

105 Dixter Close
Johns Creek, GA 30022

 4
4
Bed
 4
4
Bath
 0.32
0.32Acre(Lot)
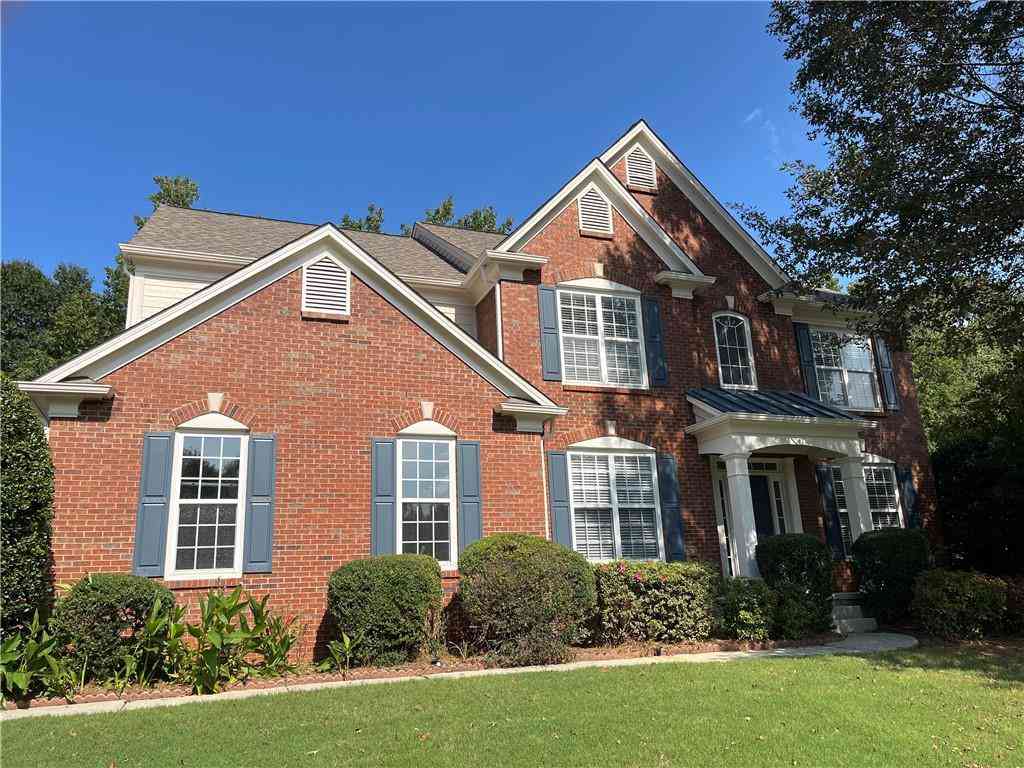
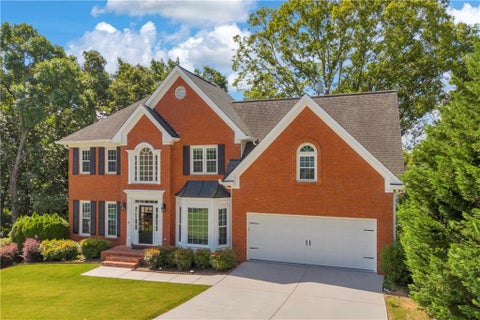
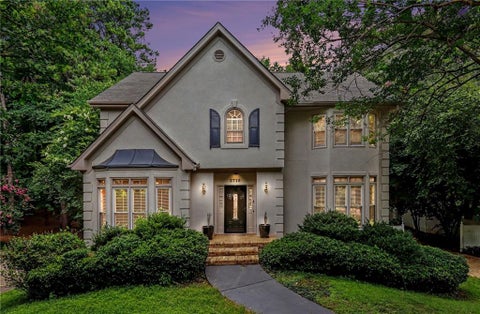
Exceptional value in the highly sought-after Medlock Bridge community, located in one of the area's top-rated school districts. This charming home welcomes you with a light-filled foyer, hardwood floors, and an inviting open-concept floor plan designed for comfortable everyday living and effortless entertaining. The spacious kitchen features white cabinetry, a gas range, pantry, and sunny eat-in breakfast area, where large windows frame picturesque views of the private backyard, creating the perfect setting for your morning coffee or casual family meals. The adjoining living area is equally impressive, showcasing a dramatic wall of windows that fills the space with abundant natural light, a cozy fireplace, and seamless flow throughout the main level. The thoughtfully designed layout cont


 Property Details
 Map
Map
 Map
Map
What's Nearby
Nearby Areas
 Features
-
Bedroom Information
Total beds: 4Bathroom Information
Total Baths: 4 Full Baths: 3 Half Baths: 1Room Information
Has Basement: Yes Basement: Daylight, Exterior Entry, Interior Entry, Unfinished, Walk-Out Access -
Flooring Information
Carpet, Hardwood, Tile -
Roofing Information
Composition -
Interior Features
Breakfast Bar, Eat-in Kitchen, Pantry, Double Vanity, Entrance Foyer, High Speed Internet, His and Hers Closets, Walk-In Closet(s), Master Downstairs Roof: Composition Appliances: Dishwasher, Disposal, Dryer, Gas Range, Microwave, Refrigerator, Washer Laundry Features: Electric Dryer Hookup, In Kitchen, Laundry Room, Main Level Window Features: Double Pane Windows, Plantation Shutters, Wood Frames -
Heating & Cooling
Has Heating: Yes Heating: Central, Forced Air Has Cooling: Yes Cooling: Ceiling Fan(s), Central Air, Zoned
-
Building Information
Year Built: 1992 Building Area Total: 2889 Construction Materials: Stucco Patio And Porch Features: Deck, Front Porch Pool Features: None Private Pool: No View: Neighborhood, Trees/Woods Association Fee Frequency: Semi-Annually -
Exterior Features
Exterior Features: Private Yard, Rain Gutters
-
Lot Information
Lot Dimensions: 13939 Lot Size Acres: 0.32 Lot Size Source: Public Records Lot Description: Back Yard, Corner Lot, Front Yard, Landscaped, WoodedProperty Information
Subdivision: Medlock Bridge Source Property Type: Residential Postal Code Plus 4: 7987 Property SubType: Single Family Residence Levels: Three Or More Property Age: 34
-
Listing Price Information
Listing Price: $699000
-
Tax Information
Parcel Number: 11 081102830012 Tax Lot: 41 Tax Block: D Tax Year: 2025 Annual Tax: $4829 Tax Legal Desc: 41 D
-
Parking Information
Driveway, Garage, Garage Door Opener, Garage Faces Side, Kitchen LevelGarage Information
Has Garage: Yes Garage Space: 2Homeowners Association InformationHas Association: Yes HOA: $1,548.00 Community Features: Clubhouse, Curbs, Playground, Pool, Street Lights, Tennis Court(s)
-
School Information
Elementary School: Medlock BridgeJunior High School: Autrey MillSenior High School: Johns Creek -
Utility Information
Cable Available, Electricity Available, Natural Gas Available, Phone Available, Sewer Available, Underground Utilities, Water Available -
Location Information
Direction: GPS friendly address WaterSource: Public Security Features: Smoke Detector(s)
How much is this property worth?
Curious about this home's true market value? Use our free Home Evaluation Tool to instantly get a personalized Comparative Market Analysis (CMA) report. Make smarter, data-driven decisions before you buy.

Nearby Home Value
| Address | Estimate | Bed | Bath | Sq. Ft | Lot Size |
|---|---|---|---|---|---|
| Old Southwick Pass, Johns Creek, GA, 30022 | $5,495,000 | 5 | 7 | 9,600 | 9,600 SqFt |
| 9890 Groomsbridge Road, Johns Creek, GA, 30022 | $1,020,000 | 5 | 5 | -- | |
| 9890 Groomsbridge Road, Johns Creek, GA, 30022 | $1,020,000 | 5 | 4 | 4,128 | 4,128 SqFt |
| 140 Wards Crossing Way, Johns Creek, GA, 30022 | $1,179,000 | 5 | 5 | -- | |
| 5443 Spey Court, Johns Creek, GA, 30022 | $855,000 | 5 | 4 | 3,151 | 3,151 SqFt |
| 5272 Lacosta Lane, Johns Creek, GA, 30022 | $1,500,000 | 6 | 6 | 6,730 | 6,730 SqFt |
| 5270 Cameron Forest Par.., Johns Creek, GA, 30022 | $769,000 | 4 | 3 | 3,698 | 3,698 SqFt |
| 5270 Cameron Forest Par.., Johns Creek, GA, 30022 | $769,000 | 4 | 3 | 3,698 | 3,698 SqFt |
| 135 N Clublands Court, Johns Creek, GA, 30022 | $840,000 | 4 | 3 | 4,215 | 4,215 SqFt |
| 135 N Clublands Court, Johns Creek, GA, 30022 | $840,000 | 4 | 4 | 4,215 | 4,215 SqFt |
Similar Homes To 105 Dixter Close
Nearby For Sale




Listings on this website come from the FMLS IDX Compilation and may be held by brokerage firms other than the owner of this website. The listing brokerage is identified in any listing details. Information is deemed reliable but is not guaranteed. If you believe any FMLS listing contains material that infringes your copyrighted work, please (https://www.fmls.com/dmca.htm) to review our DMCA policy and learn how to submit a takedown request. © 2026 FMLS.
ByOwner last updated this listing 08/01/2026 @ 08:18
More Cities with for Sale by Owner Homes
- Johns Creek Homes For Sale By Owner
- Peachtree Corners Homes For Sale By Owner
- Berkeley Lake Homes For Sale By Owner
- Duluth Homes For Sale By Owner
- Alpharetta Homes For Sale By Owner
- Roswell Homes For Sale By Owner
- Dunwoody Homes For Sale By Owner
- Doraville Homes For Sale By Owner
- Suwanee Homes For Sale By Owner
- Sugar Hill Homes For Sale By Owner
- Chamblee Homes For Sale By Owner
- Milton Homes For Sale By Owner
- Lawrenceville Homes For Sale By Owner
- Tucker Homes For Sale By Owner
- Lilburn Homes For Sale By Owner
- Cumming Homes For Sale By Owner
- Woodstock Homes For Sale By Owner
- Buford Homes For Sale By Owner
- Brookhaven Homes For Sale By Owner
- Clarkston Homes For Sale By Owner
Homes around $699,000













Verify Your Email
Please enter the 6-digit verification code
sent to your email address.