
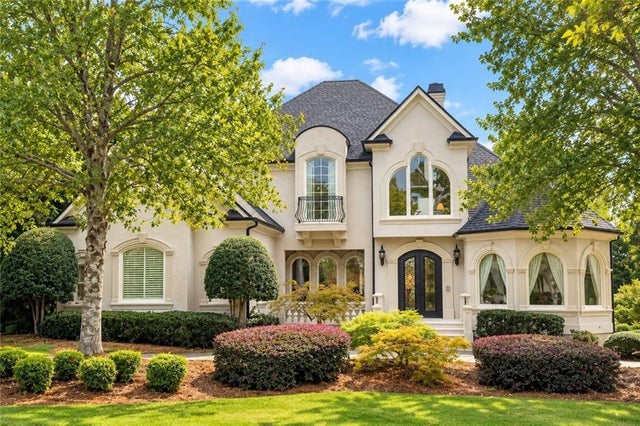
401 Black Diamond Court
Johns Creek, GA 30097

 6
6
Bed
 6
6
Bath
 8,173
8,173Sqft
 0.37
0.37Acre(Lot)
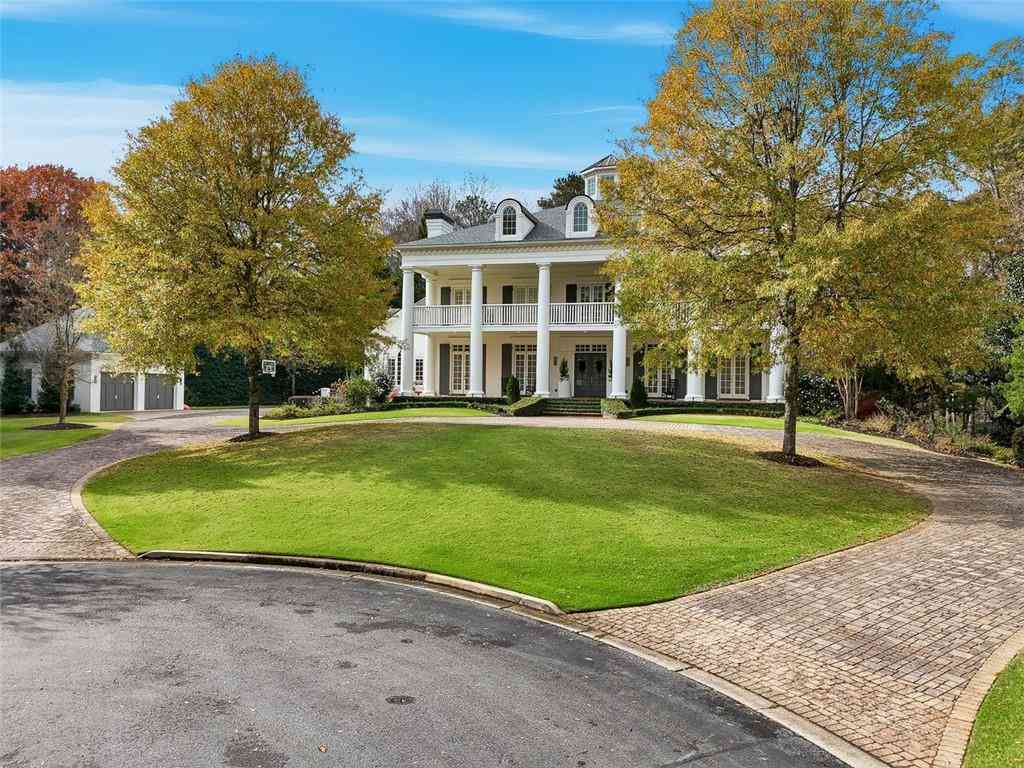
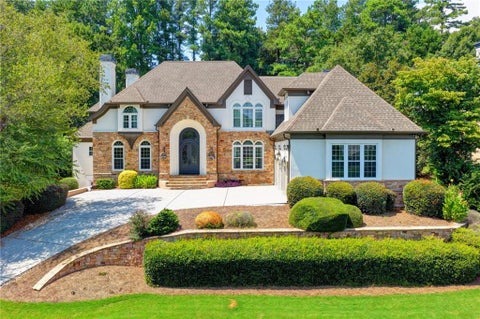
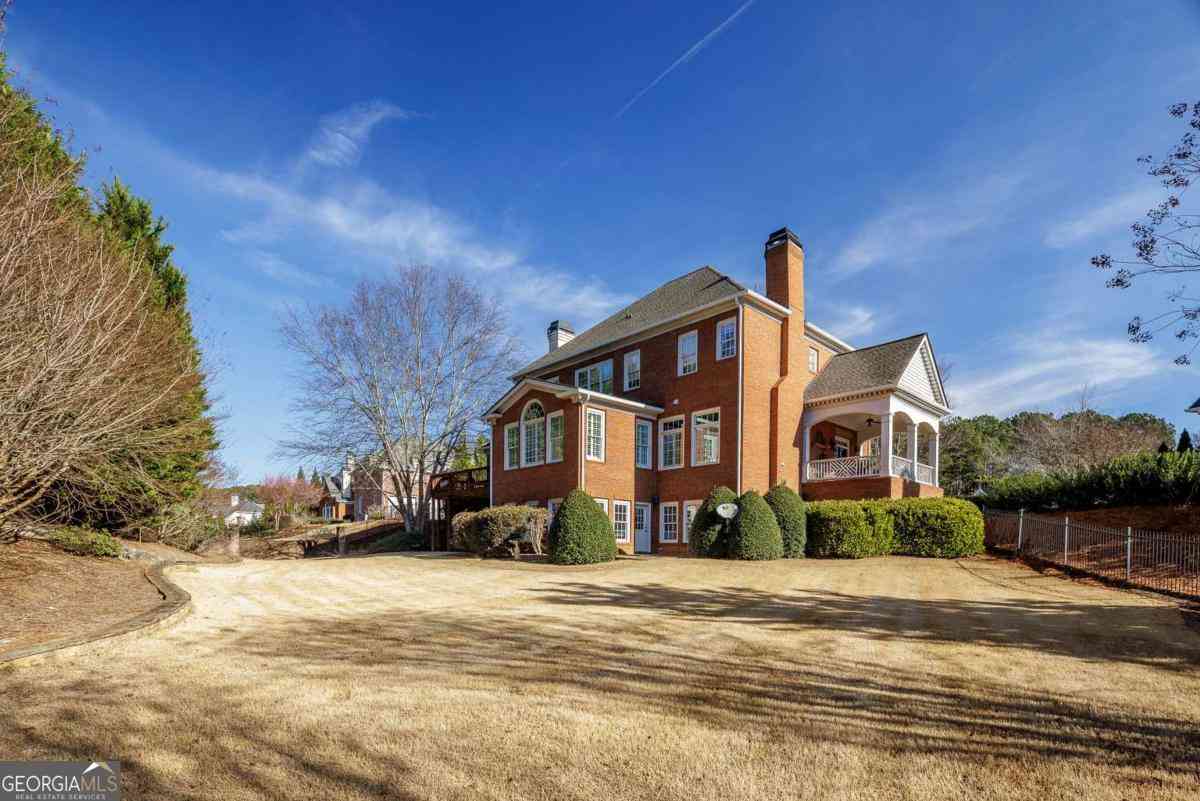
Absolutely gorgeous European hard-coat stucco estate home in prestigious and highly sought-after St. Ives Country Club. Situated on a quiet cul-de-sac, this impressive residence offers three beautifully finished levels, exquisite architectural details, and a stunning poolside retreat. A circular driveway, striking iron entryway, and three-car garage create an elegant and practical arrival, while rich millwork and beautiful hardwood floors throughout the main and upper levels showcase the home's quality and character. A travertine foyer opens to a dramatic two-story great room, complemented by a fireside study and a spacious dining room. The expansive chef's kitchen flows into a large keeping room with built-in cabinetry and a soaring stacked-stone fireplace, creating a welcoming gathering

 Property Details
 Map
Map
 Map
Map
What's Nearby
Nearby Areas
 Features
-
Bedroom Information
Total beds: 6Bathroom Information
Total Baths: 6 Full Baths: 5 Half Baths: 1Room Information
Has Basement: Yes Basement: Full -
Flooring Information
Hardwood -
Roofing Information
Composition, Shingle -
Interior Features
Breakfast Bar, Kitchen Island, Beamed Ceilings, Bookcases, Cathedral Ceiling(s), Coffered Ceiling(s), Crown Molding, Double Vanity, Entrance Foyer, High Speed Internet, Master Downstairs Roof: Composition, Shingle Appliances: Dishwasher, Disposal, Double Oven, Electric Cooktop, Gas Water Heater, Microwave, Self Cleaning Oven Laundry Features: Laundry Room, Main Level Window Features: Double Pane Windows -
Heating & Cooling
Has Heating: Yes Heating: Other, Central, Forced Air Has Cooling: Yes Cooling: Other, Ceiling Fan(s), Central Air
-
Building Information
Year Built: 1998 Building Area Total: 8173 Construction Materials: Stucco, Concrete, Cement Siding Patio And Porch Features: Deck, Patio Pool Features: Gunite, Heated, In Ground, Fenced, Salt Water, Private Private Pool: Yes View: Neighborhood Association Fee Frequency: Semi-Annually -
Exterior Features
Exterior Features: Storage, Private Yard, Private Entrance
-
Lot Information
Lot Dimensions: 122x27x45x15x18x5x109 Lot Size Acres: 0.374 Lot Size Source: Other Lot Description: Back Yard, Cul-De-Sac, Front Yard, Landscaped, Level, PrivateProperty Information
Subdivision: ST IVES Source Property Type: Residential Postal Code Plus 4: 5981 Property SubType: Single Family Residence Levels: Three Or More Property Age: 28
-
Listing Price Information
Listing Price: $1600000 Conventional
-
Tax Information
Parcel Number: 11 102103630258 Tax Lot: B528 Tax Block: 1 Tax Year: 2026 Annual Tax: $21272 Tax Legal Desc: All that tract or parcel of land lying and being in Land Lots 342 and 363 of the 1st District, Ist Section, Fulton County, Georgia, being Lot B528, St. Ives County Club Subdivision, POD 23, per plat thereof recorded in Plat Book 187, Page 52, said plat being re-recorded in Plat Book 189, Page 49, Fulton County, Georgia Records, which recorded plats are incorporated herein by reference and made a part of this description.
-
Parking Information
Parking Total: 3 GarageGarage Information
Has Garage: Yes Garage Space: 3Homeowners Association InformationHas Association: Yes Included Fees: Security HOA: $1,463.00 Community Features: Gated, Golf, Playground, Pool, Tennis Court(s)
-
School Information
Elementary School: Wilson CreekJunior High School: Autrey MillSenior High School: Johns Creek -
Utility Information
Cable Available, Electricity Available, Natural Gas Available, Phone Available, Sewer Available, Underground Utilities, Water Available -
Location Information
Direction: 141 North to left on St. Ives Country Club Pkwy. Continue straight on St Ives Country Club Pkwy, left on Bayhill Drive, left on Black Diamond Court, Home is on right in the cul-de-sac. You must show proof of driver's license and real estate license at gate. WaterSource: Public Security Features: Security Gate
How much is this property worth?
Curious about this home's true market value? Use our free Home Evaluation Tool to instantly get a personalized Comparative Market Analysis (CMA) report. Make smarter, data-driven decisions before you buy.

Nearby Home Value
| Address | Estimate | Bed | Bath | Sq. Ft | Lot Size |
|---|---|---|---|---|---|
| 570 Bellemont Court, Johns Creek, GA, 30097 | $739,500 | 4 | 3 | 3,140 | 1.06 Acres |
| 570 Bellemont Court, Johns Creek, GA, 30097 | $764,500 | 4 | 4 | 3,140 | 1.06 Acres |
| 7600 Brookstead Crossing, Johns Creek, GA, 30097 | $850,000 | 5 | 4 | 4,597 | 0.29 Acre |
| 7350 Devonhall Way, Johns Creek, GA, 30097 | $699,900 | 4 | 3 | 3,694 | 0.35 Acre |
| 7350 Devonhall Way, Johns Creek, GA, 30097 | $699,900 | 4 | 4 | 3,694 | 0.35 Acre |
| 7215 Amberleigh Way, Johns Creek, GA, 30097 | $765,000 | 5 | 4 | 4,133 | 0.33 Acre |
| 7215 Amberleigh Way, Johns Creek, GA, 30097 | $765,000 | 5 | 3 | 4,133 | 0.33 Acre |
| 10565 Cauley Creek Drive, Johns Creek, GA, 30097 | $859,900 | 5 | 4 | 4,126 | 0.34 Acre |
| 10565 Cauley Creek Drive, Johns Creek, GA, 30097 | $859,900 | 5 | 4 | 4,126 | 0.34 Acre |
| 315 N Drew Court, Johns Creek, GA, 30097 | $835,000 | 5 | 4 | 3,145 | 0.38 Acre |
Similar Homes To 401 Black Diamond Court
Nearby For Sale
Listings on this website come from the FMLS IDX Compilation and may be held by brokerage firms other than the owner of this website. The listing brokerage is identified in any listing details. Information is deemed reliable but is not guaranteed. If you believe any FMLS listing contains material that infringes your copyrighted work, please (https://www.fmls.com/dmca.htm) to review our DMCA policy and learn how to submit a takedown request. © 2026 FMLS.
ByOwner last updated this listing 10/07/2026 @ 10:37
More Cities with for Sale by Owner Homes
- Johns Creek Homes For Sale By Owner
- Peachtree Corners Homes For Sale By Owner
- Berkeley Lake Homes For Sale By Owner
- Duluth Homes For Sale By Owner
- Alpharetta Homes For Sale By Owner
- Roswell Homes For Sale By Owner
- Dunwoody Homes For Sale By Owner
- Doraville Homes For Sale By Owner
- Suwanee Homes For Sale By Owner
- Sugar Hill Homes For Sale By Owner
- Chamblee Homes For Sale By Owner
- Milton Homes For Sale By Owner
- Lawrenceville Homes For Sale By Owner
- Tucker Homes For Sale By Owner
- Lilburn Homes For Sale By Owner
- Cumming Homes For Sale By Owner
- Woodstock Homes For Sale By Owner
- Buford Homes For Sale By Owner
- Brookhaven Homes For Sale By Owner
- Clarkston Homes For Sale By Owner
Homes around $1,600,000








Verify Your Email
Please enter the 6-digit verification code
sent to your email address.
Verify Your Phone Number
Please enter the 6-digit verification code
sent to your mobile phone.