

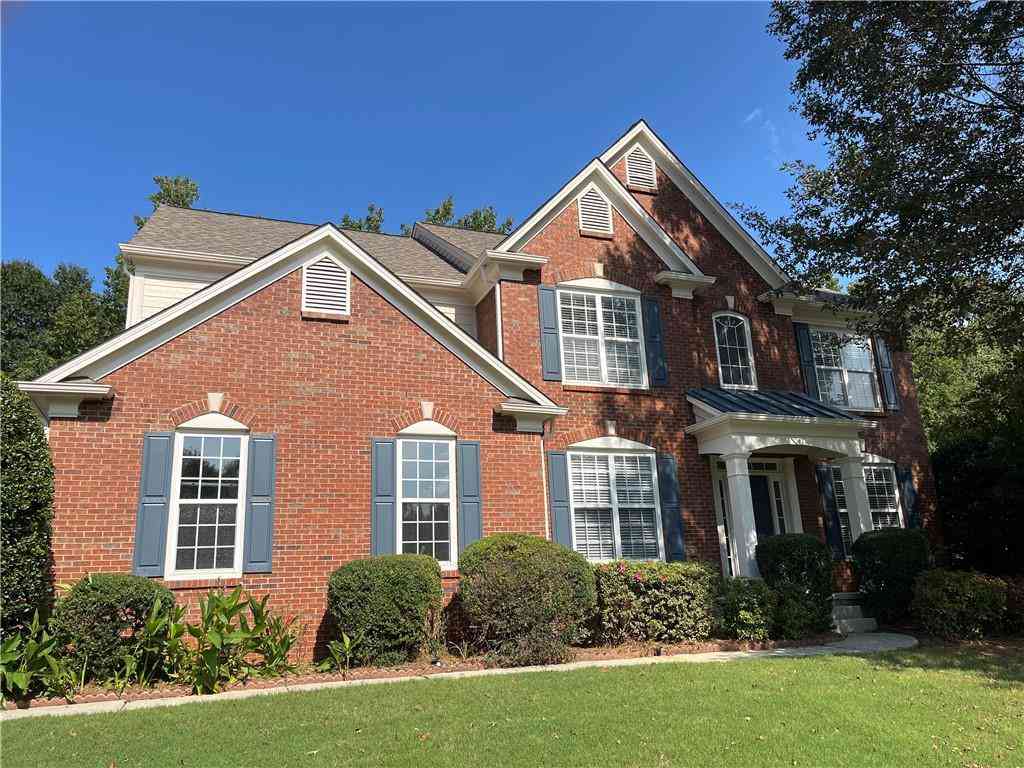
320 Summerlin Drive
Johns Creek, GA 30005

 5
5
Bed
 3
3
Bath
 4,350
4,350Sqft
 0.30
0.30Acre(Lot)
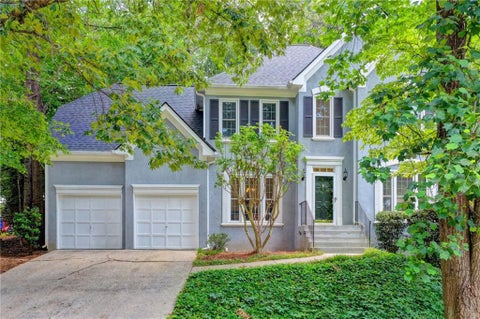
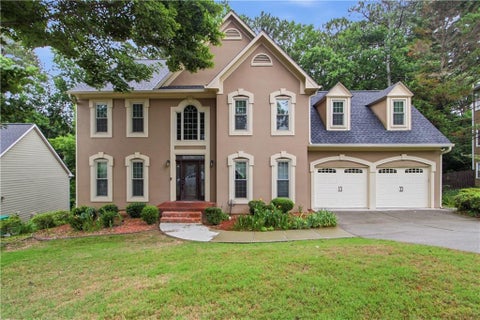
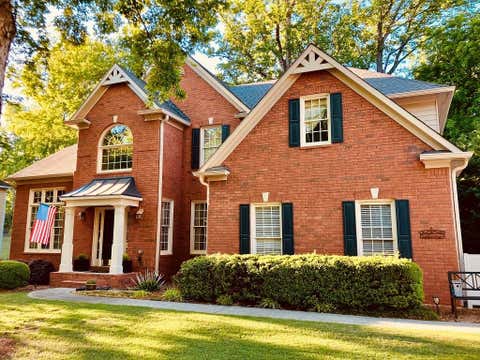
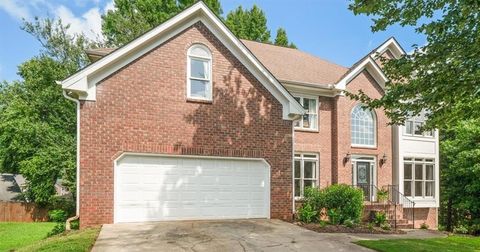
Welcome to this beautifully maintained home in the highly desirable Stevens Creek community of Alpharetta. Located in the award-winning Chattahoochee High School district, this home offers 5 bedrooms, 3 full bathrooms, and nearly 2,900 square feet of thoughtfully designed living space. The main level features a spacious family room, formal dining room, and a versatile bonus room with a full bath, perfect for a guest suite, home office, or playroom. The updated kitchen includes quartz countertops, stainless steel appliances, a center island, pantry, and a bright breakfast area overlooking the private backyard. Upstairs, the oversized owner's suite offers a relaxing retreat with vaulted ceilings, dual vanities, a separate shower, soaking tub, and a large walk-in closet. Two additional bedroo

 Property Details
 Map
Map
 Map
Map
What's Nearby
Nearby Areas
 Features
-
Bedroom Information
Total Bedrooms: 5 Bedrooms On Upper Level: 4 Bedrooms On Lower Level: 0 Main Bedrooms: 1 Room Type: Family Room,Foyer,Laundry Window Features: Insulated WindowsBathroom Information
Total Baths: 3 Full Baths: 3 Half Baths: 0 Full Baths Main: 1 Baths Full Lower: 0 Baths Full Upper: 2Water/Sewer
Water Source: Public Sewer: Public Sewer -
Interior Features
Double Vanity,High Ceilings,Walk-In Closet(s) Flooring: HardwoodAppliances
Disposal,Double Oven,Microwave,Oven/Range (Combo),RefrigeratorUtilities
Cable Available,Electricity Available,High Speed Internet,Natural Gas Available,Phone Available,Sewer Available,Water Available -
Cooling Features
Ceiling Fan(s),Central Air,ZonedHeating Source
ZonedFireplace
Number of Fireplaces: 1
-
Building Information
Built Year: 1995 Roof Type: Composition Basement: Exterior Entry,Unfinished Levels: Two Property Age: 31 -
Laundry Features
Upper LevelConstruction Materials
BrickProperty Condition
Resale
-
Lot Information
Lot Size (Acr): 0.303 Lot Size Source: Public Records Lot Features: None -
Property Information
Property Type: Residential Property Sub Type: Single Family Residence Structure Type: House Subdivision: Stevens Creek City: Johns Creek State: GA Directions: GPS Property Status: New
-
Listing Price Information
Original List Price: $769,000
-
Tax Information
Annual Tax: $8484.11 Tax Year: 25 -
Home Warranty
Home Warranty Paid: No
-
Parking Information
Parking: 2 Parking Features: Garage -
Homeowners Association Information
Association: Yes Annual Association Fee: 1488 Calculated Total Monthly Association Fees: 1488 Association Fee Includes: Swimming,Tennis Community Features: Playground,Pool,Tennis Court(s)
-
School Information
Elementary School: Lake Windward High School: Chattahoochee Middle School: Taylor Road Source Neighborhood: Stevens Creek
How much is this property worth?
Curious about this home's true market value? Use our free Home Evaluation Tool to instantly get a personalized Comparative Market Analysis (CMA) report. Make smarter, data-driven decisions before you buy.

Nearby Home Value
| Address | Estimate | Bed | Bath | Sq. Ft | Lot Size |
|---|---|---|---|---|---|
| 195 Brightmore Way, Johns Creek, GA, 30005 | $1,050,000 | 5 | 4 | 4,706 | 4,706 SqFt |
| 535 Arncliffe Court, Johns Creek, GA, 30005 | $549,000 | 3 | 3 | 1,998 | 1,998 SqFt |
| 11675 Crossington Road, Johns Creek, GA, 30005 | $649,000 | 4 | 2 | 2,284 | 2,284 SqFt |
| 11675 Crossington Road, Johns Creek, GA, 30005 | $649,000 | 4 | 3 | 2,284 | 2,284 SqFt |
| 535 Arncliffe Court, Johns Creek, GA, 30005 | $549,000 | 3 | 2 | 1,998 | 1,998 SqFt |
| 320 Treyford Court, Johns Creek, GA, 30005 | $535,000 | 3 | 3 | -- | |
| 490 Chippenham Court, Johns Creek, GA, 30005 | $545,000 | 3 | 3 | -- | |
| 490 Chippenham Court, Johns Creek, GA, 30005 | $545,000 | 3 | 2 | -- | |
| 555 Ashvale Overlook, Johns Creek, GA, 30005 | $699,900 | 5 | 3 | 3,370 | 3,370 SqFt |
| 150 Ashewoode Downs Lane, Johns Creek, GA, 30005 | $650,000 | 4 | 4 | 2,500 | 2,500 SqFt |
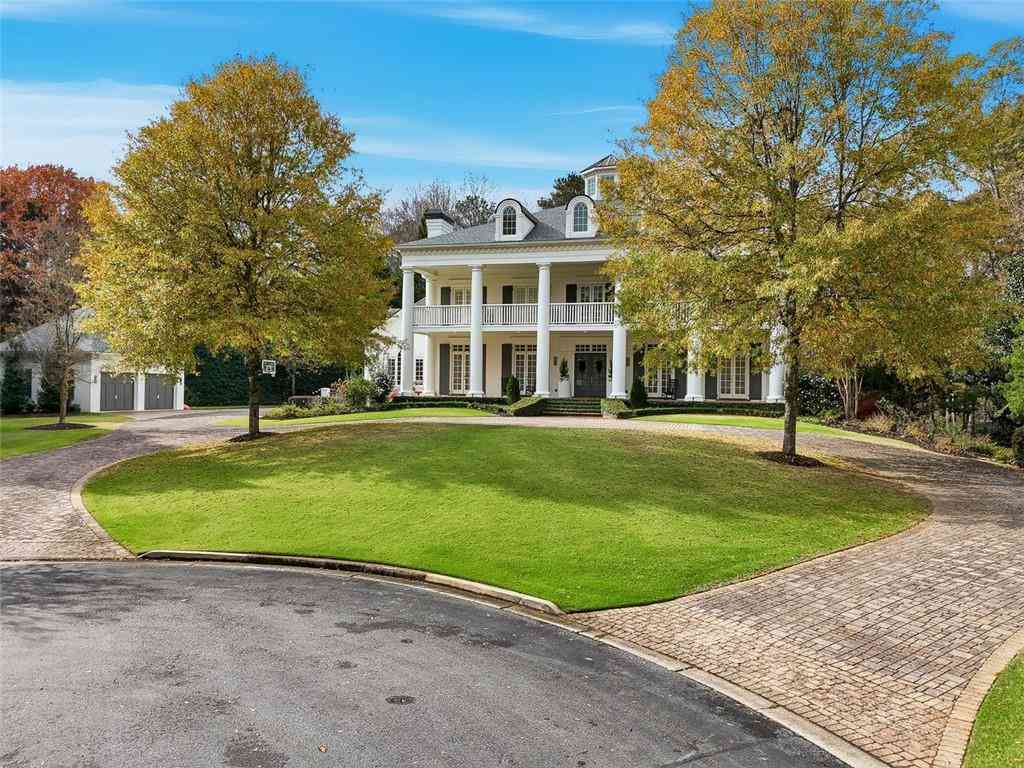
Similar Homes To 320 Summerlin Drive
Nearby For Sale




The data relating to real estate for sale on this web site comes in part from the Broker Reciprocity Program of Georgia MLS. Real estate listings held by brokerage firms other than Byowner are marked with the Broker Reciprocity logo and detailed information about them includes the name of the listing brokers. Information deemed reliable but not guaranteed. Copyright 2026 Georgia MLS. All rights reserved.
ByOwner last updated this listing 07/26/2026 @ 00:17
More Cities with for Sale by Owner Homes
- Johns Creek Homes For Sale By Owner
- Peachtree Corners Homes For Sale By Owner
- Berkeley Lake Homes For Sale By Owner
- Duluth Homes For Sale By Owner
- Alpharetta Homes For Sale By Owner
- Roswell Homes For Sale By Owner
- Dunwoody Homes For Sale By Owner
- Doraville Homes For Sale By Owner
- Suwanee Homes For Sale By Owner
- Sugar Hill Homes For Sale By Owner
- Chamblee Homes For Sale By Owner
- Milton Homes For Sale By Owner
- Lawrenceville Homes For Sale By Owner
- Tucker Homes For Sale By Owner
- Lilburn Homes For Sale By Owner
- Cumming Homes For Sale By Owner
- Woodstock Homes For Sale By Owner
- Buford Homes For Sale By Owner
- Brookhaven Homes For Sale By Owner
- Clarkston Homes For Sale By Owner
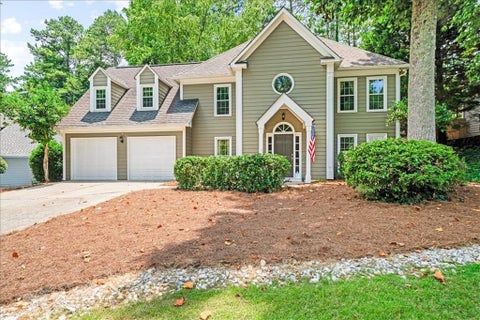
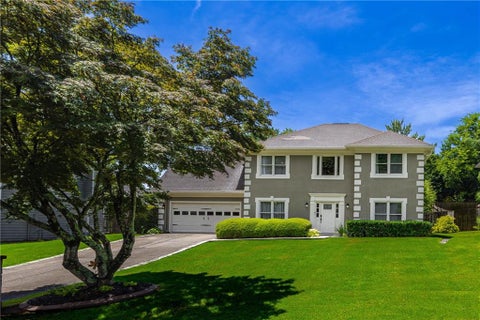
Homes around $769,000











Verify Your Email
Please enter the 6-digit verification code
sent to your email address.