
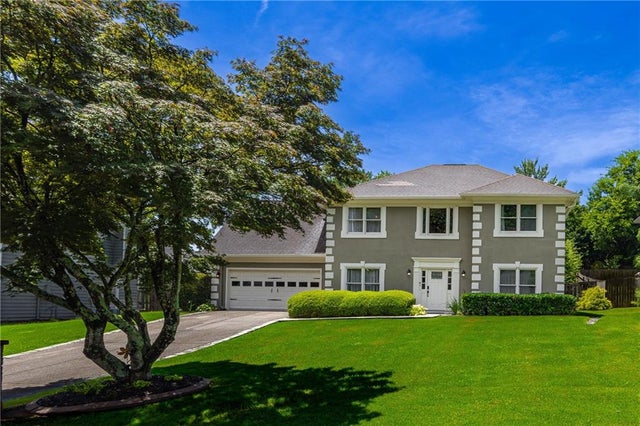
11840 Aspen Forest Drive
Johns Creek, GA 30005

 4
4
Bed
 3
3
Bath
 0.21
0.21Acre(Lot)
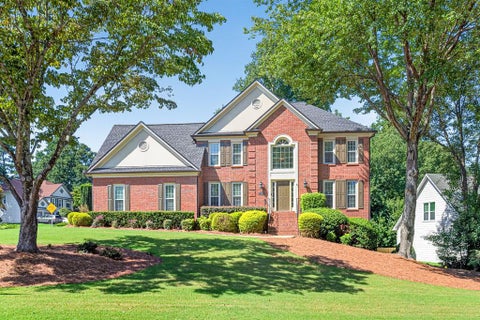
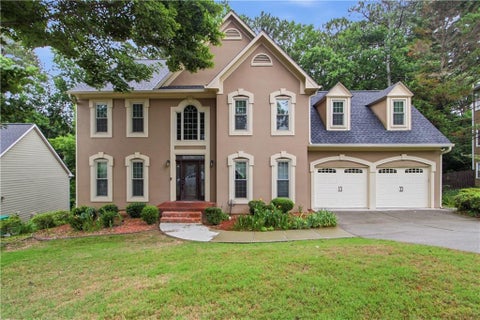
Welcome to your own private retreat in the heart of Johns Creek/Alpharetta! Nestled in the sought-after The Forest community, this beautifully maintained 4-bedroom, 2.5-bath home offers the perfect blend of comfort, style, and everyday convenience. From the moment you step inside, you'll be greeted by a dramatic two-story foyer and a floor plan designed for both entertaining and relaxed living. A formal dining room welcomes guests, while the spacious family room features a cozy gas fireplace, elegant built-in cabinetry with accent lighting, recessed lighting, and views of the backyard oasis. The bright and inviting kitchen is the heart of the home, showcasing granite countertops, stainless steel appliances, a pantry, a brand-new Bosch dishwasher, abundant natural light, a breakfast area

 Property Details
 Map
Map
 Map
Map
What's Nearby
Nearby Areas
 Features
-
Bedroom Information
Total beds: 4Bathroom Information
Total Baths: 3 Full Baths: 2 Half Baths: 1Room Information
Basement: None -
Flooring Information
Carpet, Hardwood -
Roofing Information
Composition -
Interior Features
Pantry, Double Vanity, High Speed Internet, Recessed Lighting, Walk-In Closet(s) Roof: Composition Appliances: Dishwasher, Disposal, Gas Cooktop, Gas Water Heater, Microwave, Refrigerator Laundry Features: In Kitchen Window Features: Double Pane Windows -
Heating & Cooling
Has Heating: Yes Heating: Forced Air Has Cooling: Yes Cooling: Ceiling Fan(s), Central Air
-
Building Information
Year Built: 1988 Building Area Total: 2260 Construction Materials: Stucco Patio And Porch Features: Patio Pool Features: None Private Pool: No View: Neighborhood Association Fee Frequency: Annually -
Exterior Features
Exterior Features: Private Yard
-
Lot Information
Lot Dimensions: x Lot Size Acres: 0.2066 Lot Size Source: Public Records Lot Description: Back Yard, Front Yard, Landscaped, Level, PrivateProperty Information
Subdivision: The Forest Source Property Type: Residential Postal Code Plus 4: 4671 Property SubType: Single Family Residence Levels: Two Property Age: 38
-
Listing Price Information
Listing Price: $625000 Original Price: $650000 Cash, Conventional, FHA, USDA Loan, VA Loan
-
Tax Information
Parcel Number: 11 064102340026 Tax Year: 2025 Annual Tax: $8421 Tax Legal Desc: 11-0641-0234-002-6
-
Parking Information
Attached, Driveway, Garage, Garage Door OpenerGarage Information
Has Garage: Yes Has Attached Garage: Yes Garage Space: 2Homeowners Association InformationHas Association: Yes HOA: $700.00 Community Features: Playground, Pool, Sidewalks, Street Lights, Tennis Court(s)
-
School Information
Elementary School: Abbotts HillJunior High School: Taylor RoadSenior High School: Chattahoochee -
Utility Information
Cable Available, Electricity Available, Natural Gas Available, Phone Available, Sewer Available, Underground Utilities, Water Available -
Location Information
Direction: Please use GPS for driving direction WaterSource: Public Security Features: Carbon Monoxide Detector(s)
How much is this property worth?
Curious about this home's true market value? Use our free Home Evaluation Tool to instantly get a personalized Comparative Market Analysis (CMA) report. Make smarter, data-driven decisions before you buy.

Nearby Home Value
| Address | Estimate | Bed | Bath | Sq. Ft | Lot Size |
|---|---|---|---|---|---|
| 12125 Helleri Hollow, Johns Creek, GA, 30005 | $1,125,000 | 6 | 5 | 6,027 | 0.65 Acre |
| 12125 Helleri Hollow, Johns Creek, GA, 30005 | $1,125,000 | 6 | 5 | 6,027 | 0.65 Acre |
| 12135 Helleri Hollow, Johns Creek, GA, 30005 | $1,200,000 | 6 | 5 | 6,596 | 0.64 Acre |
| 900 Cherringham Court, Johns Creek, GA, 30005 | $650,000 | 4 | 3 | 2,283 | 0.27 Acre |
| 900 Cherringham Court, Johns Creek, GA, 30005 | $650,000 | 4 | 2 | 2,283 | 0.27 Acre |
| 145 Sessingham Lane, Johns Creek, GA, 30005 | $585,000 | 4 | 3 | 2,268 | 0.25 Acre |
| 145 Sessingham Lane, Johns Creek, GA, 30005 | $585,000 | 4 | 2 | 2,268 | 0.25 Acre |
| 11675 Crossington Road, Johns Creek, GA, 30005 | $629,000 | 4 | 2 | 2,284 | 0.29 Acre |
| 11675 Crossington Road, Johns Creek, GA, 30005 | $629,000 | 4 | 3 | 2,284 | 0.29 Acre |
| 320 Treyford Court, Johns Creek, GA, 30005 | $535,000 | 3 | 3 | -- | 0.14 Acre |
Similar Homes To 11840 Aspen Forest Drive
Nearby For Sale

Listings on this website come from the FMLS IDX Compilation and may be held by brokerage firms other than the owner of this website. The listing brokerage is identified in any listing details. Information is deemed reliable but is not guaranteed. If you believe any FMLS listing contains material that infringes your copyrighted work, please (https://www.fmls.com/dmca.htm) to review our DMCA policy and learn how to submit a takedown request. © 2026 FMLS.
ByOwner last updated this listing 09/08/2026 @ 11:11
More Cities with for Sale by Owner Homes
- Johns Creek Homes For Sale By Owner
- Peachtree Corners Homes For Sale By Owner
- Berkeley Lake Homes For Sale By Owner
- Duluth Homes For Sale By Owner
- Alpharetta Homes For Sale By Owner
- Roswell Homes For Sale By Owner
- Dunwoody Homes For Sale By Owner
- Doraville Homes For Sale By Owner
- Suwanee Homes For Sale By Owner
- Sugar Hill Homes For Sale By Owner
- Chamblee Homes For Sale By Owner
- Milton Homes For Sale By Owner
- Lawrenceville Homes For Sale By Owner
- Tucker Homes For Sale By Owner
- Lilburn Homes For Sale By Owner
- Cumming Homes For Sale By Owner
- Woodstock Homes For Sale By Owner
- Buford Homes For Sale By Owner
- Brookhaven Homes For Sale By Owner
- Clarkston Homes For Sale By Owner
Homes around $625,000










Verify Your Email
Please enter the 6-digit verification code
sent to your email address.
Verify Your Phone Number
Please enter the 6-digit verification code
sent to your mobile phone.