

340 Stevens Creek Court
Johns Creek, GA 30005

 4
4
Bed
 3
3
Bath
 2,592
2,592Sqft
 0.30
0.30Acre(Lot)
Most renovated homes at this price feel cold. This one doesn't. Walk in. You feel it right away. Warm wood. Beamed and vaulted ceilings. Real stone. Color, not gray. The floor is engineered white oak, not the vinyl plank most renovations at this price use. Out back, a block wall holds back a wooded hill. The yard stays flat and private, no house behind it. Out front, the street dead-ends in a cul-de-sac big enough to turn a truck around. There's one reason the price starts where it does, but I can't put it here. Ask for it by phone.
 Property Details
 Map
Map
 Map
Map
What's Nearby
Nearby Areas
 Features
-
Bedroom Information
Total beds: 4Bathroom Information
Total Baths: 3 Full Baths: 2 Half Baths: 1Room Information
Basement: None -
Flooring Information
Carpet, Stone, Tile, Wood -
Roofing Information
Composition, Metal, Shingle -
Interior Features
Breakfast Bar, Eat-in Kitchen, Pantry, Beamed Ceilings, Coffered Ceiling(s), Crown Molding, Double Vanity, High Speed Internet, Recessed Lighting, Tray Ceiling(s), Vaulted Ceiling(s), Walk-In Closet(s) Roof: Composition, Metal, Shingle Appliances: Dishwasher, Disposal, Dryer, Gas Range, Gas Water Heater, Range Hood, Refrigerator, Self Cleaning Oven, Washer Laundry Features: Electric Dryer Hookup, Laundry Room, Sink, Upper Level Window Features: Bay Window(s), Double Pane Windows, Insulated Windows -
Heating & Cooling
Has Heating: Yes Heating: Fireplace Insert, Forced Air, Natural Gas Has Cooling: Yes Cooling: Ceiling Fan(s), Central Air, Electric
-
Building Information
Year Built: 1997 Building Area Total: 2592 Construction Materials: Cement Siding, HardiPlank Type, Stucco Patio And Porch Features: Patio Pool Features: None Private Pool: No View: Trees/Woods Association Fee Frequency: Monthly -
Exterior Features
Exterior Features: Private Yard
-
Lot Information
Lot Dimensions: x Lot Size Acres: 0.3 Lot Size Source: Public Records Lot Description: Back Yard, Cul-De-Sac, Front Yard, Landscaped, Level, PrivateProperty Information
Subdivision: Steven's Creek Source Property Type: Residential Postal Code Plus 4: 7471 Property SubType: Single Family Residence Levels: Two Property Age: 29
-
Listing Price Information
Listing Price: $650000 1031 Exchange, Cash, Conventional, FHA, VA Loan
-
Tax Information
Parcel Number: 21 574012300554 Tax Year: 2025 Annual Tax: $4239 Tax Legal Desc: See Docs
-
Parking Information
Garage, Garage Door Opener, Garage Faces Front, Kitchen Level, DrivewayGarage Information
Has Garage: Yes Garage Space: 2Homeowners Association InformationHas Association: Yes HOA: $124.00 Community Features: Curbs, Playground, Pool, Street Lights, Tennis Court(s)
-
School Information
Elementary School: Lake WindwardJunior High School: Taylor RoadSenior High School: Chattahoochee -
Utility Information
Cable Available, Electricity Available, Natural Gas Available, Phone Available, Sewer Available, Underground Utilities, Water Available -
Location Information
Direction: GPS Friendly WaterSource: Public Security Features: Security System, Carbon Monoxide Detector(s), Security Lights, Security System Owned, Smoke Detector(s)
How much is this property worth?
Curious about this home's true market value? Use our free Home Evaluation Tool to instantly get a personalized Comparative Market Analysis (CMA) report. Make smarter, data-driven decisions before you buy.

Nearby Home Value
| Address | Estimate | Bed | Bath | Sq. Ft | Lot Size |
|---|---|---|---|---|---|
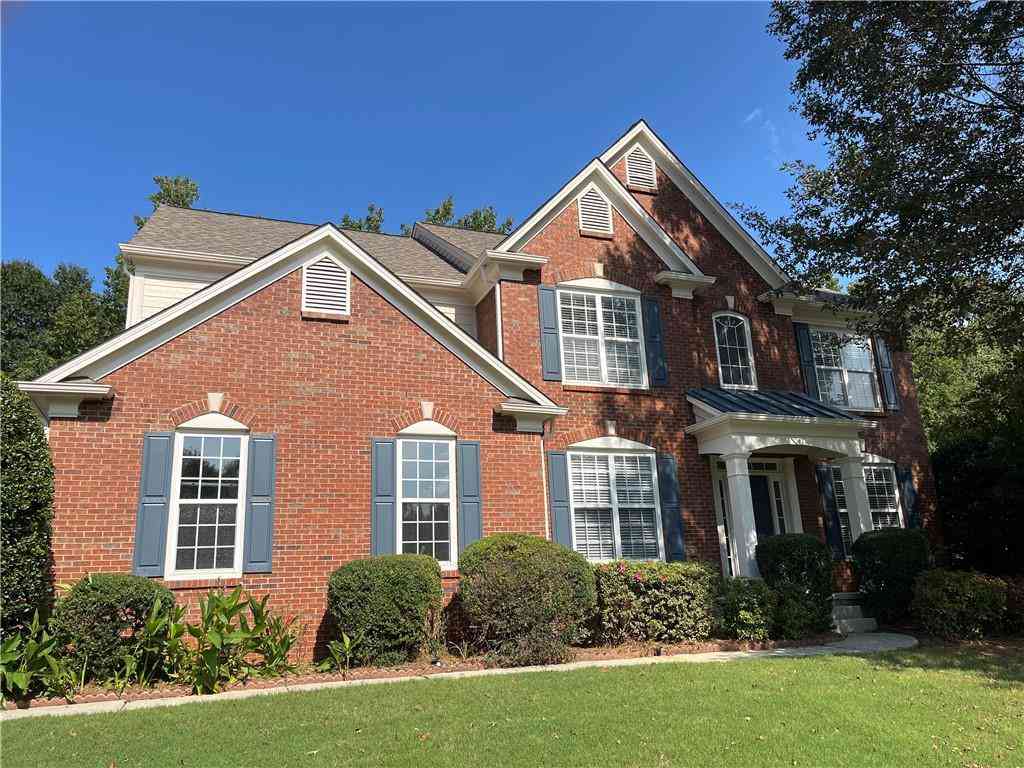
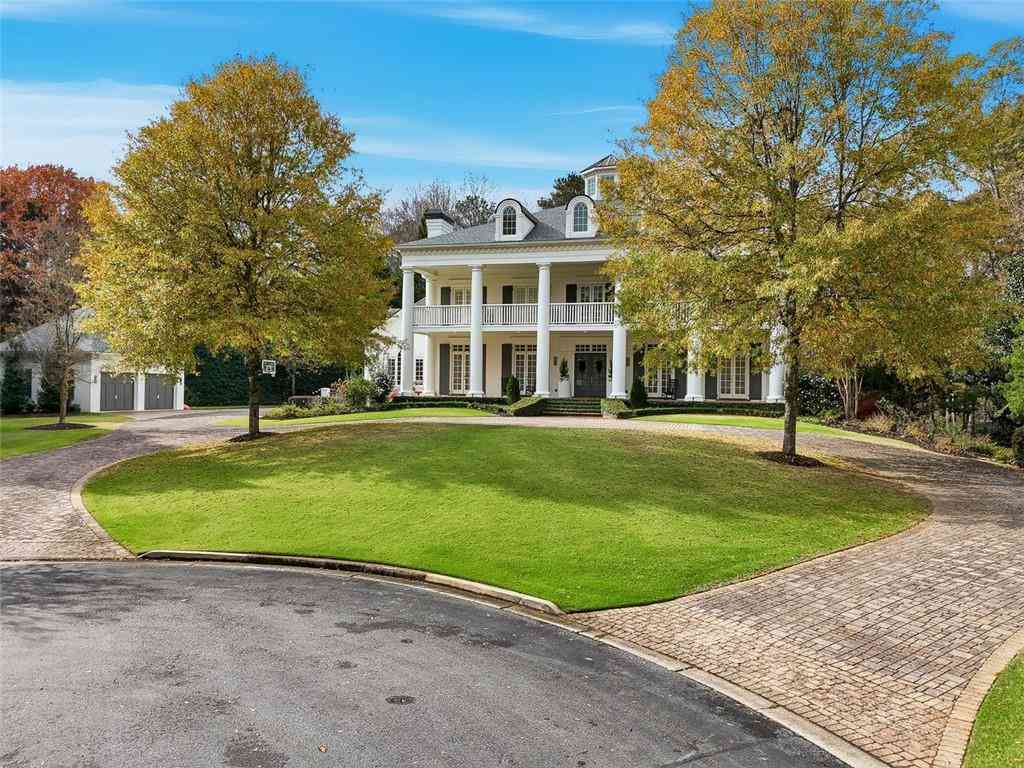
| 195 Brightmore Way, Johns Creek, GA, 30005 | $1,050,000 | 5 | 4 | 4,706 | 4,706 SqFt |
| 535 Arncliffe Court, Johns Creek, GA, 30005 | $549,000 | 3 | 3 | 1,998 | 1,998 SqFt |
| 11675 Crossington Road, Johns Creek, GA, 30005 | $649,000 | 4 | 2 | 2,284 | 2,284 SqFt |
| 11675 Crossington Road, Johns Creek, GA, 30005 | $649,000 | 4 | 3 | 2,284 | 2,284 SqFt |
| 535 Arncliffe Court, Johns Creek, GA, 30005 | $549,000 | 3 | 2 | 1,998 | 1,998 SqFt |
| 320 Treyford Court, Johns Creek, GA, 30005 | $535,000 | 3 | 3 | -- | |
| 490 Chippenham Court, Johns Creek, GA, 30005 | $545,000 | 3 | 3 | -- | |
| 490 Chippenham Court, Johns Creek, GA, 30005 | $545,000 | 3 | 2 | -- | |
| 555 Ashvale Overlook, Johns Creek, GA, 30005 | $699,900 | 5 | 3 | 3,370 | 3,370 SqFt |
| 150 Ashewoode Downs Lane, Johns Creek, GA, 30005 | $650,000 | 4 | 4 | 2,500 | 2,500 SqFt |
Similar Homes To 340 Stevens Creek Court
Nearby For Sale



Listings on this website come from the FMLS IDX Compilation and may be held by brokerage firms other than the owner of this website. The listing brokerage is identified in any listing details. Information is deemed reliable but is not guaranteed. If you believe any FMLS listing contains material that infringes your copyrighted work, please (https://www.fmls.com/dmca.htm) to review our DMCA policy and learn how to submit a takedown request. © 2026 FMLS.
ByOwner last updated this listing 07/26/2026 @ 03:45
More Cities with for Sale by Owner Homes
- Johns Creek Homes For Sale By Owner
- Peachtree Corners Homes For Sale By Owner
- Berkeley Lake Homes For Sale By Owner
- Duluth Homes For Sale By Owner
- Alpharetta Homes For Sale By Owner
- Roswell Homes For Sale By Owner
- Dunwoody Homes For Sale By Owner
- Doraville Homes For Sale By Owner
- Suwanee Homes For Sale By Owner
- Sugar Hill Homes For Sale By Owner
- Chamblee Homes For Sale By Owner
- Milton Homes For Sale By Owner
- Lawrenceville Homes For Sale By Owner
- Tucker Homes For Sale By Owner
- Lilburn Homes For Sale By Owner
- Cumming Homes For Sale By Owner
- Woodstock Homes For Sale By Owner
- Buford Homes For Sale By Owner
- Brookhaven Homes For Sale By Owner
- Clarkston Homes For Sale By Owner
Homes around $650,000












Verify Your Email
Please enter the 6-digit verification code
sent to your email address.