

10685 Parsons Road
Johns Creek, GA 30097

 5
5
Bed
 4
4
Bath
 5,530
5,530Sqft
 2.40
2.40Acres(Lot)
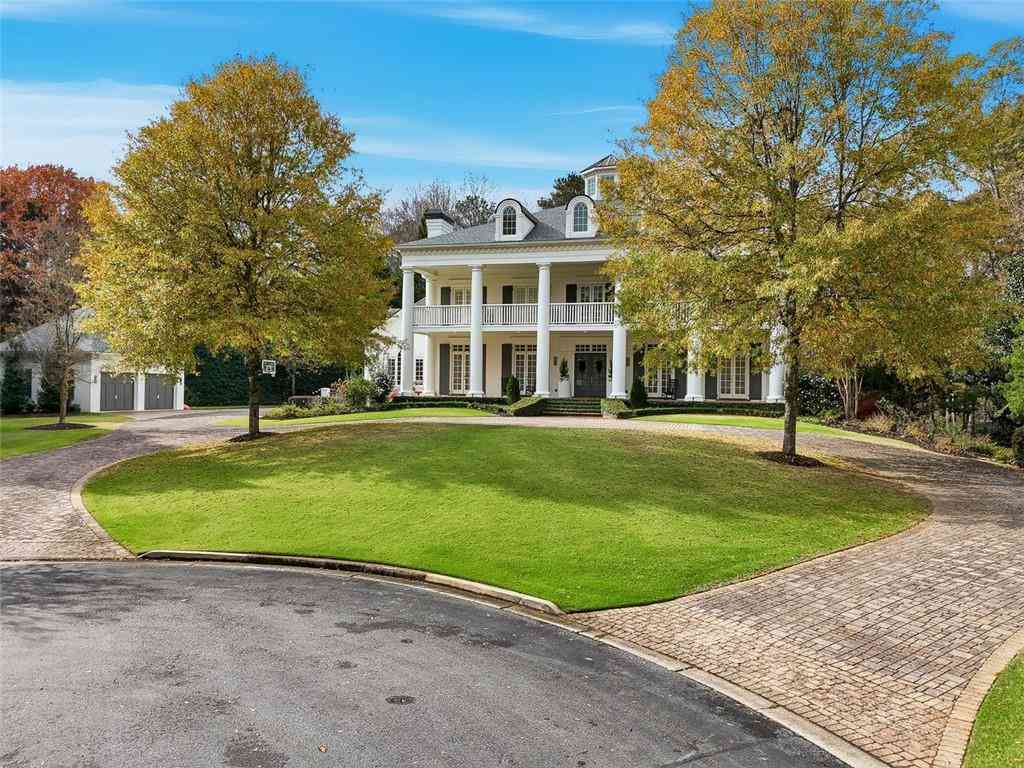
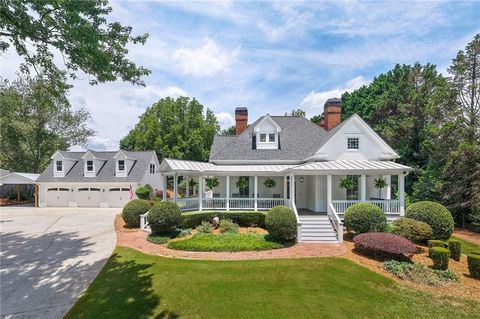
Steeped in history and reimagined for modern luxury, this extraordinary 2.4-acre estate offers a lifestyle that simply cannot be replicated. Originally built in 1897 by regional pioneer Calvin McClung Parsons as the centerpiece of a 1,200-acre agricultural empire, whoever buys this home next will become only the third family to steward this magnificent piece of local history. In 1999, the original farmhouse was meticulously moved to its current private, expansive acreage. It was stripped down to the studs and fully modernized, artfully merging 21st-century infrastructure with irreplaceable 19th-century craftsmanship. The historic wing of the home retains its soaring 12-foot ceilings, original heart pine wood flooring, substantial fluted trim work, hand-carved corner rosettes, and beautifu

 Property Details
 Map
Map
 Map
Map
What's Nearby
Nearby Areas
 Features
-
Bedroom Information
Total Bedrooms: 5 Bedrooms On Upper Level: 4 Bedrooms On Lower Level: 0 Main Bedrooms: 1 Room Type: Family Room,Foyer,Laundry Window Features: Double Pane Windows,Window TreatmentsBathroom Information
Total Baths: 4 Full Baths: 4 Half Baths: 2 Full Baths Main: 1 Baths Full Lower: 0 Baths Full Upper: 3Water/Sewer
Water Source: Public Water BodyName: NONE Sewer: Public Sewer -
Kitchen Information
Kitchen: Breakfast Room,Kitchen Island,Pantry Dining Room: Seats 12+Interior Features
Bookcases,Central Vacuum,High Ceilings,Master On Main Level,Walk-In Closet(s) Flooring: Carpet,Hardwood,TileAppliances
Dishwasher,Disposal,Microwave,Refrigerator,Tankless Water Heater,Trash CompactorUtilities
Cable Available,Electricity Available,Natural Gas Available,Phone Available,Sewer Available,Underground Utilities,Water Available -
Cooling Features
Ceiling Fan(s),Central AirEnergy
Electric: GeneratorHeating Source
Forced Air,Heat Pump,ZonedFireplace
Number of Fireplaces: 4 Fireplace Features: Family Room,Gas Log,Living Room,Master Bedroom,Other
-
Building Information
Built Year: 1999 Roof Type: Composition Basement: Crawl Space Common Walls: No Common Walls Levels: Two Property Age: 27 -
Exterior Features
Gas GrillFoundation
BlockSecurity Features
Carbon Monoxide Detector(s),Smoke Detector(s) -
Pool Features
Heated,In Ground,Salt WaterLaundry Features
Laundry Closet,OtherPatio And Porch
PatioFencing
Back Yard,Fenced,WoodConstruction Materials
Wood SidingProperty Condition
Resale
-
Lot Information
Lot Size (Acr): 2.4 Lot Size Source: Public Records Lot Features: Private -
Property Information
Property Type: Residential Property Sub Type: Single Family Residence Structure Type: House Subdivision: NONE City: Johns Creek State: GA Directions: X Property Status: Active Under Contract
-
Listing Price Information
Original List Price: $1,800,000
-
Tax Information
Annual Tax: $6245 Tax Year: 2025 Tax Block: B Tax Lot: 1 -
Home Warranty
Home Warranty Paid: No
-
Parking Information
Parking: 5 Parking Features: Carport,Detached,Garage,Garage Door Opener,Kitchen Level -
Homeowners Association Information
Association: No Annual Association Fee: 0 Calculated Total Monthly Association Fees: 0 Association Fee Includes: None Community Features: Sidewalks,Street Lights,Walk To Schools,Walk To Shopping
-
School Information
Elementary School: Wilson Creek High School: Northview Middle School: River Trail Source Neighborhood: NONE
How much is this property worth?
Curious about this home's true market value? Use our free Home Evaluation Tool to instantly get a personalized Comparative Market Analysis (CMA) report. Make smarter, data-driven decisions before you buy.

Nearby Home Value
| Address | Estimate | Bed | Bath | Sq. Ft | Lot Size |
|---|---|---|---|---|---|
| 7670 Bellemont Ridge, Johns Creek, GA, 30097 | $739,000 | 4 | 4 | -- | |
| 7670 Bellemont Ridge, Johns Creek, GA, 30097 | $739,000 | 4 | 3 | -- | |
| 570 Bellemont Court, Johns Creek, GA, 30097 | $764,500 | 4 | 3 | 3,140 | 3,140 SqFt |
| 570 Bellemont Court, Johns Creek, GA, 30097 | $764,500 | 4 | 4 | 3,140 | 3,140 SqFt |
| 7600 Brookstead Crossin.., Johns Creek, GA, 30097 | $875,000 | 5 | 4 | 4,597 | 4,597 SqFt |
| 7600 Brookstead Crossing, Johns Creek, GA, 30097 | $875,000 | 5 | 4 | 4,597 | 4,597 SqFt |
| 7350 Devonhall Way, Johns Creek, GA, 30097 | $739,900 | 4 | 3 | -- | |
| 7350 Devonhall Way Way, Johns Creek, GA, 30097 | $739,900 | 4 | 4 | -- | |
| 11070 Pennbrooke Crossi.., Johns Creek, GA, 30097 | $750,000 | 4 | 4 | 800 | 800 SqFt |
| 11070 Pennbrooke Crossing, Johns Creek, GA, 30097 | $750,000 | 4 | 2 | 3,260 | 3,260 SqFt |
Similar Homes To 10685 Parsons Road
Nearby For Sale




The data relating to real estate for sale on this web site comes in part from the Broker Reciprocity Program of Georgia MLS. Real estate listings held by brokerage firms other than Byowner are marked with the Broker Reciprocity logo and detailed information about them includes the name of the listing brokers. Information deemed reliable but not guaranteed. Copyright 2026 Georgia MLS. All rights reserved.
ByOwner last updated this listing 07/11/2026 @ 15:30
More Cities with for Sale by Owner Homes
- Johns Creek Homes For Sale By Owner
- Peachtree Corners Homes For Sale By Owner
- Berkeley Lake Homes For Sale By Owner
- Duluth Homes For Sale By Owner
- Duluth Homes For Sale By Owner
- Alpharetta Homes For Sale By Owner
- Roswell Homes For Sale By Owner
- Dunwoody Homes For Sale By Owner
- Doraville Homes For Sale By Owner
- Suwanee Homes For Sale By Owner
- Sugar Hill Homes For Sale By Owner
- Chamblee Homes For Sale By Owner
- Milton Homes For Sale By Owner
- Lawrenceville Homes For Sale By Owner
- Tucker Homes For Sale By Owner
- Lilburn Homes For Sale By Owner
- Cumming Homes For Sale By Owner
- Woodstock Homes For Sale By Owner
- Buford Homes For Sale By Owner
- Brookhaven Homes For Sale By Owner
Homes around $1,800,000










Verify Your Email
Please enter the 6-digit verification code
sent to your email address.