
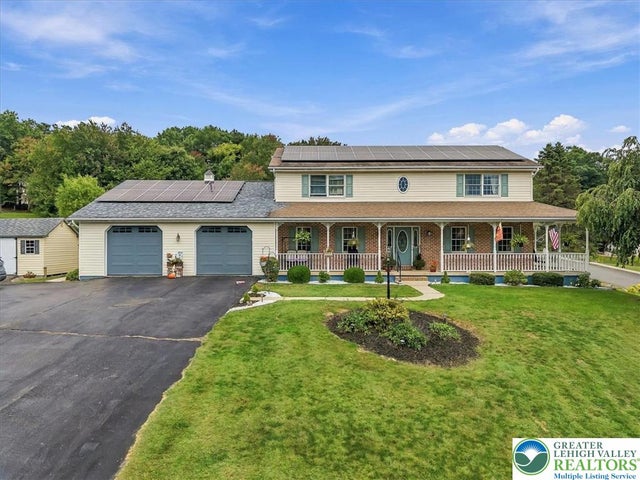
322 W 10th Street
Jim Thorpe, PA 18229

 4
4
Bed
 4
4
Bath
 3,002
3,002Sqft
48,439Sqft(Lot)
A mountain backdrop, more than an acre of ground and a layout that adapts to the way you live. Set on 1.11 acres in Jim Thorpe, this four-bedroom Colonial brings together inviting gathering spaces, a main-level bedroom, full bathroom and substantial room for work, hobbies and storage. The covered front porch sets the tone, opening through a decorative glass entry door to a welcoming foyer and open staircase. A separate dining room creates a defined setting for meals and gatherings, while the kitchen connects directly to the home's central living space. Warm wood cabinetry, Corian counters, subway tile backsplash and peninsula seating balance character with everyday function. Beyond the kitchen, the family room opens beneath a vaulted ceiling with skylights. A propane fireplace anchors the

 Property Details
 Open House
- 10/03 12 PM-2 PM
 Map
Map
 Map
Map
What's Nearby
Nearby Areas
Features
-
Bedroom Information
Total beds: 4Bathroom Information
Total Baths: 4 Full Baths: 3 Half Baths: 1Room Information
Rooms Total: 12 -
Flooring Information
Carpet, Laminate, Tile -
Roofing Information
Asphalt, Fiberglass -
Interior Features
Kitchen Island, Wired for Data Roof: Asphalt, Fiberglass Appliances: Dishwasher, Electric Oven, Electric Range, Electric Water Heater, Microwave, Refrigerator, Water Softener Owned, Washer -
Heating & Cooling
Has Heating: Yes Heating: Geothermal Has Cooling: Yes Cooling: Central Air
-
Building Information
Year Built: 1994 Construction Materials: Brick, Vinyl Siding Stories: 2 Private Pool: No View: Hills, Mountain(s)
-
Lot Information
Lot Dimensions: 191 x 252 x 192 x 253 Main Square Feet: 48439 Square Feet Lot Size Acres: 1.112 Lot Size Source: Public Records Lot Size Square Feet: 48439 Lot Description: SlopedProperty Information
Subdivision: No Subdivision Source Property Type: Residential Postal Code Plus 4: 1721 Property SubType: Single Family Residence Property Age: 32
-
Listing Price Information
Listing Price: $549900
-
Tax Information
Parcel Number: 82J-16-A5 Annual Tax: $7839.34
-
Parking Information
Driveway, Garage, Off Street, Parking Pad, Garage Door OpenerGarage Information
Has Garage: Yes Garage Space: 2
-
School Information
Elementary School: LB MorrisJunior High School: LB MorrisSenior High School: Jim Thorpe High School -
Location Information
Direction: From PA Turnpike I-476, take Exit 87 toward Jim Thorpe. Follow PA-903 South into town, turn right onto W 10th Street and continue to 322 W 10th Street. Home on right. WaterSource: Well
How much is this property worth?
Curious about this home's true market value? Use our free Home Evaluation Tool to instantly get a personalized Comparative Market Analysis (CMA) report. Make smarter, data-driven decisions before you buy.

Nearby Home Value
| Address | Estimate | Bed | Bath | Sq. Ft | Lot Size |
|---|---|---|---|---|---|
| 38 Black Walnut Lane, Jim Thorpe, PA, 18229 | $299,000 | 3 | 2 | 1,056 | 0.80 Acre |
| 399 Stony Mountain Road, Jim Thorpe, PA, 18229 | $464,900 | 3 | 2 | 1,648 | 0.50 Acre |
| 15 Locust Drive, Jim Thorpe, PA, 18229 | $536,000 | 3 | 2 | 1,330 | 6.08 Acres |
| 15 Locust Drive, Jim Thorpe, PA, 18229 | $536,000 | 3 | 2 | 1,330 | 6.08 Acres |
| 84 Sycamore Drive, Jim Thorpe, PA, 18229 | $299,999 | 3 | 2 | 1,248 | 1 Acre |
| 36 Leslie Lane, Jim Thorpe, PA, 18229 | $259,900 | 3 | 1 | 1,040 | -- |
| 54 Pinoak Drive, Jim Thorpe, PA, 18229 | $304,000 | 3 | 2 | 1,425 | 1 Acre |
| 43 Wolf Drive, Jim Thorpe, PA, 18229 | $325,000 | 3 | 2 | 1,568 | 45,302 Sq. Ft |
| 43 Wolf Drive, Jim Thorpe, PA, 18229 | $325,000 | 3 | 2 | 1,568 | 1.04 Acres |
| 2 Cold Spring Drive, Jim Thorpe, PA, 18229 | $369,000 | 3 | 3 | 1,252 | 1.01 Acre |
Similar Homes To 322 W 10th Street
Nearby For Sale

The data relating to real estate for sale on this website comes in part from the Internet Data exchange (IDX) program of the Greater Lehigh Valley REALTORS®. IDX information is provided exclusively for consumers' personal, non-commercial use and may not be used for any purpose other than to identify prospective properties consumers may be interested in purchasing. Real estate listings held by brokerage firms other than ByOwner, are indicated by detailed information about them such as the name of the listing firms. Information Deemed Reliable But Not Guaranteed. Copyright © 2026 Greater Lehigh Valley REALTORS®
ByOwner last updated this listing 09/30/2026 @ 16:04
More Cities with for Sale by Owner Homes
- Jim Thorpe Homes For Sale By Owner
- Lehighton Homes For Sale By Owner
- Nesquehoning Homes For Sale By Owner
- Weatherly Homes For Sale By Owner
- Summit Hill Homes For Sale By Owner
- Palmerton Homes For Sale By Owner
- Lansford Homes For Sale By Owner
- Beaver Meadows Homes For Sale By Owner
- Coaldale Homes For Sale By Owner
- Andreas Homes For Sale By Owner
- Slatington Homes For Sale By Owner
- Albrightsville Homes For Sale By Owner
- Tresckow Homes For Sale By Owner
- Walnutport Homes For Sale By Owner
- Freeland Homes For Sale By Owner
- White Haven Homes For Sale By Owner
- Tamaqua Homes For Sale By Owner
- McAdoo Homes For Sale By Owner
- Hazleton Homes For Sale By Owner
- Hazle Township Homes For Sale By Owner
Homes around $549,900









Verify Your Email
Please enter the 6-digit verification code
sent to your email address.
Verify Your Phone Number
Please enter the 6-digit verification code
sent to your mobile phone.