
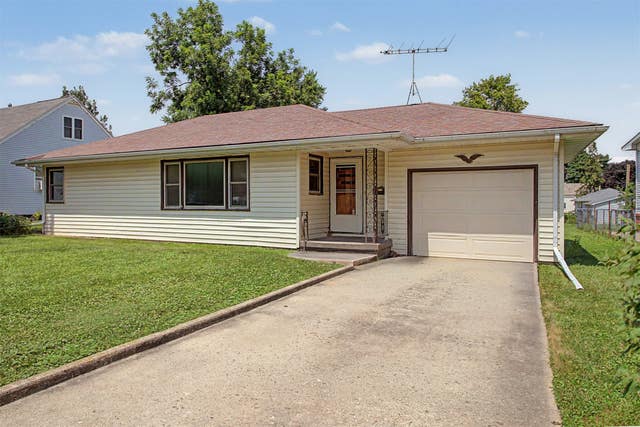
321 Edwards Street
Jewell, IA 50130

 2
2
Bed
 1
1
Bath
 1,004
1,004Sqft
 0.22
0.22Acre(Lot)
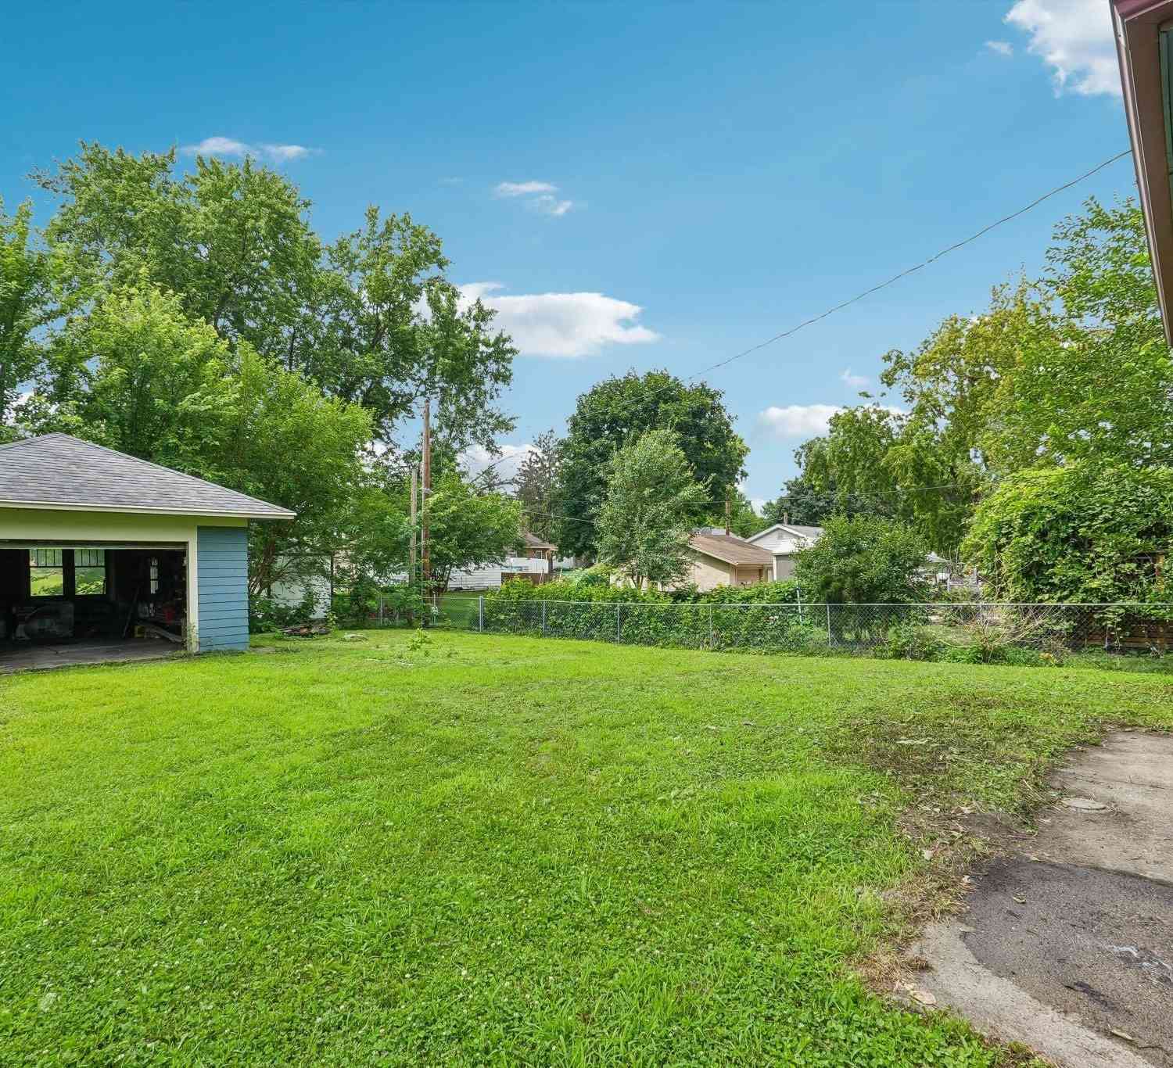
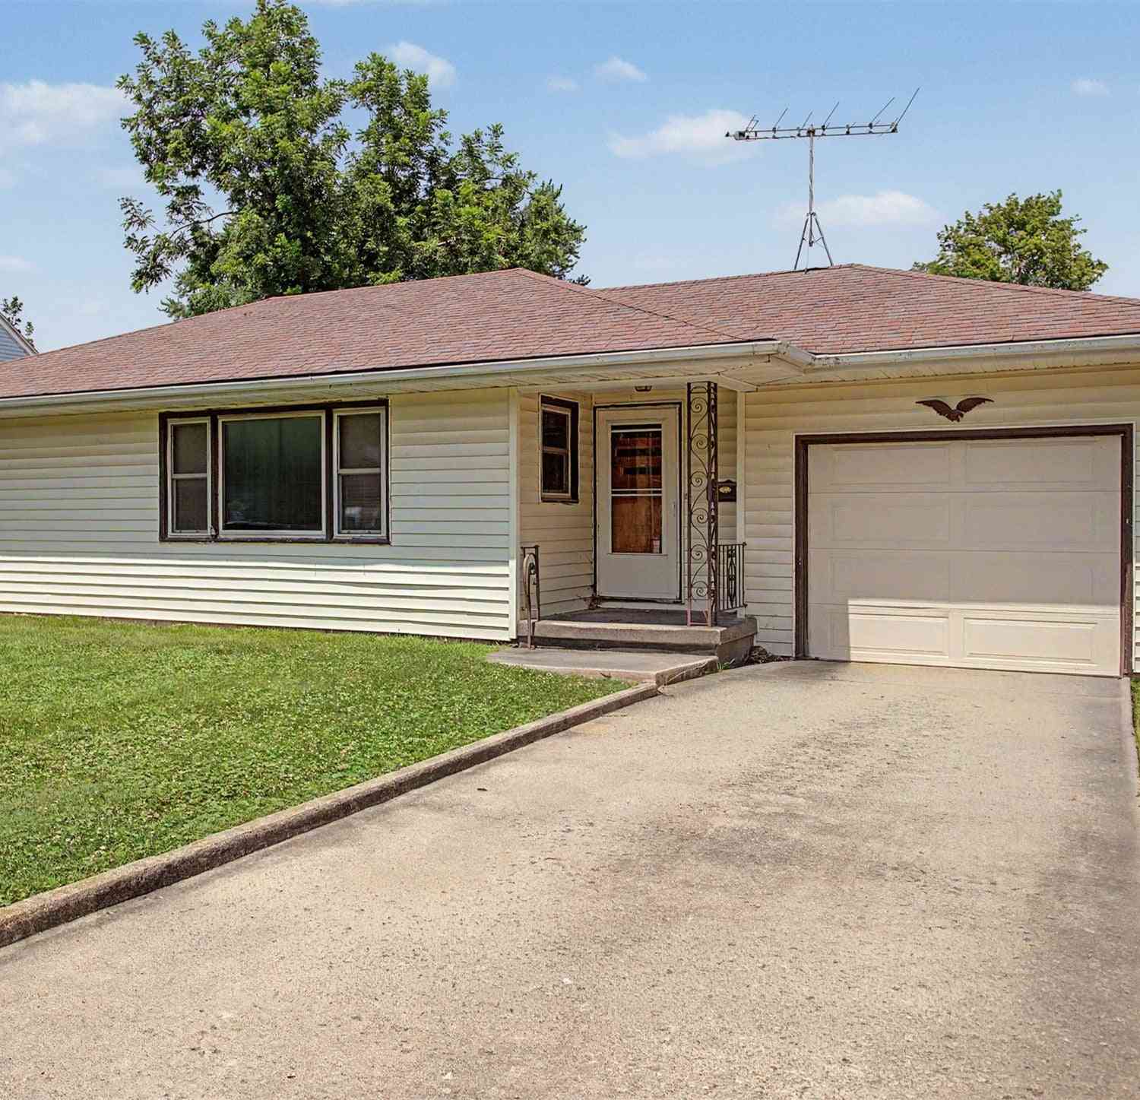
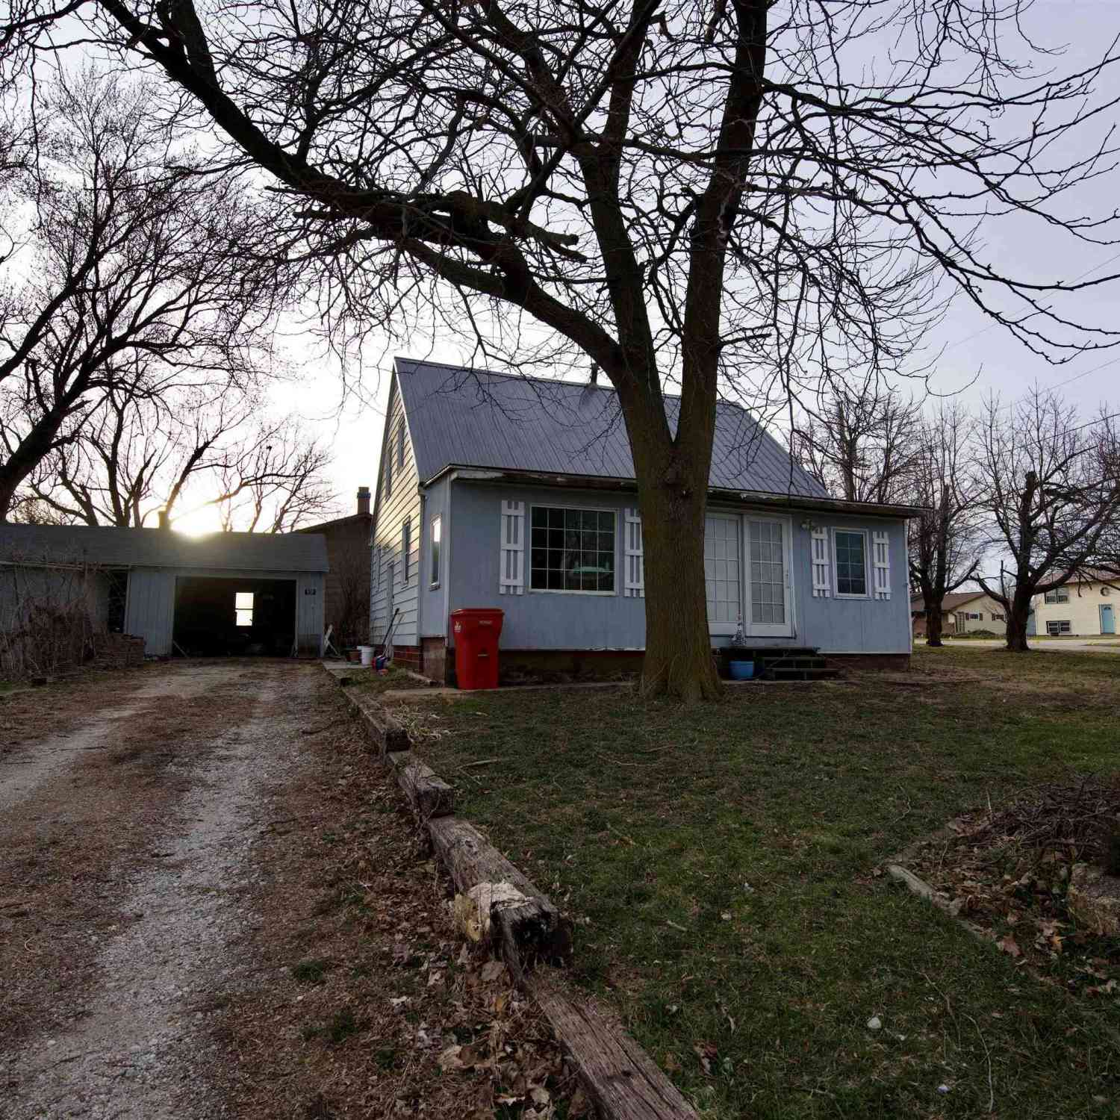
Welcome to 321 Edwards St. in Jewell! This charming ranch home is full of potential and ready for its next owner to make it their own. Offering two generously sized bedrooms, a comfortable living room, an eat-in kitchen, and a 3/4 bath, this home provides a functional layout that's easy to enjoy. Hardwood floors are believed to be underneath the carpet, offering an exciting opportunity to restore their natural beauty. A fresh coat of paint will go a long way in transforming this home into a true gem. The convenient mudroom includes the laundry area and provides easy access to the attached single-car garage. Some past updates have been completed, including a new furnace and central air conditioning in 2020, replacement windows approximately nine years ago, and a roof installed in 2012 with

 Property Details
 Map
Map
 Map
Map
What's Nearby
Nearby Areas
 Features
-
Bedroom Information
Total beds: 2Bathroom Information
Total Baths: 1Room Information
Basement: Crawl Space -
Flooring Information
Carpet, Vinyl -
Roofing Information
Asphalt, Shingle -
Interior Features
Eat-in Kitchen Roof: Asphalt, Shingle Appliances: Cooktop, Dryer, Refrigerator, Washer Laundry Features: Main Level -
Heating & Cooling
Has Heating: Yes Heating: Natural Gas, Forced Air Has Cooling: Yes Cooling: Central Air
-
Building Information
Year Built: 1958 Building Area Total: 1004 Construction Materials: Vinyl Siding Stories: 1 Private Pool: No -
Exterior Features
Exterior Features: Storage
-
Lot Information
Lot Dimensions: 64 X 150 Main Square Feet: 0.22 Acres Lot Size Acres: 0.22 Lot Size Square Feet: 9600 Lot Description: Rectangular Lot
-
Listing Price Information
Listing Price: $143000 Cash, Conventional
-
Tax Information
Parcel Number: 40872433208009 Annual Tax: $1186 Tax Legal Desc: ROREM REPLAT LT 9 BLK 1
-
Parking Information
Attached, GarageGarage Information
Has Garage: Yes Has Attached Garage: Yes Garage Space: 1
-
Location Information
Direction: See pin on listing for directions. WaterSource: Public
How much is this property worth?
Curious about this home's true market value? Use our free Home Evaluation Tool to instantly get a personalized Comparative Market Analysis (CMA) report. Make smarter, data-driven decisions before you buy.

Nearby Home Value
| Address | Estimate | Bed | Bath | Sq. Ft | Lot Size |
|---|---|---|---|---|---|
| 512 Anderson Street, Jewell, IA, 50130 | $209,000 | 5 | 2 | 2,032 | 2,032 SqFt |
| 427 Anderson Street, Jewell, IA, 50130 | $165,000 | 4 | 3 | 2,040 | 2,040 SqFt |
| 1001 2nd Street, Jewell, IA, 50130 | $63,000 | 3 | 2 | 1,568 | 1,568 SqFt |
| 838 3rd Street, Jewell, IA, 50130 | $398,000 | 6 | 4 | 3,968 | 3,968 SqFt |
Similar Homes To 321 Edwards Street
Nearby For Sale
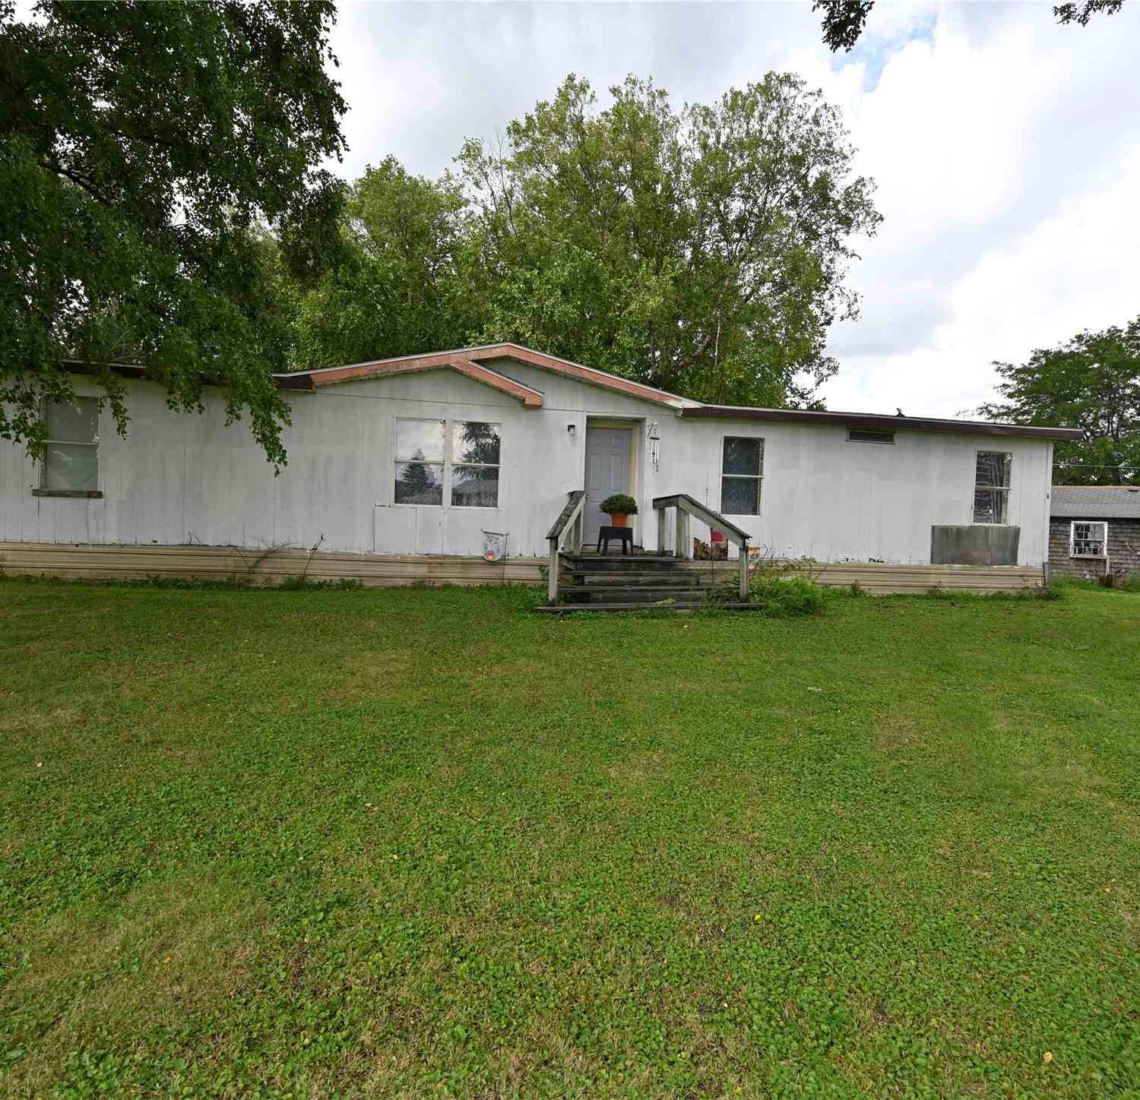
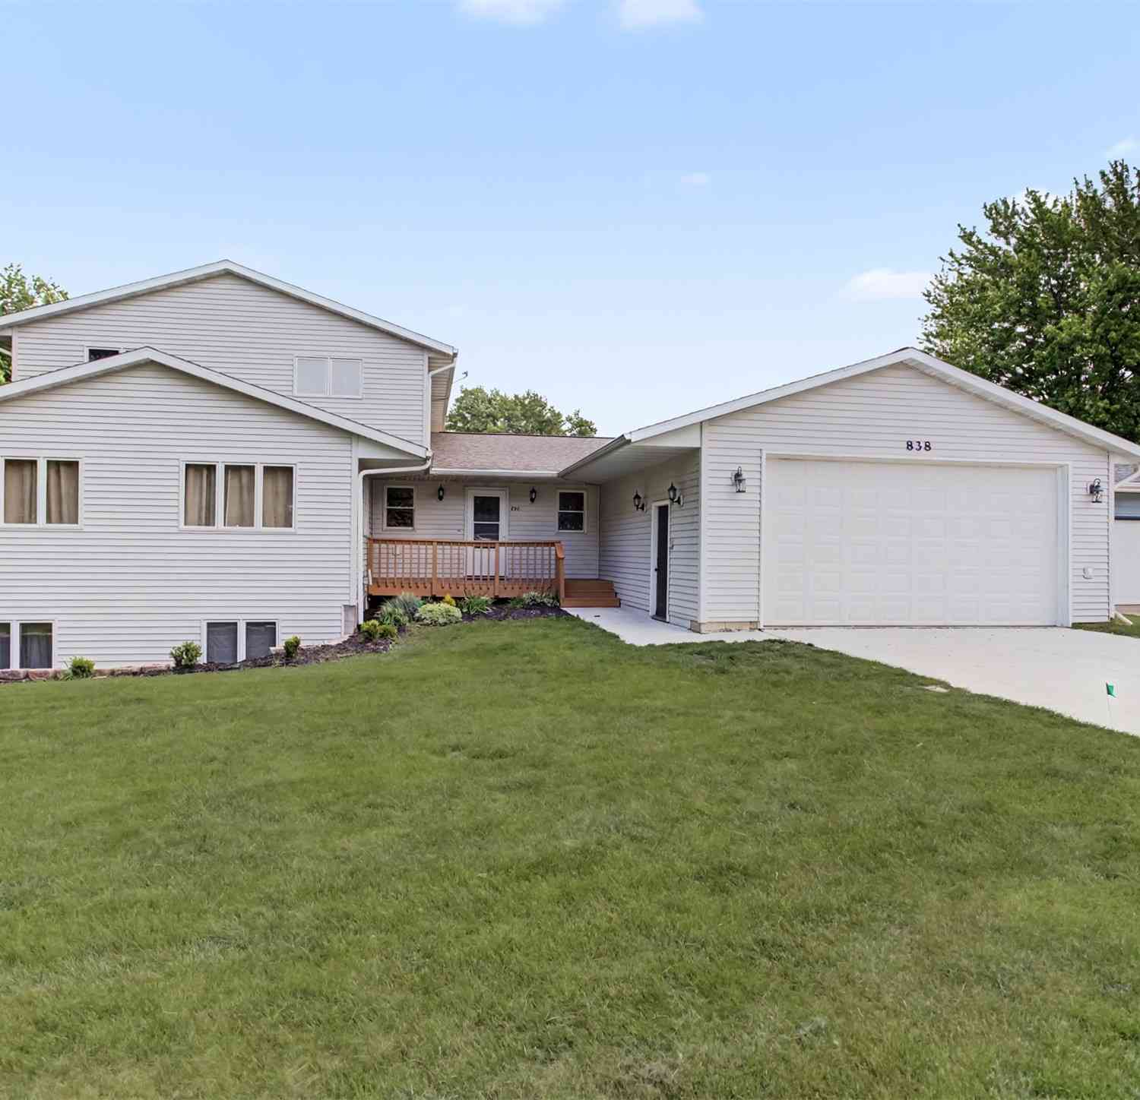
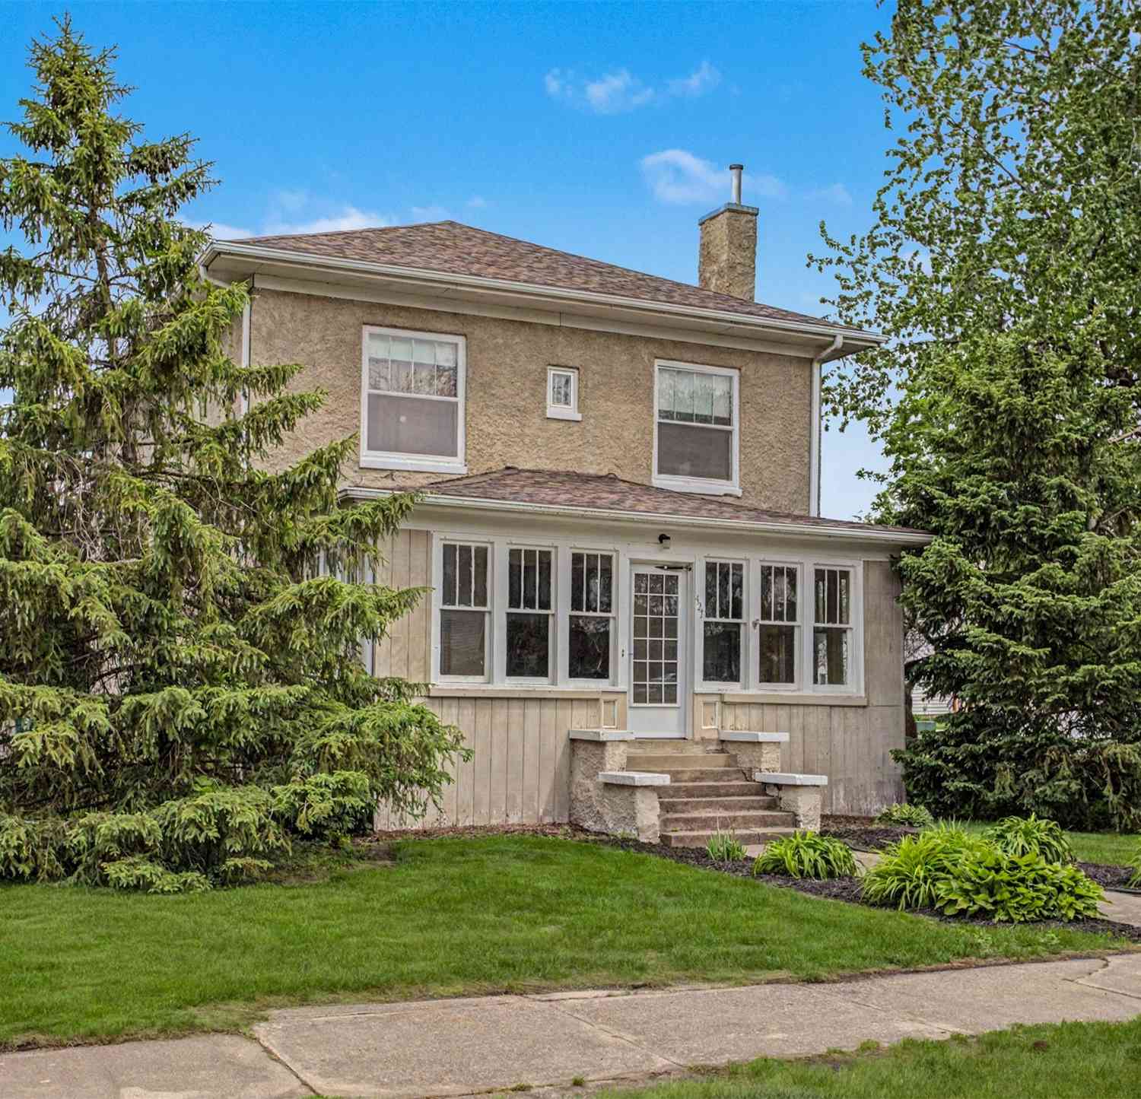
The data relating to real estate for sale on this website comes in part from the Internet Data Exchange of the Des Moines Area Association of REALTORS®. IDX information is provided exclusively for consumers' personal, non-commercial use and may not be used for any purpose other than to identify prospective properties consumers may be interested in purchasing. Information deemed reliable but not guaranteed. Copyright © 2026 Des Moines Area Association of REALTORS®. All Rights Reserved.
ByOwner last updated this listing 08/16/2026 @ 18:59
More Cities with for Sale by Owner Homes
- Jewell Homes For Sale By Owner
- Stanhope Homes For Sale By Owner
- Story City Homes For Sale By Owner
- Roland Homes For Sale By Owner
- Gilbert Homes For Sale By Owner
- Webster City Homes For Sale By Owner
- Stratford Homes For Sale By Owner
- Hubbard Homes For Sale By Owner
- Ames Homes For Sale By Owner
- Zearing Homes For Sale By Owner
- Boone Homes For Sale By Owner
- Nevada Homes For Sale By Owner
- Iowa Falls Homes For Sale By Owner
- Dows Homes For Sale By Owner
- Kelley Homes For Sale By Owner
- Colo Homes For Sale By Owner
- Ogden Homes For Sale By Owner
- Eldora Homes For Sale By Owner
- Eagle Grove Homes For Sale By Owner
- Huxley Homes For Sale By Owner
Homes around $143,000




Verify Your Email
Please enter the 6-digit verification code
sent to your email address.