
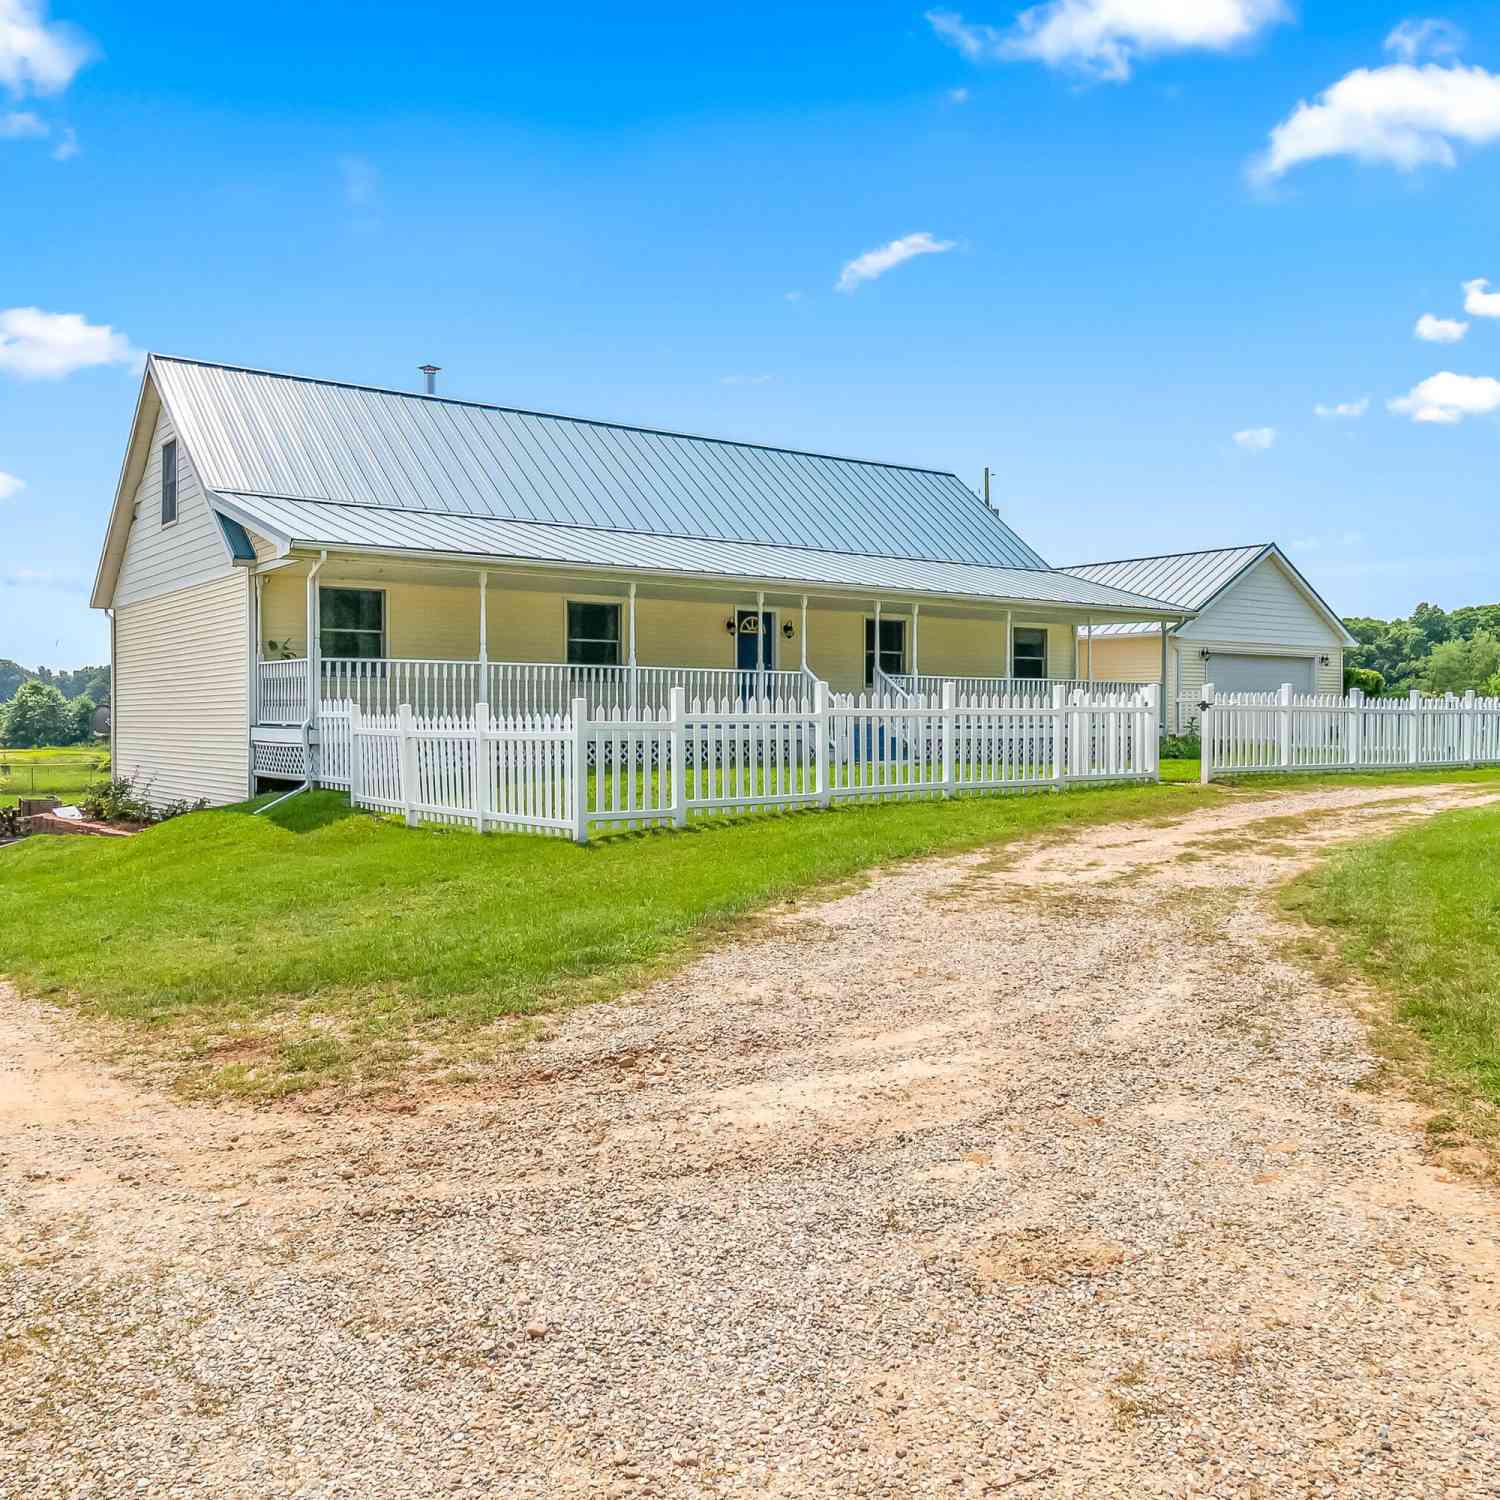
8651 Moreland Road
Jerome, MI 49249

 4
4
Bed
 4
4
Bath
 4,000
4,000Sqft
 7.78
7.78Acres(Lot)
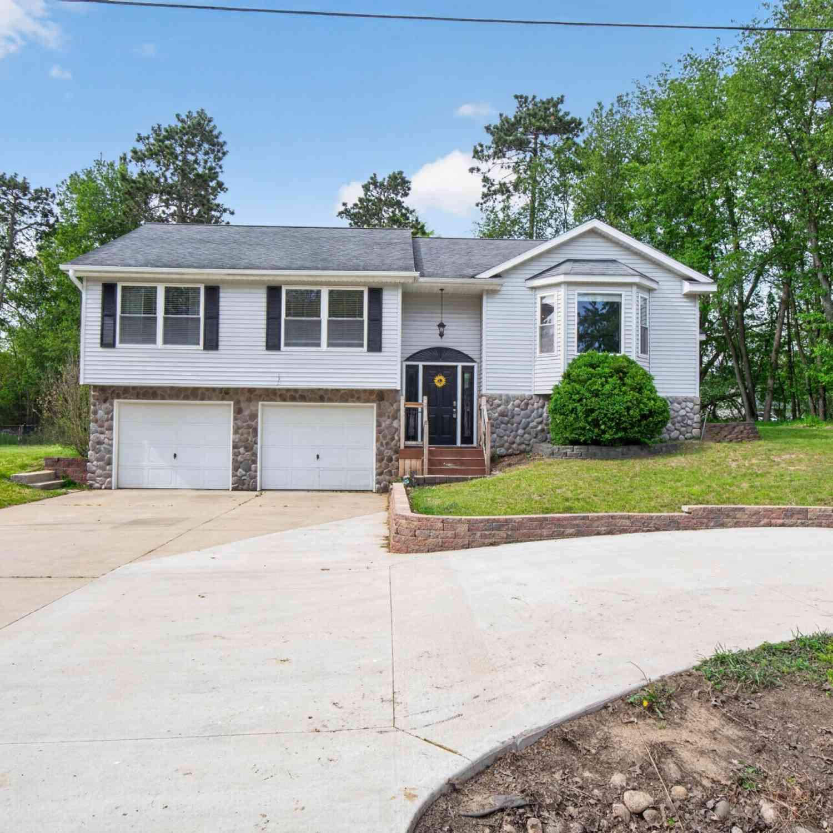
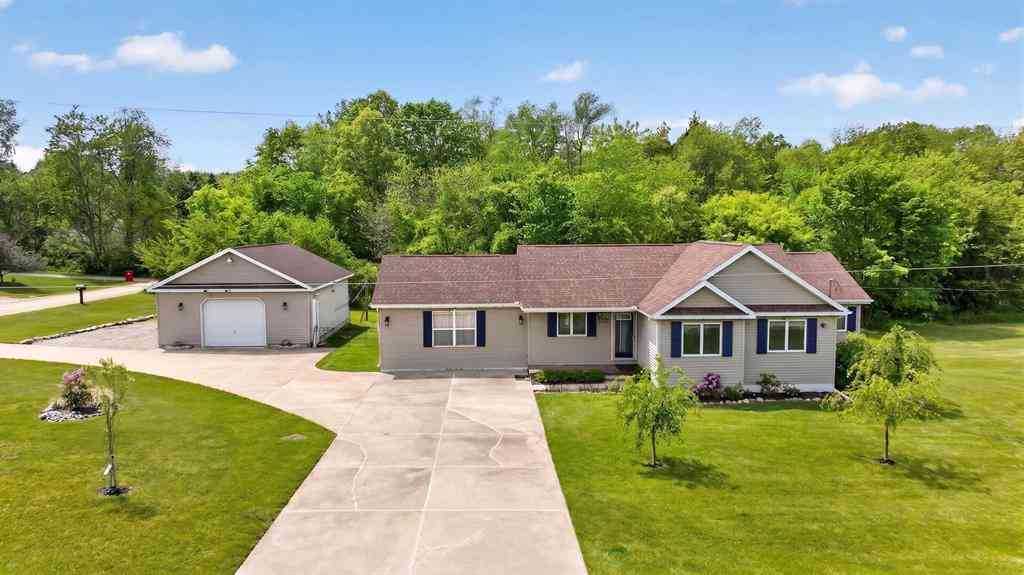
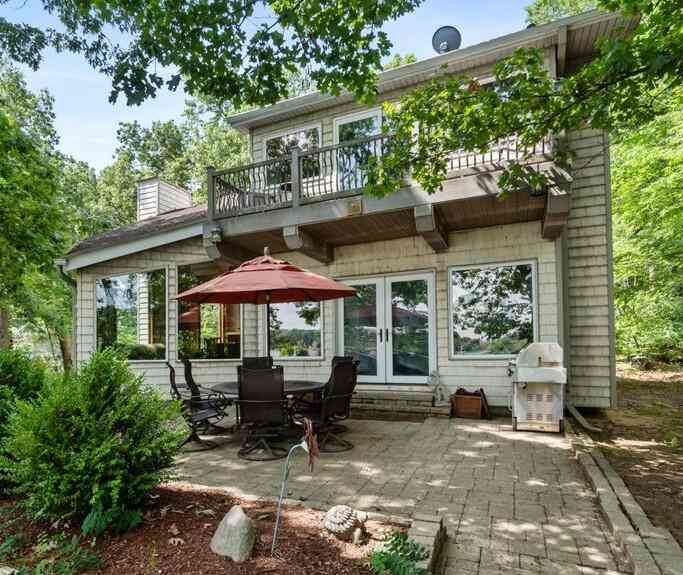
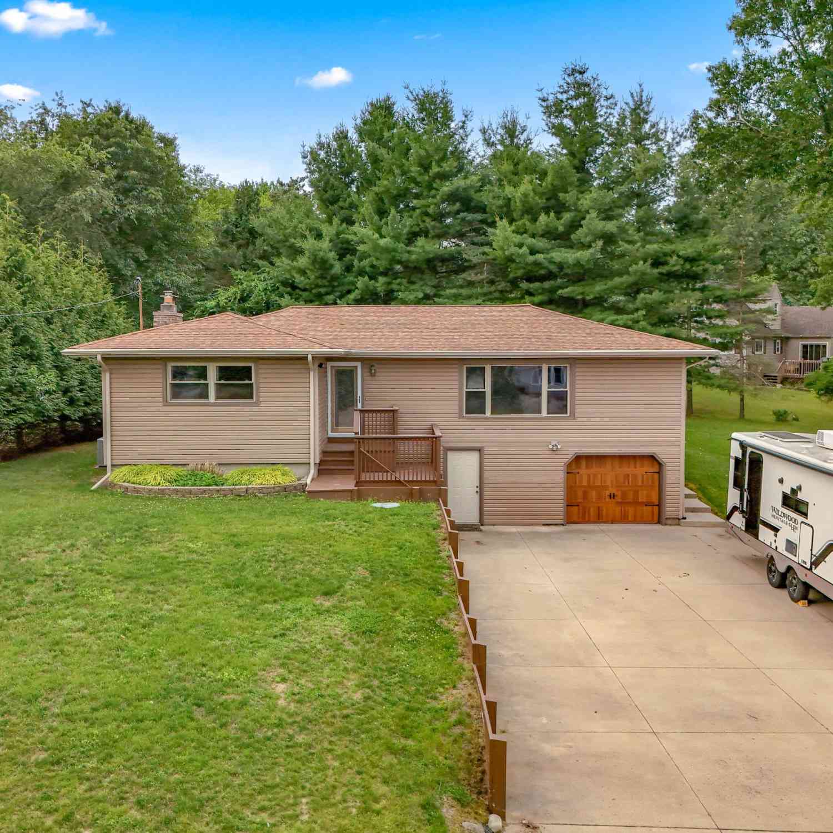
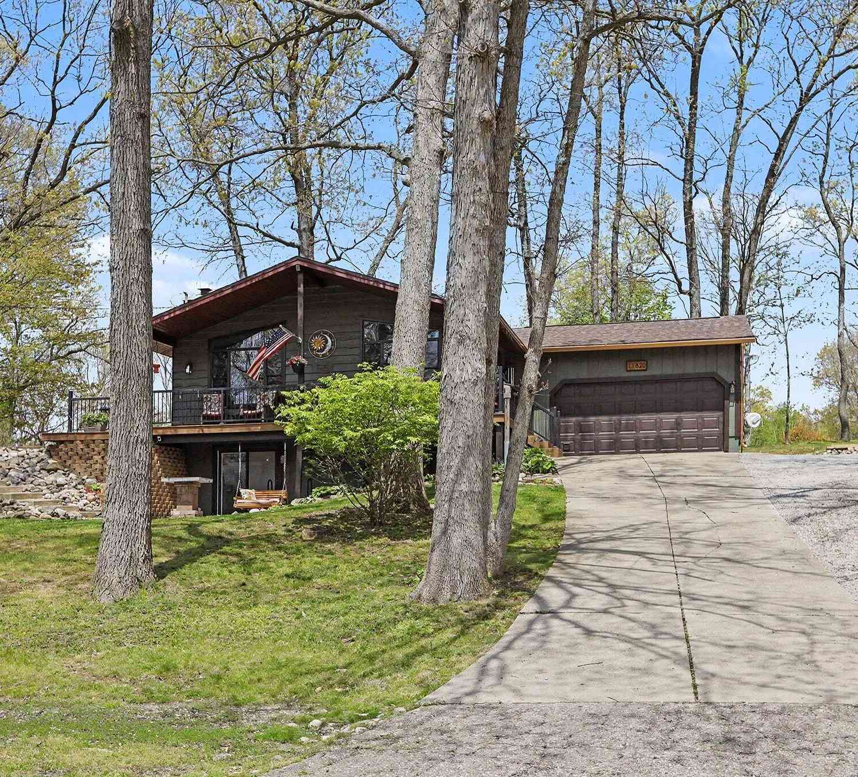
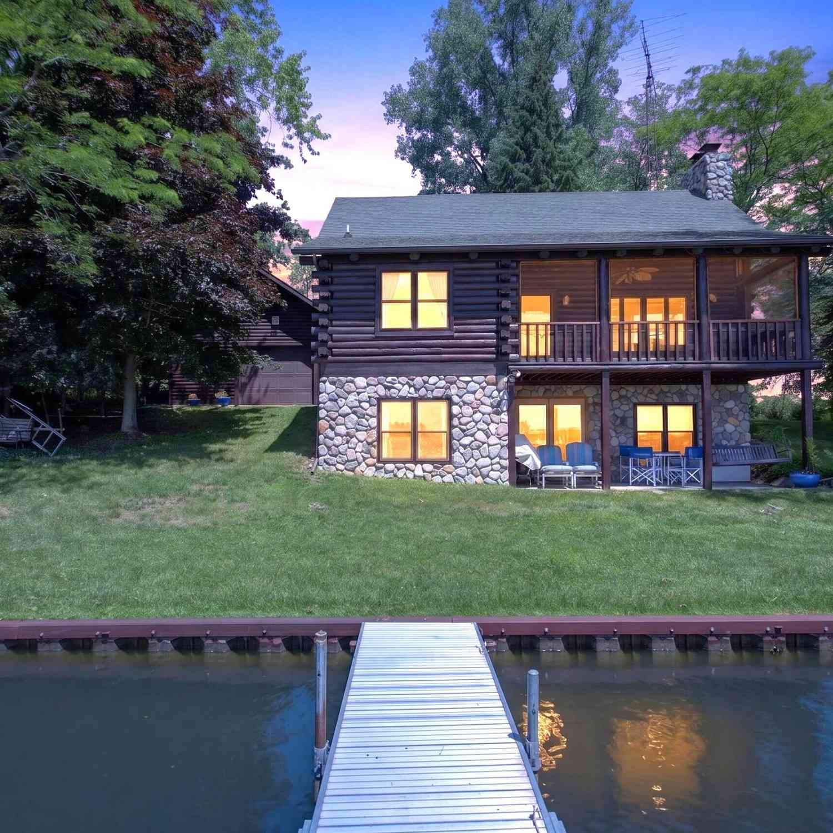
It starts with 7+ acres, but keep reading. This sprawling 4 bed, 3.5 bath Cape Cod pairs 180 degree views of farmland and nature with first-floor living, a finished walkout basement, pole barn, fenced backyard, pond, and space to spread out inside and out. The main level features Chelsea Plank hardwood floors, two living areas, a primary en suite, updated kitchen, laundry room, den/office, and a south-facing sunroom overlooking the rolling property. Upstairs offers two large bedrooms with fresh paint and new carpet, a full bath with new tile flooring, and a loft. The finished walkout basement adds major flexibility with a 4th bedroom, full bath, full kitchen, rec room, second family room, and storage. Outside, enjoy a fenced backyard, small greenhouse/garden shed, pole barn with newer conc

 Property Details
 Map
Map
 Map
Map
What's Nearby
Nearby Areas
 Features
-
Bedroom Information
Total Bedrooms: 4Bathroom Information
Total Baths: 4 Full Baths: 3 Half Baths: 1Water/Sewer
Sewer: Septic TankRoom Information
Other Rooms: 12 -
Flooring Information
Ceramic Tile, Laminate, Linoleum, Tile, Wood -
Roofing Information
Asphalt -
Interior Features
Garage Door Opener Roof: Asphalt Appliances: Dishwasher, Dryer, Freezer, Microwave, Range, Refrigerator, Washer, Water Softener Owned Laundry Features: Laundry Room, Main Level -
Heating & Cooling
Heating: Forced Air Cooling: Central Air WaterSource: Private Water, Well -
Fireplace
Fireplace: Yes Number of Fireplaces: 1 Fireplace Features: 1
-
Building Information
Year Built: 1996 Construction Materials: Vinyl Siding Basement: Full, Walk-Out Access Roof: Asphalt -
Exterior Features
Porch: 3 Season Room, Covered, Porch(es) -
Fencing
Fenced Back, Chain Link, Front Yard, Vinyl -
Laundry Features
Laundry Room, Main LevelPatio And Porch
3 Season Room, Covered, Porch(es)Fencing
Fenced Back, Chain Link, Front Yard, Vinyl
-
Lot Information
Lot Dimensions: 1168x588x1327 Lot Description: Recreational, Tillable, Wetland Area, Rolling Hills Lot Size Area: 7.78 Acres Lot Square Feet: 338,897 Stories: 2 Main Square Feet: 4000Property Information
Property Type: Residential Sub Type: Single Family Residence Style: Cape Cod SQ ft (Living Area): 4,000 Construction Materials: Vinyl Siding Property Age: 30
-
Listing Price Information
Listing Id: 26036056 ist Price: $460,000 List Price Tot SqFt: $115 Listing Terms Cash, FHA, VA Loan, Rural Development, MSHDA, Conventional -
Listing Information
Possession: Close Of Escrow
-
Tax Information
Parcel Number: 03-024-200-008-24-5-2 Annual Tax: $1,962 Tax Year: 2026 Taxes: COM C/L R/R R/W & INT C/L MORELAND RD TH ELY 515 FT TO POB TH S 295 FT TH E 295 FT TH N 295 FT M/L TO C/L SD RD TH W 295 FT TO POB SEC 24 T5S R2W 2 A M/L & W1/2 NE1/4 LY N OF R/R EXC COM AT INT OF C/L R/R R/W & C/L MORELAND RD TH ELY 515 FT FOR POB TH S 295 FT TH E 295 FT TH N 295 FT TO C/L SD RD TH W 295 FT TO POB SEC 24 T5S R2W 5.78 A M/L
-
Parking Information
# of Garage Spaces: 2 Has Garage: Yes Attached Garage: Yes Garage Faces Front, Attached
-
School Information
Senior High School District: North Adams-Jerome -
Location Information
Direction: gps
How much is this property worth?
Curious about this home's true market value? Use our free Home Evaluation Tool to instantly get a personalized Comparative Market Analysis (CMA) report. Make smarter, data-driven decisions before you buy.

Nearby Home Value
| Address | Estimate | Bed | Bath | Sq. Ft | Lot Size |
|---|---|---|---|---|---|
| 7500 Bilby Road, Jerome, MI, 49249 | $185,000 | 3 | 1 | 1,512 | 1,512 SqFt |
| 12163 Grandview Drive, Jerome, MI, 49249 | $209,900 | 2 | 1 | 960 | 960 SqFt |
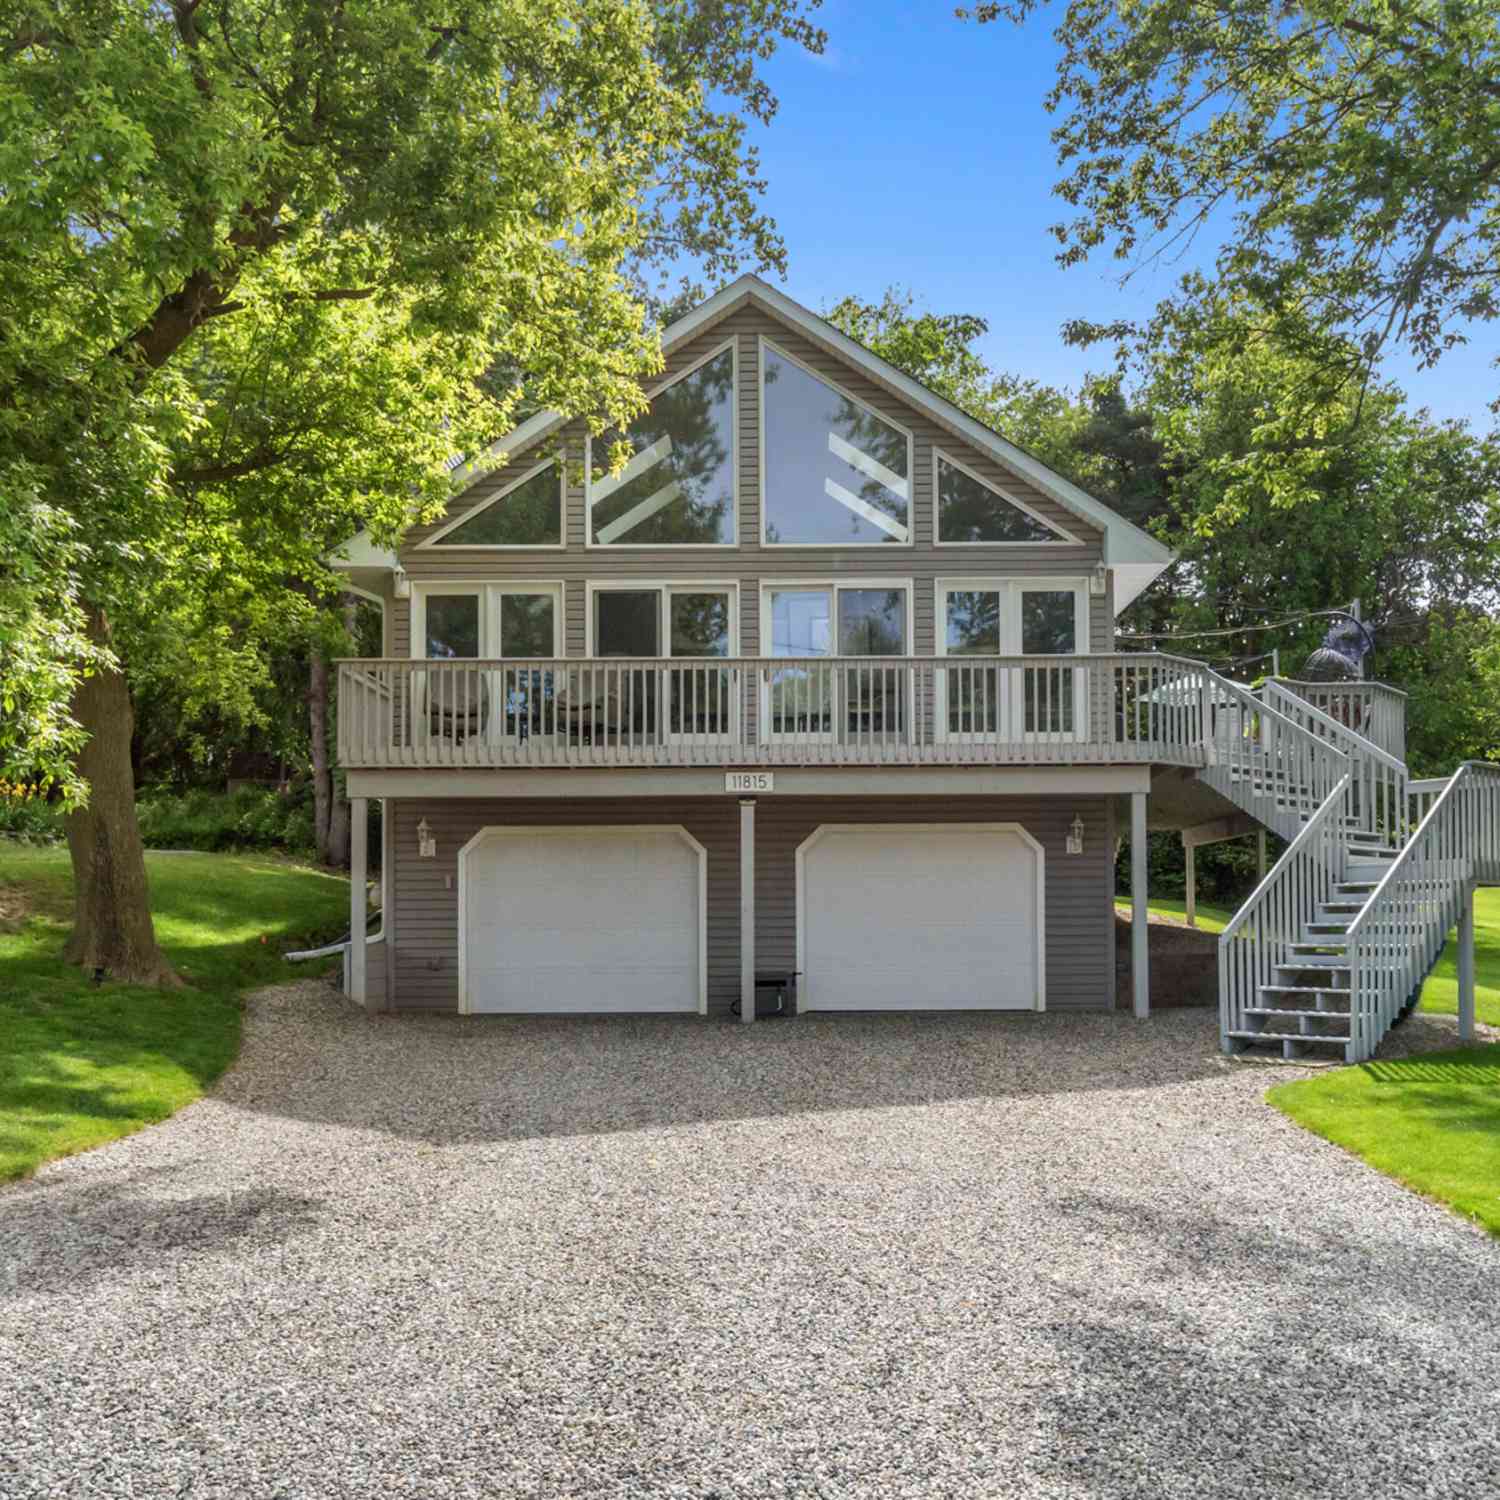
| 11815 Waldron Road, Jerome, MI, 49249 | $350,000 | 4 | 2 | 1,904 | 1,904 SqFt |
| 11947 Bunday Drive, Jerome, MI, 49249 | $279,900 | 3 | 3 | 1,764 | 1,764 SqFt |
| 11912 N Waldron Road, Jerome, MI, 49249 | $725,000 | 5 | 3 | 3,670 | 3,670 SqFt |
| 11971 Bradley Drive, Jerome, MI, 49249 | $325,000 | 4 | 3 | 2,964 | 2,964 SqFt |
| 10560 Plaza Court, Jerome, MI, 49249 | $899,000 | 3 | 4 | 4,915 | 4,915 SqFt |
| 11820 Killarny Circle, Jerome, MI, 49249 | $537,900 | 3 | 2 | 2,016 | 2,016 SqFt |
| 11444 Hillary Drive , Jerome, MI, 49249 | $267,500 | 3 | 1.5 | 1,326 | 1,326 SqFt |
| 159 Westshore Drive, Jerome, MI, 49249 | $415,000 | 4 | 3 | 2,584 | 2,584 SqFt |
Similar Homes To 8651 Moreland Road
Nearby For Sale

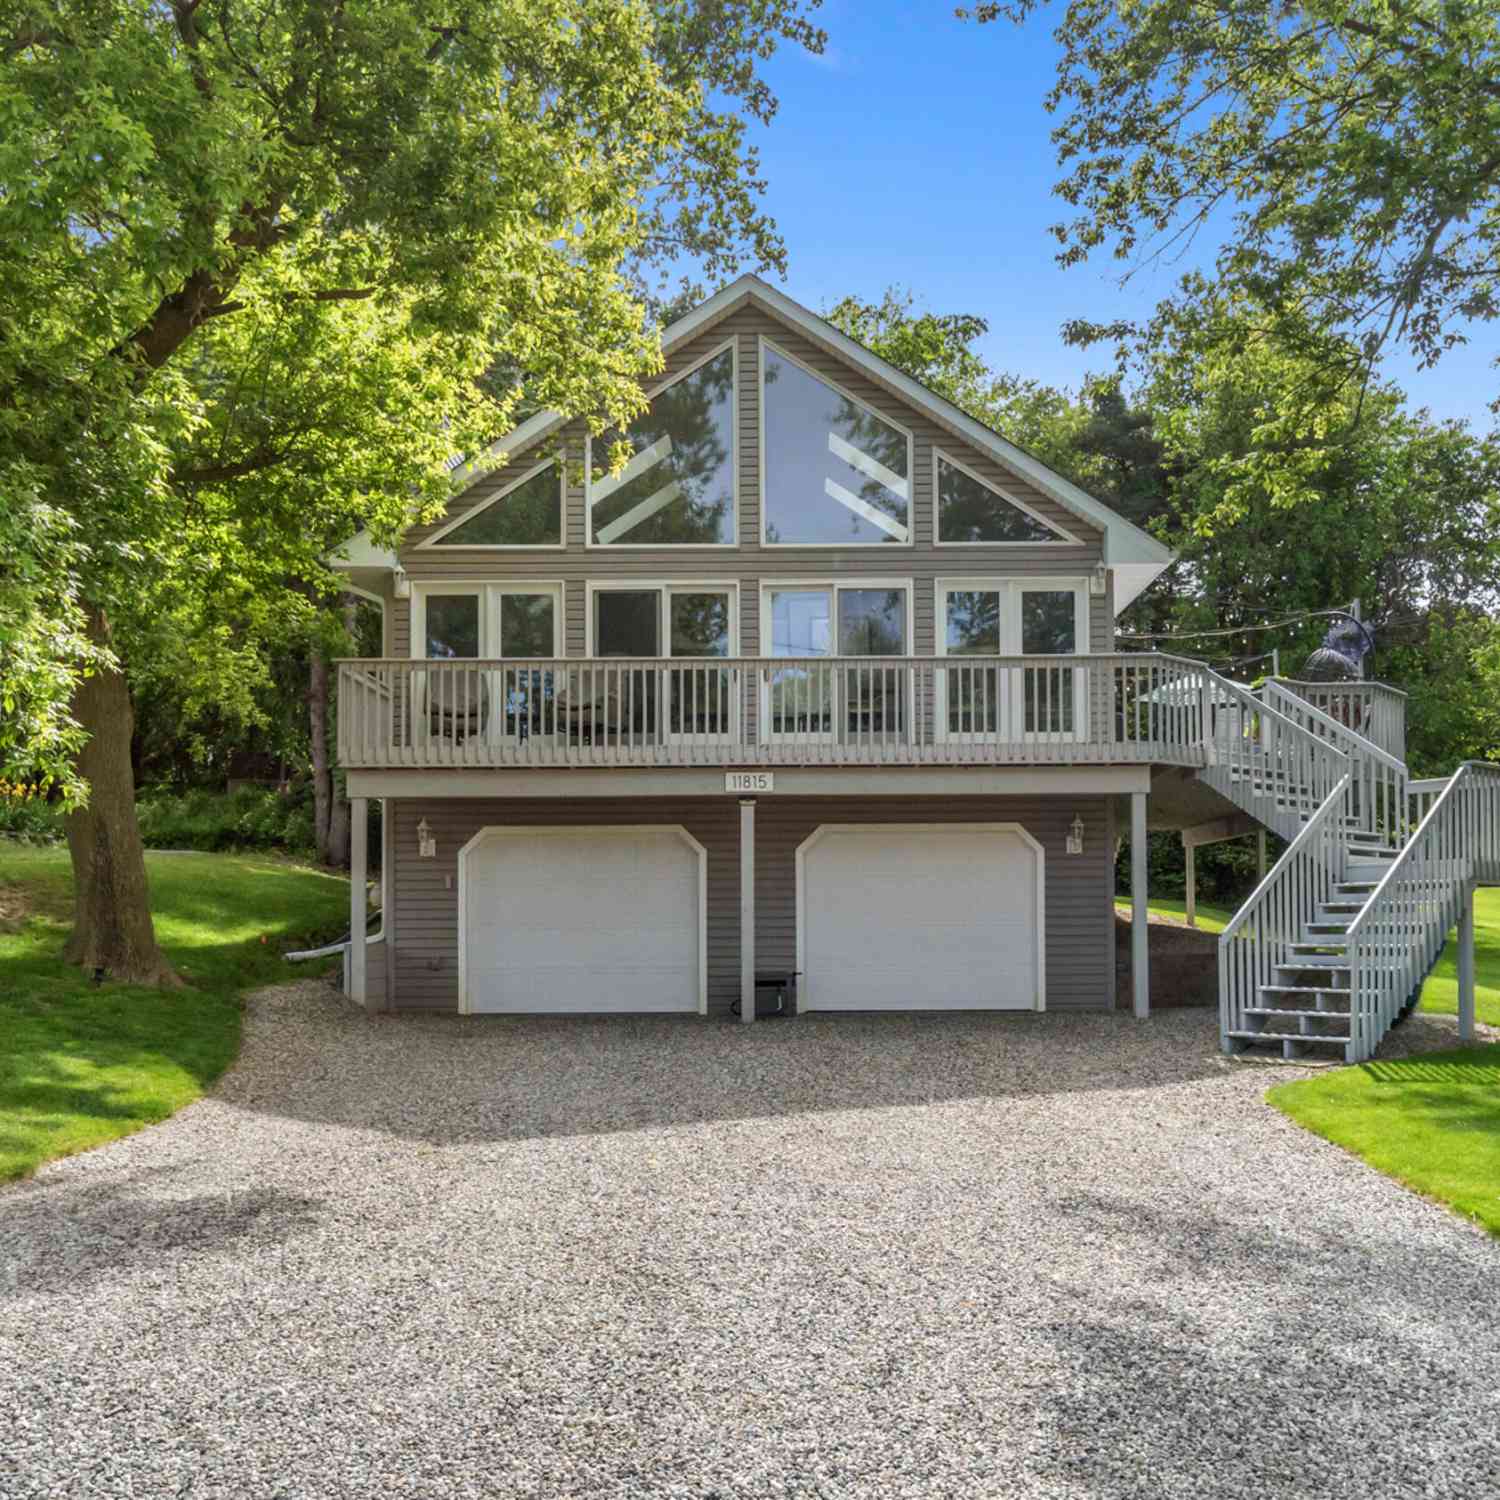
ByOwner last updated this listing 07/19/2026 @ 09:58
More Cities with for Sale by Owner Homes
- Jerome Homes For Sale By Owner
- Cement City Homes For Sale By Owner
- Horton Homes For Sale By Owner
- Addison Homes For Sale By Owner
- Clarklake Homes For Sale By Owner
- Hanover Homes For Sale By Owner
- Jonesville Homes For Sale By Owner
- Manitou Beach Homes For Sale By Owner
- Brooklyn Homes For Sale By Owner
- Spring Arbor Homes For Sale By Owner
- Hillsdale Homes For Sale By Owner
- Concord Homes For Sale By Owner
- Onsted Homes For Sale By Owner
- Michigan Center Homes For Sale By Owner
- Osseo Homes For Sale By Owner
- Pittsford Homes For Sale By Owner
- Hudson Homes For Sale By Owner
- Jackson Homes For Sale By Owner
- Litchfield Homes For Sale By Owner
- Clayton Homes For Sale By Owner
Homes around $460,000
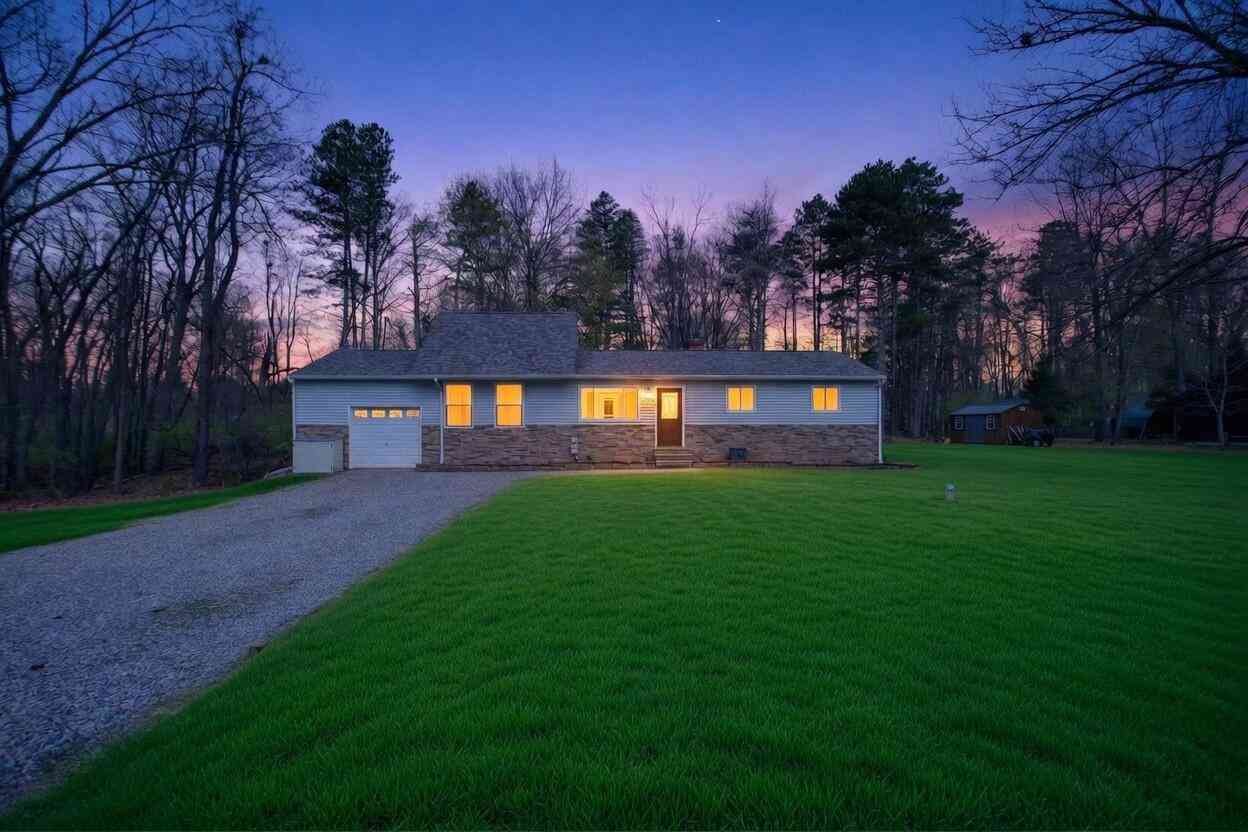
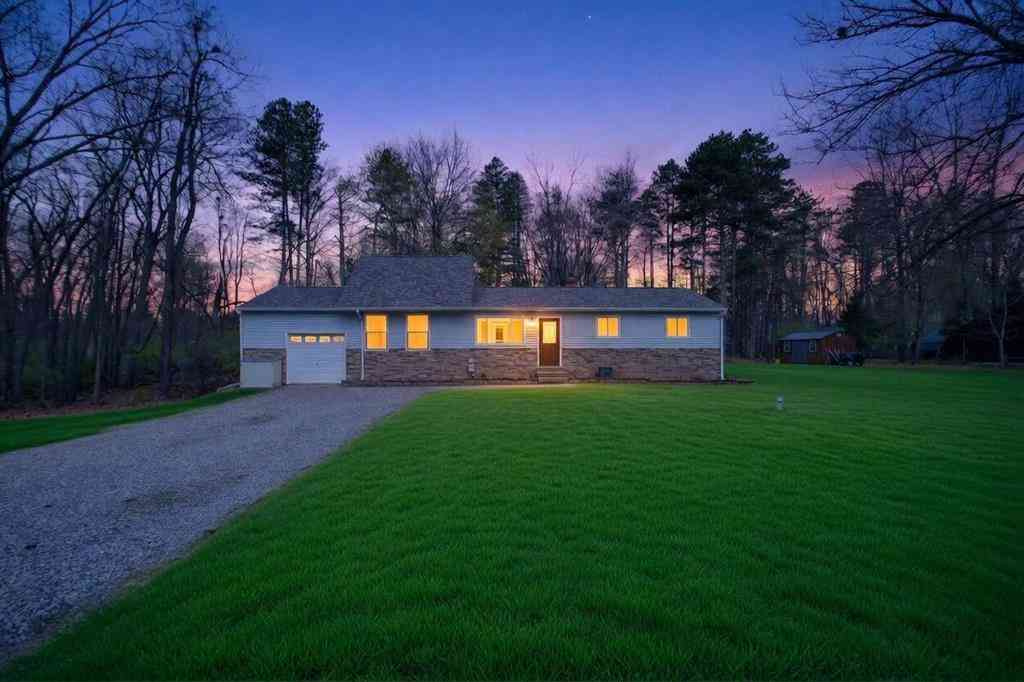
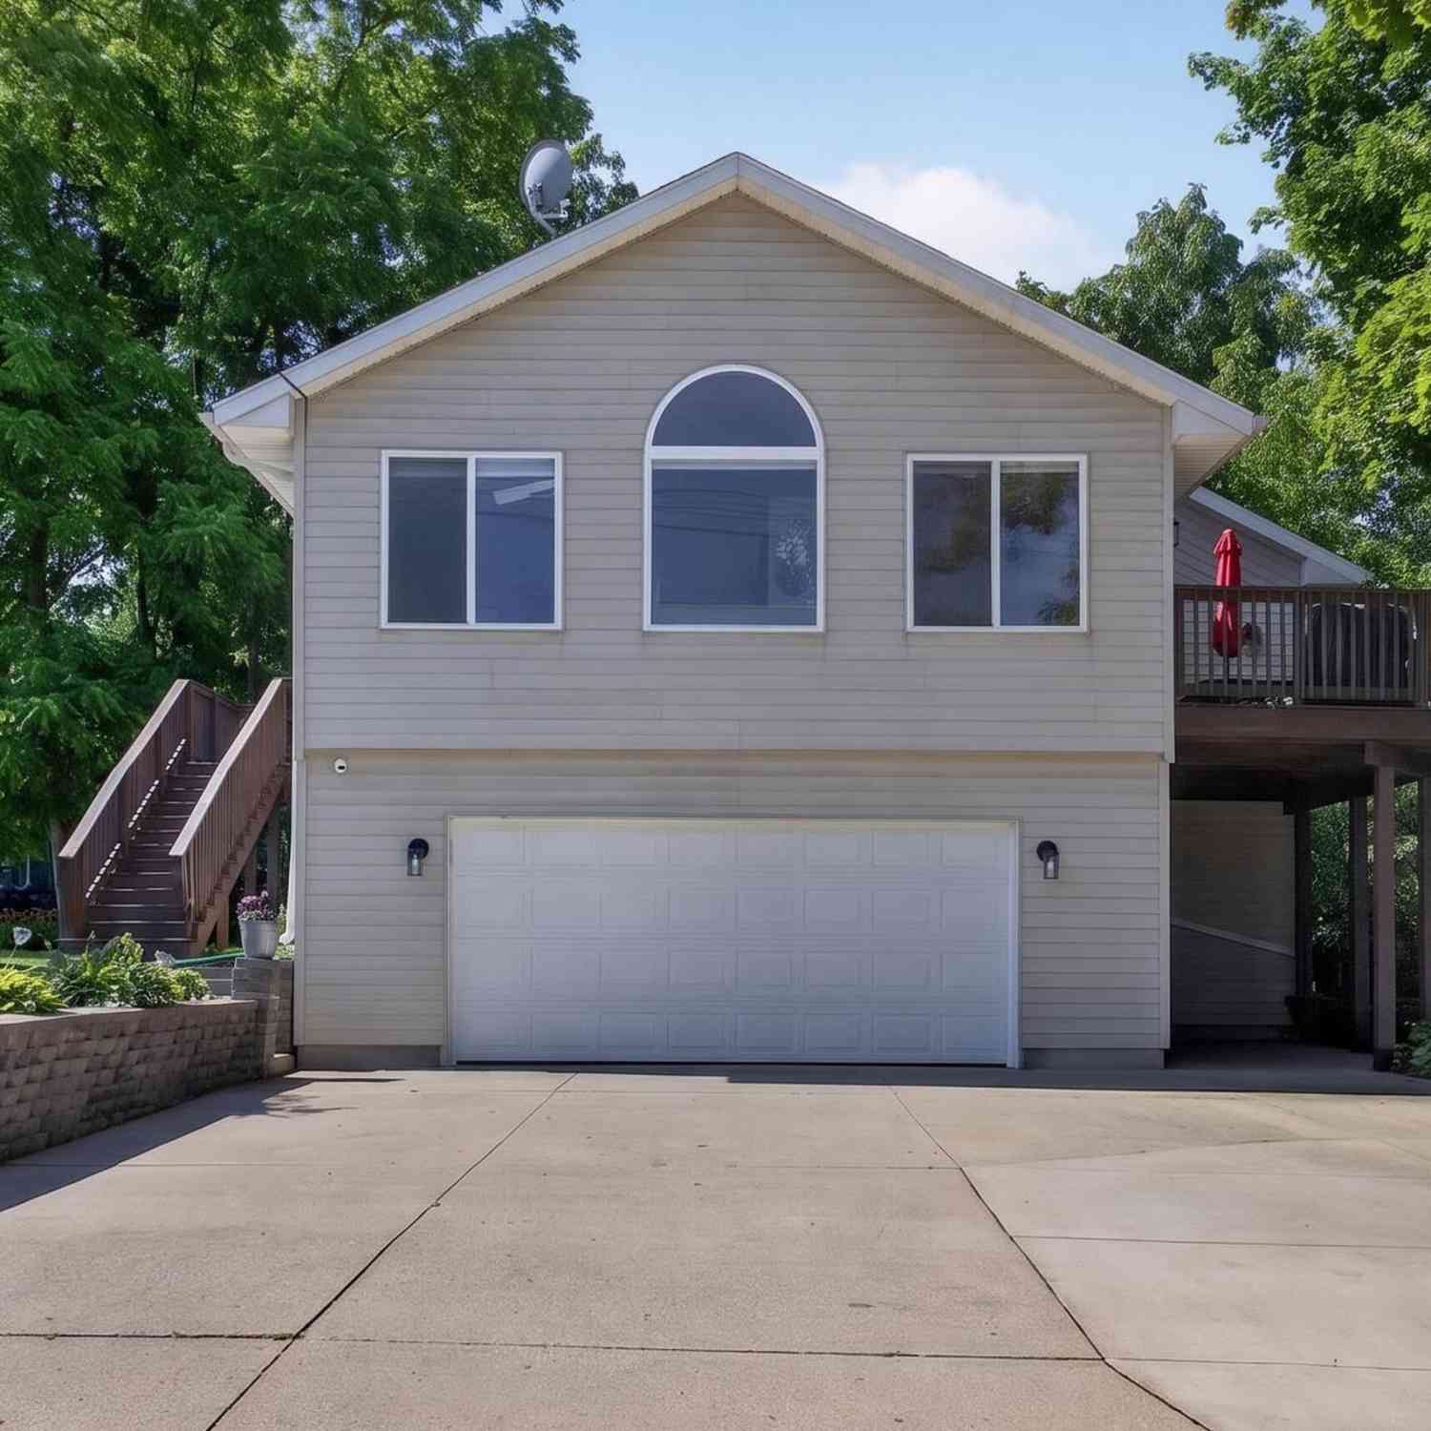




Verify Your Email
Please enter the 6-digit verification code
sent to your email address.