

384 Crimson Feather Drive
Jefferson, GA 30549

 4
4
Bed
 2
2
Bath
 2,159
2,159Sqft
 0.19
0.19Acre(Lot)
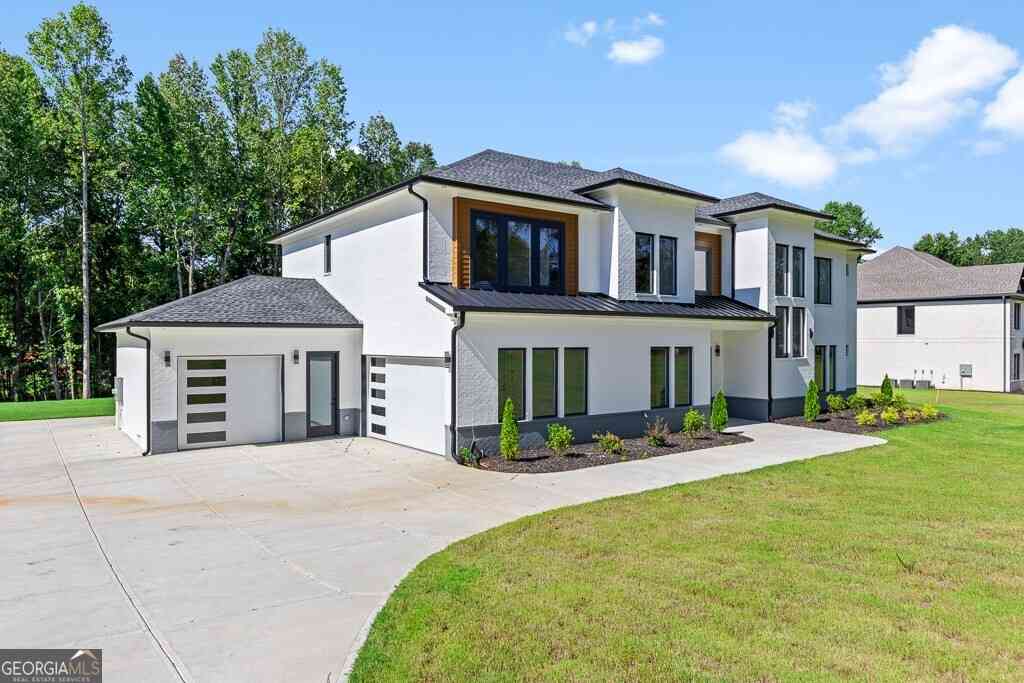
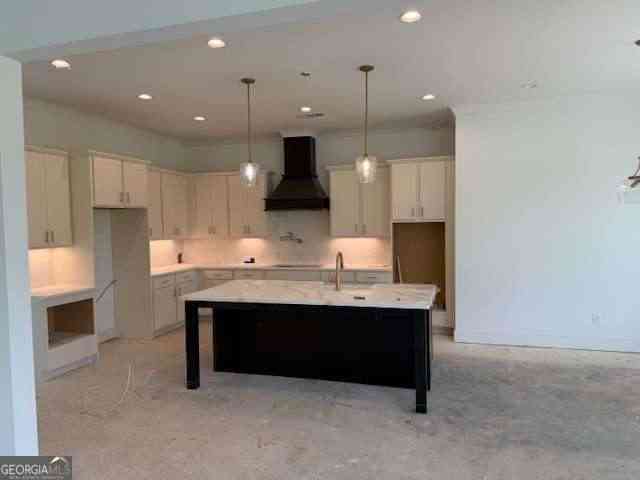
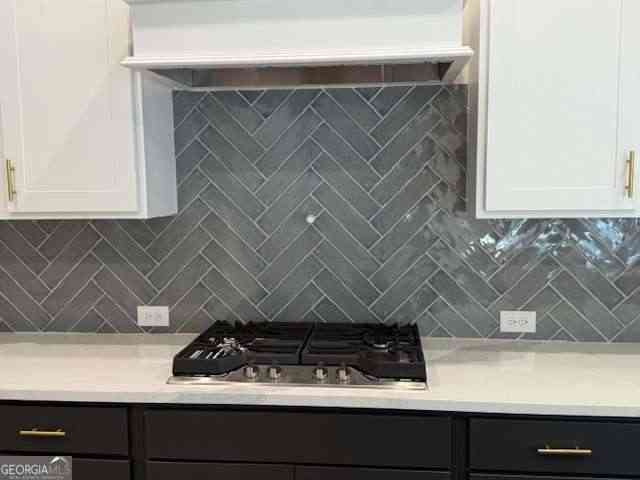
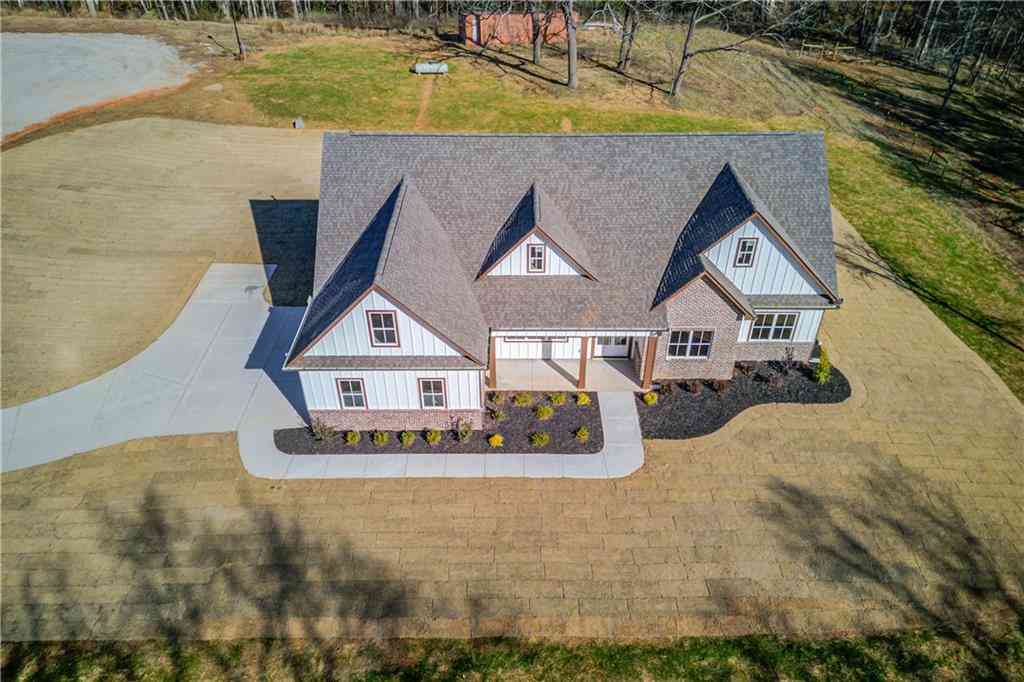
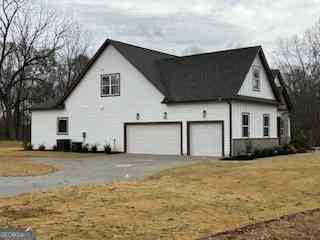
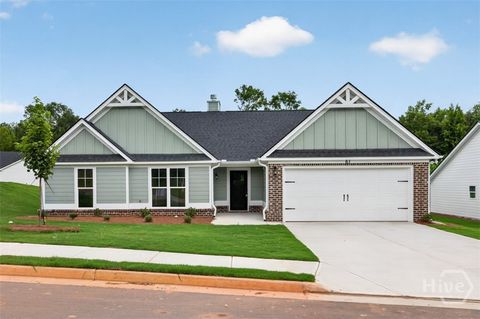
The Windhurst plan by My Home Communities. QUICK MOVE-IN | CUL-DE-SAC HOMESITE | JEFFERSON CITY SCHOOLS! This 2,159-square-foot home offers 4 bedrooms and 2.5 baths in an open-concept design created for comfortable everyday living. The main living areas feature durable LVP flooring, while the spacious kitchen flows directly into the family room for easy entertaining and gathering. Upstairs, the oversized primary suite includes a large walk-in closet and spa-inspired bath with dual vanities and a tiled super shower. Three additional bedrooms provide room for family, guests or a home office. Enjoy outdoor living from the covered patio, all from a desirable cul-de-sac homesite. Red Bird Manor is conveniently located approximately 1.5 miles from Downtown Jefferson with easy access to shopping,

 Property Details
 Map
Map
 Map
Map
What's Nearby
Nearby Areas
 Features
-
Bedroom Information
Total Bedrooms: 4 Bedrooms On Upper Level: 4 Bedrooms On Lower Level: 0 Main Bedrooms: 0 Room Type: Other Window Features: Double Pane WindowsBathroom Information
Total Baths: 2 Full Baths: 2 Half Baths: 1 Full Baths Main: 0 Baths Full Lower: 0 Baths Full Upper: 2Water/Sewer
Water Source: Public Water BodyName: None Sewer: Public Sewer -
Kitchen Information
Kitchen: Breakfast Area,Kitchen Island,Pantry,Solid Surface Counters Dining Room: Open ConceptInterior Features
Double Vanity,High Ceilings,Pulldown Attic Stairs,Tile Bath,Tray Ceiling(s),Walk-In Closet(s) Flooring: VinylAppliances
Dishwasher,Electric Water Heater,Microwave,Oven/Range (Combo),Stainless Steel Appliance(s)Utilities
Cable Available,Electricity Available,High Speed Internet,Natural Gas Available,Phone Available,Sewer Connected,Underground Utilities,Water Available -
Cooling Features
Ceiling Fan(s),Central Air,ZonedHeating Source
Central,Electric,ZonedFireplace
Number of Fireplaces: 0
-
Building Information
Built Year: 2026 Roof Type: Composition Basement: None Common Walls: No Common Walls Levels: Two Property Age: 0 -
Foundation
SlabSecurity Features
Carbon Monoxide Detector(s),Smoke Detector(s) -
Laundry Features
In Hall,Upper LevelConstruction Materials
OtherProperty Condition
New Construction
-
Lot Information
Lot Size (Acr): 0.19 Lot Size Source: Public Records Lot Features: Cul-De-Sac,Level,Private -
Property Information
Property Type: Residential Property Sub Type: Single Family Residence Structure Type: House Subdivision: RED BIRD MANOR City: Jefferson State: GA Directions: Travel I-85 North to Exit 137 (US-129/GA-11). Take a Right off the Exit. Turn Left only US-129 Business S. Turn Left onto Sycamore Street/GA-15 Alt N. Follow for 1.5 Miles. Turn Right onto Wilhite Road. Red Bird Manor will be the first subdivision on the Left. Property Status: Active
-
Listing Price Information
Original List Price: $399,250
-
Tax Information
Annual Tax: $769 Tax Year: 2025 Tax Lot: 28 -
Home Warranty
Home Warranty Paid: Yes
-
Virtual Tour
Parking Information
Parking: 0 Parking Features: Garage,Garage Door Opener -
Homeowners Association Information
Association: No Annual Association Fee: 500 Calculated Total Monthly Association Fees: 500 Association Fee Includes: Maintenance Grounds,Management Fee Community Features: Sidewalks,Street Lights,Walk To Schools,Walk To Shopping
-
School Information
Elementary School: Jefferson High School: Jefferson High School Bus: Yes Middle School: Jefferson Middle School Bus: Yes Source Neighborhood: RED BIRD MANOR
How much is this property worth?
Curious about this home's true market value? Use our free Home Evaluation Tool to instantly get a personalized Comparative Market Analysis (CMA) report. Make smarter, data-driven decisions before you buy.

Nearby Home Value
| Address | Estimate | Bed | Bath | Sq. Ft | Lot Size |
|---|---|---|---|---|---|
| 5057 Waterworks Road, Jefferson, GA, 30549 | $495,000 | 3 | 3 | 1,976 | 2 Acres |
| 4290 Waterworks Road, Jefferson, GA, 30549 | $6,500,000 | 5 | 5 | 9,392 | 88 Acres |
| 4290 Waterworks Road, Jefferson, GA, 30549 | $6,500,000 | 5 | 3 | 9,392 | 88 Acres |
| 30 River Overlook Way, Jefferson, GA, 30549 | $675,000 | 5 | 4 | -- | 1.73 Acres |
| 30 River Overlook Way, Jefferson, GA, 30549 | $675,000 | 5 | 3 | -- | 1.73 Acres |
| 19 Louie Lane #33, Jefferson, GA, 30549 | $510,000 | 4 | 3 | 3,673 | 0.95 Acre |
| 5304 S Apple Valley Road, Jefferson, GA, 30549 | $775,000 | 4 | 3 | 2,787 | 4.18 Acres |
| 47 Emmaline Lane, Jefferson, GA, 30549 | $639,900 | 4 | 4 | -- | 3.11 Acres |
| 47 Emmaline Lane, Jefferson, GA, 30549 | $639,900 | 4 | 5 | -- | 3.11 Acres |
| 6376 Brockton Loop, Jefferson, GA, 30549 | $484,900 | 4 | 3 | 2,680 | 1.50 Acres |
Similar Homes To 384 Crimson Feather Drive
Nearby For Sale

The data relating to real estate for sale on this web site comes in part from the Broker Reciprocity Program of Georgia MLS. Real estate listings held by brokerage firms other than Byowner are marked with the Broker Reciprocity logo and detailed information about them includes the name of the listing brokers. Information deemed reliable but not guaranteed. Copyright 2026 Georgia MLS. All rights reserved.
ByOwner last updated this listing 09/14/2026 @ 00:33
More Cities with for Sale by Owner Homes
- Jefferson Homes For Sale By Owner
- Commerce Homes For Sale By Owner
- Nicholson Homes For Sale By Owner
- Maysville Homes For Sale By Owner
- Statham Homes For Sale By Owner
- Braselton Homes For Sale By Owner
- Winder Homes For Sale By Owner
- Talmo Homes For Sale By Owner
- Pendergrass Homes For Sale By Owner
- Gillsville Homes For Sale By Owner
- Bogart Homes For Sale By Owner
- Auburn Homes For Sale By Owner
- Athens Homes For Sale By Owner
- Bethlehem Homes For Sale By Owner
- Hull Homes For Sale By Owner
- Hoschton Homes For Sale By Owner
- Homer Homes For Sale By Owner
- Dacula Homes For Sale By Owner
- Flowery Branch Homes For Sale By Owner
- Danielsville Homes For Sale By Owner
Homes around $399,250









Verify Your Email
Please enter the 6-digit verification code
sent to your email address.
Verify Your Phone Number
Please enter the 6-digit verification code
sent to your mobile phone.