
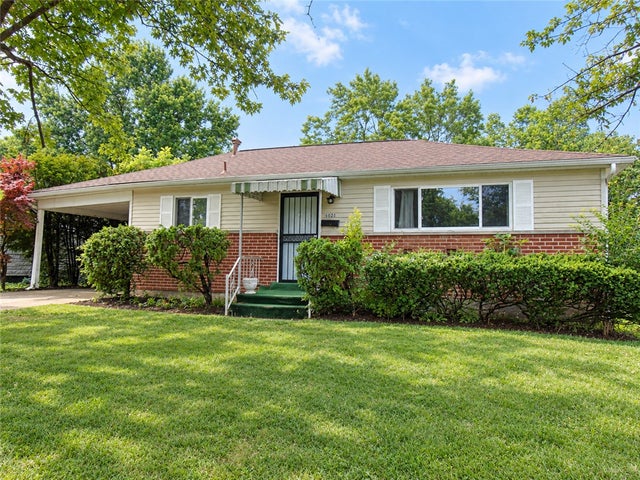
5026 Hackett Drive
Jefferson Twp, OH 45417

 3
3
Bed
 1
1
Bath
 945
945Sqft
7,841Sqft(Lot)
This charming single-story ranch offers a comfortable layout, classic character, and plenty of potential. The home features a brick-and-siding exterior, covered carport, mature landscaping, and a spacious front and lawn that adds to its inviting curb appeal. Inside, you’ll find warm hardwood flooring throughout much of the main living space, generous natural light, and an open flow between the living area and kitchen. The kitchen includes ample wood cabinetry, a double-basin sink, range, microwave, and convenient counter space for everyday use. The bathroom features a tub/shower combination with classic tilework and a decorative blue accent, while the bedrooms offer hardwood floors, good natural light, and ceiling fans. The lower level provides additional flexible space for storage, recr

 Property Details
 Map
Map
 Map
Map
What's Nearby
Nearby Areas
 Features
-
Bedroom Information
Total beds: 3Bathroom Information
Total Baths: 1 Full Baths: 1Room Information
Rooms Total: 6 Has Basement: Yes Basement: Full -
Heating & Cooling
Has Heating: Yes Heating: Forced Air Has Cooling: Yes Cooling: Other
-
Building Information
Year Built: 1958 Building Area Total: 945 Construction Materials: Brick Stories: 1 Private Pool: No
-
Lot Information
Lot Dimensions: 128x61 Main Square Feet: 7841 Square Feet Lot Size Acres: 0.18 Lot Size Source: Assessor Lot Size Square Feet: 7841Property Information
Subdivision: Carver Village Source Property Type: Residential Postal Code Plus 4: 6239 Zoning Description: Residential Property SubType: Single Family Residence Levels: One Property Age: 68
-
Listing Price Information
Listing Price: $119900
-
Tax Information
Parcel Number: G27-18213-0042 Tax Legal Desc: 97 CARVER VIL
-
Parking Information
Carport
How much is this property worth?
Curious about this home's true market value? Use our free Home Evaluation Tool to instantly get a personalized Comparative Market Analysis (CMA) report. Make smarter, data-driven decisions before you buy.

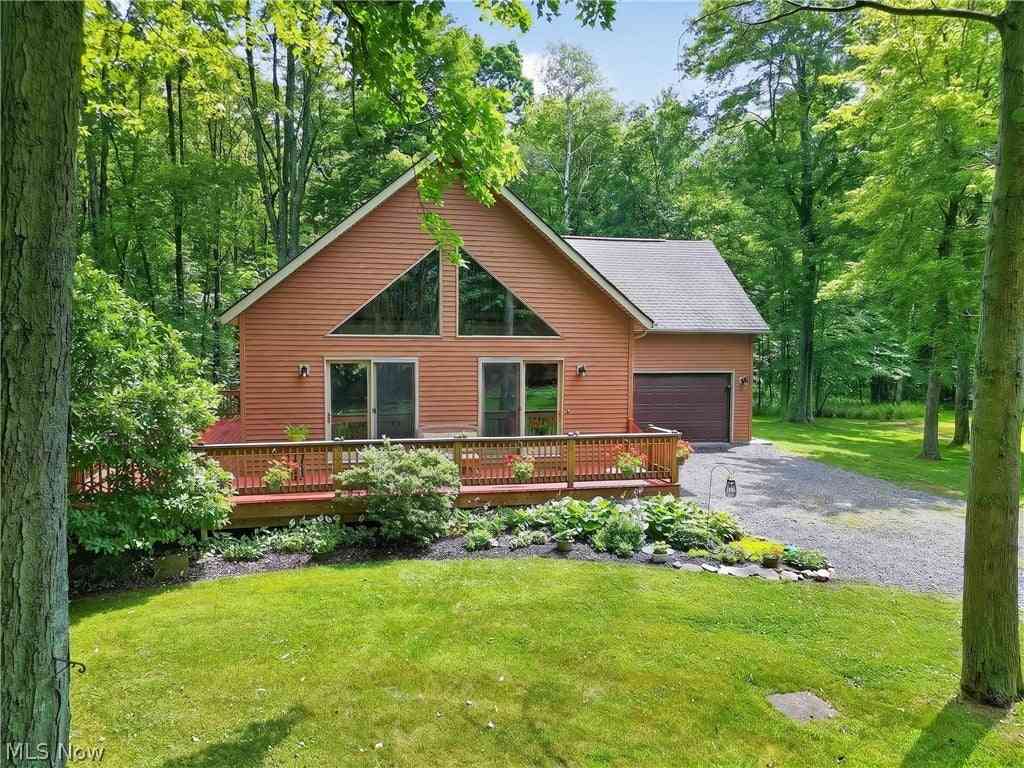
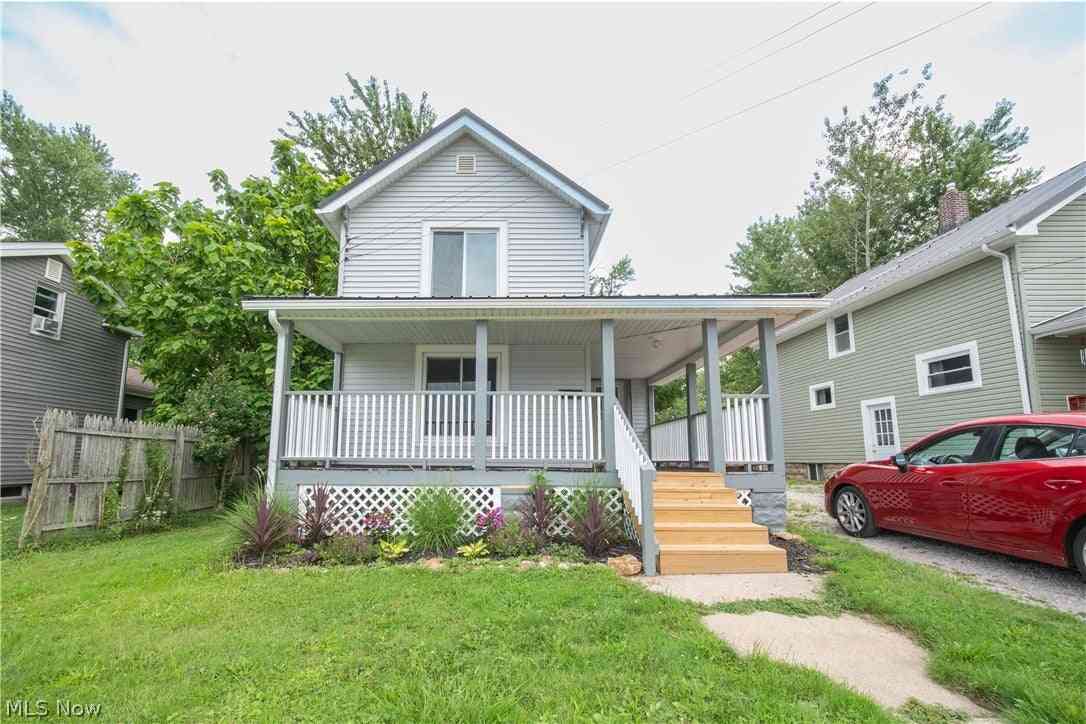
Similar Homes To 5026 Hackett Drive
Nearby For Sale



The data relating to real estate for sale on this website comes in part from the Internet Data exchange program of Dayton REALTORS®. IDX information is provided exclusively for consumers' personal, non-commercial use and may not be used for any purpose other than to identify prospective properties consumers may be interested in purchasing. Information deemed reliable but not guaranteed. Copyright © 2026 Dayton REALTORS®. All rights reserved.
ByOwner last updated this listing 10/06/2026 @ 14:28
More Cities with for Sale by Owner Homes
- Jefferson Homes For Sale By Owner
- Dorset Homes For Sale By Owner
- Rome Homes For Sale By Owner
- Rock Creek Homes For Sale By Owner
- Austinburg Homes For Sale By Owner
- Orwell Homes For Sale By Owner
- Andover Homes For Sale By Owner
- Williamsfield Homes For Sale By Owner
- Pierpont Homes For Sale By Owner
- Geneva on the Lake Homes For Sale By Owner
- Geneva Homes For Sale By Owner
- Thompson Homes For Sale By Owner
- Montville Homes For Sale By Owner
- Ashtabula Homes For Sale By Owner
- Kingsville Homes For Sale By Owner
- Espyville Homes For Sale By Owner
- Linesville Homes For Sale By Owner
- Farmdale Homes For Sale By Owner
- Madison Homes For Sale By Owner
- Kinsman Homes For Sale By Owner
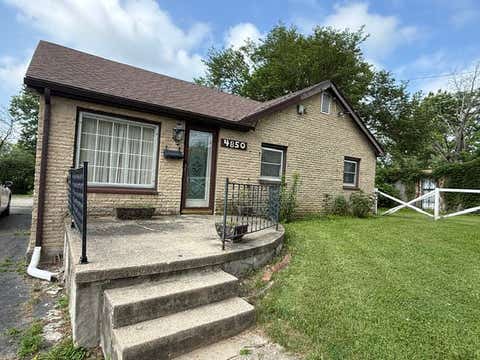
Homes around $119,900






Verify Your Email
Please enter the 6-digit verification code
sent to your email address.
Verify Your Phone Number
Please enter the 6-digit verification code
sent to your mobile phone.