
87 Whisper Place
Jasper, GA 30148

 4
4
Bed
 5
5
Bath
 1.02
1.02Acres(Lot)
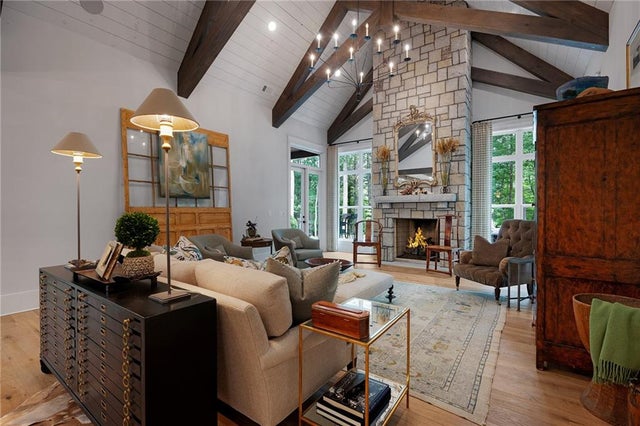
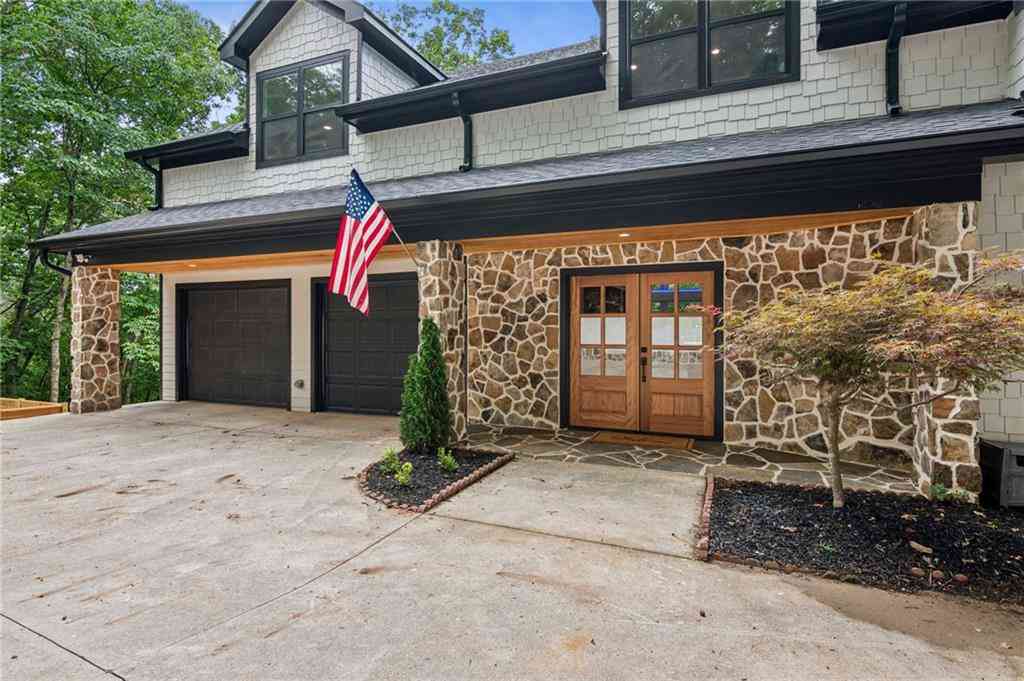
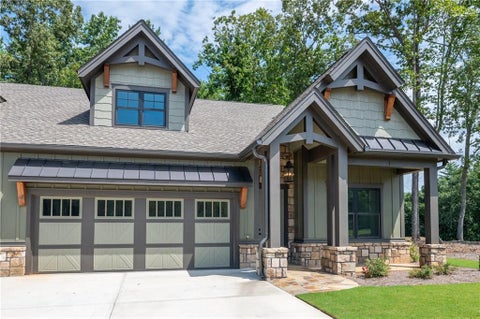
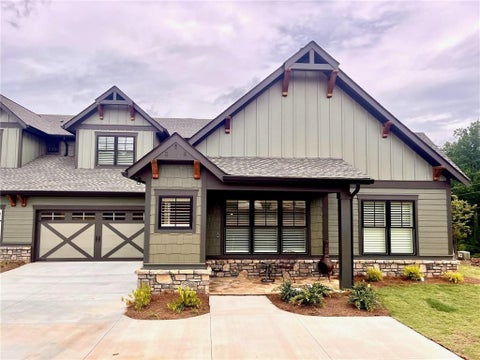
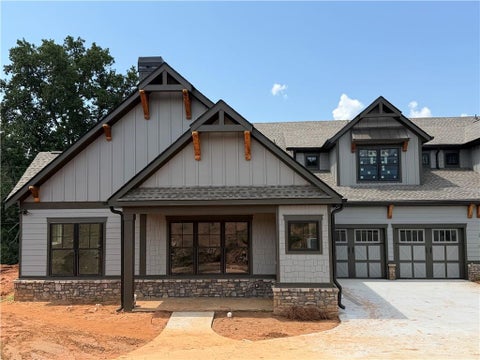
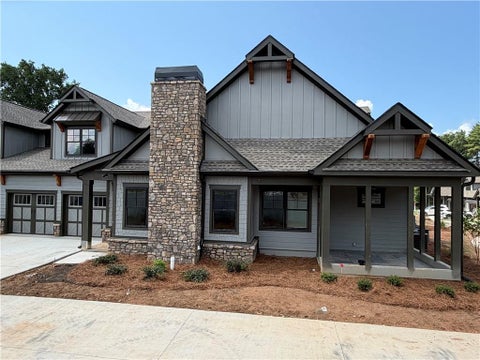
Welcome to this exceptional custom home in The Village on Blackwell Creek, (just outside of Big Canoe) where timeless craftsmanship meets luxury living. The striking exterior showcases custom hand-cut granite stone accents that frame the front entry and continue to the impressive outdoor fireplace, creating outstanding curb appeal and architectural character. In addition to its spacious 3 car garage the home has the security of a whole house generator. Designed for both everyday living and entertaining, the open floor plan features elegant high-end finishes throughout. The chef's kitchen is the centerpiece of the home with a premium KitchenAid 6-burner double oven gas range, oversized center island, abundant cabinetry, and an impressive butler's pantry complete with a second dishwasher,

 Property Details
 Map
Map
 Map
Map
What's Nearby
Nearby Areas
 Features
-
Bedroom Information
Total beds: 4Bathroom Information
Total Baths: 5 Full Baths: 4 Half Baths: 1Room Information
Basement: None -
Flooring Information
Hardwood -
Roofing Information
Shingle -
Interior Features
Breakfast Bar, Pantry, Kitchen Island, Beamed Ceilings, Bookcases, Cathedral Ceiling(s), Entrance Foyer, High Speed Internet, Walk-In Closet(s), Master Downstairs Roof: Shingle Appliances: Dishwasher, Disposal, Double Oven, Dryer, Gas Range, Gas Water Heater, Range Hood, Refrigerator, Tankless Water Heater, Washer Laundry Features: Laundry Room, Main Level Window Features: Double Pane Windows -
Heating & Cooling
Has Heating: Yes Heating: Forced Air, Heat Pump Has Cooling: Yes Cooling: Ceiling Fan(s), Heat Pump
-
Building Information
Year Built: 2022 Building Area Total: 3543 Construction Materials: Cement Siding, Stone Patio And Porch Features: Covered, Front Porch, Patio, Rear Porch, Screened, Terrace Pool Features: None Private Pool: No View: Mountain(s), Trees/Woods Association Fee Frequency: Monthly -
Exterior Features
Exterior Features: Lighting, Private Entrance, Private Yard
-
Lot Information
Lot Dimensions: x Lot Size Acres: 1.02 Lot Size Source: Public Records Lot Description: Back Yard, Landscaped, Private, Rectangular Lot, WoodedProperty Information
Subdivision: The Village on Blackwell Creek Source Property Type: Residential Postal Code Plus 4: 1200 Property SubType: Single Family Residence Levels: Two Property Age: 4
-
Listing Price Information
Listing Price: $1299000
-
Tax Information
Parcel Number: 047C 016 128 Tax Year: 2025 Annual Tax: $6862 Tax Legal Desc: DIST4 LL55 LT28/PT29 1.02ACTHE VILLAGE ON BLK
-
Parking Information
Parking Total: 4 Driveway, GarageGarage Information
Has Garage: Yes Garage Space: 3Homeowners Association InformationHas Association: Yes HOA: $200.00
-
School Information
Elementary School: Pickens - OtherJunior High School: Pickens - OtherSenior High School: Pickens - Other -
Utility Information
Electricity Available, Phone Available, Underground Utilities, Water Available -
Location Information
Direction: The community entrance is 2625 Steve Tate Highway, Marble Hill, GA 30148. Take Village Way from the entrance to Whisper Place (The first right turn). The house is the second home on the left and is up the access driveway. WaterSource: Public
How much is this property worth?
Curious about this home's true market value? Use our free Home Evaluation Tool to instantly get a personalized Comparative Market Analysis (CMA) report. Make smarter, data-driven decisions before you buy.

Similar Homes To 87 Whisper Place
Nearby For Sale



Listings on this website come from the FMLS IDX Compilation and may be held by brokerage firms other than the owner of this website. The listing brokerage is identified in any listing details. Information is deemed reliable but is not guaranteed. If you believe any FMLS listing contains material that infringes your copyrighted work, please (https://www.fmls.com/dmca.htm) to review our DMCA policy and learn how to submit a takedown request. © 2026 FMLS.
ByOwner last updated this listing 09/03/2026 @ 14:43
More Cities with for Sale by Owner Homes
- Jasper Homes For Sale By Owner
- Talking Rock Homes For Sale By Owner
- Waleska Homes For Sale By Owner
- Cherry Log Homes For Sale By Owner
- Big Canoe Homes For Sale By Owner
- Ball Ground Homes For Sale By Owner
- Marble Hill Homes For Sale By Owner
- Fairmount Homes For Sale By Owner
- Ranger Homes For Sale By Owner
- Canton Homes For Sale By Owner
- Rydal Homes For Sale By Owner
- East Ellijay Homes For Sale By Owner
- Ellijay Homes For Sale By Owner
- White Homes For Sale By Owner
- Holly Springs Homes For Sale By Owner
- Cartersville Homes For Sale By Owner
- Milton Homes For Sale By Owner
- Dawsonville Homes For Sale By Owner
- Woodstock Homes For Sale By Owner
- Calhoun Homes For Sale By Owner
Homes around $1,299,000



Verify Your Email
Please enter the 6-digit verification code
sent to your email address.
Verify Your Phone Number
Please enter the 6-digit verification code
sent to your mobile phone.