
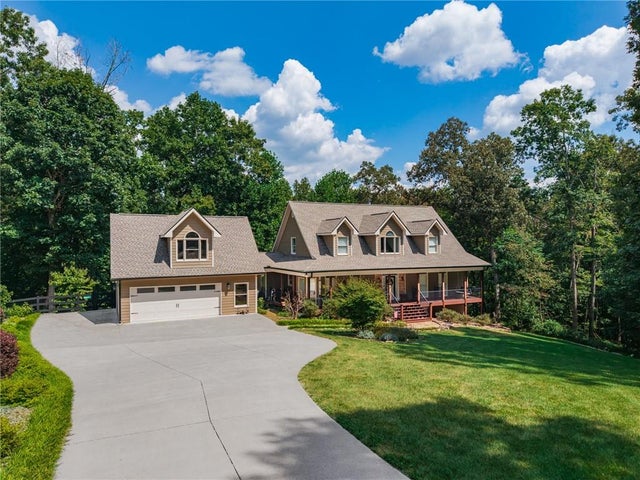
575 Bessie Lane
Jasper, GA 30143

 3
3
Bed
 3
3
Bath
 2,229
2,229Sqft
 6.68
6.68Acres(Lot)
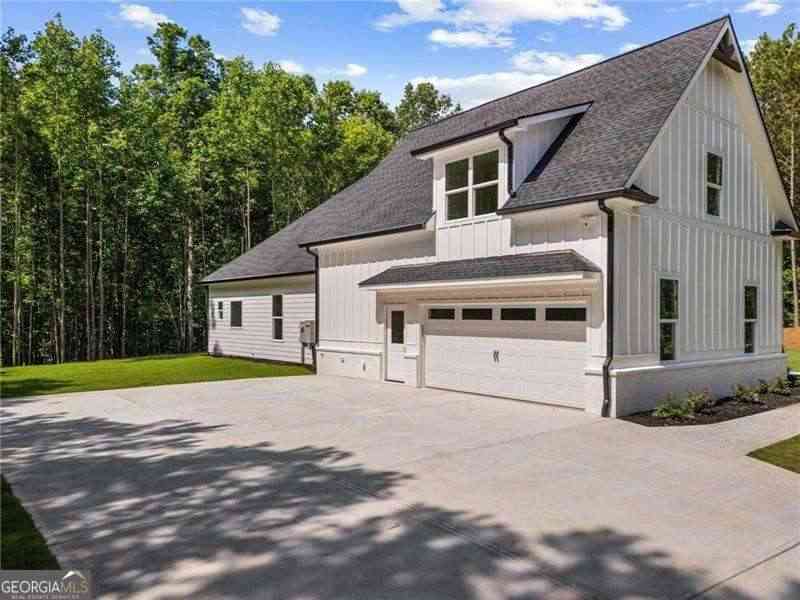
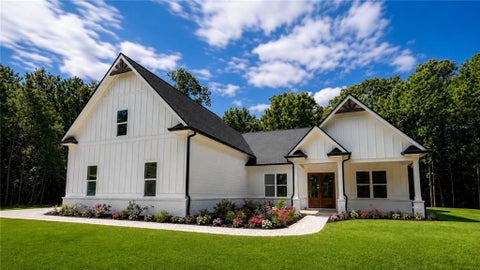
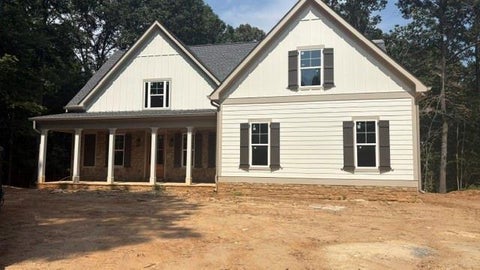
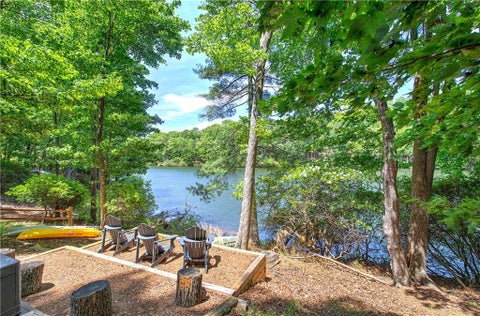
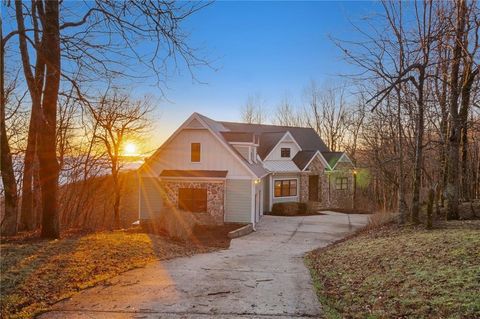
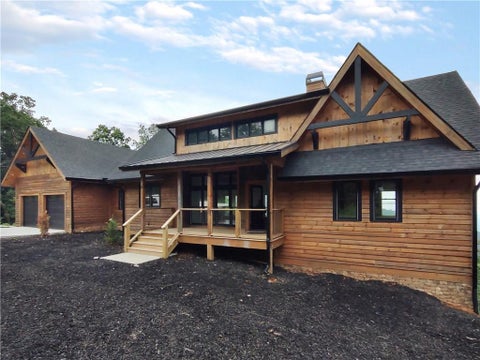
Imagine waking up to 6.5 beautiful acres, tucked away on the Pickens/Cherokee line, where privacy, nature, and endless possibilities come together. Welcome to 575 Bessie Lane—a one-of-a-kind property offering ranch-style living, incredible workshop space, and room to create the lifestyle you’ve always dreamed of. As you travel down the gravel driveway, you’re immediately greeted by peaceful surroundings, abundant wildlife, and a beautifully wooded setting complete with private walking trails to enjoy the outdoors right from your own backyard. The exterior of this property is truly a destination in itself, offering multiple workshop areas perfect for hobbyists, craftsmen, entrepreneurs, or anyone in need of exceptional space and flexibility. In addition to the home, you’ll find a detached w

 Property Details
 Map
Map
 Map
Map
What's Nearby
Nearby Areas
 Features
-
Bedroom Information
Total beds: 3Bathroom Information
Total Baths: 3 Full Baths: 2 Half Baths: 1Room Information
Has Basement: Yes Basement: Bath/Stubbed, Daylight, Unfinished, Walk-Out Access -
Flooring Information
Carpet, Ceramic Tile, Hardwood -
Roofing Information
Shingle -
Interior Features
Beamed Ceilings, His and Hers Closets, Walk-In Closet(s), Master Downstairs Roof: Shingle Appliances: Dishwasher, Dryer, Electric Oven, Gas Cooktop, Microwave, Refrigerator, Washer Laundry Features: Main Level -
Heating & Cooling
Has Heating: Yes Heating: Central, Electric Has Cooling: Yes Cooling: Central Air
-
Building Information
Year Built: 2004 Building Area Total: 3905 Construction Materials: HardiPlank Type, Stone Patio And Porch Features: Deck, Glass Enclosed, Wrap Around Pool Features: None Private Pool: No View: Trees/Woods -
Exterior Features
Exterior Features: None
-
Lot Information
Lot Dimensions: xx Lot Size Acres: 6.68 Lot Size Source: Owner Lot Description: Back Yard, Landscaped, Private, WoodedProperty Information
Subdivision: None Source Property Type: Residential Property SubType: Single Family Residence Levels: Two Property Age: 22
-
Listing Price Information
Listing Price: $799900
-
Tax Information
Parcel Number: 065 092 025 Tax Year: 2025 Annual Tax: $4165 Tax Legal Desc: DIST4 LL225,194,187 LT22 6.68AC GATEWAY EST
-
Parking Information
Driveway, GarageGarage Information
Has Garage: Yes Garage Space: 2
-
School Information
Elementary School: TateJunior High School: JasperSenior High School: Pickens -
Utility Information
Other -
Location Information
Direction: GPS friendly. WaterSource: Shared Well Security Features: Smoke Detector(s), Fire Alarm
How much is this property worth?
Curious about this home's true market value? Use our free Home Evaluation Tool to instantly get a personalized Comparative Market Analysis (CMA) report. Make smarter, data-driven decisions before you buy.

Nearby Home Value
| Address | Estimate | Bed | Bath | Sq. Ft | Lot Size |
|---|---|---|---|---|---|
| 211 Rolling Meadow Trace, Jasper, GA, 30143 | $364,990 | 5 | 3 | 2,361 | -- |
| 203 Rolling Meadow Trace, Jasper, GA, 30143 | $351,990 | 4 | 3 | 2,174 | -- |
| 219 Rolling Meadow Trace, Jasper, GA, 30143 | $343,990 | 4 | 3 | 1,927 | -- |
| 26 Chestnut Oak Point, Jasper, GA, 30143 | $645,500 | 3 | 3 | 2,440 | 0.69 Acre |
| 24 Fern Creek Court, Jasper, GA, 30143 | $1,009,000 | 5 | 4 | 3,242 | 3.01 Acres |
| 44 Whisper Place, Jasper, GA, 30143 | $999,000 | 4 | 4 | -- | 0.74 Acre |
| 66 Meadowbrook Ridge, Jasper, GA, 30143 | $875,000 | 4 | 4 | 3,208 | 1.19 Acres |
| 1492 Mcelroy Mountain D.., Jasper, GA, 30143 | $1,395,000 | 7 | 4 | 7,000 | 0.59 Acre |
| 1492 Mcelroy Mountain D.., Jasper, GA, 30143 | $1,395,000 | 7 | 5 | -- | 0.59 Acre |
| 44 Sassafras Ridge, Jasper, GA, 30143 | $900,000 | 4 | 4 | 5,262 | 1.60 Acres |
Similar Homes To 575 Bessie Lane
Nearby For Sale

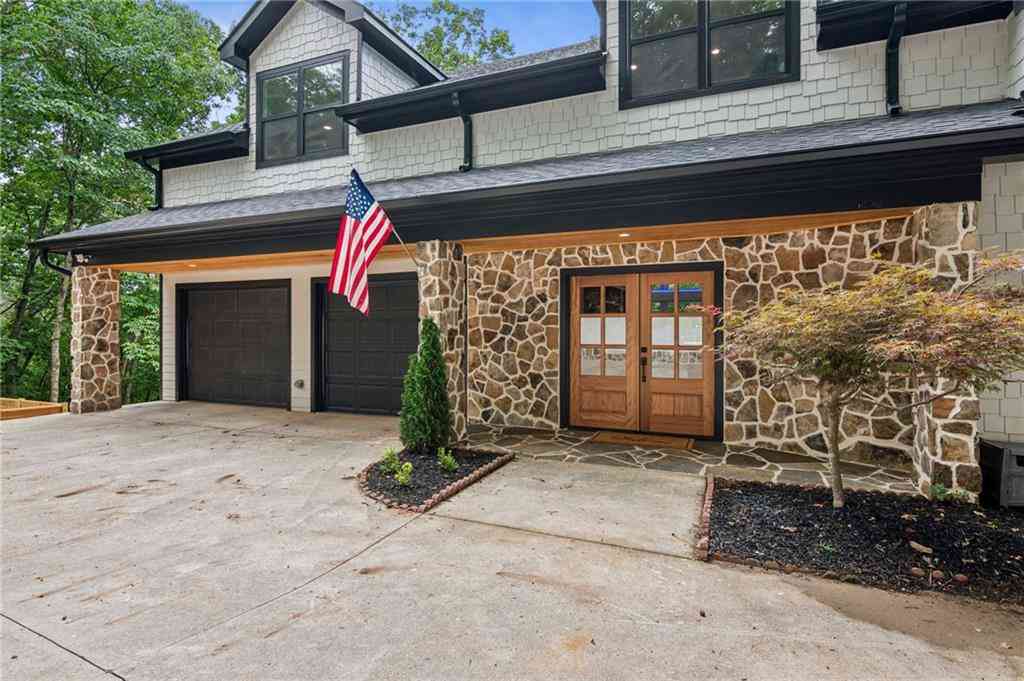

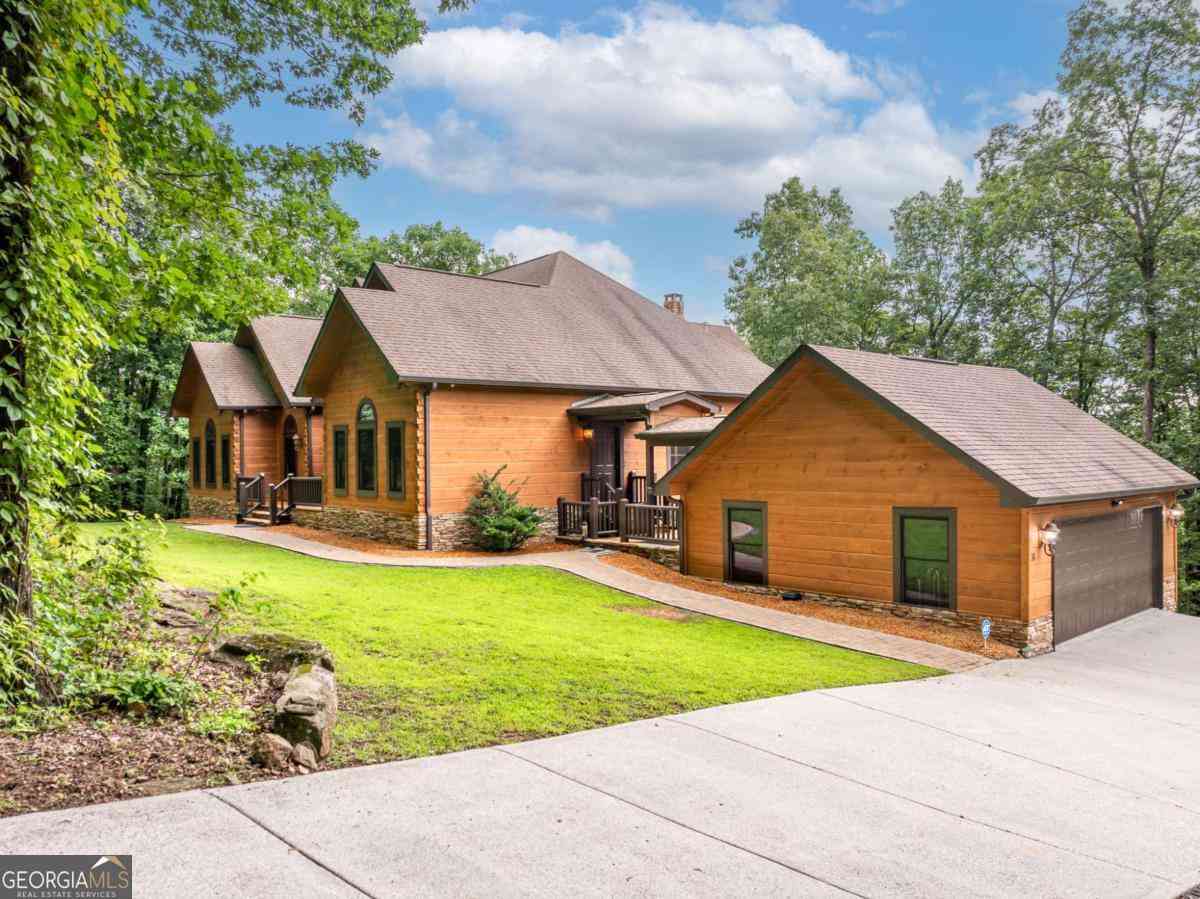
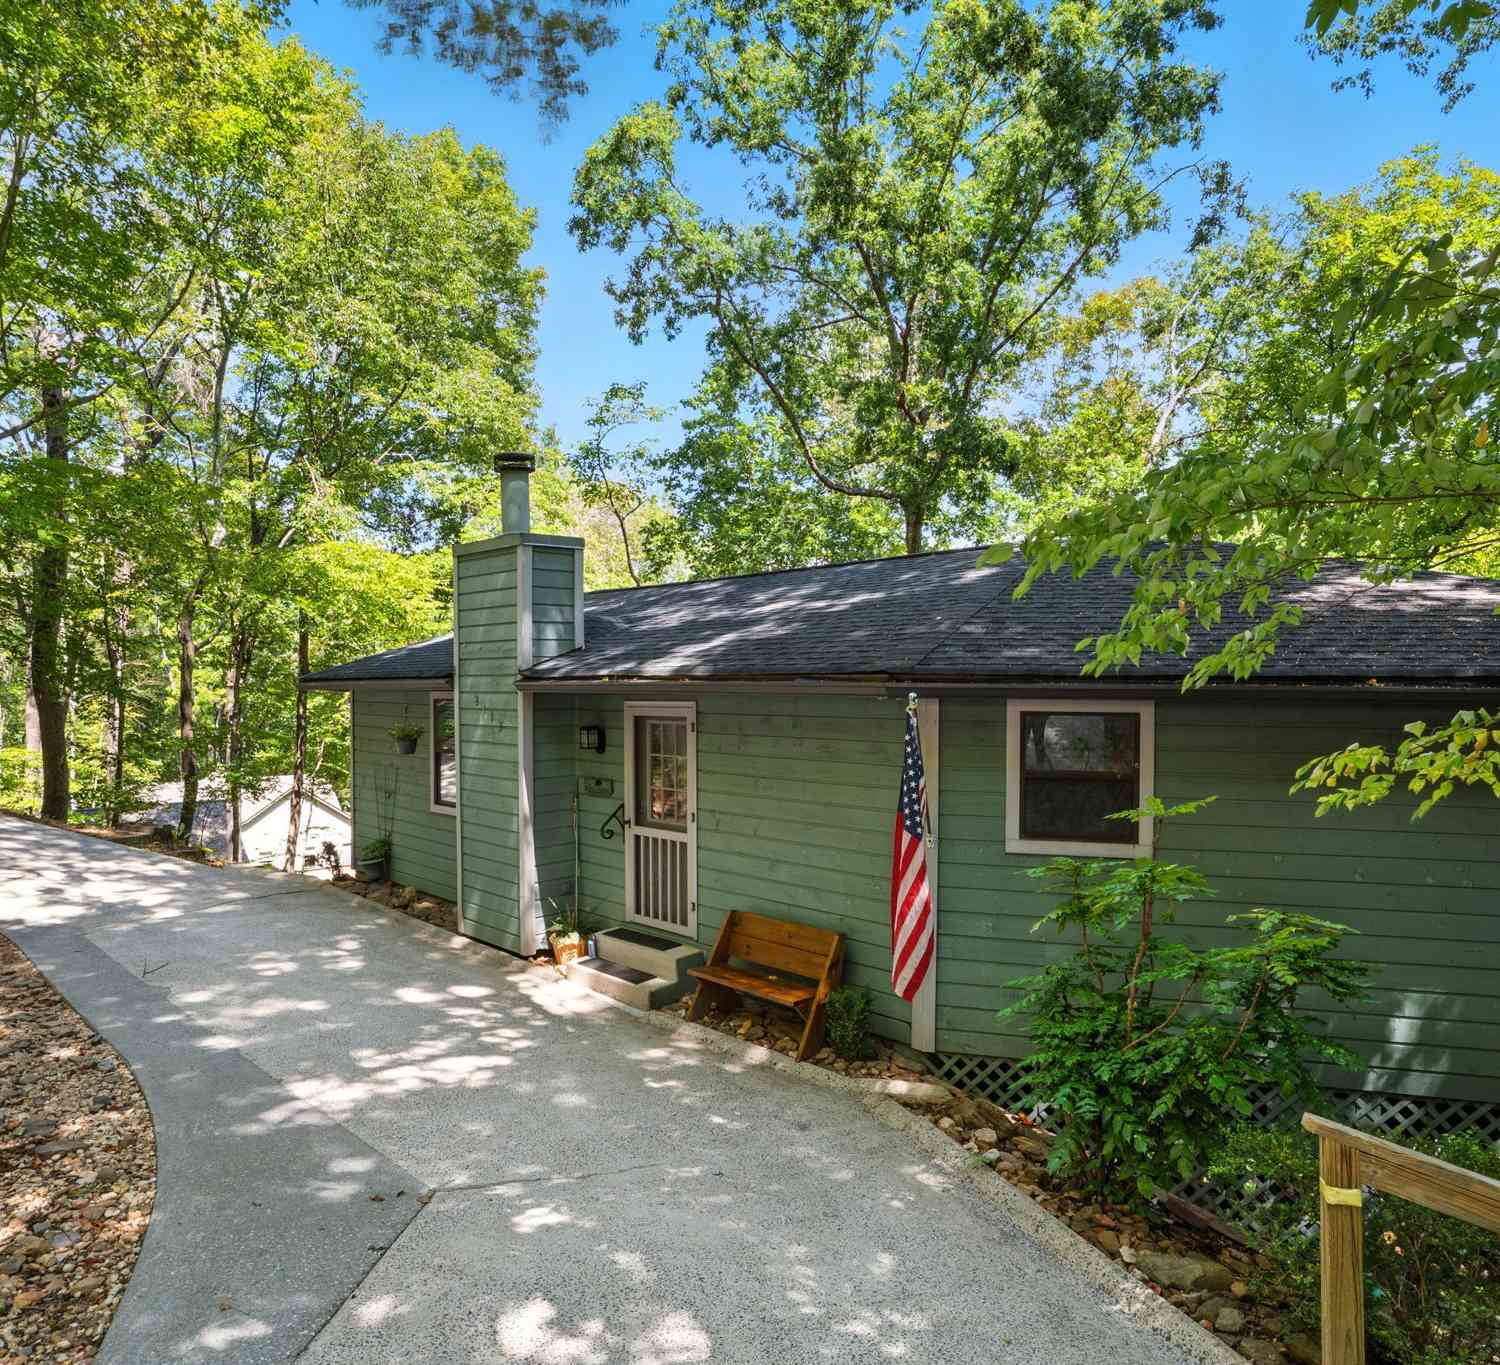
Listings on this website come from the FMLS IDX Compilation and may be held by brokerage firms other than the owner of this website. The listing brokerage is identified in any listing details. Information is deemed reliable but is not guaranteed. If you believe any FMLS listing contains material that infringes your copyrighted work, please (https://www.fmls.com/dmca.htm) to review our DMCA policy and learn how to submit a takedown request. © 2026 FMLS.
ByOwner last updated this listing 09/04/2026 @ 22:37
More Cities with for Sale by Owner Homes
- Jasper Homes For Sale By Owner
- Talking Rock Homes For Sale By Owner
- Waleska Homes For Sale By Owner
- Cherry Log Homes For Sale By Owner
- Big Canoe Homes For Sale By Owner
- Ball Ground Homes For Sale By Owner
- Marble Hill Homes For Sale By Owner
- Fairmount Homes For Sale By Owner
- Ranger Homes For Sale By Owner
- Canton Homes For Sale By Owner
- Rydal Homes For Sale By Owner
- East Ellijay Homes For Sale By Owner
- Ellijay Homes For Sale By Owner
- White Homes For Sale By Owner
- Holly Springs Homes For Sale By Owner
- Cartersville Homes For Sale By Owner
- Milton Homes For Sale By Owner
- Dawsonville Homes For Sale By Owner
- Woodstock Homes For Sale By Owner
- Calhoun Homes For Sale By Owner
Homes around $799,900









Verify Your Email
Please enter the 6-digit verification code
sent to your email address.
Verify Your Phone Number
Please enter the 6-digit verification code
sent to your mobile phone.