

4743 Waleska Highway 108
Jasper, GA 30143

 6
6
Bed
 5
5
Bath
 5,458
5,458Sqft
 9.82
9.82Acres(Lot)
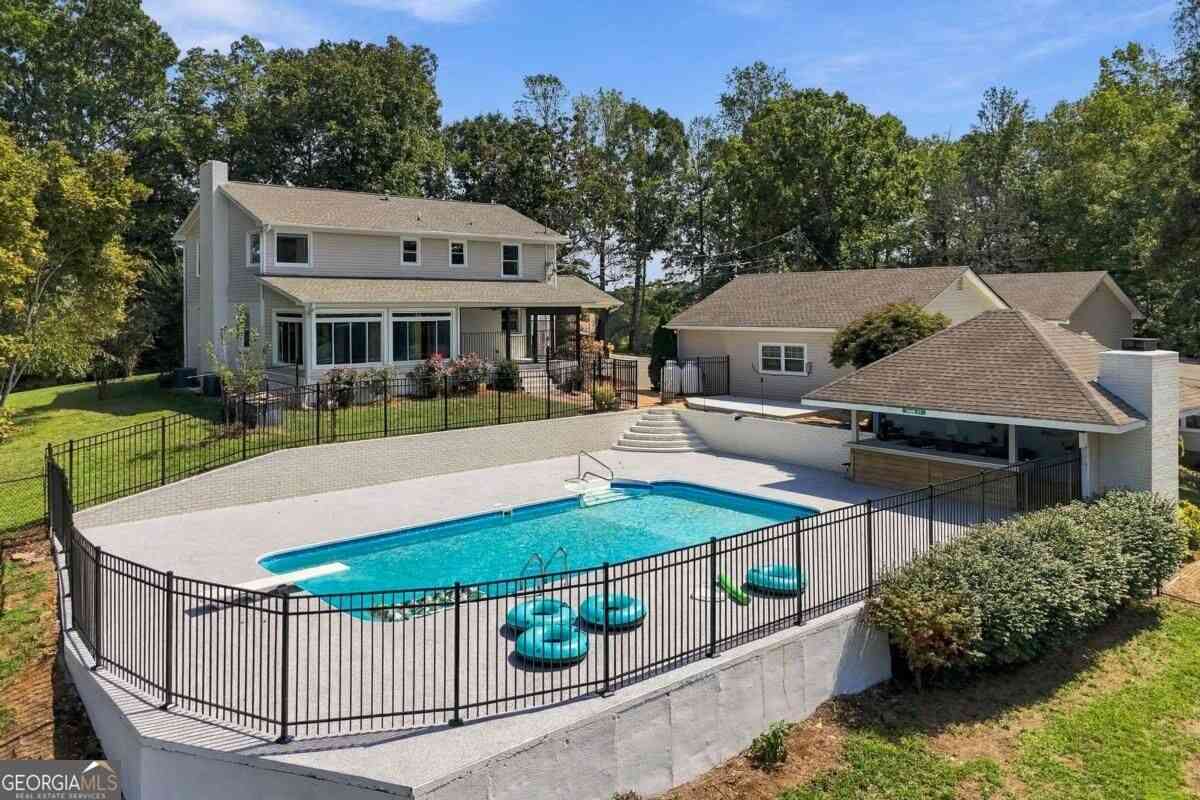
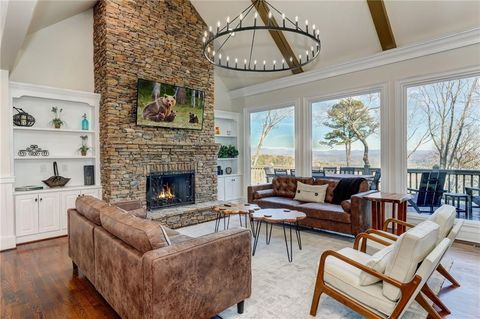
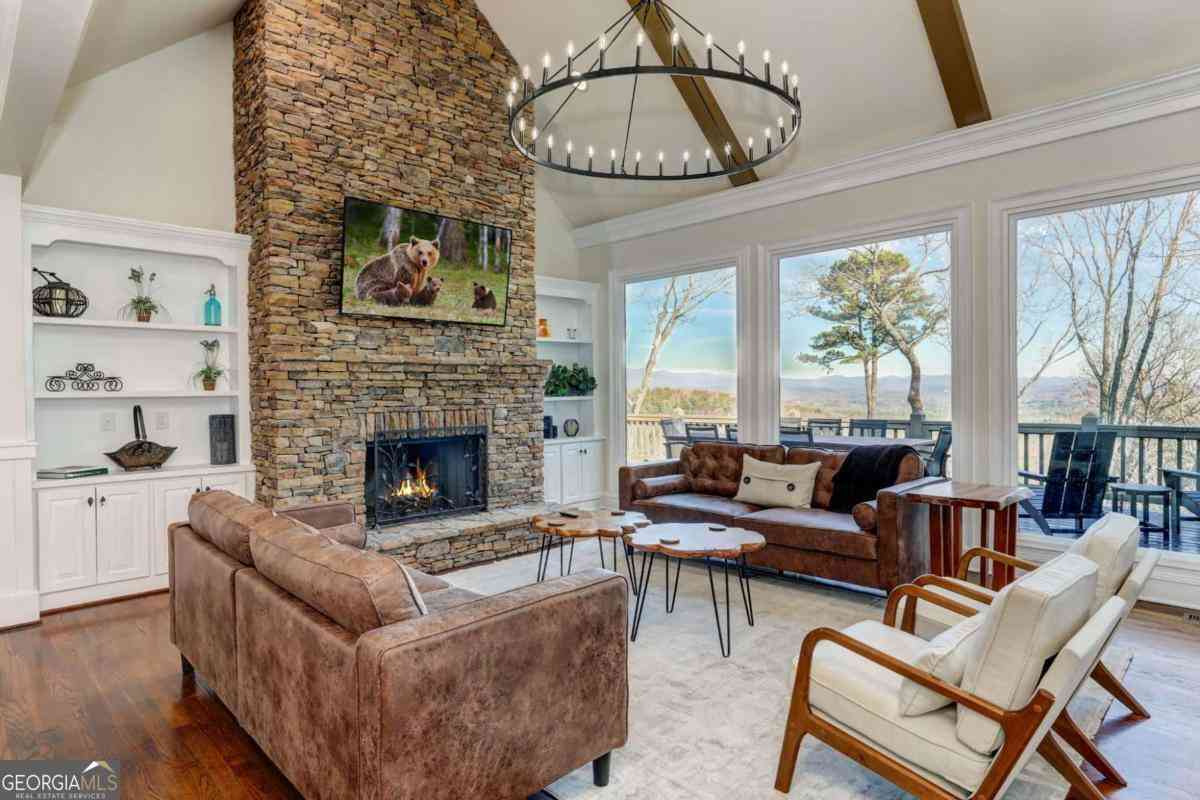
Luxury. Acreage. Privacy. Location. And right now, an opportunity. Welcome to 4743 Waleska Hwy, a fully renovated multigenerational estate offering 5,458 square feet of elevated living space on 9.82 private acres. With a fresh price improvement to $1,235,000, this is the moment savvy buyers have been waiting for. One of North Georgia's most compelling luxury properties just became an even smarter buy. Tucked right on the Ball Ground border in Jasper, this estate delivers the space and privacy Pickens County acreage is known for, the county's favorable property tax environment, and an unbeatable location just 6 minutes to Highway 575. No HOA. No compromises. Just space, luxury, and a location buyers are racing to get into before the rest of the market figures it out. For families who ha

 Property Details
 Map
Map
 Map
Map
What's Nearby
Nearby Areas
 Features
-
Bedroom Information
Total beds: 6Bathroom Information
Total Baths: 5 Full Baths: 5Room Information
Has Basement: Yes Basement: Daylight, Exterior Entry, Finished, Interior Entry, Walk-Out Access -
Flooring Information
Carpet, Hardwood, Tile -
Roofing Information
Shingle -
Interior Features
Breakfast Bar, Pantry, Bookcases, Crown Molding, Double Vanity, Entrance Foyer, High Speed Internet, His and Hers Closets, Recessed Lighting, Walk-In Closet(s), Wet Bar Roof: Shingle Appliances: Dishwasher, Double Oven, Dryer, Electric Cooktop, Electric Oven, Electric Water Heater, Gas Range, Gas Water Heater, Microwave, Range Hood, Refrigerator, Washer Laundry Features: In Basement, In Kitchen, Lower Level, Main Level Window Features: Insulated Windows, Plantation Shutters, Window Treatments -
Heating & Cooling
Has Heating: Yes Heating: Central, Ductless, Forced Air, Propane Has Cooling: Yes Cooling: Ceiling Fan(s), Central Air, Ductless, Electric, Wall Unit(s)
-
Building Information
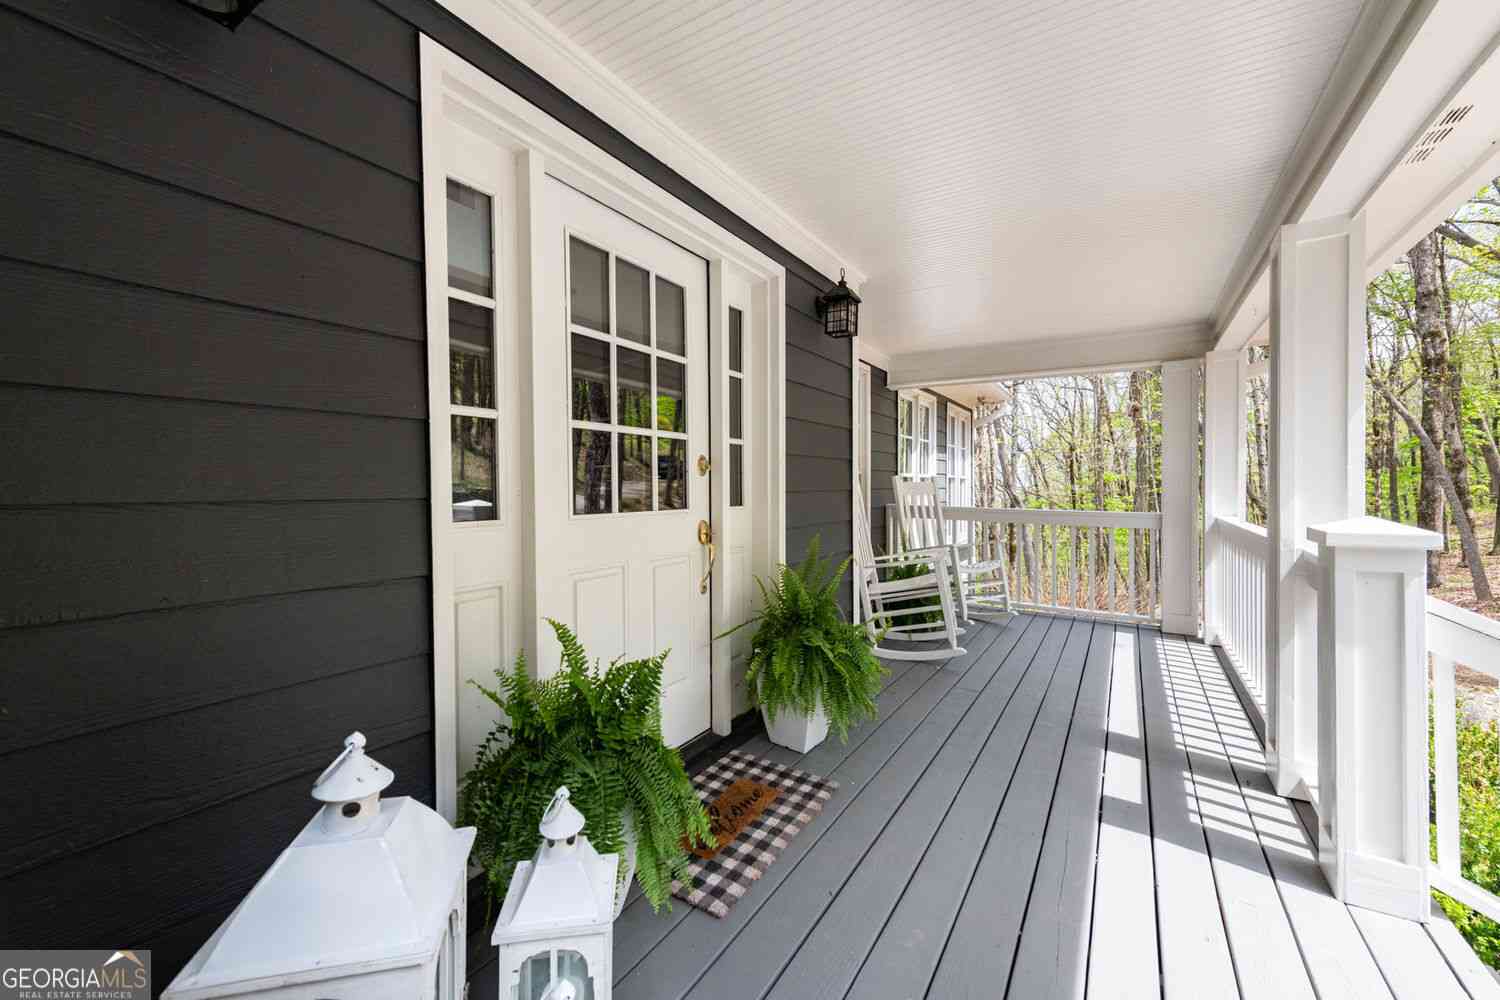
Year Built: 1986 Building Area Total: 5458 Construction Materials: HardiPlank Type, Spray Foam Insulation Frontage Length: 387 Patio And Porch Features: Covered, Deck, Front Porch, Patio, Rear Porch, Terrace Pool Features: None Private Pool: No Water front Features: Creek, Stream View: Creek/Stream, Rural, Trees/Woods -
Exterior Features
Exterior Features: Balcony, Private Entrance, Private Yard, Other
-
Lot Information
Lot Dimensions: 391x1214x387x1230 Lot Size Acres: 9.82 Lot Size Source: Public Records Lot Description: Farm, Level, Pasture, Private, WoodedProperty Information
Subdivision: None Source Property Type: Residential Postal Code Plus 4: 6107 Property SubType: Single Family Residence Levels: Two Property Age: 40
-
Listing Price Information
Listing Price: $1235000 Original Price: $1275000 Cash, Conventional, FHA, VA Loan
-
Tax Information
Parcel Number: 063 089 Tax Year: 2025 Annual Tax: $5800 Tax Legal Desc: DIST13 LL194,203 9.82AC HOUSE
-
Parking Information
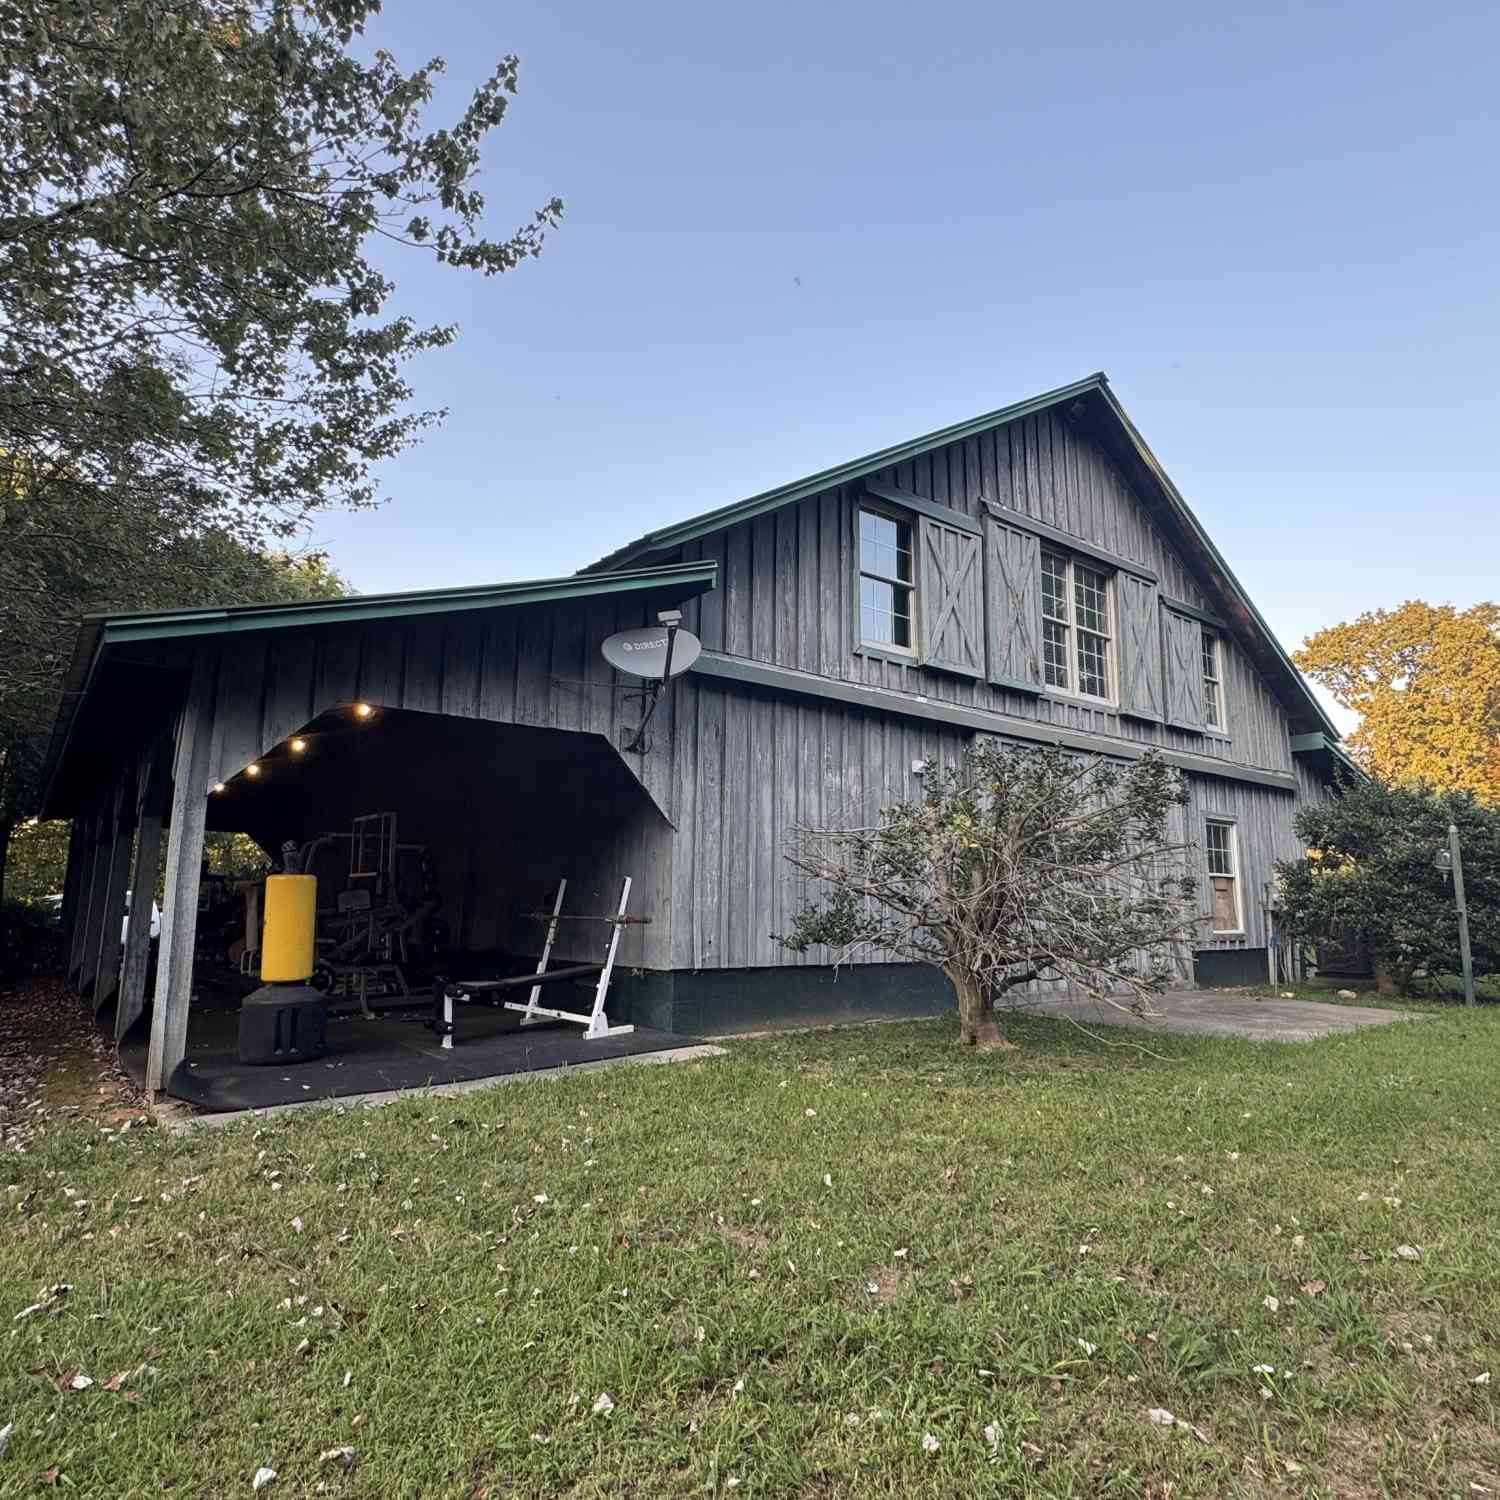
Parking Total: 8 Detached, Driveway, Garage, Garage Door Opener, Garage Faces FrontGarage Information
Has Garage: Yes Garage Space: 2
-
School Information
Elementary School: Pickens - OtherJunior High School: Pickens - OtherSenior High School: Pickens -
Utility Information
Cable Available, Electricity Available, Phone Available, Underground Utilities, Water Available -
Location Information
Direction: From Ball Ground exit on 575, head north approximately 8 miles to Hwy 108. Left on Hwy 108. Approximately 2.8 miles and the driveway is on the left. Look for a black 4 board farm fence and two brick entry columns. Note, Apple Maps will put you in the Yahoo Farms driveway every time. Would use Google Maps. WaterSource: Public Security Features: Security System, Carbon Monoxide Detector(s), Closed Circuit Camera(s), Security System Owned
How much is this property worth?
Curious about this home's true market value? Use our free Home Evaluation Tool to instantly get a personalized Comparative Market Analysis (CMA) report. Make smarter, data-driven decisions before you buy.

Nearby Home Value
| Address | Estimate | Bed | Bath | Sq. Ft | Lot Size |
|---|---|---|---|---|---|
| 203 Rolling Meadow Trace, Jasper, GA, 30143 | $351,990 | 4 | 3 | 2,174 | -- |
| 219 Rolling Meadow Trace, Jasper, GA, 30143 | $343,990 | 4 | 3 | 1,927 | -- |
| 211 Rolling Meadow Trace, Jasper, GA, 30143 | $364,990 | 5 | 3 | 2,361 | -- |
| 26 Chestnut Oak Point, Jasper, GA, 30143 | $645,500 | 3 | 3 | 2,440 | 0.69 Acre |
| 66 Meadow Brook Ridge, Jasper, GA, 30143 | $875,000 | 4 | 4 | 3,208 | 1.19 Acres |
| 44 Whisper Place, Jasper, GA, 30143 | $999,000 | 4 | 4 | -- | 0.74 Acre |
| 66 Meadow Brook Ridge, Jasper, GA, 30143 | $875,000 | 4 | 3 | 3,208 | 1.19 Acres |
| 1492 Mcelroy Mountain D.., Jasper, GA, 30143 | $1,349,000 | 7 | 4 | 7,000 | 0.59 Acre |
| 1492 Mcelroy Mountain D.., Jasper, GA, 30143 | $1,349,000 | 7 | 5 | -- | 0.59 Acre |
| 44 Sassafras Ridge, Jasper, GA, 30143 | $900,000 | 4 | 4 | 5,262 | 1.60 Acres |
Similar Homes To 4743 Waleska Highway 108
Nearby For Sale


Listings on this website come from the FMLS IDX Compilation and may be held by brokerage firms other than the owner of this website. The listing brokerage is identified in any listing details. Information is deemed reliable but is not guaranteed. If you believe any FMLS listing contains material that infringes your copyrighted work, please (https://www.fmls.com/dmca.htm) to review our DMCA policy and learn how to submit a takedown request. © 2026 FMLS.
ByOwner last updated this listing 10/07/2026 @ 21:46
More Cities with for Sale by Owner Homes
- Jasper Homes For Sale By Owner
- Talking Rock Homes For Sale By Owner
- Waleska Homes For Sale By Owner
- Cherry Log Homes For Sale By Owner
- Big Canoe Homes For Sale By Owner
- Ball Ground Homes For Sale By Owner
- Marble Hill Homes For Sale By Owner
- Fairmount Homes For Sale By Owner
- Ranger Homes For Sale By Owner
- Canton Homes For Sale By Owner
- Rydal Homes For Sale By Owner
- East Ellijay Homes For Sale By Owner
- Ellijay Homes For Sale By Owner
- White Homes For Sale By Owner
- Holly Springs Homes For Sale By Owner
- Cartersville Homes For Sale By Owner
- Milton Homes For Sale By Owner
- Dawsonville Homes For Sale By Owner
- Woodstock Homes For Sale By Owner
- Calhoun Homes For Sale By Owner
Homes around $1,235,000









Verify Your Email
Please enter the 6-digit verification code
sent to your email address.
Verify Your Phone Number
Please enter the 6-digit verification code
sent to your mobile phone.