
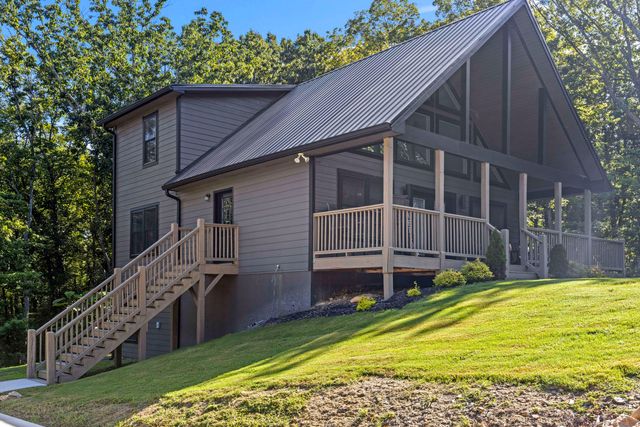
356 Mulberry Circle
Jasper, GA 30143

 4
4
Bed
 4
4
Bath
 2,713
2,713Sqft
 1.50
1.50Acres(Lot)
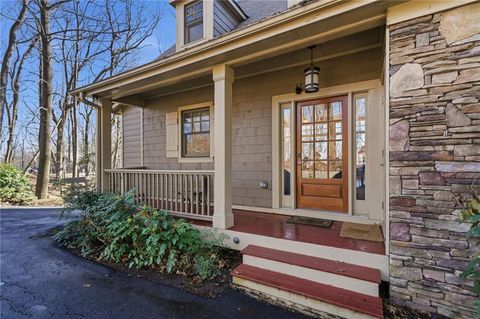
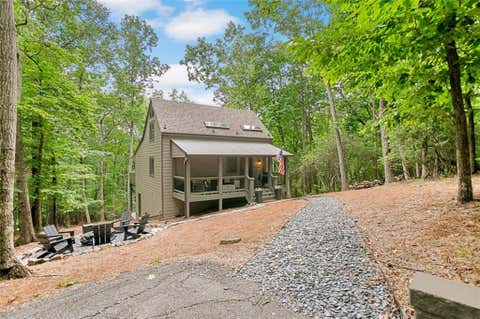
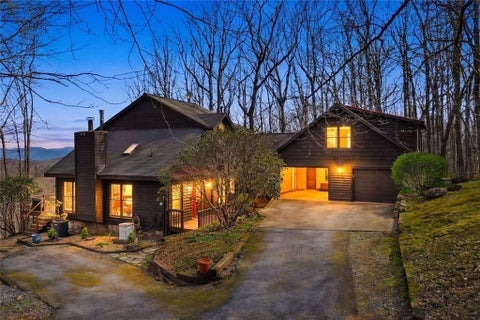
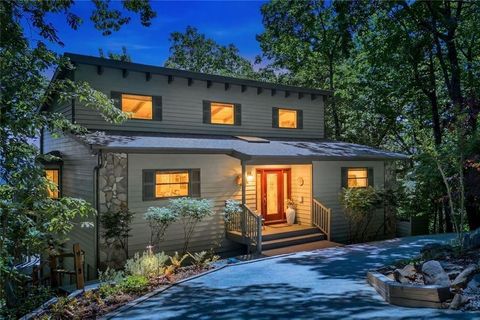
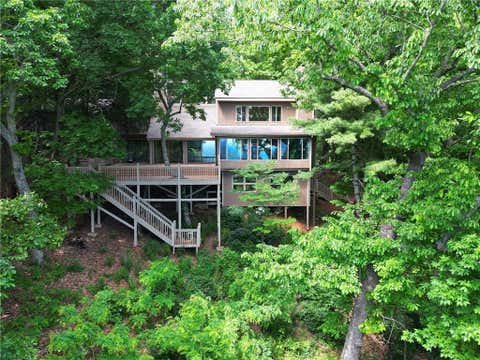
Set beneath a canopy of trees in Salacoa Highlands, this striking A-frame brings together bold architecture, warm natural finishes, and three levels of highly functional living space. Completed in 2023 and offering the feel of a custom new construction home, the property sits on approximately 1.5 acres with mountain scenery, added privacy, and access to high-speed fiber internet. Natural light pours through the great room's towering windows, drawing attention to the exposed ceiling beams and dramatic fireplace wall. The kitchen flows seamlessly into the main gathering area and is finished with handcrafted hickory cabinetry, soft-close storage, granite surfaces, stainless appliances, a designer green backsplash, and an oversized island-style breakfast bar. Located on the main floor, t

 Property Details
 Map
Map
 Map
Map
What's Nearby
Nearby Areas
 Features
-
Bedroom Information
Total beds: 4Bathroom Information
Total Baths: 4 Full Baths: 3 Half Baths: 1Room Information
Has Basement: Yes Basement: Finished -
Flooring Information
Concrete, Laminate -
Roofing Information
Metal -
Interior Features
Beamed Ceilings, Breakfast Bar, Cathedral Ceiling(s), Double Vanity, Kitchen Island, Vaulted Ceiling(s), Walk-In Closet(s), Master Downstairs Roof: Metal Laundry Features: Main Level Window Features: Double Pane Windows -
Heating & Cooling
Has Heating: Yes Heating: Central Has Cooling: Yes Cooling: Central Air, Electric
-
Building Information
Year Built: 2021 Building Area Total: 2713 Construction Materials: Concrete Patio And Porch Features: Deck, Porch Private Pool: No View: Mountain(s) Association Fee Frequency: Annually -
Exterior Features
Exterior Features: Balcony, Dock
-
Lot Information
Lot Dimensions: IRR Main Square Feet: 1.5 Acres Lot Size Acres: 1.5 Lot Size Square Feet: 65340Property Information
Subdivision: None Source Property Type: Residential Property SubType: Single Family Residence Levels: Three Or More Property Age: 5
-
Listing Price Information
Listing Price: $550000 Cash, Conventional, FHA, USDA Loan, VA Loan
-
Tax Information
Parcel Number: 061b 010 Annual Tax: $4201.15 Tax Legal Desc: DIST13 LL147,148 LT 544 SH 1.50 AC HOUSE LANDLOT: 147 LANDDIST: 13
-
Parking Information
Circular Driveway, Driveway, Garage, GravelGarage Information
Has Garage: Yes Garage Space: 5Homeowners Association InformationHas Association: Yes Included Fees: Maintenance Grounds HOA: $300.00 Community Features: Fishing, Lake
-
School Information
Elementary School: Hill City ElemJunior High School: Jasper MiddleSenior High School: Pickens Co High -
Utility Information
Electricity Connected, Water Connected -
Location Information
Direction: From Atlanta take I75 N to I575 N. Continue onto GA-5 N/GA-515 E. Turn left onto GA-108 W. About 3.4 miles turn right onto Henderson Mountain Rd, go 2.9 miles turn left onto Laurel View dr. go .2 miles turn left onto Turkey Tr. Go .7 miles turn left onto Acerose Dr then .1 mile turn right to stay on WaterSource: Well Security Features: Carbon Monoxide Detector(s), Smoke Detector(s)
How much is this property worth?
Curious about this home's true market value? Use our free Home Evaluation Tool to instantly get a personalized Comparative Market Analysis (CMA) report. Make smarter, data-driven decisions before you buy.

Nearby Home Value
| Address | Estimate | Bed | Bath | Sq. Ft | Lot Size |
|---|---|---|---|---|---|
| 241 Deerberry Drive, Jasper, GA, 30143 | $294,990 | 3 | 3 | 1,877 | 1,877 SqFt |
| 26 Chestnut Oak Point, Jasper, GA, 30143 | $645,500 | 3 | 3 | 2,440 | 2,440 SqFt |
| 24 Fern Creek Court, Jasper, GA, 30143 | $1,024,800 | 5 | 4 | 3,242 | 3,242 SqFt |
| 38 Wood Poppy Court, Jasper, GA, 30143 | $875,000 | 4 | 4 | 3,085 | 3,085 SqFt |
| 30 Villa Vista 1, Jasper, GA, 30143 | $645,000 | 3 | 3 | 2,382 | 2,382 SqFt |
| 1492 Mcelroy Mountain D.., Jasper, GA, 30143 | $1,450,000 | 6 | 4 | 7,000 | 7,000 SqFt |
| 1492 Mcelroy Mountain D.., Jasper, GA, 30143 | $1,450,000 | 6 | 5 | -- | |
| 1343 Mcelroy Mountain D.., Jasper, GA, 30143 | $999,900 | 4 | 5 | 5,337 | 5,337 SqFt |
| 1343 Mcelroy Mountain D.., Jasper, GA, 30143 | $999,900 | 4 | 6 | 5,337 | 5,337 SqFt |
| 44 Sassafras Ridge, Jasper, GA, 30143 | $900,000 | 4 | 4 | 5,262 | 5,262 SqFt |
Similar Homes To 356 Mulberry Circle
Nearby For Sale



The data relating to real estate for sale on this website comes in part from the Internet Data exchange (IDX) program of the Greater Chattanooga Association of REALTORS®. IDX information is provided exclusively for consumers' personal, non-commercial use and may not be used for any purpose other than to identify prospective properties consumers may be interested in purchasing. All properties are subject to prior sale, change or withdrawal. Neither listing broker(s) or information provider(s) shall be responsible for any typographical errors, misinformation, misprints and shall be held totally harmless. Information deemed reliable but not guaranteed. ByOwner does not display the entire MLS of Chattanooga, Inc. database on this website. The listings of some real estate brokerage firms have been excluded. Copyright © 2026 Greater Chattanooga Association of REALTORS®. All Rights Reserved.
ByOwner last updated this listing 07/25/2026 @ 21:07
More Cities with for Sale by Owner Homes
- Jasper Homes For Sale By Owner
- Talking Rock Homes For Sale By Owner
- Waleska Homes For Sale By Owner
- Cherry Log Homes For Sale By Owner
- Big Canoe Homes For Sale By Owner
- Ball Ground Homes For Sale By Owner
- Marble Hill Homes For Sale By Owner
- Fairmount Homes For Sale By Owner
- Ranger Homes For Sale By Owner
- Canton Homes For Sale By Owner
- Rydal Homes For Sale By Owner
- East Ellijay Homes For Sale By Owner
- Ellijay Homes For Sale By Owner
- White Homes For Sale By Owner
- Holly Springs Homes For Sale By Owner
- Cartersville Homes For Sale By Owner
- Milton Homes For Sale By Owner
- Dawsonville Homes For Sale By Owner
- Woodstock Homes For Sale By Owner
- Calhoun Homes For Sale By Owner
Homes around $550,000











Verify Your Email
Please enter the 6-digit verification code
sent to your email address.