
351 Laiken Drive
Jasper, GA 30143

 4
4
Bed
 3
3
Bath
 0.70
0.70Acre(Lot)
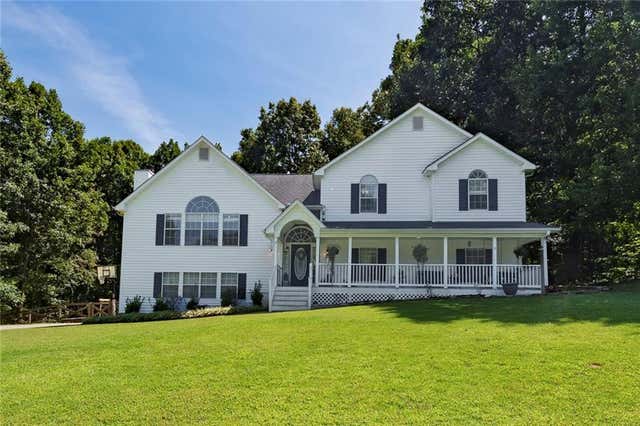
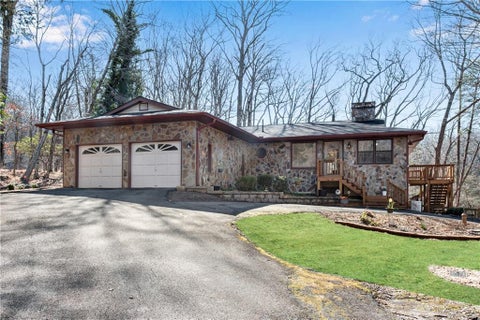
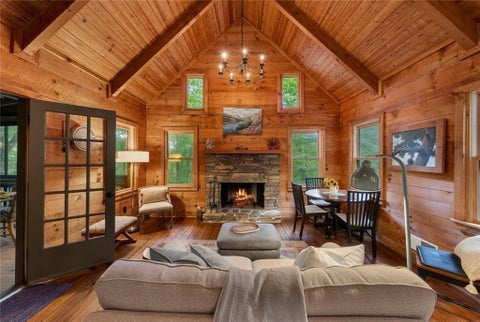
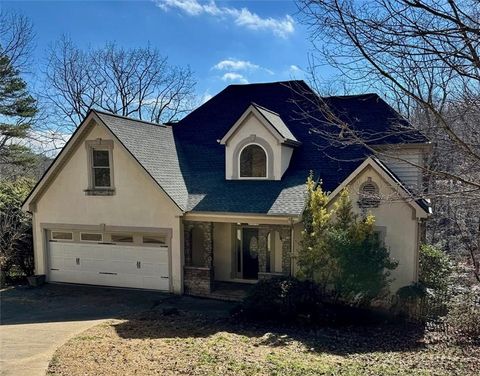
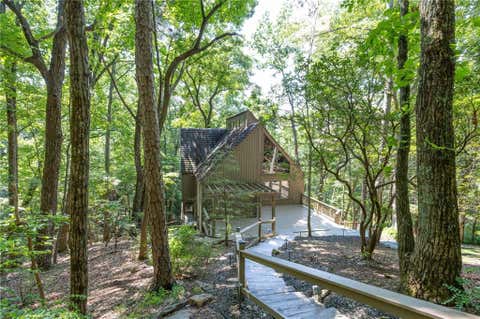
Have you been searching for a home that offers plenty of space both inside and out? Here she is!!! The home is situated perfectly on the large lot and has fantastic curb appeal with a large front porch, side entry 3 car garage and an amazing, fenced backyard with firepit and storage shed. From the moment you enter the stylish foyer, you will be struck by the spaciousness & special touches this home offers. Some of the favorite features are sure to be the warm LVT floors throughout, the enormous family room with high ceilings, wall of windows, and gorgeous stacked stone fireplace. The dining room has a wood accent wall as well as the bonus room and large hallway/drop zone off the foyer and entry from garage. Upstairs offers 3 bedrooms and 2 bathrooms with an oversized 4th bedroom and

 Property Details
 Map
Map
 Map
Map
What's Nearby
Nearby Areas
 Features
-
Bedroom Information
Total beds: 4Bathroom Information
Total Baths: 3 Full Baths: 3Room Information
Has Basement: Yes Basement: Finished -
Flooring Information
Hardwood -
Roofing Information
Composition -
Interior Features
Breakfast Bar, In-Law Floorplan, Cathedral Ceiling(s), Double Vanity, Entrance Foyer, High Speed Internet, His and Hers Closets, Tray Ceiling(s), Walk-In Closet(s) Roof: Composition Appliances: Dishwasher, Gas Oven, Gas Range, Microwave, Refrigerator, Self Cleaning Oven Laundry Features: Laundry Room, Other -
Heating & Cooling
Has Heating: Yes Heating: Forced Air, Natural Gas Has Cooling: Yes Cooling: Ceiling Fan(s), Central Air
-
Building Information
Year Built: 1998 Building Area Total: 2852 Construction Materials: Frame, Vinyl Siding Patio And Porch Features: Deck, Front Porch Pool Features: None Private Pool: No View: Other -
Exterior Features
Exterior Features: Other
-
Lot Information
Lot Dimensions: 159x179x149x238 Lot Size Acres: 0.7 Lot Size Source: Public Records Lot Description: Private, SlopedProperty Information
Subdivision: Riverstone Source Property Type: Residential Postal Code Plus 4: 8312 Property SubType: Single Family Residence Levels: Multi/Split Property Age: 28
-
Listing Price Information
Listing Price: $450000 Original Price: $460000 Cash, Conventional, FHA, VA Loan
-
Tax Information
Parcel Number: 065 094 172 Tax Lot: 72 Tax Year: 2025 Annual Tax: $3047 Tax Legal Desc: DIST4 LL194 LT72 RIVERSTONE HOUSE .70AC
-
Parking Information
Driveway, Garage, Garage Door OpenerGarage Information
Has Garage: Yes Garage Space: 3
-
School Information
Elementary School: TateJunior High School: Pickens CountySenior High School: Pickens -
Utility Information
Cable Available, Electricity Available, Natural Gas Available, Sewer Available, Underground Utilities, Water Available -
Location Information
Direction: GPS Friendly. Take N/I-575 N toward Ball Ground. Take exit 27 for GA-5BUS/Howell Br Rd toward Ball Ground. Take the exit toward Howell Bridge Rd. Turn right onto Howell Bridge Rd. At the traffic circle, take the 3rd exit onto Ball Ground Hwy/Canton Hwy. Continue onto Canton Rd. Turn left onto Riverstone Dr. Turn right onto Laiken Dr. Home will be on the left. WaterSource: Public Security Features: Smoke Detector(s), Fire Alarm
How much is this property worth?
Curious about this home's true market value? Use our free Home Evaluation Tool to instantly get a personalized Comparative Market Analysis (CMA) report. Make smarter, data-driven decisions before you buy.

Nearby Home Value
| Address | Estimate | Bed | Bath | Sq. Ft | Lot Size |
|---|---|---|---|---|---|
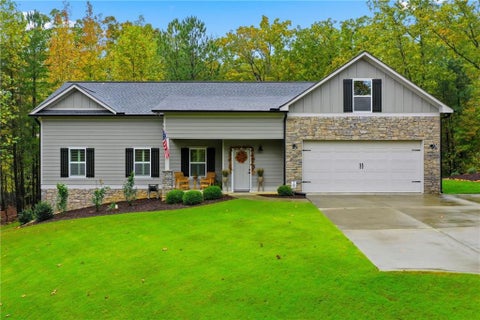
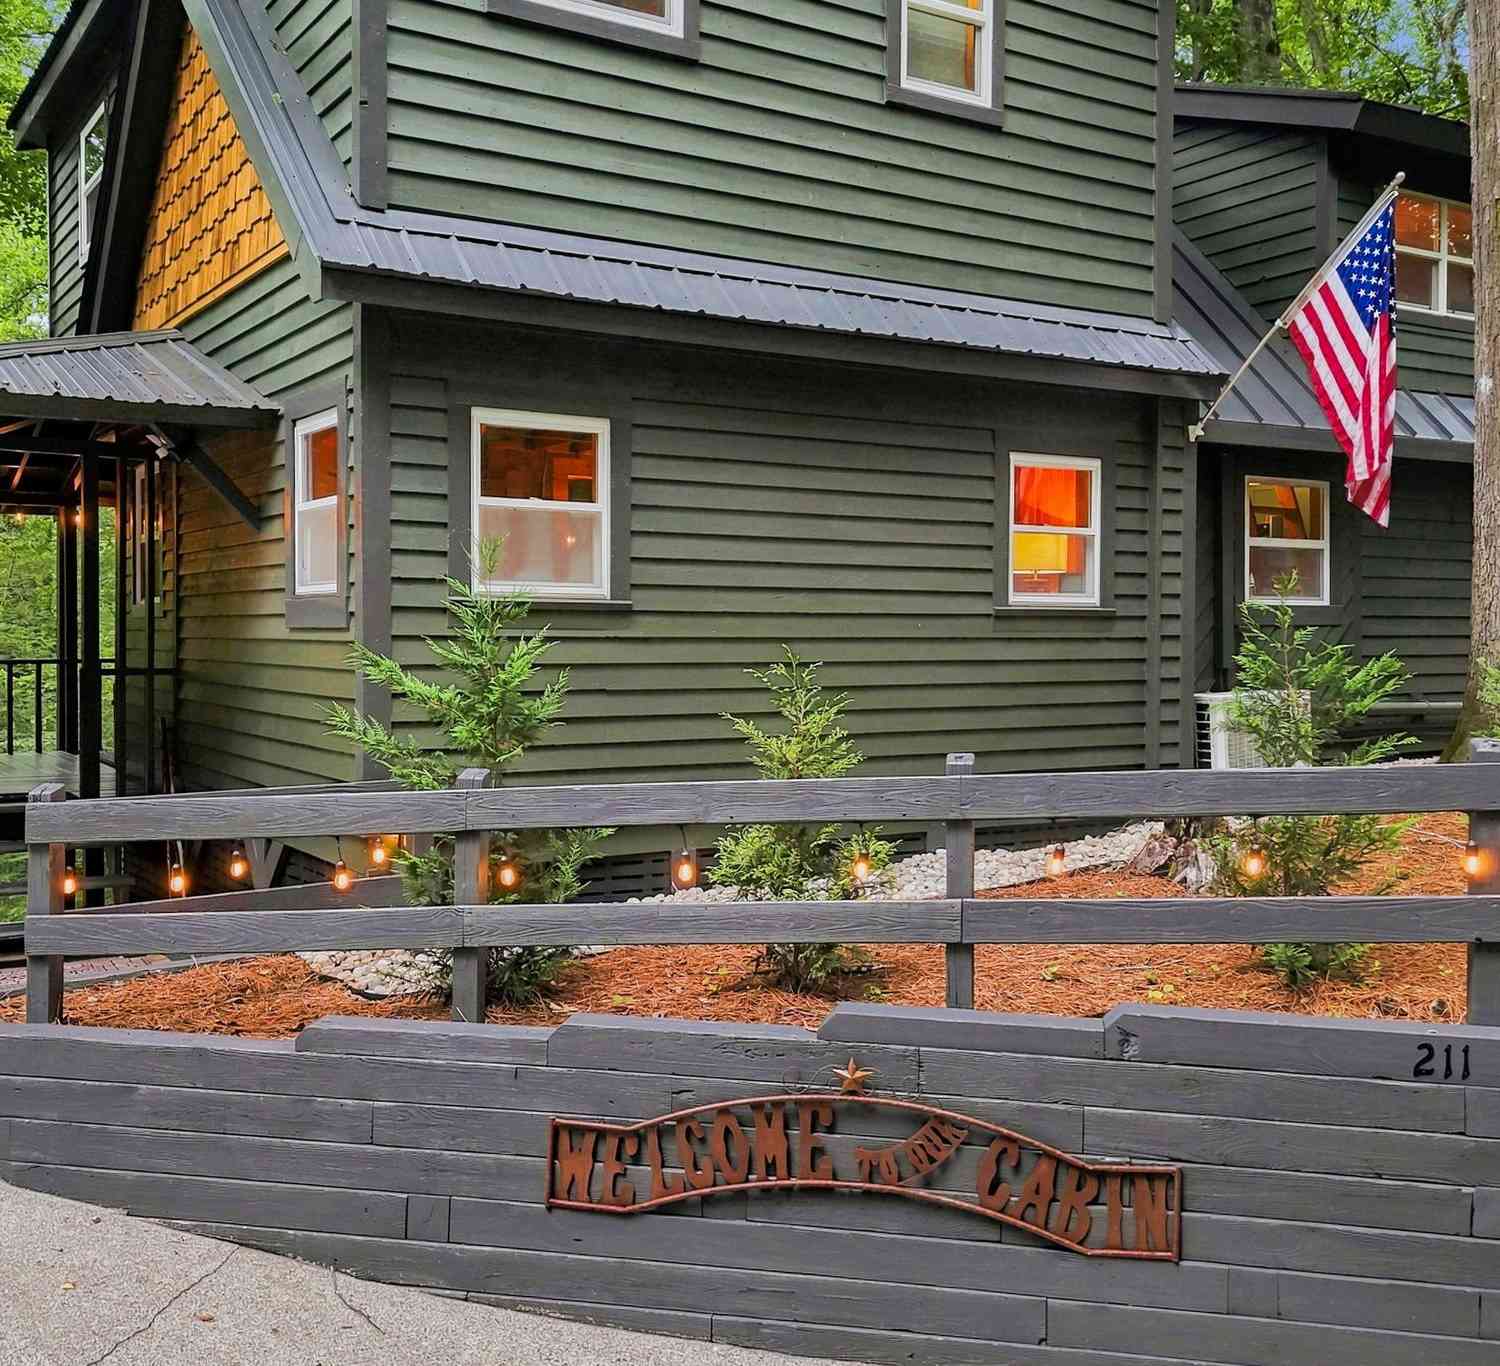
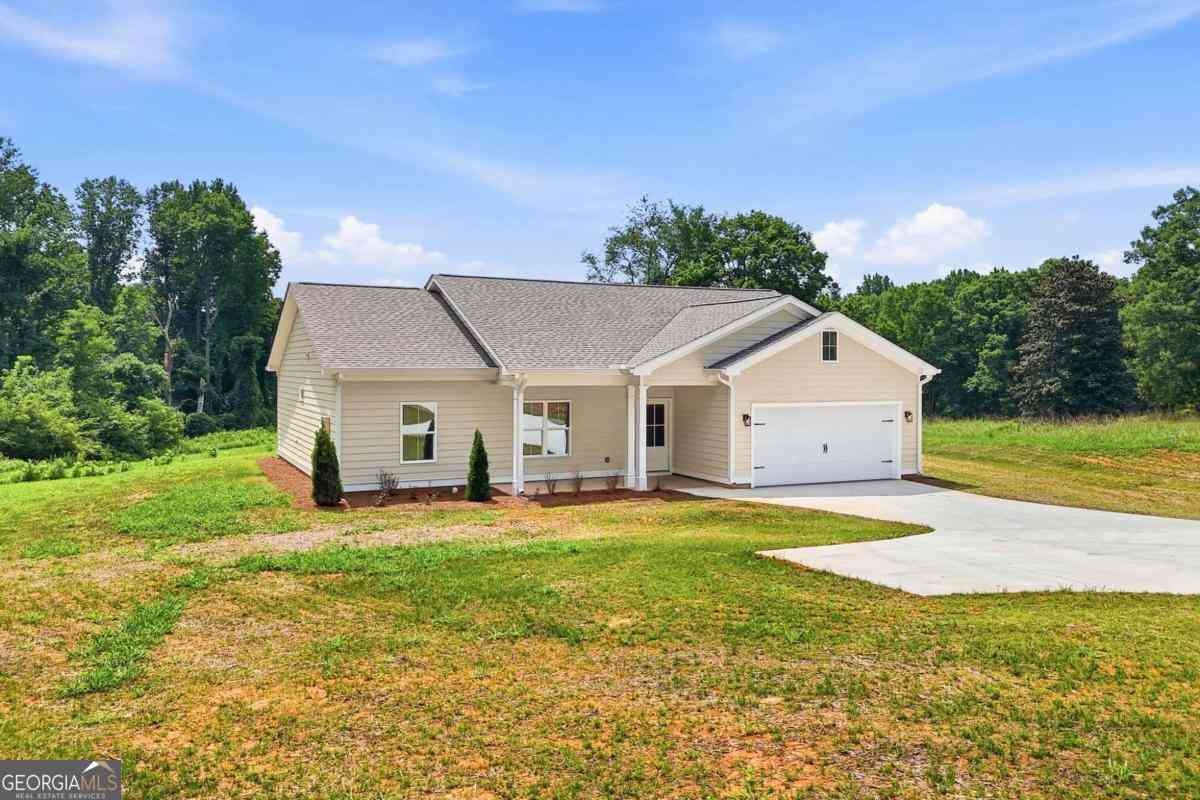
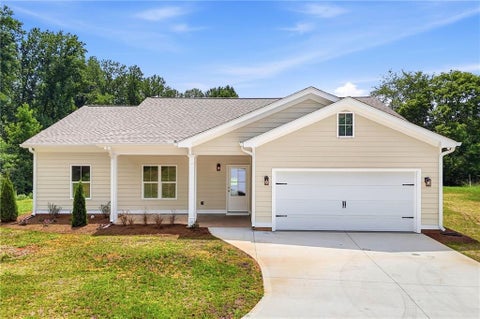
| 203 Rolling Meadow Trace, Jasper, GA, 30143 | $351,990 | 4 | 3 | 2,174 | -- |
| 219 Rolling Meadow Trace, Jasper, GA, 30143 | $343,990 | 4 | 3 | 1,927 | -- |
| 211 Rolling Meadow Trace, Jasper, GA, 30143 | $364,990 | 5 | 3 | 2,361 | -- |
| 26 Chestnut Oak Point, Jasper, GA, 30143 | $645,500 | 3 | 3 | 2,440 | 0.69 Acre |
| 66 Meadow Brook Ridge, Jasper, GA, 30143 | $875,000 | 4 | 4 | 3,208 | 1.19 Acres |
| 44 Whisper Place, Jasper, GA, 30143 | $999,000 | 4 | 4 | -- | 0.74 Acre |
| 66 Meadow Brook Ridge, Jasper, GA, 30143 | $875,000 | 4 | 3 | 3,208 | 1.19 Acres |
| 1492 Mcelroy Mountain D.., Jasper, GA, 30143 | $1,349,000 | 7 | 4 | 7,000 | 0.59 Acre |
| 1492 Mcelroy Mountain D.., Jasper, GA, 30143 | $1,349,000 | 7 | 5 | -- | 0.59 Acre |
| 44 Sassafras Ridge, Jasper, GA, 30143 | $900,000 | 4 | 4 | 5,262 | 1.60 Acres |
Similar Homes To 351 Laiken Drive
Nearby For Sale



Listings on this website come from the FMLS IDX Compilation and may be held by brokerage firms other than the owner of this website. The listing brokerage is identified in any listing details. Information is deemed reliable but is not guaranteed. If you believe any FMLS listing contains material that infringes your copyrighted work, please (https://www.fmls.com/dmca.htm) to review our DMCA policy and learn how to submit a takedown request. © 2026 FMLS.
ByOwner last updated this listing 10/05/2026 @ 15:19
More Cities with for Sale by Owner Homes
- Jasper Homes For Sale By Owner
- Talking Rock Homes For Sale By Owner
- Waleska Homes For Sale By Owner
- Cherry Log Homes For Sale By Owner
- Big Canoe Homes For Sale By Owner
- Ball Ground Homes For Sale By Owner
- Marble Hill Homes For Sale By Owner
- Fairmount Homes For Sale By Owner
- Ranger Homes For Sale By Owner
- Canton Homes For Sale By Owner
- Rydal Homes For Sale By Owner
- East Ellijay Homes For Sale By Owner
- Ellijay Homes For Sale By Owner
- White Homes For Sale By Owner
- Holly Springs Homes For Sale By Owner
- Cartersville Homes For Sale By Owner
- Milton Homes For Sale By Owner
- Dawsonville Homes For Sale By Owner
- Woodstock Homes For Sale By Owner
- Calhoun Homes For Sale By Owner
Homes around $450,000




Verify Your Email
Please enter the 6-digit verification code
sent to your email address.
Verify Your Phone Number
Please enter the 6-digit verification code
sent to your mobile phone.