
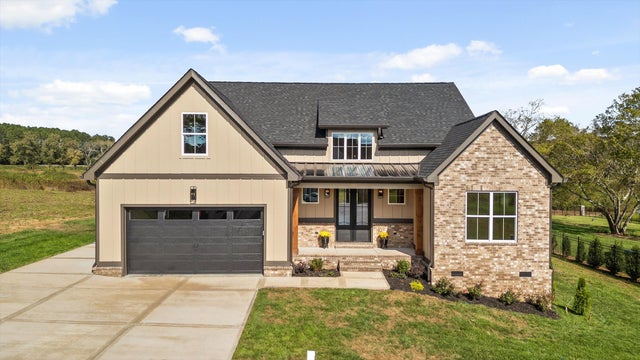
349 Clubhouse Drive
Jasper, TN 37347

 3
3
Bed
 2
2
Bath
 2,167
2,167Sqft
 0.47
0.47Acre(Lot)
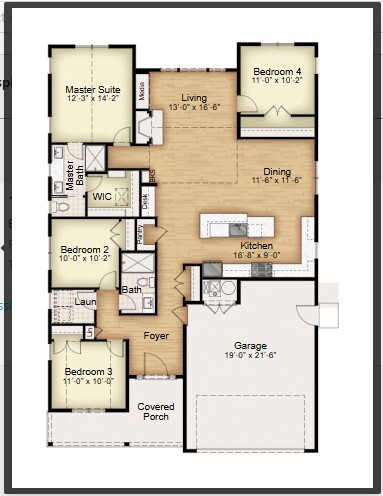
Celebrate life at Crown Harbor, a subdivision near Nickajack Lake. This newly constructed residence features exemplary craftsmanship with brick, board-and-batten siding, and cedar beams. The front porch offers a winter view of the lake. Inside, the home boasts expansive floor-to-ceiling windows and an open floor plan. Vaulted ceilings with stained beams extend overhead, complemented by wide-plank flooring and a contemporary linear fireplace. The kitchen is equipped with pristine white cabinetry, quartz countertops, brass accents, a generous island, ample pantry space, and a marble tile backsplash. The primary suite includes a spa-inspired bathroom with dual vanities, Crystal chandeliers a freestanding soaking tub, and a glass-enclosed shower. The main floor also contains two additional

 Property Details
 Map
Map
 Map
Map
What's Nearby
Nearby Areas
 Features
-
Bedroom Information
Total beds: 3Bathroom Information
Total Baths: 2 Full Baths: 2Room Information
Rooms Total: 7 -
Roofing Information
Shingle -
Interior Features
Ceiling Fan(s), Double Vanity, Granite Counters, Kitchen Island, Open Floorplan, Pantry, Storage, Vaulted Ceiling(s), Walk-In Closet(s), Master Downstairs Roof: Shingle Appliances: Wine Refrigerator, Vented Exhaust Fan, Refrigerator, Gas Range, Gas Cooktop, Electric Oven, Disposal, Dishwasher -
Heating & Cooling
Has Heating: Yes Heating: Central, Exhaust Fan Has Cooling: Yes Cooling: Ceiling Fan(s), Central Air
-
Building Information
Year Built: 2025 Building Area Total: 2167 Construction Materials: Brick, Vinyl Siding Stories: 1 Patio And Porch Features: Front Porch, Rear Porch Private Pool: No Association Fee Frequency: Monthly -
Exterior Features
Exterior Features: Rain Gutters
-
Lot Information
Lot Dimensions: 110X220 Main Square Feet: 0.47 Acres Lot Size Acres: 0.47 Lot Size Square Feet: 20473.2Property Information
Subdivision: Nickajack Shores & Resort 1 Source Property Type: Residential Property SubType: Single Family Residence Levels: One Property Age: 1
-
Listing Price Information
Listing Price: $679999 Cash, Conventional, FHA, VA Loan
-
Tax Information
Parcel Number: 144k A 018.00 Annual Tax: $609.06 Tax Legal Desc: Parcel# 144k A 018.00
-
Parking Information
Driveway, Garage Faces Front, Attached, GarageGarage Information
Has Garage: Yes Has Attached Garage: Yes Garage Space: 2Homeowners Association InformationHas Association: Yes HOA: $100.00
-
School Information
Elementary School: Jasper ElementaryJunior High School: Jasper MiddleSenior High School: Marion County High -
Utility Information
Electricity Connected, Sewer Connected, Water Connected -
Location Information
Direction: Heading east on I-24 take the Shellmound- TVA Road exit right, turn left onto Clubhouse Drive and the home will be on your left. WaterSource: Public
How much is this property worth?
Curious about this home's true market value? Use our free Home Evaluation Tool to instantly get a personalized Comparative Market Analysis (CMA) report. Make smarter, data-driven decisions before you buy.

Nearby Home Value
| Address | Estimate | Bed | Bath | Sq. Ft | Lot Size |
|---|---|---|---|---|---|
| 190 Jasper Gulch Drive, Jasper, TN, 37347 | $429,900 | 4 | 3 | 1,870 | 0.14 Acre |
| 170 Jasper Gulch Drive, Jasper, TN, 37347 | $389,900 | 4 | 2 | 1,737 | 0.14 Acre |
| 3699 Crockett Pointe, Jasper, TN, 37347 | $99,900 | -- | -- | -- | 1.90 Acres |
| 180 Jasper Gulch Drive, Jasper, TN, 37347 | $369,900 | 3 | 2 | 1,373 | 0.15 Acre |
| 375 E Hills Road, Jasper, TN, 37347 | $275,000 | 3 | 1 | 1,131 | 0.69 Acre |
| 128 Brindalene Lane, Jasper, TN, 37347 | $254,900 | 4 | 2 | 1,352 | 0.34 Acre |
| 258 E Hills Road, Jasper, TN, 37347 | $305,000 | 3 | 2 | 1,053 | 0.49 Acre |
| 250 Cameron Road, Jasper, TN, 37347 | $599,900 | 3 | 3 | 1,737 | 2.92 Acres |
| 210 Success Drive, Jasper, TN, 37347 | $215,000 | 3 | 2 | 1,430 | 0.85 Acre |
| 210 Success Drive, Jasper, TN, 37347 | $215,000 | 3 | 2 | 1,430 | 0.85 Acre |
Similar Homes To 349 Clubhouse Drive
Nearby For Sale



The data relating to real estate for sale on this website comes in part from the Internet Data exchange (IDX) program of the Greater Chattanooga Association of REALTORS®. IDX information is provided exclusively for consumers' personal, non-commercial use and may not be used for any purpose other than to identify prospective properties consumers may be interested in purchasing. All properties are subject to prior sale, change or withdrawal. Neither listing broker(s) or information provider(s) shall be responsible for any typographical errors, misinformation, misprints and shall be held totally harmless. Information deemed reliable but not guaranteed. ByOwner does not display the entire MLS of Chattanooga, Inc. database on this website. The listings of some real estate brokerage firms have been excluded. Copyright © 2026 Greater Chattanooga Association of REALTORS®. All Rights Reserved.
ByOwner last updated this listing 09/15/2026 @ 15:15
More Cities with for Sale by Owner Homes
- Jasper Homes For Sale By Owner
- Kimball Homes For Sale By Owner
- Guild Homes For Sale By Owner
- South Pittsburg Homes For Sale By Owner
- Bryant Homes For Sale By Owner
- Sequatchie Homes For Sale By Owner
- Whitwell Homes For Sale By Owner
- Bridgeport Homes For Sale By Owner
- Wildwood Homes For Sale By Owner
- Higdon Homes For Sale By Owner
- Trenton Homes For Sale By Owner
- Lookout Mountain Homes For Sale By Owner
- Lookout Mountain Homes For Sale By Owner
- Tracy City Homes For Sale By Owner
- Signal Mountain Homes For Sale By Owner
- Chattanooga Homes For Sale By Owner
- Monteagle Homes For Sale By Owner
- Flintstone Homes For Sale By Owner
- Red Bank Homes For Sale By Owner
- Rossville Homes For Sale By Owner
Homes around $679,999











Verify Your Email
Please enter the 6-digit verification code
sent to your email address.
Verify Your Phone Number
Please enter the 6-digit verification code
sent to your mobile phone.