
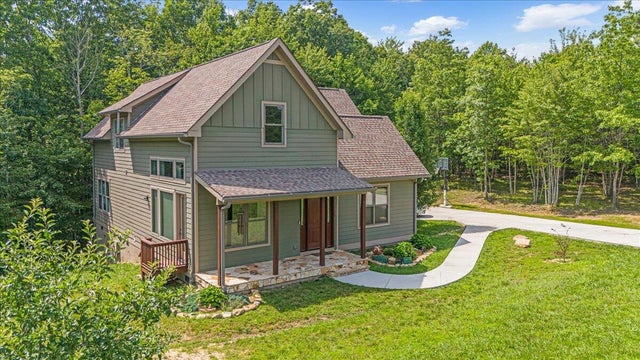
220 Bear Crawl Road
Jasper, TN 37347

 3
3
Bed
 3
3
Bath
 1,862
1,862Sqft
 1.33
1.33Acres(Lot)
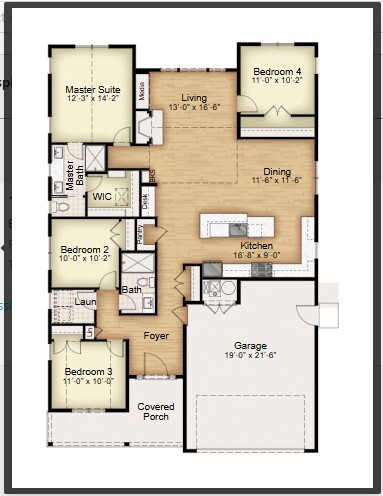
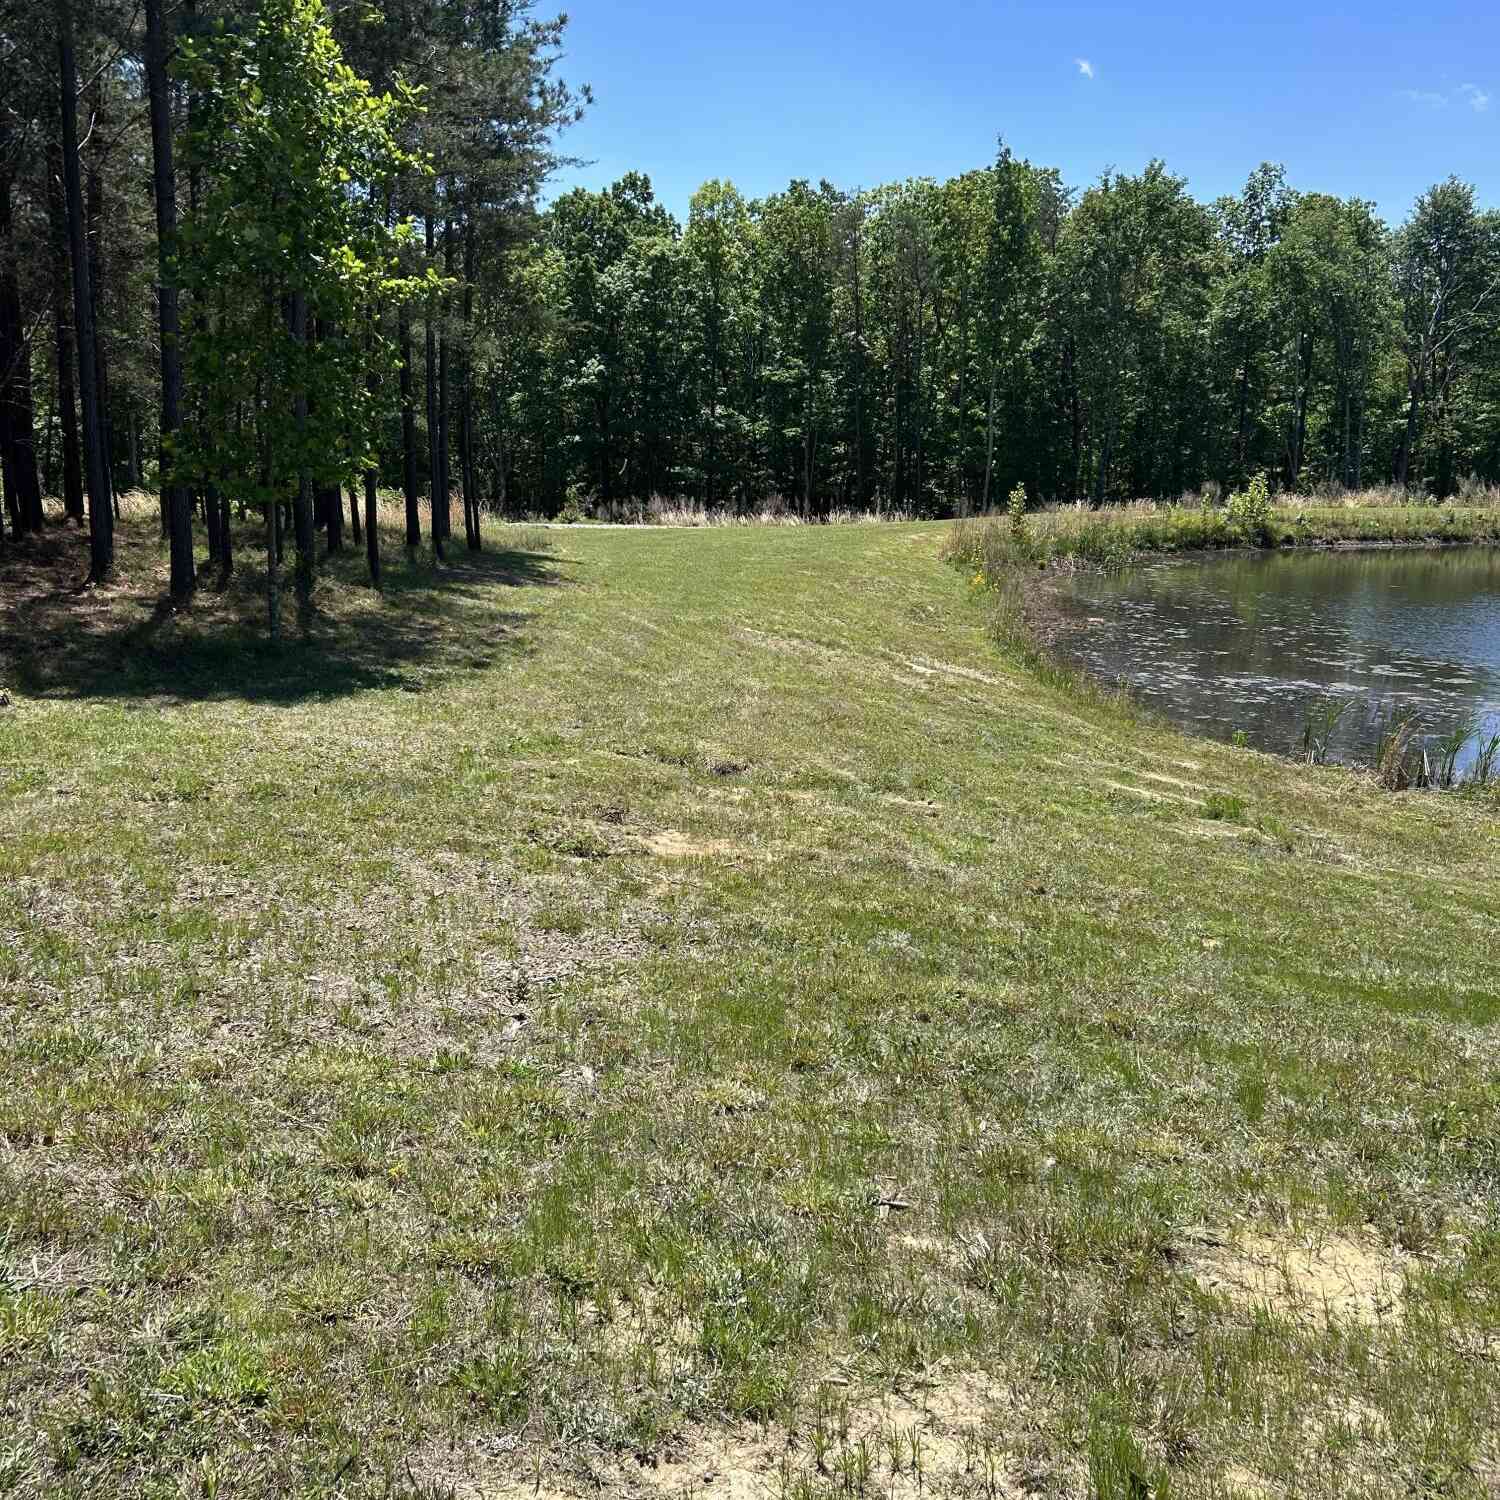
Some homes check the boxes. Others change the way you live. Tucked away on 1.33 private acres at the end of a quiet cul-de-sac in Jasper Highlands, this home offers something increasingly difficult to find--space to breathe, room to move, and a connection to nature right outside your door. Start your mornings with coffee on the porch as the forest comes alive around you. Lace up your shoes and step onto your own private quarter-mile walking and running trail winding through the property. Spend evenings gathered around a fire pit beneath the stars, enjoying the peace and privacy that make mountain living so special. Inside, natural light fills the home through oversized windows, creating warm and inviting living spaces designed for both everyday comfort and entertaining. The tho

 Property Details
 Map
Map
 Map
Map
What's Nearby
Nearby Areas
 Features
-
Bedroom Information
Total beds: 3Bathroom Information
Total Baths: 3 Full Baths: 2 Half Baths: 1Room Information
Rooms Total: 5 -
Flooring Information
Carpet, Hardwood, Tile, Other, See Remarks -
Roofing Information
Asphalt, Shingle -
Interior Features
Beamed Ceilings, Ceiling Fan(s), Granite Counters, High Speed Internet, Kitchen Island, Open Floorplan, Pantry, Smart Thermostat, Vaulted Ceiling(s), Walk-In Closet(s), Wired for Data, Master Downstairs Roof: Asphalt, Shingle Appliances: Washer, Trash Compactor, Tankless Water Heater, Stainless Steel Appliance(s), Refrigerator, Range Hood, Microwave, Instant Hot Water, Humidifier, Gas Water Heater, Gas Range, Dryer, Disposal, Dishwasher Laundry Features: Laundry Closet, Main Level, Sink Window Features: Double Pane Windows, ENERGY STAR Qualified Windows, Low Emissivity Windows, Screens, Storm Window(s), Wood Frames -
Heating & Cooling
Has Heating: Yes Heating: Central, Electric, Propane, Zoned, Other, See Remarks Has Cooling: Yes Cooling: Ceiling Fan(s), Central Air, Dual, Zoned, Other
-
Building Information
Year Built: 2018 Building Area Total: 1862 Construction Materials: Block, Brick, Concrete, Frame, HardiPlank Type, Stone, Other Stories: 2 Patio And Porch Features: Front Porch, Patio, See Remarks Pool Features: None Private Pool: No Water front Features: Creek View: Creek/Stream, Neighborhood, Panoramic, Ridge, River, Rural, Trees/Woods, Valley Association Fee Frequency: Monthly -
Exterior Features
Exterior Features: Courtyard, Rain Gutters, Storage, Uncovered Courtyard, Other
-
Lot Information
Lot Dimensions: 269x 41x 18x 135x 287x 272. Main Square Feet: 1.33 Acres Lot Size Acres: 1.33 Lot Size Square Feet: 57934.8 Lot Description: Cleared, Corners Marked, Cul-De-Sac, Front Yard, Interior Lot, Irregular Lot, Landscaped, Many Trees, Open Lot, Private, Rock Outcropping, Rolling Slope, Secluded, Sloped Down, Views, Wooded, Other, See RemarksProperty Information
Subdivision: Jasper Highlands Source Property Type: Residential Property SubType: Single Family Residence Levels: Two Property Age: 8
-
Listing Price Information
Listing Price: $629900 Cash, Conventional
-
Tax Information
Parcel Number: 119 015.77 Annual Tax: $1543.78 Tax Legal Desc: Jasper Highlands 2-B, 5/1045, /28, 03.
-
Parking Information
Concrete, Driveway, Garage, Garage Door Opener, Garage Faces Side, Off Street, AttachedGarage Information
Has Garage: Yes Has Attached Garage: Yes Garage Space: 2Homeowners Association InformationHas Association: Yes Included Fees: Maintenance Grounds HOA: $231.00 Association Amenities: Gated, Maintenance Grounds, Management, Park, Picnic Area, Playground, Pond Seasonal, Pond Year Round, Tennis Court(s), Trail(s), Other Community Features: Gated, Park, Playground, Pool, Tennis Court(s), Other
-
School Information
Elementary School: Jasper ElementaryJunior High School: Jasper MiddleSenior High School: Marion County High -
Utility Information
Cable Not Available, Electricity Available, Natural Gas Not Available, Phone Not Available, Sewer Not Available, Water Available, Propane, Underground Utilities, Other, See Remarks -
Location Information
Direction: Turning up Timber Ridge Drive, follow this through the gates of Jasper Highlands. You are now on Jasper Highlands Blvd. At the first roundabout you will go RIGHT on River Bluffs Drive, follow this 2.2 miles and Bear Crawl Road is on the RIGHT, Turn right: and 350 feet the house is on the right. 220 Bear Crawl Road. Welcome Home. WaterSource: Public Security Features: Closed Circuit Camera(s), Gated Community, Key Card Entry, Smoke Detector(s)
How much is this property worth?
Curious about this home's true market value? Use our free Home Evaluation Tool to instantly get a personalized Comparative Market Analysis (CMA) report. Make smarter, data-driven decisions before you buy.

Nearby Home Value
| Address | Estimate | Bed | Bath | Sq. Ft | Lot Size |
|---|---|---|---|---|---|
| 3699 Crockett Pointe, Jasper, TN, 37347 | $99,900 | -- | -- | -- | 1.90 Acres |
| 180 Jasper Gulch Drive, Jasper, TN, 37347 | $369,900 | 3 | 2 | 1,373 | 0.15 Acre |
| 170 Jasper Gulch Drive, Jasper, TN, 37347 | $389,900 | 4 | 2 | 1,737 | 0.14 Acre |
| 190 Jasper Gulch Drive, Jasper, TN, 37347 | $429,900 | 4 | 3 | 1,870 | 0.14 Acre |
| 128 Brindalene Lane, Jasper, TN, 37347 | $264,900 | 4 | 2 | 1,352 | 0.34 Acre |
| 258 E Hills Road, Jasper, TN, 37347 | $315,000 | 3 | 2 | 1,053 | 0.49 Acre |
| 250 Cameron Road, Jasper, TN, 37347 | $599,900 | 3 | 3 | 1,737 | 2.92 Acres |
| 270 Dream Circle, Jasper, TN, 37347 | $234,900 | 3 | 2 | 1,960 | 0.35 Acre |
| 270 Dream Circle, Jasper, TN, 37347 | $234,900 | 3 | 2 | 1,960 | 0.35 Acre |
| 593 Dover Road, Jasper, TN, 37347 | $390,700 | 3 | 2 | 1,885 | 0.75 Acre |
Similar Homes To 220 Bear Crawl Road
Nearby For Sale



The data relating to real estate for sale on this website comes in part from the Internet Data exchange (IDX) program of the Greater Chattanooga Association of REALTORS®. IDX information is provided exclusively for consumers' personal, non-commercial use and may not be used for any purpose other than to identify prospective properties consumers may be interested in purchasing. All properties are subject to prior sale, change or withdrawal. Neither listing broker(s) or information provider(s) shall be responsible for any typographical errors, misinformation, misprints and shall be held totally harmless. Information deemed reliable but not guaranteed. ByOwner does not display the entire MLS of Chattanooga, Inc. database on this website. The listings of some real estate brokerage firms have been excluded. Copyright © 2026 Greater Chattanooga Association of REALTORS®. All Rights Reserved.
ByOwner last updated this listing 09/04/2026 @ 11:47
More Cities with for Sale by Owner Homes
- Kimball Homes For Sale By Owner
- Jasper Homes For Sale By Owner
- Guild Homes For Sale By Owner
- South Pittsburg Homes For Sale By Owner
- Bryant Homes For Sale By Owner
- Sequatchie Homes For Sale By Owner
- Whitwell Homes For Sale By Owner
- Bridgeport Homes For Sale By Owner
- Wildwood Homes For Sale By Owner
- Higdon Homes For Sale By Owner
- Trenton Homes For Sale By Owner
- Lookout Mountain Homes For Sale By Owner
- Lookout Mountain Homes For Sale By Owner
- Tracy City Homes For Sale By Owner
- Signal Mountain Homes For Sale By Owner
- Chattanooga Homes For Sale By Owner
- Monteagle Homes For Sale By Owner
- Flintstone Homes For Sale By Owner
- Rossville Homes For Sale By Owner
- Stevenson Homes For Sale By Owner
Homes around $629,900









Verify Your Email
Please enter the 6-digit verification code
sent to your email address.
Verify Your Phone Number
Please enter the 6-digit verification code
sent to your mobile phone.