
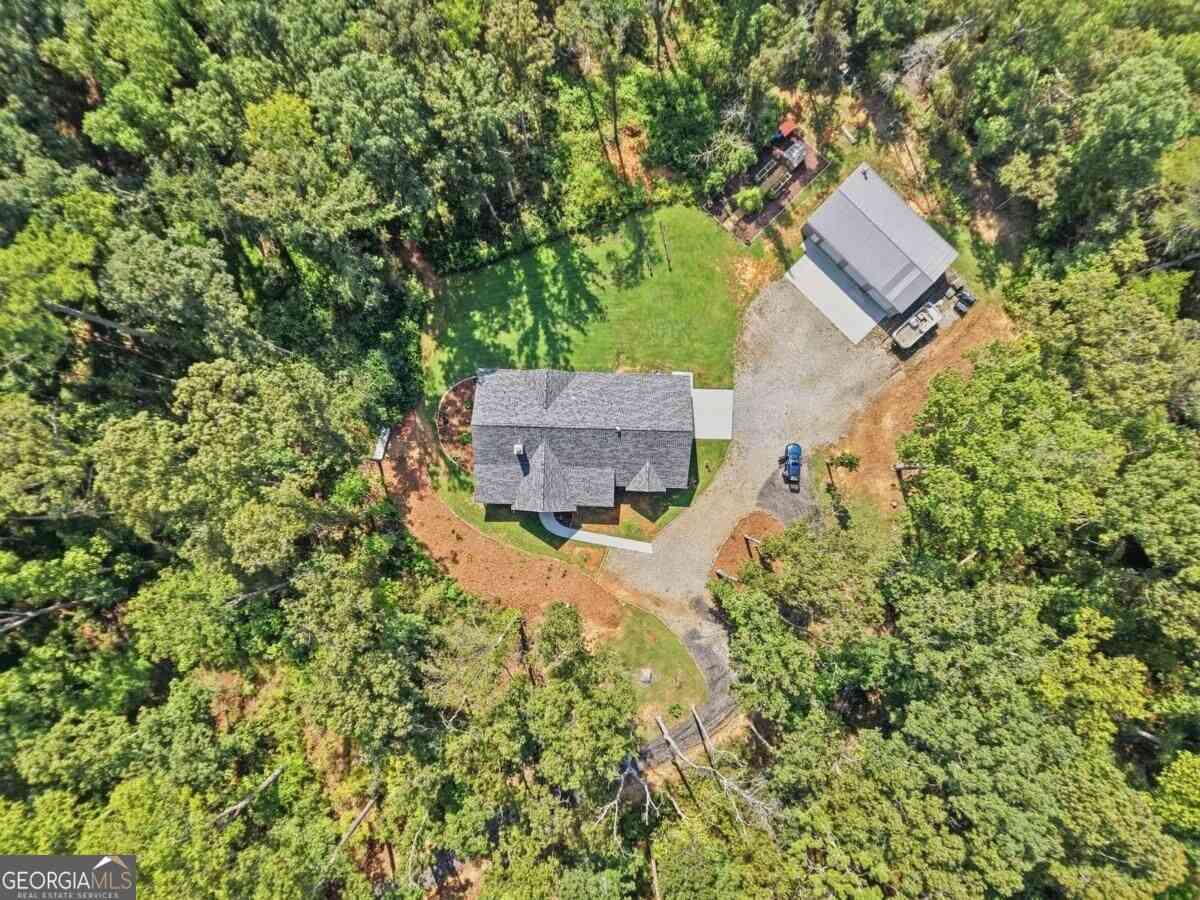
1608 Thompson Lane
Jasper, GA 30143

 3
3
Bed
 2
2
Bath
 2,138
2,138Sqft
 4.98
4.98Acres(Lot)
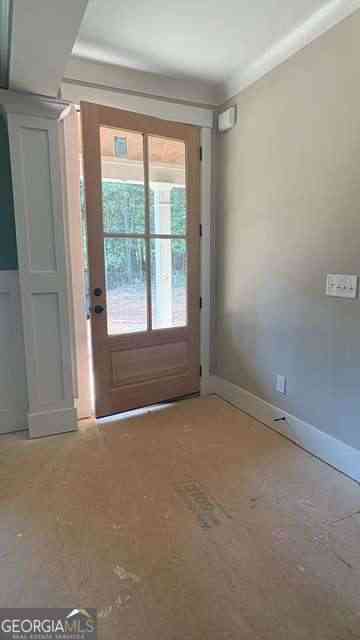
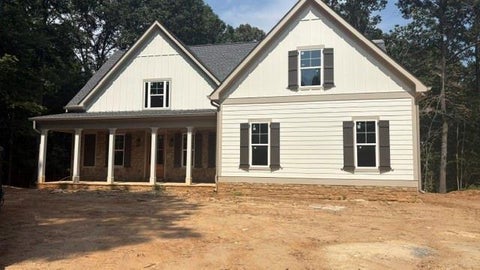
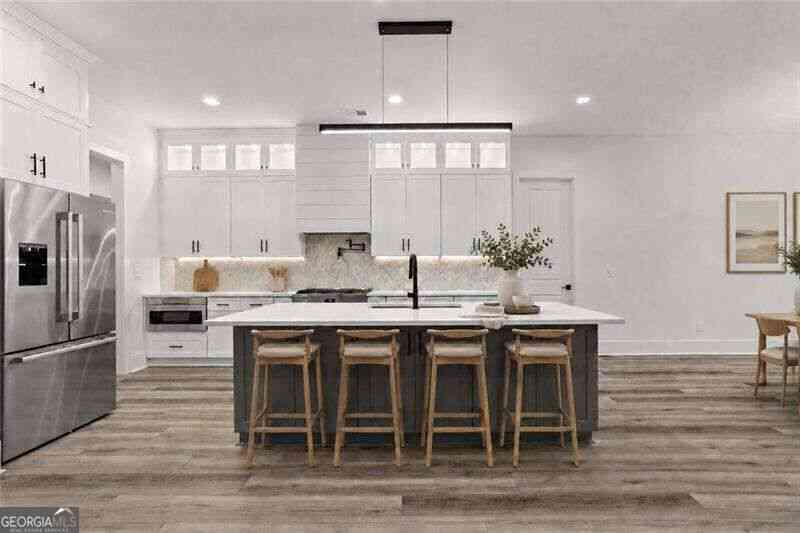
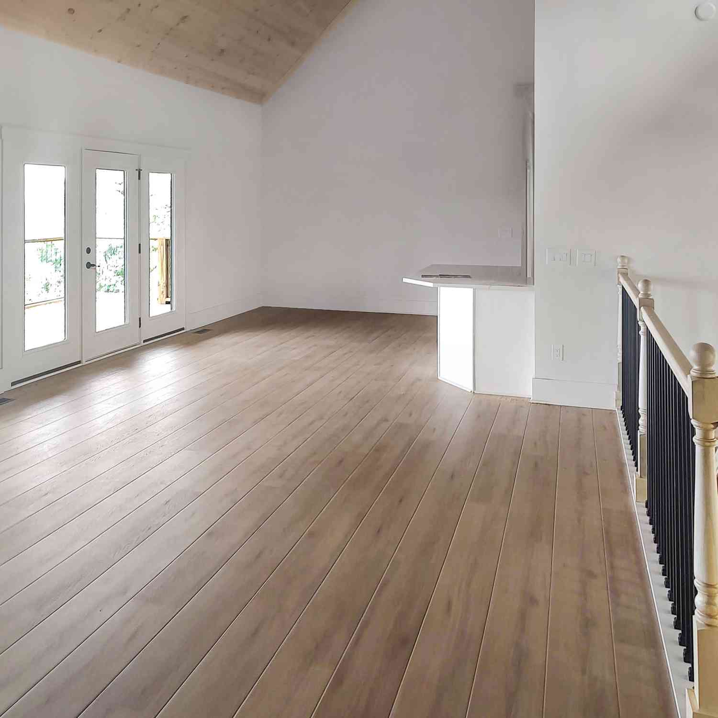
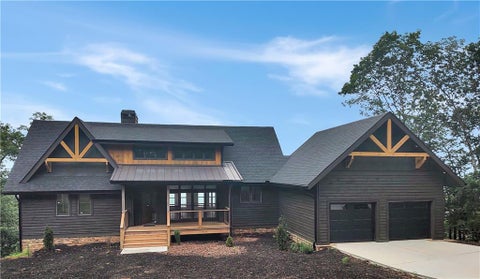
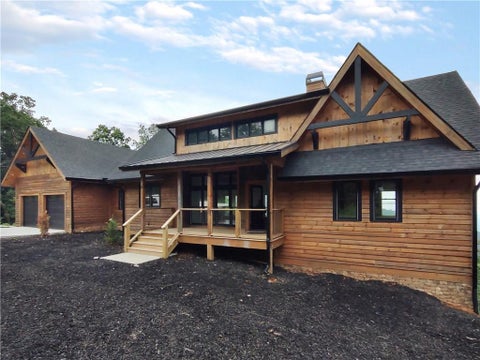
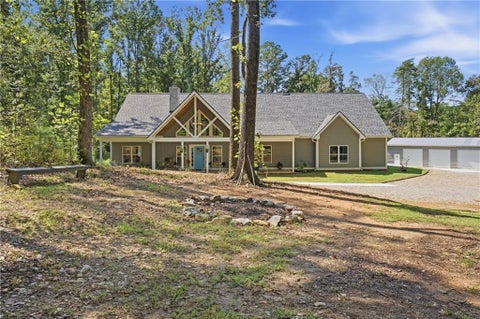
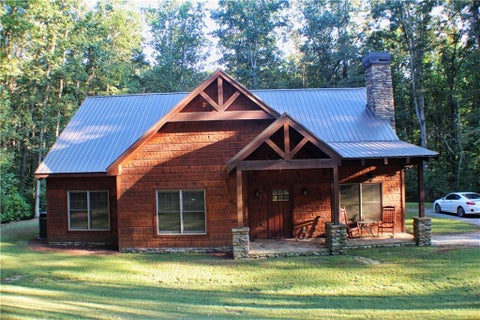
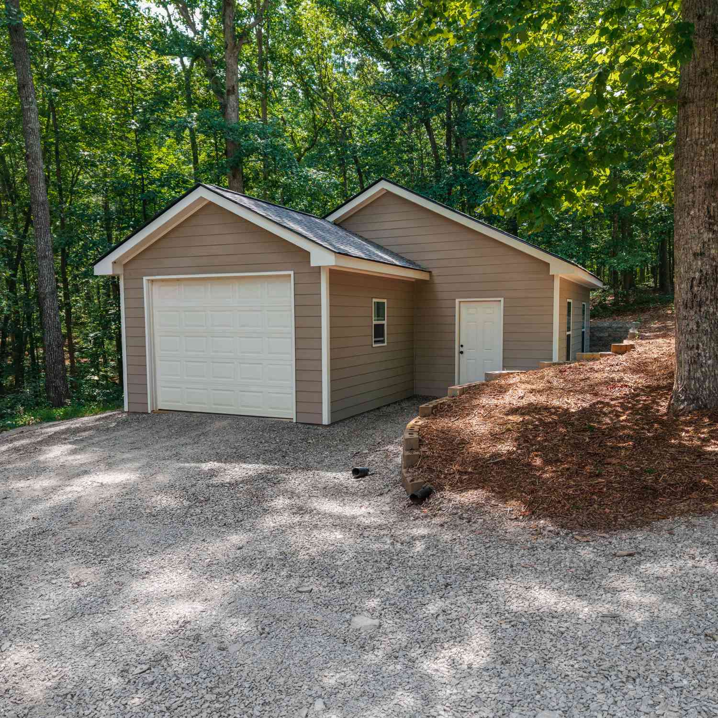
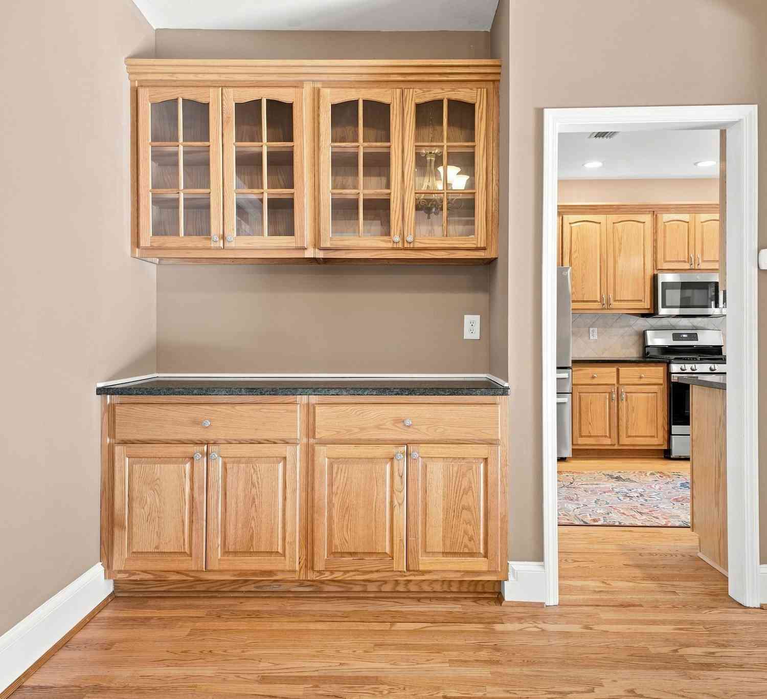
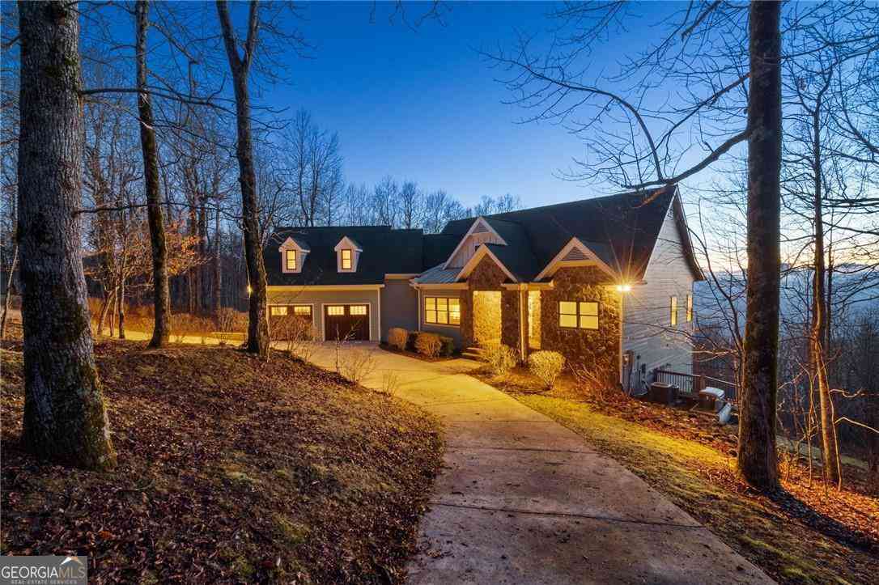
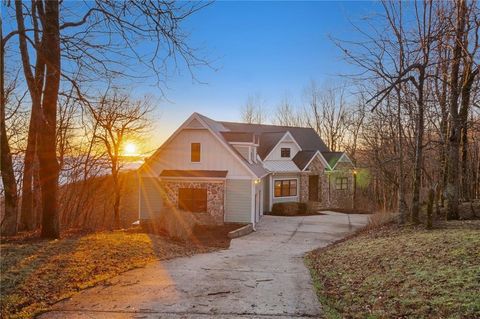
Privacy, craftsmanship, and room to breathe come together on this beautiful 4.98-acre property surrounded primarily by mature hardwoods with NO HOA. Designed for comfortable everyday living with plenty of space for hobbies, vehicles, entertaining, and future expansion, this home offers an open-concept floor plan filled with character and thoughtful upgrades. The dramatic stacked-stone fireplace extends to the ceiling and is complemented by beautiful beamed ceilings, while fresh interior paint and upgraded 8mm LVP flooring create a warm, move-in-ready feel. The kitchen features custom cabinetry handcrafted by an Amish community in Kentucky along with a Bluetooth-enabled stove, providing a wonderful combination of quality craftsmanship and modern convenience. Step outside and enjoy two cove

 Property Details
 Map
Map
 Map
Map
What's Nearby
Nearby Areas
 Features
-
Bedroom Information
Total Bedrooms: 3 Bedrooms On Upper Level: 0 Bedrooms On Lower Level: 0 Main Bedrooms: 3 Room Type: Bonus Room,Exercise Room,Sun Room Window Features: Insulated WindowsBathroom Information
Total Baths: 2 Full Baths: 2 Half Baths: 0 Full Baths Main: 2 Baths Full Lower: 0 Baths Full Upper: 0Water/Sewer
Water Source: Well Water BodyName: NONE Green Water Conservation: Low-Flow Fixtures Sewer: Septic Tank -
Kitchen Information
Kitchen: Breakfast Bar,Kitchen Island,Pantry,Solid Surface Counters Dining Room: L ShapedInterior Features
Beamed Ceilings,Master On Main Level,Other,Split Bedroom Plan,Two Story Foyer,Vaulted Ceiling(s),Walk-In Closet(s) Flooring: Hardwood,TileAppliances
Dishwasher,Electric Water Heater,Microwave,Refrigerator,Stainless Steel Appliance(s)Utilities
Cable Available,Electricity Available,High Speed Internet,Natural Gas Available,Phone Available -
Cooling Features
Ceiling Fan(s),Central Air,ElectricEnergy
Green Energy: Insulation,Thermostat Electric: 220 VoltsHeating Source
Central,Electric,Heat PumpFireplace
Number of Fireplaces: 1 Fireplace Features: Living Room
-
Building Information
Built Year: 2022 Roof Type: Composition Basement: None Common Walls: No Common Walls Levels: One Property Age: 4 -
Exterior Features
Garden,Gas GrillFoundation
SlabSecurity Features
Gated Community,Smoke Detector(s) -
Accessibility Features
Accessible Doors,Accessible Entrance,Accessible Full Bath,Accessible Hallway(s),Accessible KitchenLaundry Features
In Mud RoomPatio And Porch
Patio,PorchFencing
Fenced,Front YardConstruction Materials
ConcreteProperty Condition
Resale
-
Lot Information
Lot Size (Acr): 4.98 Lot Size Source: Public Records Lot Features: Level,Private -
Property Information
Property Type: Residential Property Sub Type: Single Family Residence Structure Type: House Subdivision: None - 4.98 Private Acres City: Jasper State: GA Directions: Take I-575 North/Highway 515 North. At the Kroger, turn left onto Highway 53 West and go 5.5 miles. Turn left onto Jerusalem Church Road and continue for 2.1 miles, then turn right onto Thompson Lane. The drive will be on your left. Property Status: New
-
Listing Price Information
Original List Price: $795,000
-
Tax Information
Annual Tax: $3673 Tax Year: 2025 -
Home Warranty
Home Warranty Paid: No
-
Virtual Tour
Parking Information
Parking: 5 Parking Features: Attached,Garage,Garage Door Opener,Kitchen Level,RV/Boat Parking -
Homeowners Association Information
Association: No Annual Association Fee: 0 Calculated Total Monthly Association Fees: 0 Association Fee Includes: None Community Features: None
-
School Information
Elementary School: Hill City High School: Pickens High School Bus: Yes Middle School: Pickens Middle School Bus: Yes Source Neighborhood: None - 4.98 Private Acres
How much is this property worth?
Curious about this home's true market value? Use our free Home Evaluation Tool to instantly get a personalized Comparative Market Analysis (CMA) report. Make smarter, data-driven decisions before you buy.

Nearby Home Value
| Address | Estimate | Bed | Bath | Sq. Ft | Lot Size |
|---|---|---|---|---|---|
| 211 Rolling Meadow Trace, Jasper, GA, 30143 | $364,990 | 5 | 3 | 2,361 | -- |
| 203 Rolling Meadow Trace, Jasper, GA, 30143 | $351,990 | 4 | 3 | 2,174 | -- |
| 219 Rolling Meadow Trace, Jasper, GA, 30143 | $343,990 | 4 | 3 | 1,927 | -- |
| 26 Chestnut Oak Point, Jasper, GA, 30143 | $645,500 | 3 | 3 | 2,440 | 0.69 Acre |
| 66 Meadow Brook Ridge, Jasper, GA, 30143 | $875,000 | 4 | 4 | 3,208 | 1.19 Acres |
| 44 Whisper Place, Jasper, GA, 30143 | $999,000 | 4 | 4 | -- | 0.74 Acre |
| 66 Meadow Brook Ridge, Jasper, GA, 30143 | $875,000 | 4 | 3 | 3,208 | 1.19 Acres |
| 1492 Mcelroy Mountain D.., Jasper, GA, 30143 | $1,349,000 | 7 | 4 | 7,000 | 0.59 Acre |
| 1492 Mcelroy Mountain D.., Jasper, GA, 30143 | $1,349,000 | 7 | 5 | -- | 0.59 Acre |
| 44 Sassafras Ridge, Jasper, GA, 30143 | $900,000 | 4 | 4 | 5,262 | 1.60 Acres |
Similar Homes To 1608 Thompson Lane
Nearby For Sale

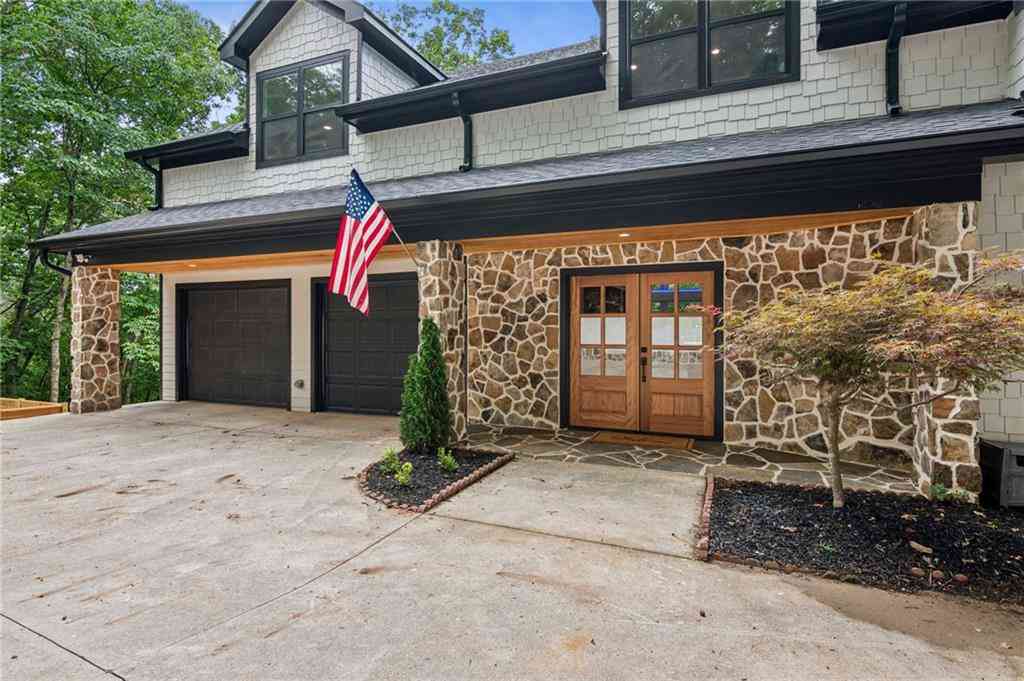

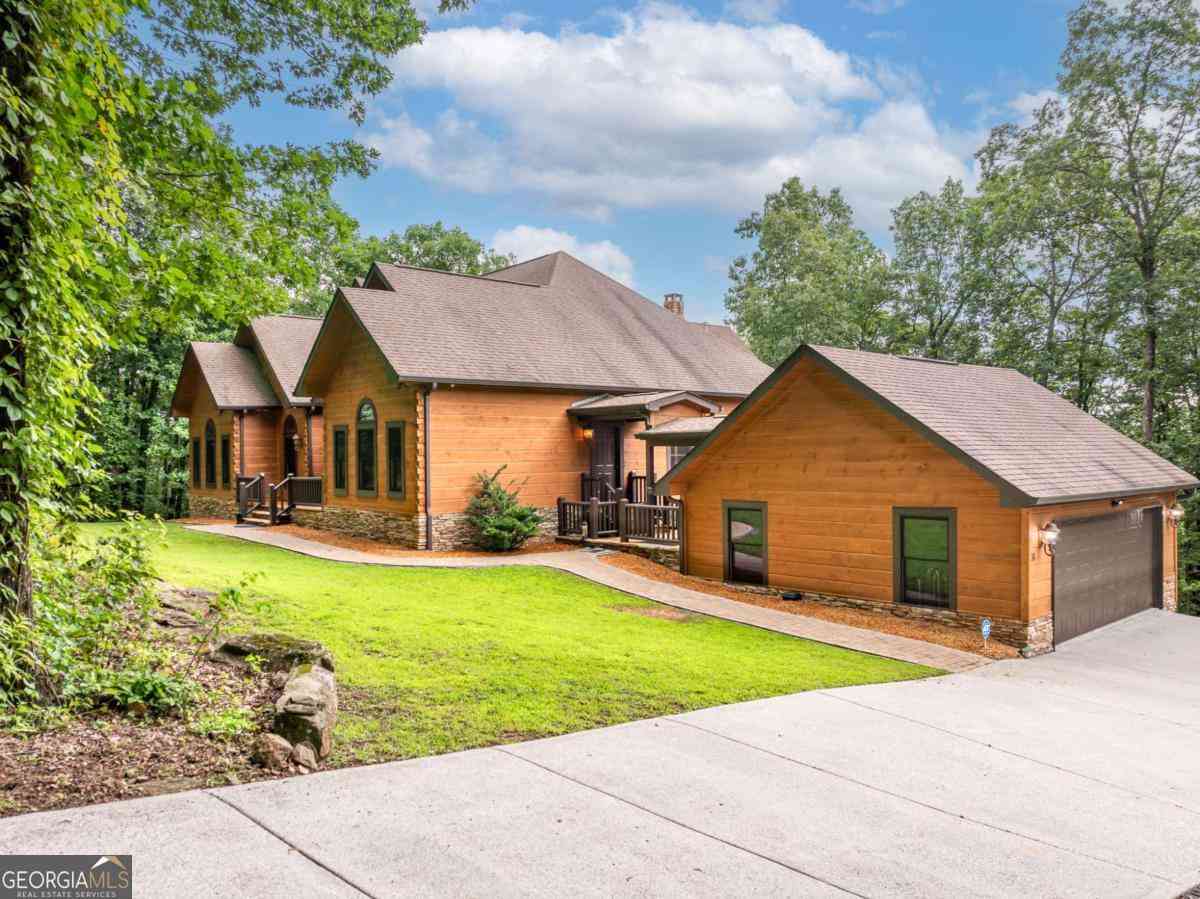
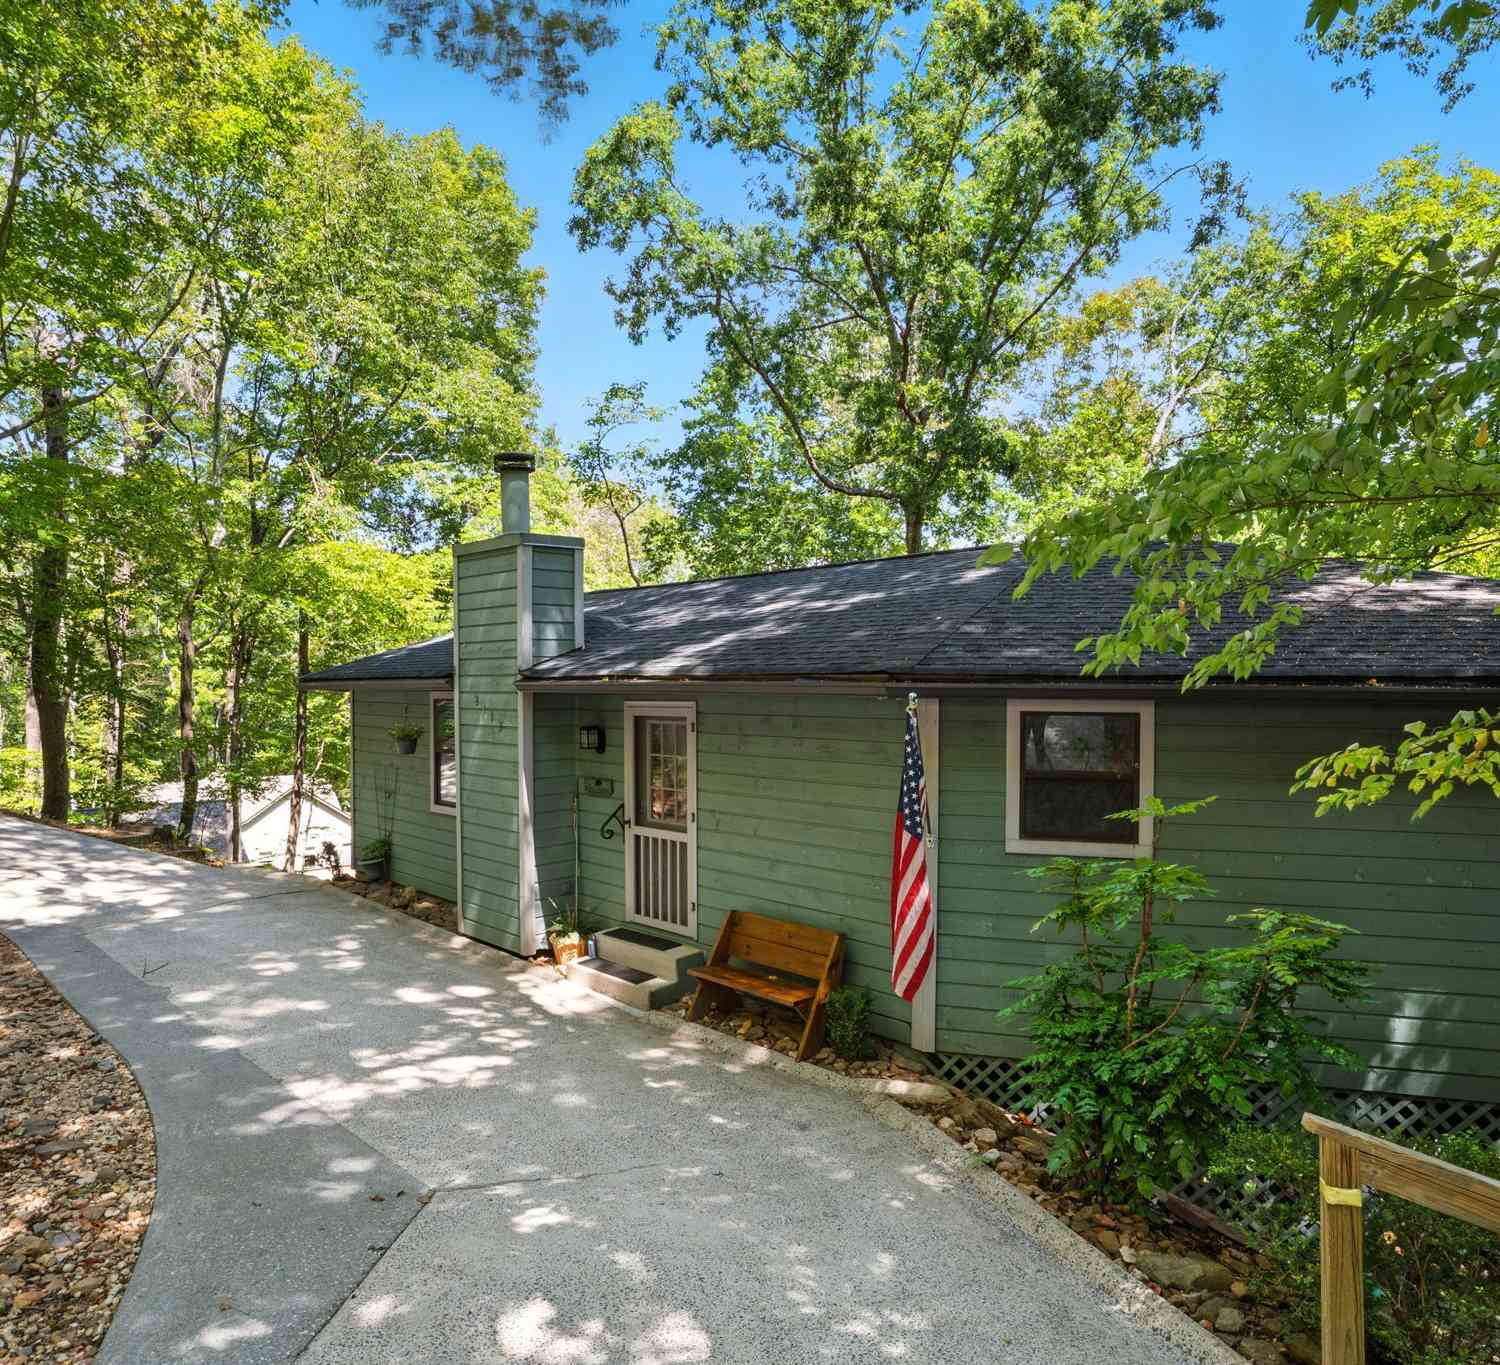

The data relating to real estate for sale on this web site comes in part from the Broker Reciprocity Program of Georgia MLS. Real estate listings held by brokerage firms other than Byowner are marked with the Broker Reciprocity logo and detailed information about them includes the name of the listing brokers. Information deemed reliable but not guaranteed. Copyright 2026 Georgia MLS. All rights reserved.
ByOwner last updated this listing 10/05/2026 @ 13:17
More Cities with for Sale by Owner Homes
- Jasper Homes For Sale By Owner
- Talking Rock Homes For Sale By Owner
- Waleska Homes For Sale By Owner
- Cherry Log Homes For Sale By Owner
- Big Canoe Homes For Sale By Owner
- Ball Ground Homes For Sale By Owner
- Marble Hill Homes For Sale By Owner
- Fairmount Homes For Sale By Owner
- Ranger Homes For Sale By Owner
- Canton Homes For Sale By Owner
- Rydal Homes For Sale By Owner
- East Ellijay Homes For Sale By Owner
- Ellijay Homes For Sale By Owner
- White Homes For Sale By Owner
- Holly Springs Homes For Sale By Owner
- Cartersville Homes For Sale By Owner
- Milton Homes For Sale By Owner
- Dawsonville Homes For Sale By Owner
- Woodstock Homes For Sale By Owner
- Calhoun Homes For Sale By Owner
Homes around $795,000







Verify Your Email
Please enter the 6-digit verification code
sent to your email address.
Verify Your Phone Number
Please enter the 6-digit verification code
sent to your mobile phone.