

MLS: #PABU2132146, Listed By: Sarah Peters, EXP Realty, LLC, Source:Bright MLS
47 Ryans Mill Road
JAMISON, PA 18929

 5
5
Bed
 4
4
Bath
 4,084
4,084Sqft
 0.19
0.19Acre(Lot)
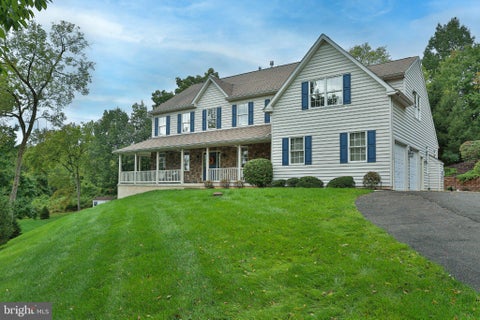
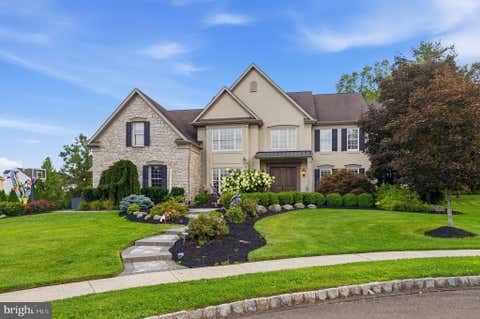
Welcome to 47 Ryans Mill Road, a spacious 5-bedroom, 4-full-bath home in the desirable Warwick Mill community, offering a flexible floor plan designed to accommodate a variety of living arrangements, including the standout first floor bedroom and bathroom configuration, ideal for guests, extended family, or multigenerational living. A covered front porch creates a welcoming first impression, while inside, crown molding and wainscoting add timeless architectural detail throughout. The main level offers generous spaces for everyday living and entertaining, including a large formal dining room enhanced by crown molding and wainscoting. A private, light-filled first-floor office creates a beautiful and functional workspace for working from home, studying, or managing everyday tasks. At the hea

 Property Details
 Open House
- 10/04 11 AM-1 PM
 Map
Map
 Map
Map
What's Nearby
Nearby Areas
Features
-
Bedroom Information
Total beds: 5Bathroom Information
Total Baths: 4 Full Baths: 4Room Information
Has Basement: Yes Basement: Full, Partially Finished -
Interior Features
Appliances: Electric Water Heater Laundry Features: Upper Level -
Heating & Cooling
Has Heating: Yes Heating: Natural Gas, Forced Air Has Cooling: Yes Cooling: Central Air, Electric
-
Building Information
Year Built: 2018 Building Area Total: 4084 Construction Materials: Frame Pool Features: None Private Pool: No Association Fee Frequency: Monthly
-
Lot Information
Lot Size Acres: 0.19 Lot Size Source: Assessor Lot Size Square Feet: 8077Property Information
Subdivision: WARWICK MILL Source Property Type: Residential Property SubType: Single Family Residence Levels: Two Property Age: 8
-
Listing Price Information
Listing Price: $925000
-
Tax Information
Parcel Number: 51-010-024-024 Tax Lot: 024-024 Tax Year: 2026 Annual Tax: $11558
-
Parking Information
Parking Total: 4 Asphalt, Garage, Driveway, Inside Entrance, AttachedGarage Information
Has Garage: Yes Has Attached Garage: Yes Garage Space: 2Homeowners Association InformationHas Association: Yes Included Fees: Snow Removal HOA: $215.00
-
School Information
Elementary School: BRIDGE VALLEYJunior High School: HOLICONGSenior High School: CENTRAL BUCKS HIGH SCHOOL EAST -
Location Information
Direction: GPS is best. WaterSource: Public
How much is this property worth?
Curious about this home's true market value? Use our free Home Evaluation Tool to instantly get a personalized Comparative Market Analysis (CMA) report. Make smarter, data-driven decisions before you buy.

Nearby Home Value
| Address | Estimate | Bed | Bath | Sq. Ft | Lot Size |
|---|---|---|---|---|---|
| 2046 Harmony Lane, Jamison, PA, 18929 | $1,175,000 | 4 | 4 | 3,440 | 1.78 Acres |
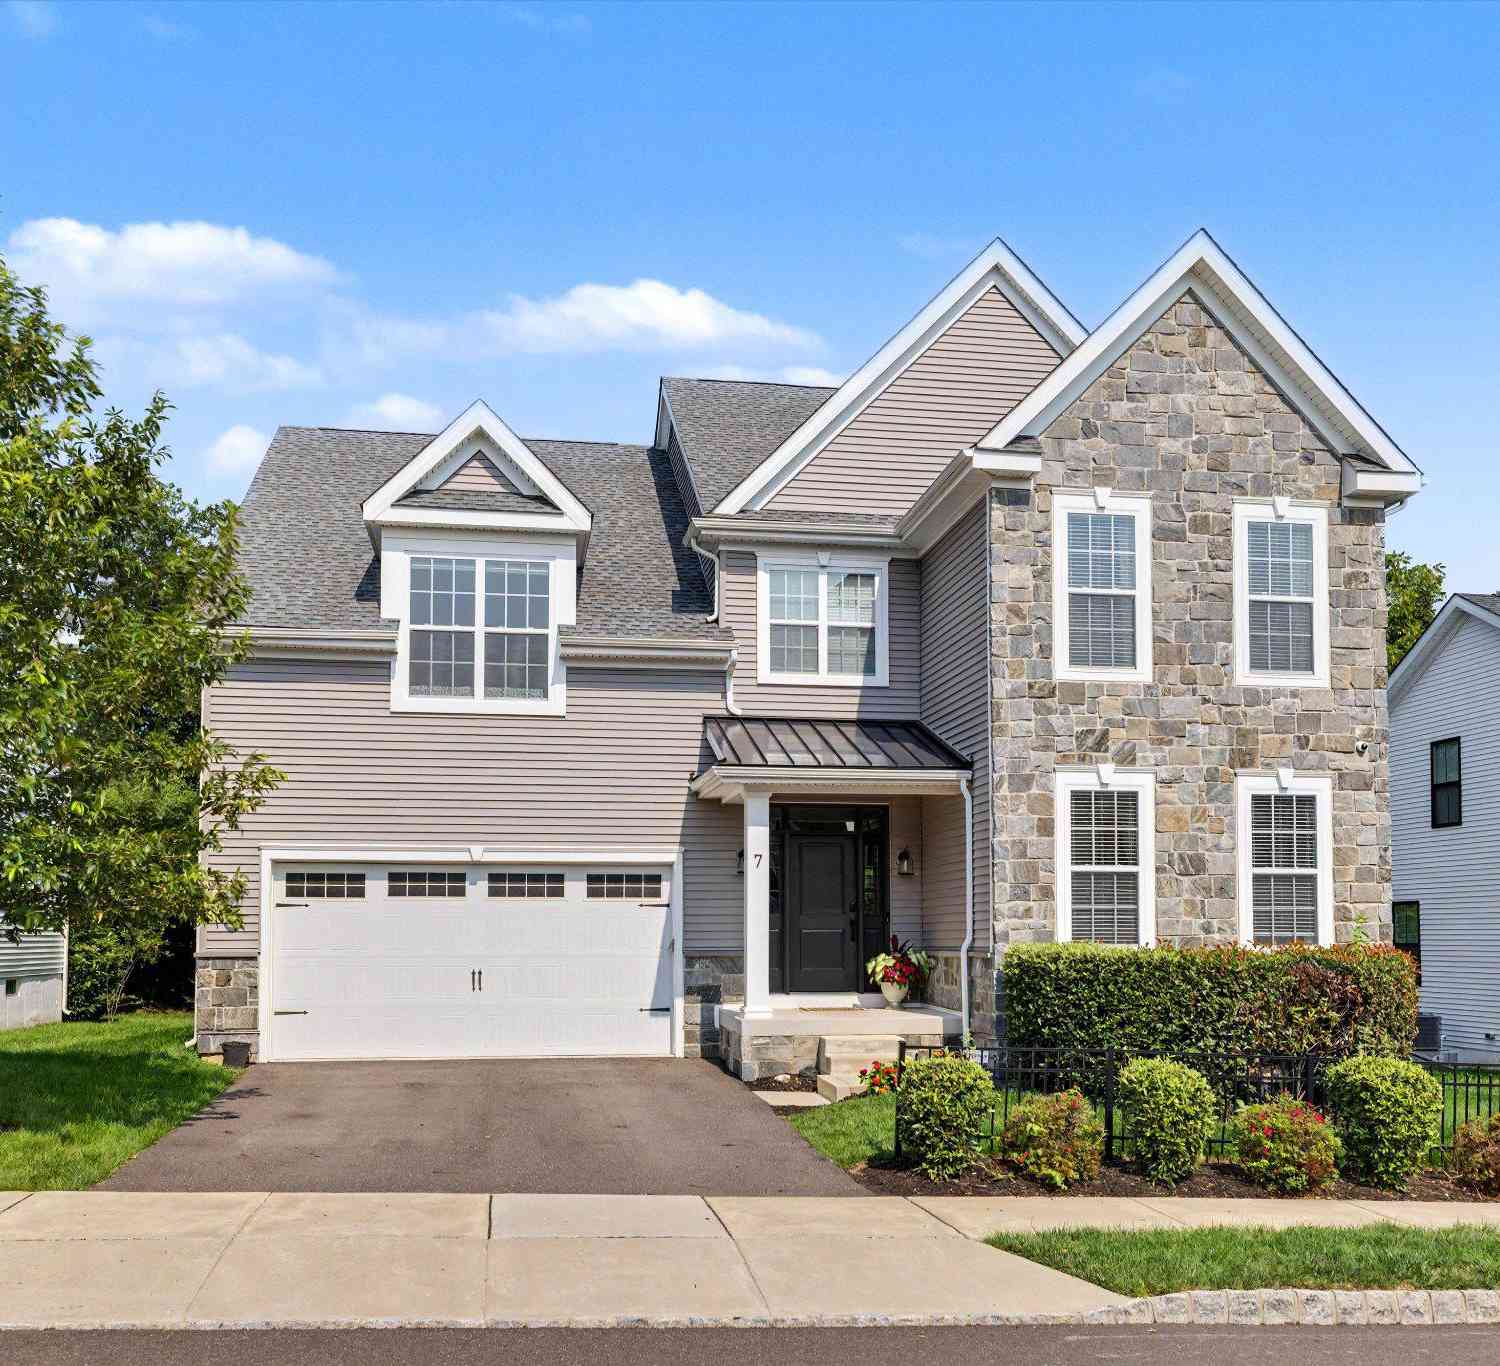
| 7 Pettits Bridge Road, Jamison, PA, 18929 | $950,000 | 5 | 5 | 3,029 | 0.17 Acre |
| 1844 Adams Way, Jamison, PA, 18929 | $769,000 | 4 | 3 | 3,234 | 0.16 Acre |
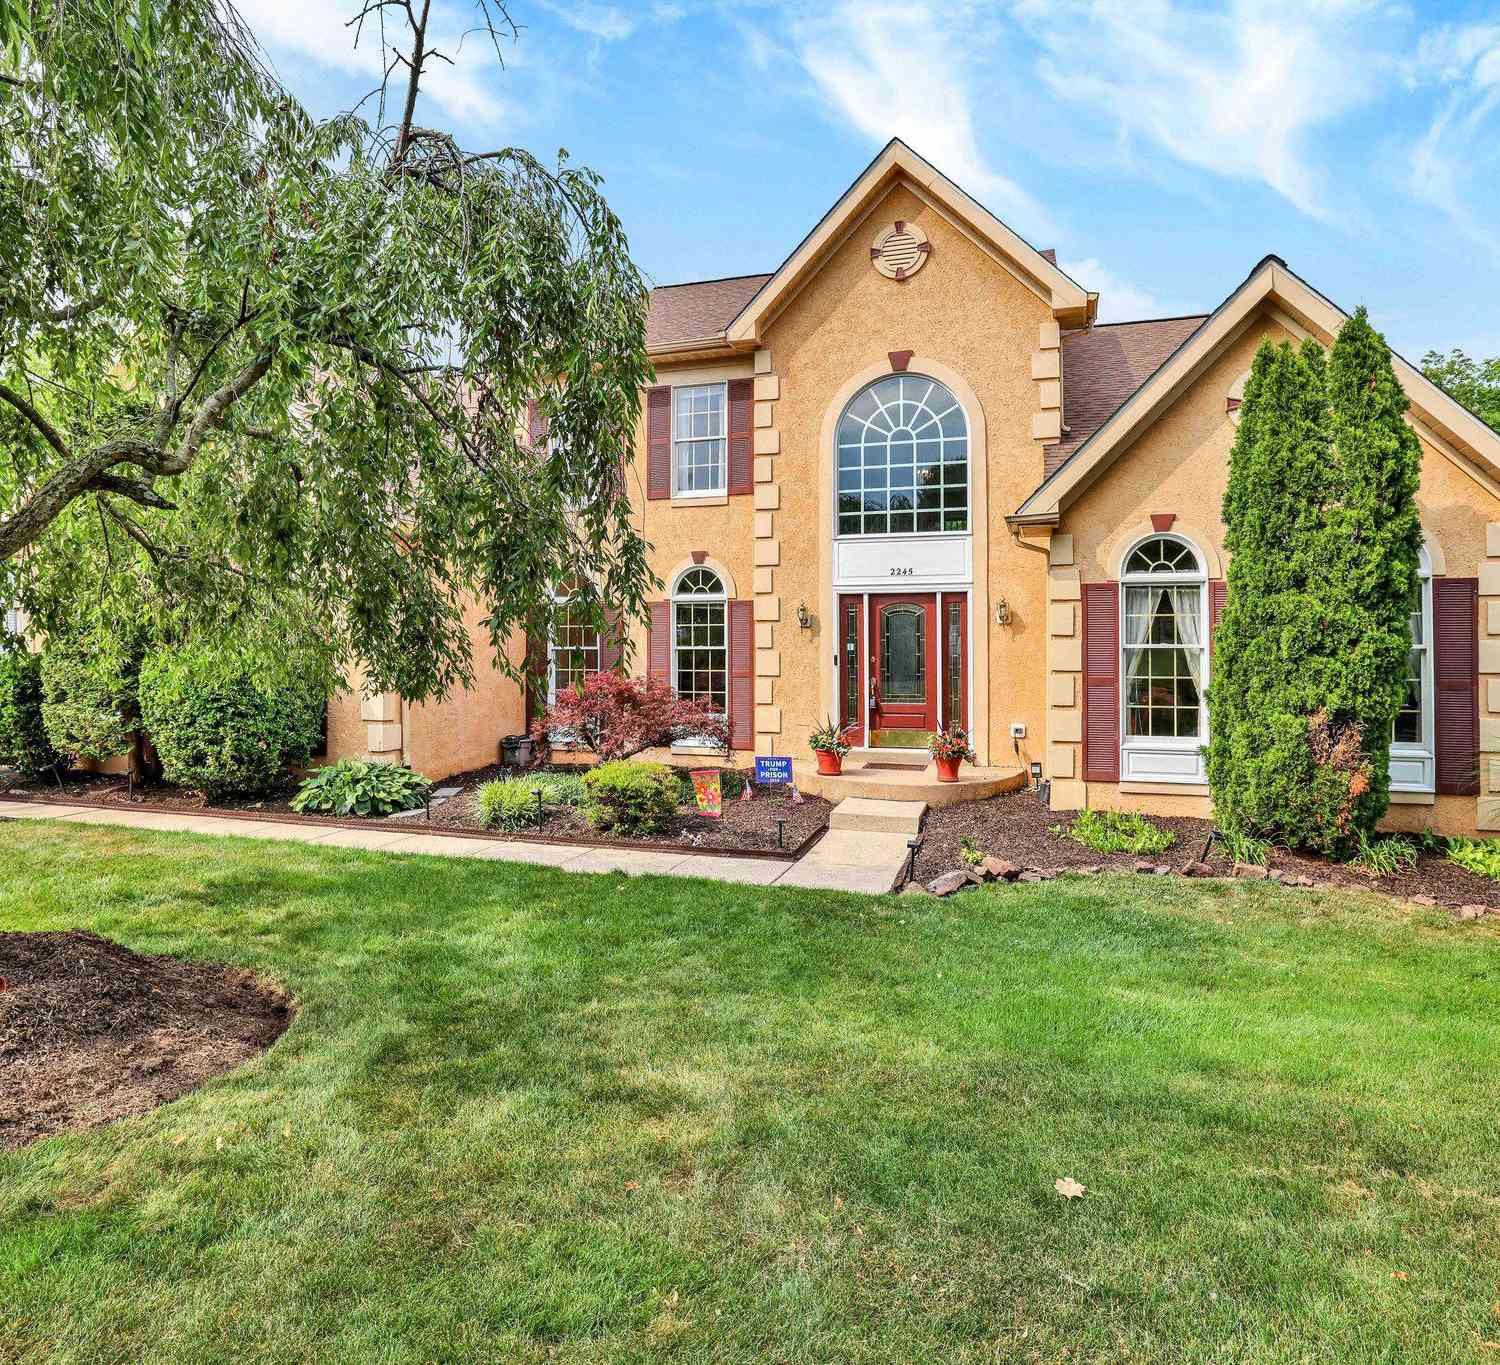
| 2245 Sunrise Way, Jamison, PA, 18929 | $949,700 | 4 | 3 | 4,470 | 0.29 Acre |
| 1832 Heritage Drive, Jamison, PA, 18929 | $785,000 | 4 | 3 | 2,520 | 0.28 Acre |
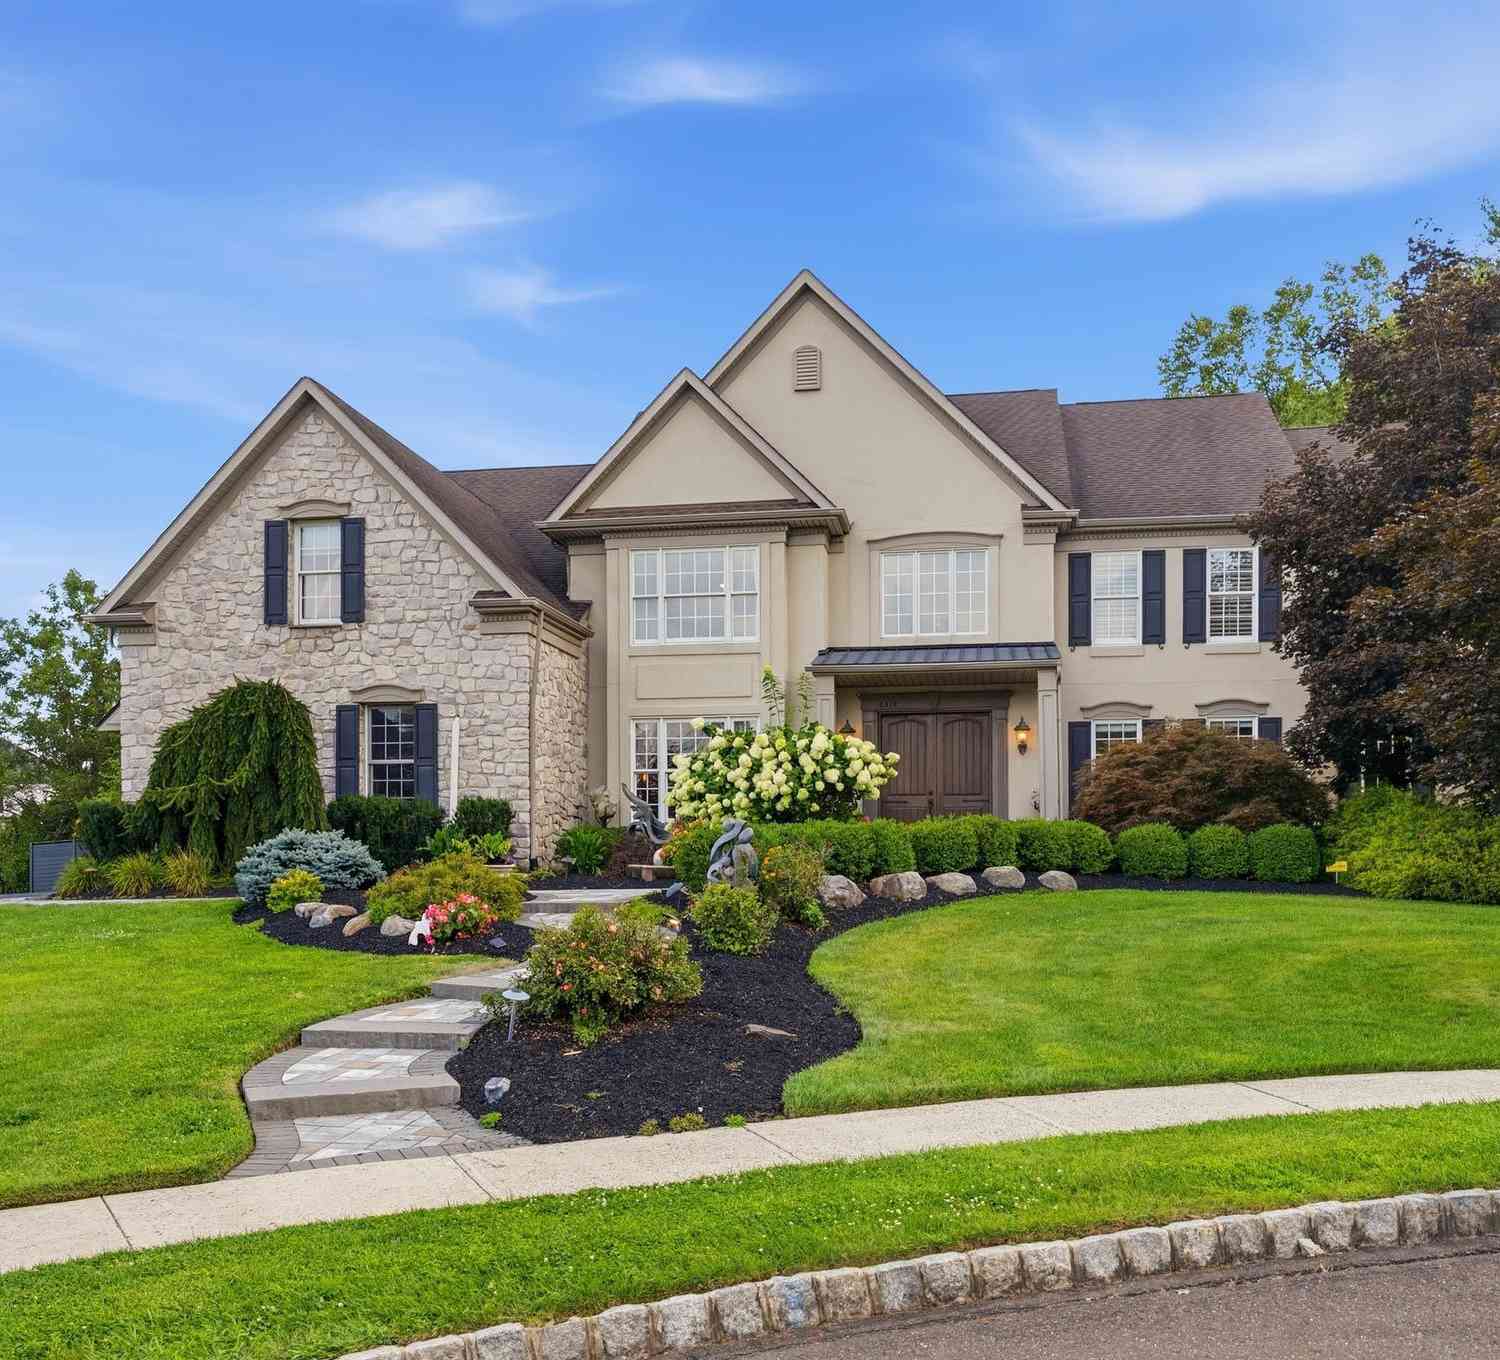
| 2310 Sandhurst Drive, Jamison, PA, 18929 | $1,375,000 | 5 | 4 | 5,699 | -- |
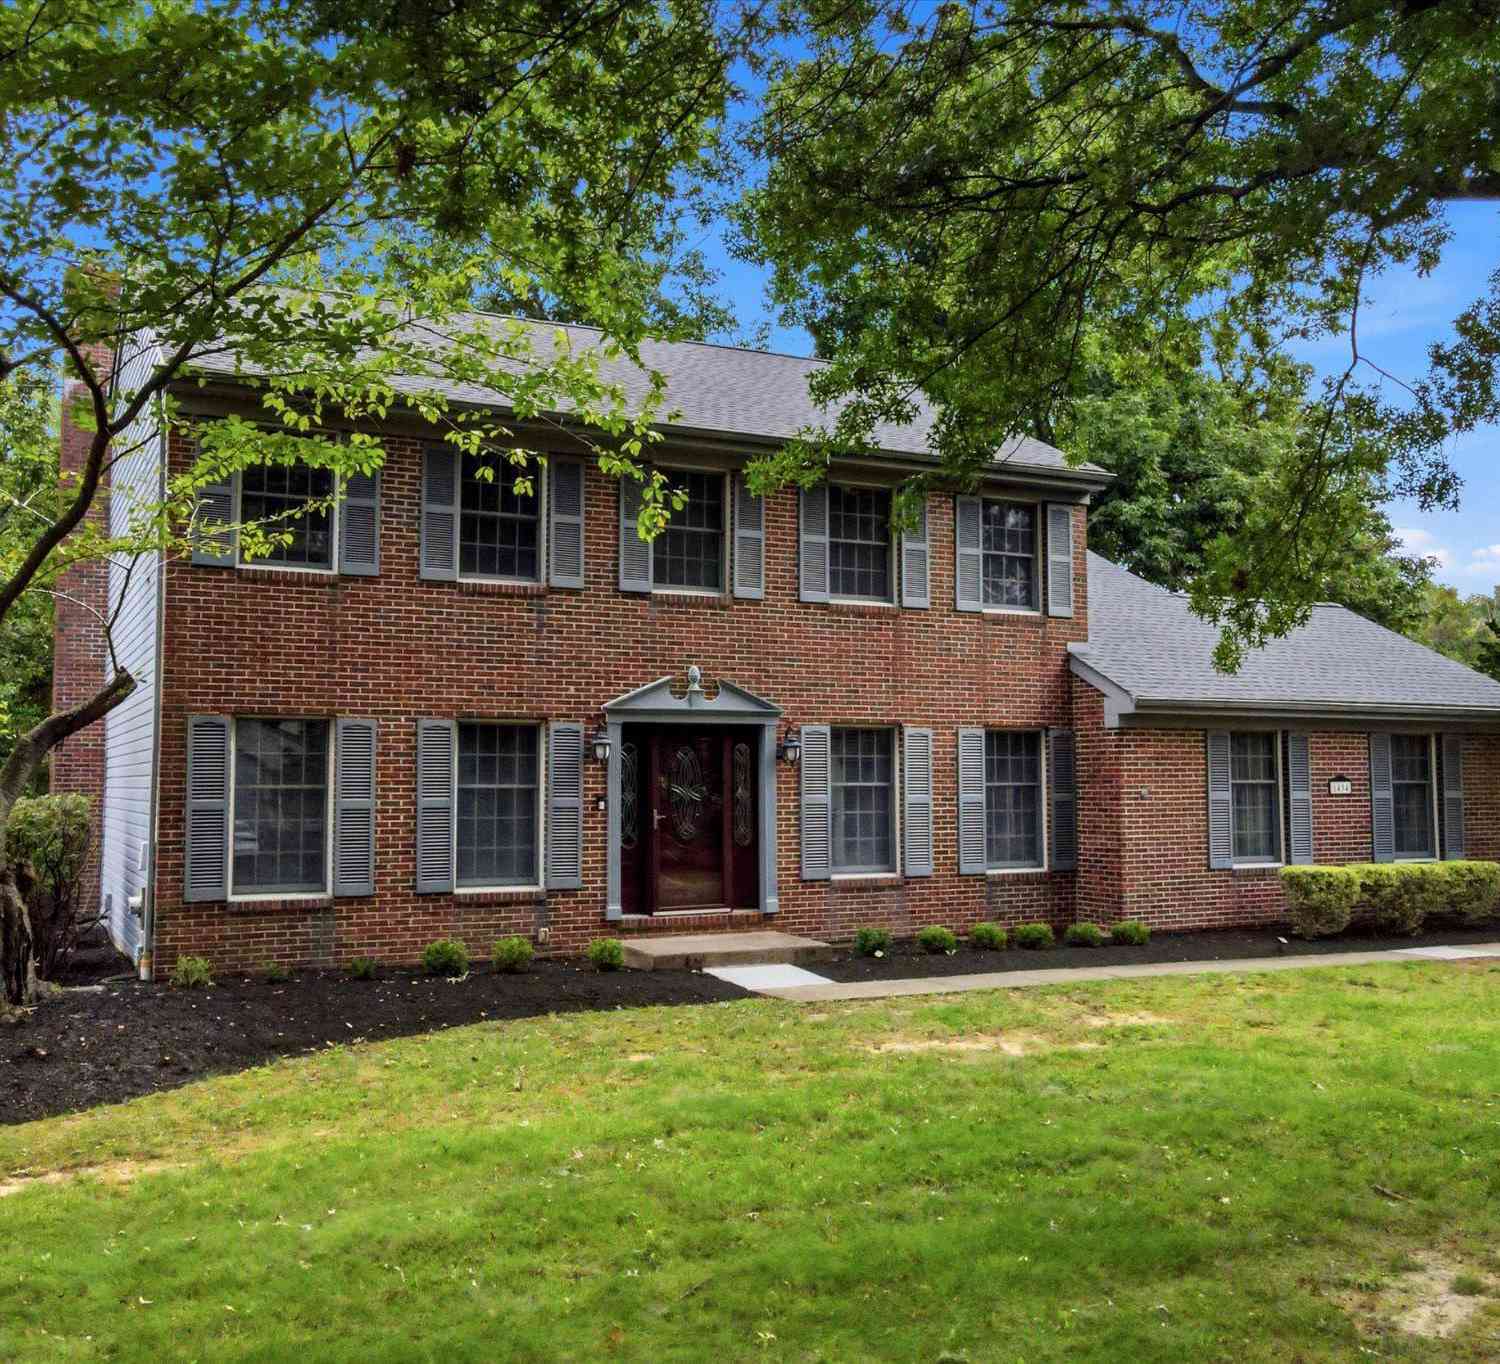
| 1434 Brook Lane, Jamison, PA, 18929 | $770,000 | 4 | 3 | 2,478 | 0.23 Acre |
| 2010 Buckingham Drive, Jamison, PA, 18929 | $900,000 | 4 | 3 | 3,194 | -- |
Similar Homes To 47 Ryans Mill Road
Nearby For Sale
The data relating to real estate for sale on this website appears in part through the BRIGHT Internet Data Exchange program, a voluntary cooperative exchange of property listing data between licensed real estate brokerage firms in which ByOwner participates, and is provided by BRIGHT through a licensing agreement. The information provided by this website is for the personal, non-commercial use of consumers and may not be used for any purpose other than to identify prospective properties consumers may be interested in purchasing. Some properties which appear for sale on this website may no longer be available because they are under contract, have closed or are no longer being offered for sale. Information Deemed Reliable But Not Guaranteed. Copyright © 2026 Bright MLS. All rights reserved.
ByOwner last updated this listing 10/02/2026 @ 20:10
More Cities with for Sale by Owner Homes
- Jamison Homes For Sale By Owner
- Furlong Homes For Sale By Owner
- Warrington Homes For Sale By Owner
- Warminster Homes For Sale By Owner
- Richboro Homes For Sale By Owner
- Hatboro Homes For Sale By Owner
- Doylestown Homes For Sale By Owner
- Horsham Homes For Sale By Owner
- Southampton Homes For Sale By Owner
- Chalfont Homes For Sale By Owner
- Newtown Homes For Sale By Owner
- Willow Grove Homes For Sale By Owner
- Ambler Homes For Sale By Owner
- Fountainville Homes For Sale By Owner
- Huntingdon Valley Homes For Sale By Owner
- Colmar Homes For Sale By Owner
- New Hope Homes For Sale By Owner
- Feasterville Trevose Homes For Sale By Owner
- Lower Gwynedd Homes For Sale By Owner
- Abington Homes For Sale By Owner
Homes around $925,000






Verify Your Email
Please enter the 6-digit verification code
sent to your email address.
Verify Your Phone Number
Please enter the 6-digit verification code
sent to your mobile phone.