

MLS: #PABU2132208, Listed By: Michael Maerten, Keller Williams Real Estate-Blue Bell, Source:Bright MLS
2010 Buckingham Drive
JAMISON, PA 18929

 4
4
Bed
 3
3
Bath
 3,194
3,194Sqft
Nestled in the serene enclave of Mountain View, this exquisite Colonial-style residence offers a harmonious blend of luxury and comfort, perfect for those seeking an elevated lifestyle. This meticulously maintained home boasts over 3,500 square feet of finished living space, thoughtfully designed to cater to both relaxation and entertaining. Step inside to discover a warm and inviting atmosphere, accentuated by rich hardwood flooring and elegant crown moldings that grace the main living areas. The traditional floor plan flows seamlessly, leading you from the formal dining room to the heart of the home, the gourmet kitchen. A culinary enthusiast's dream, the kitchen features an expansive island and a charming breakfast area bathed in natural light. With ample counter space and modern conven

 Property Details
 Map
Map
 Map
Map
What's Nearby
Nearby Areas
 Features
-
Bedroom Information
Total beds: 4Bathroom Information
Total Baths: 3 Full Baths: 2 Half Baths: 1Room Information
Has Basement: Yes Basement: Finished, Full -
Flooring Information
Hardwood, Carpet, Ceramic Tile -
Roofing Information
Shingle -
Interior Features
Eat-in Kitchen, Ceiling Fan(s), Kitchen Island, Recessed Lighting, Walk-In Closet(s), Crown Molding Roof: Shingle Appliances: Electric Water Heater Laundry Features: Main Level -
Heating & Cooling
Has Heating: Yes Heating: Electric, Forced Air, Heat Pump Has Cooling: Yes Cooling: Central Air, Ceiling Fan(s), Electric
-
Building Information
Year Built: 1987 Building Area Total: 3194 Construction Materials: Brick, Vinyl Siding Patio And Porch Features: Deck Pool Features: In Ground, Gunite, Salt Water, Heated, Private Private Pool: Yes
-
Lot Information
Lot Size Source: EstimatedProperty Information
Subdivision: MOUNTAIN VIEW Source Property Type: Residential Postal Code Plus 4: 1536 Property SubType: Single Family Residence Levels: Two Property Age: 39
-
Listing Price Information
Listing Price: $900000
-
Tax Information
Parcel Number: 51-020-007 Tax Lot: 007 Tax Year: 2026 Annual Tax: $11268
-
Parking Information
Parking Total: 2 Asphalt, Garage, Driveway, Inside Entrance, AttachedGarage Information
Has Garage: Yes Has Attached Garage: Yes Garage Space: 2
-
Location Information
Direction: Travelling East on 202 towards Swamp Rd, Right onto Berkshire Rd, Right onto Buckingham Dr. House is on the corner of Buckingham and Yorkshire WaterSource: Public
How much is this property worth?
Curious about this home's true market value? Use our free Home Evaluation Tool to instantly get a personalized Comparative Market Analysis (CMA) report. Make smarter, data-driven decisions before you buy.

Nearby Home Value
| Address | Estimate | Bed | Bath | Sq. Ft | Lot Size |
|---|---|---|---|---|---|
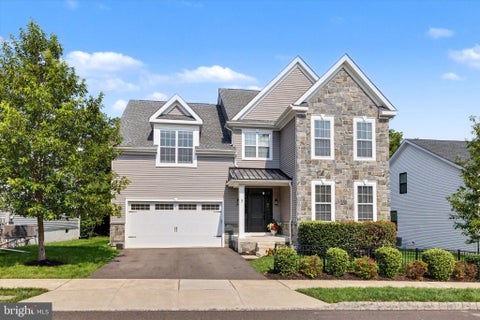
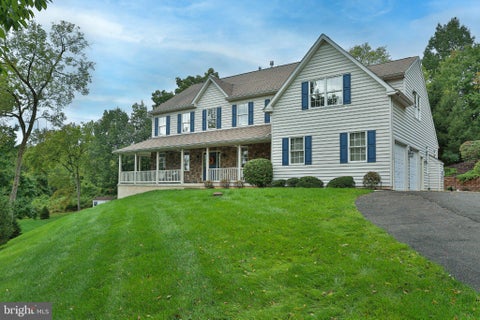
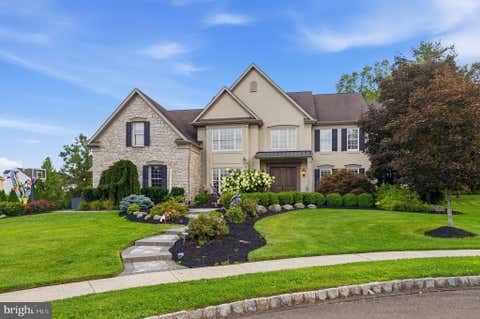
| 2046 Harmony Lane, Jamison, PA, 18929 | $1,175,000 | 4 | 4 | 3,440 | 1.78 Acres |
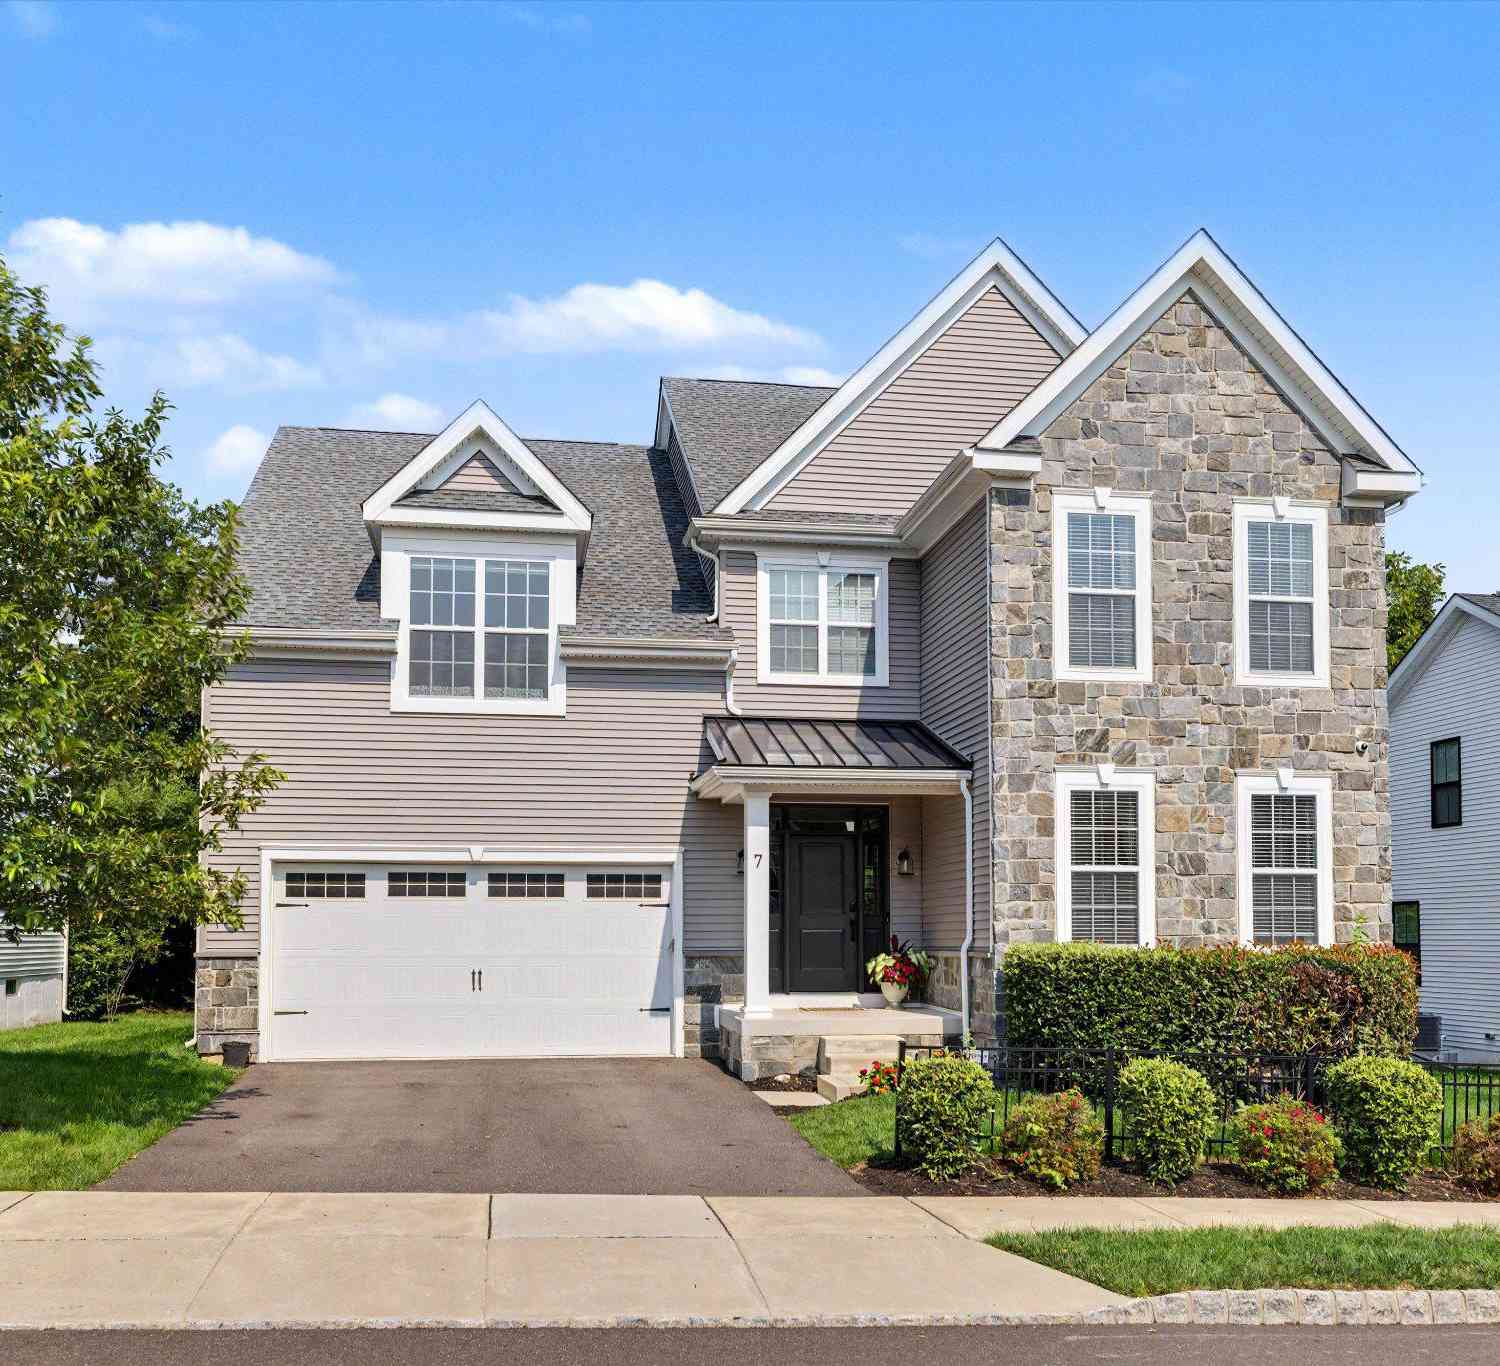
| 7 Pettits Bridge Road, Jamison, PA, 18929 | $950,000 | 5 | 5 | 3,029 | 0.17 Acre |
| 1844 Adams Way, Jamison, PA, 18929 | $769,000 | 4 | 3 | 3,234 | 0.16 Acre |
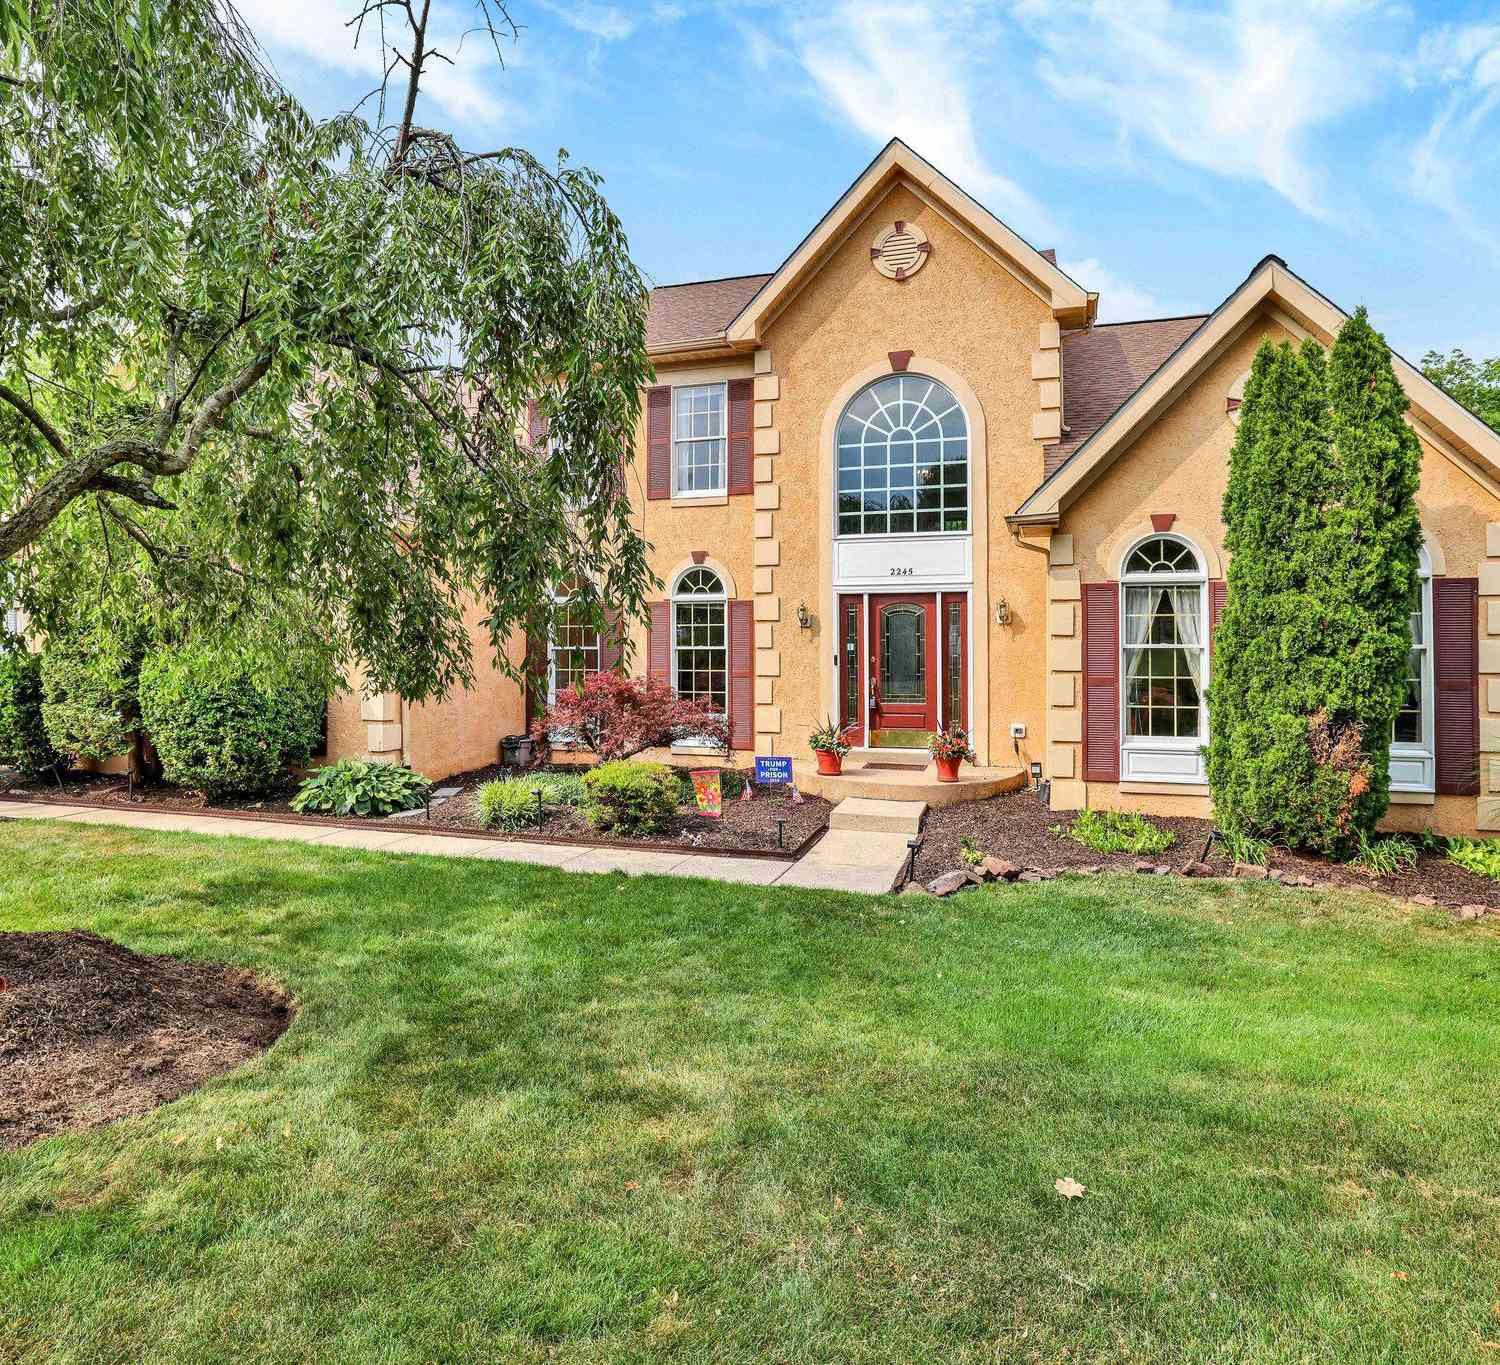
| 2245 Sunrise Way, Jamison, PA, 18929 | $949,700 | 4 | 3 | 4,470 | 0.29 Acre |
| 1832 Heritage Drive, Jamison, PA, 18929 | $785,000 | 4 | 3 | 2,520 | 0.28 Acre |
| 2310 Sandhurst Drive, Jamison, PA, 18929 | $1,375,000 | 5 | 4 | 5,699 | -- |
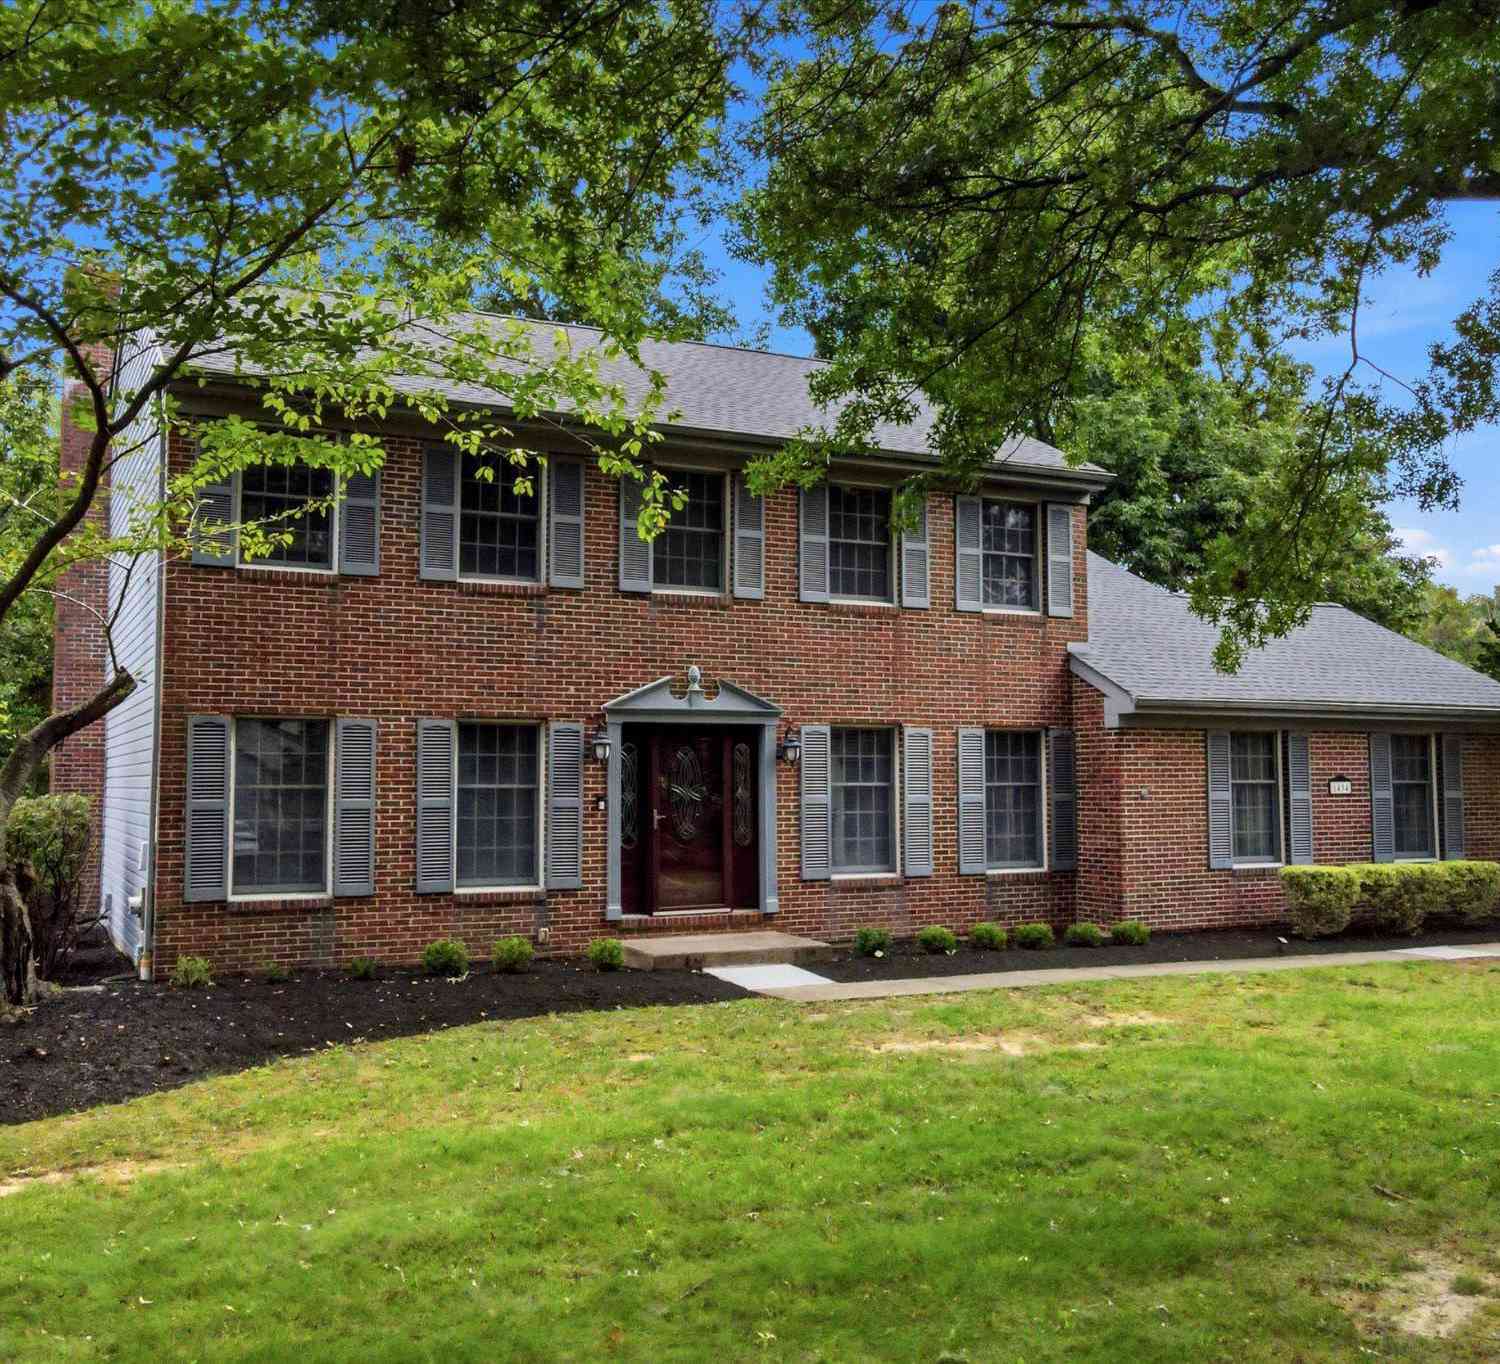
| 1434 Brook Lane, Jamison, PA, 18929 | $770,000 | 4 | 3 | 2,478 | 0.23 Acre |
Similar Homes To 2010 Buckingham Drive
Nearby For Sale

The data relating to real estate for sale on this website appears in part through the BRIGHT Internet Data Exchange program, a voluntary cooperative exchange of property listing data between licensed real estate brokerage firms in which ByOwner participates, and is provided by BRIGHT through a licensing agreement. The information provided by this website is for the personal, non-commercial use of consumers and may not be used for any purpose other than to identify prospective properties consumers may be interested in purchasing. Some properties which appear for sale on this website may no longer be available because they are under contract, have closed or are no longer being offered for sale. Information Deemed Reliable But Not Guaranteed. Copyright © 2026 Bright MLS. All rights reserved.
ByOwner last updated this listing 10/01/2026 @ 09:16
More Cities with for Sale by Owner Homes
- Jamison Homes For Sale By Owner
- Furlong Homes For Sale By Owner
- Warrington Homes For Sale By Owner
- Warminster Homes For Sale By Owner
- Richboro Homes For Sale By Owner
- Hatboro Homes For Sale By Owner
- Doylestown Homes For Sale By Owner
- Horsham Homes For Sale By Owner
- Southampton Homes For Sale By Owner
- Chalfont Homes For Sale By Owner
- Newtown Homes For Sale By Owner
- Willow Grove Homes For Sale By Owner
- Ambler Homes For Sale By Owner
- Fountainville Homes For Sale By Owner
- Huntingdon Valley Homes For Sale By Owner
- Colmar Homes For Sale By Owner
- New Hope Homes For Sale By Owner
- Feasterville Trevose Homes For Sale By Owner
- Lower Gwynedd Homes For Sale By Owner
- Abington Homes For Sale By Owner
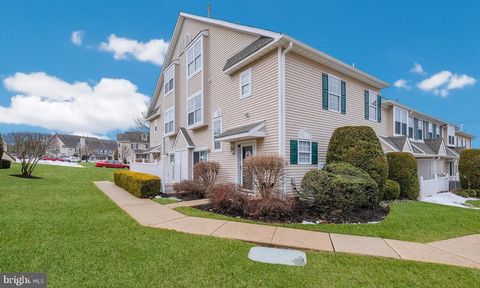
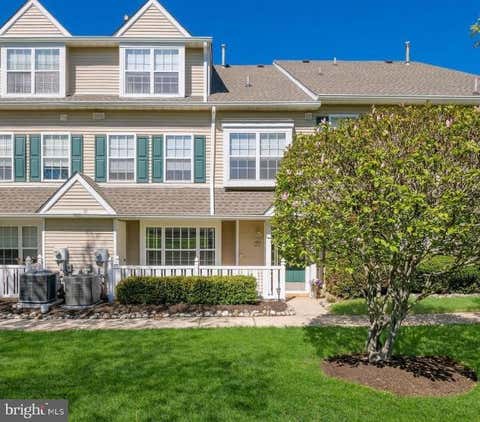
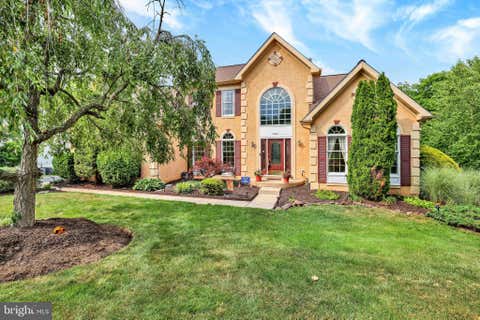
Homes around $900,000






Verify Your Email
Please enter the 6-digit verification code
sent to your email address.
Verify Your Phone Number
Please enter the 6-digit verification code
sent to your mobile phone.