
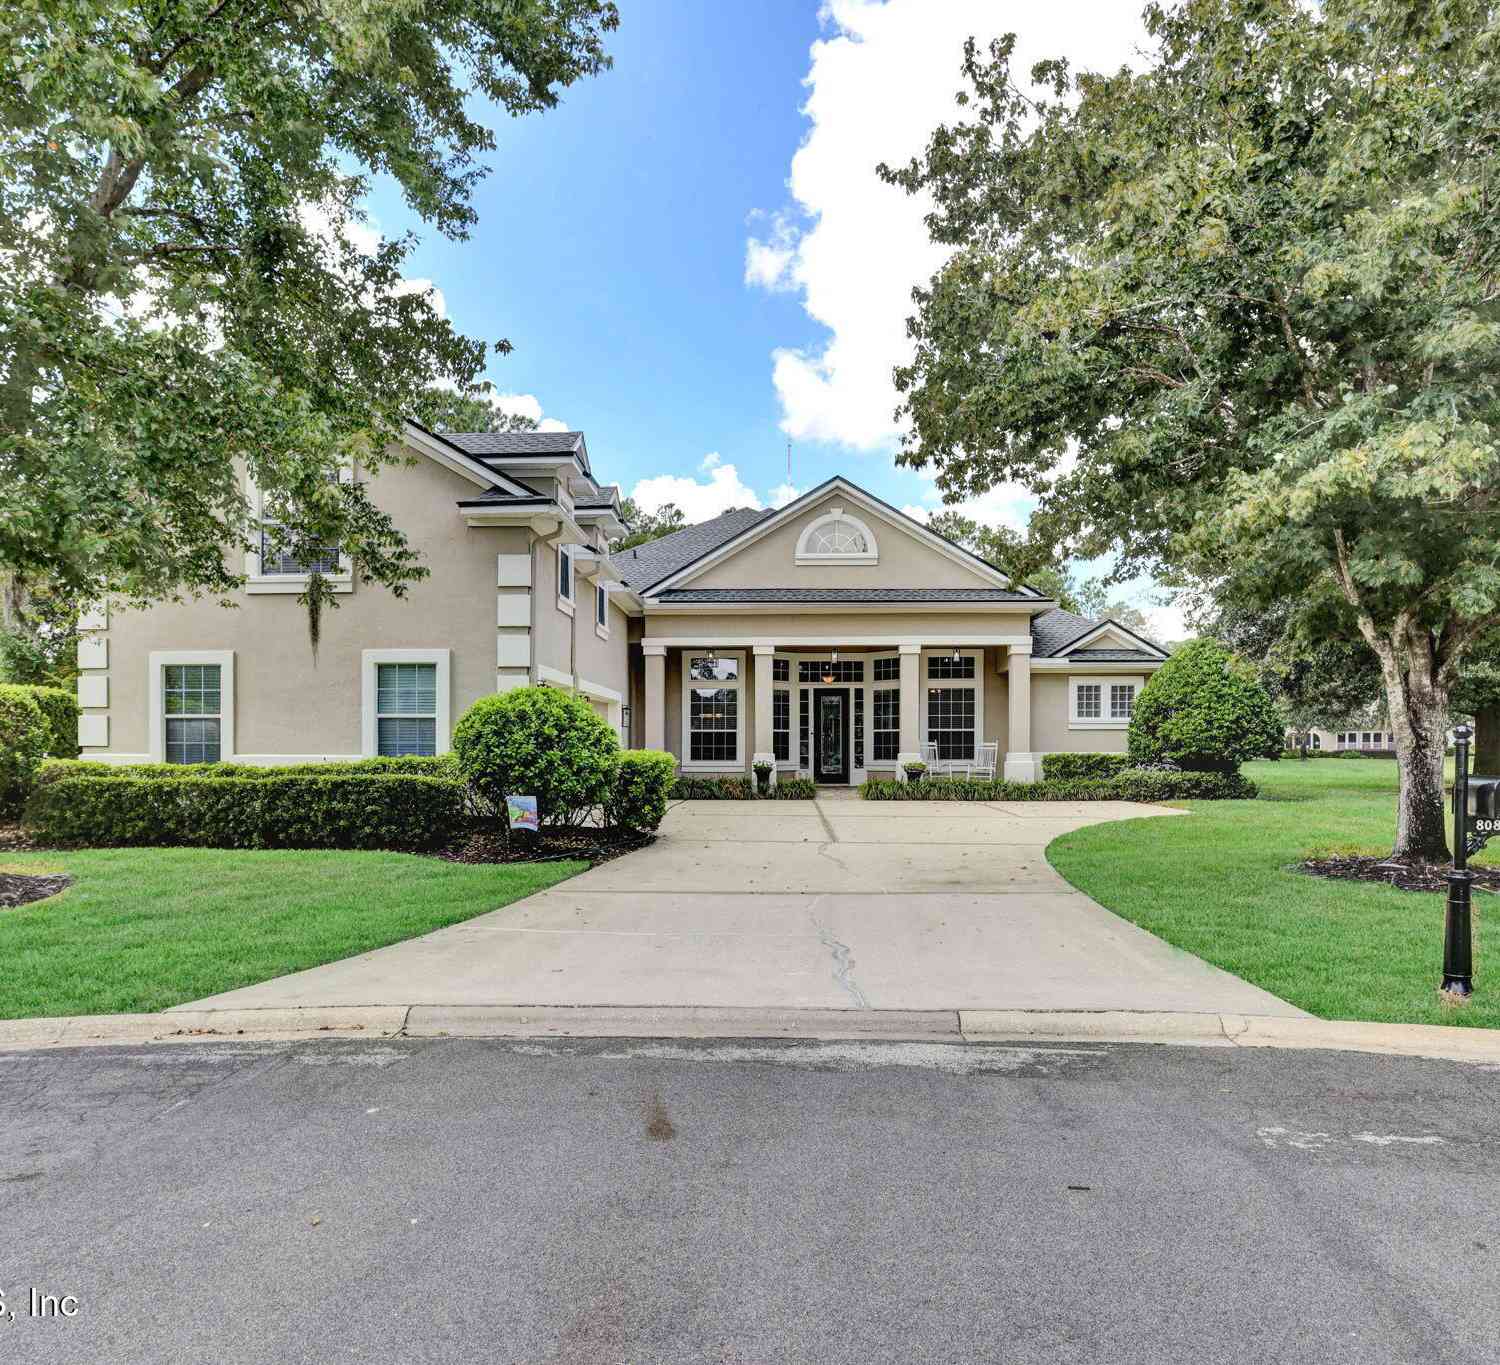
808 Reston Court
Jacksonville, FL 32259

 5
5
Bed
 4
4
Bath
 3,850
3,850Sqft
 0.45
0.45Acre(Lot)
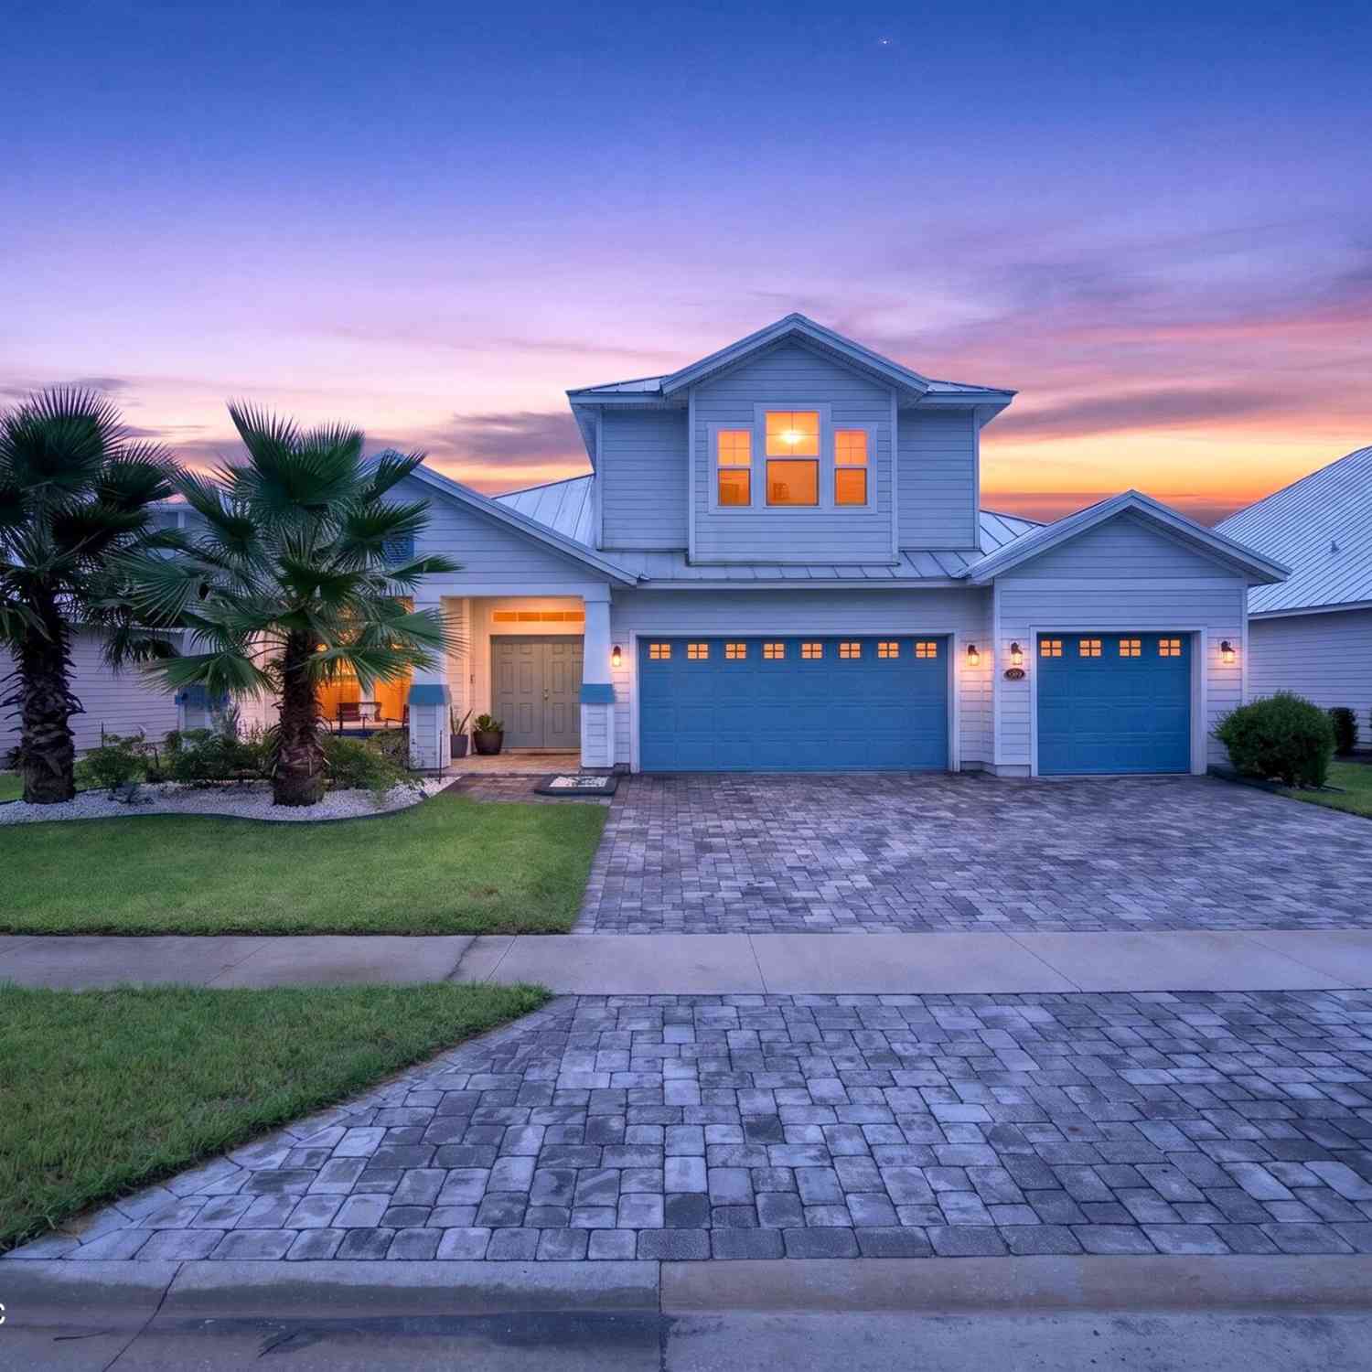
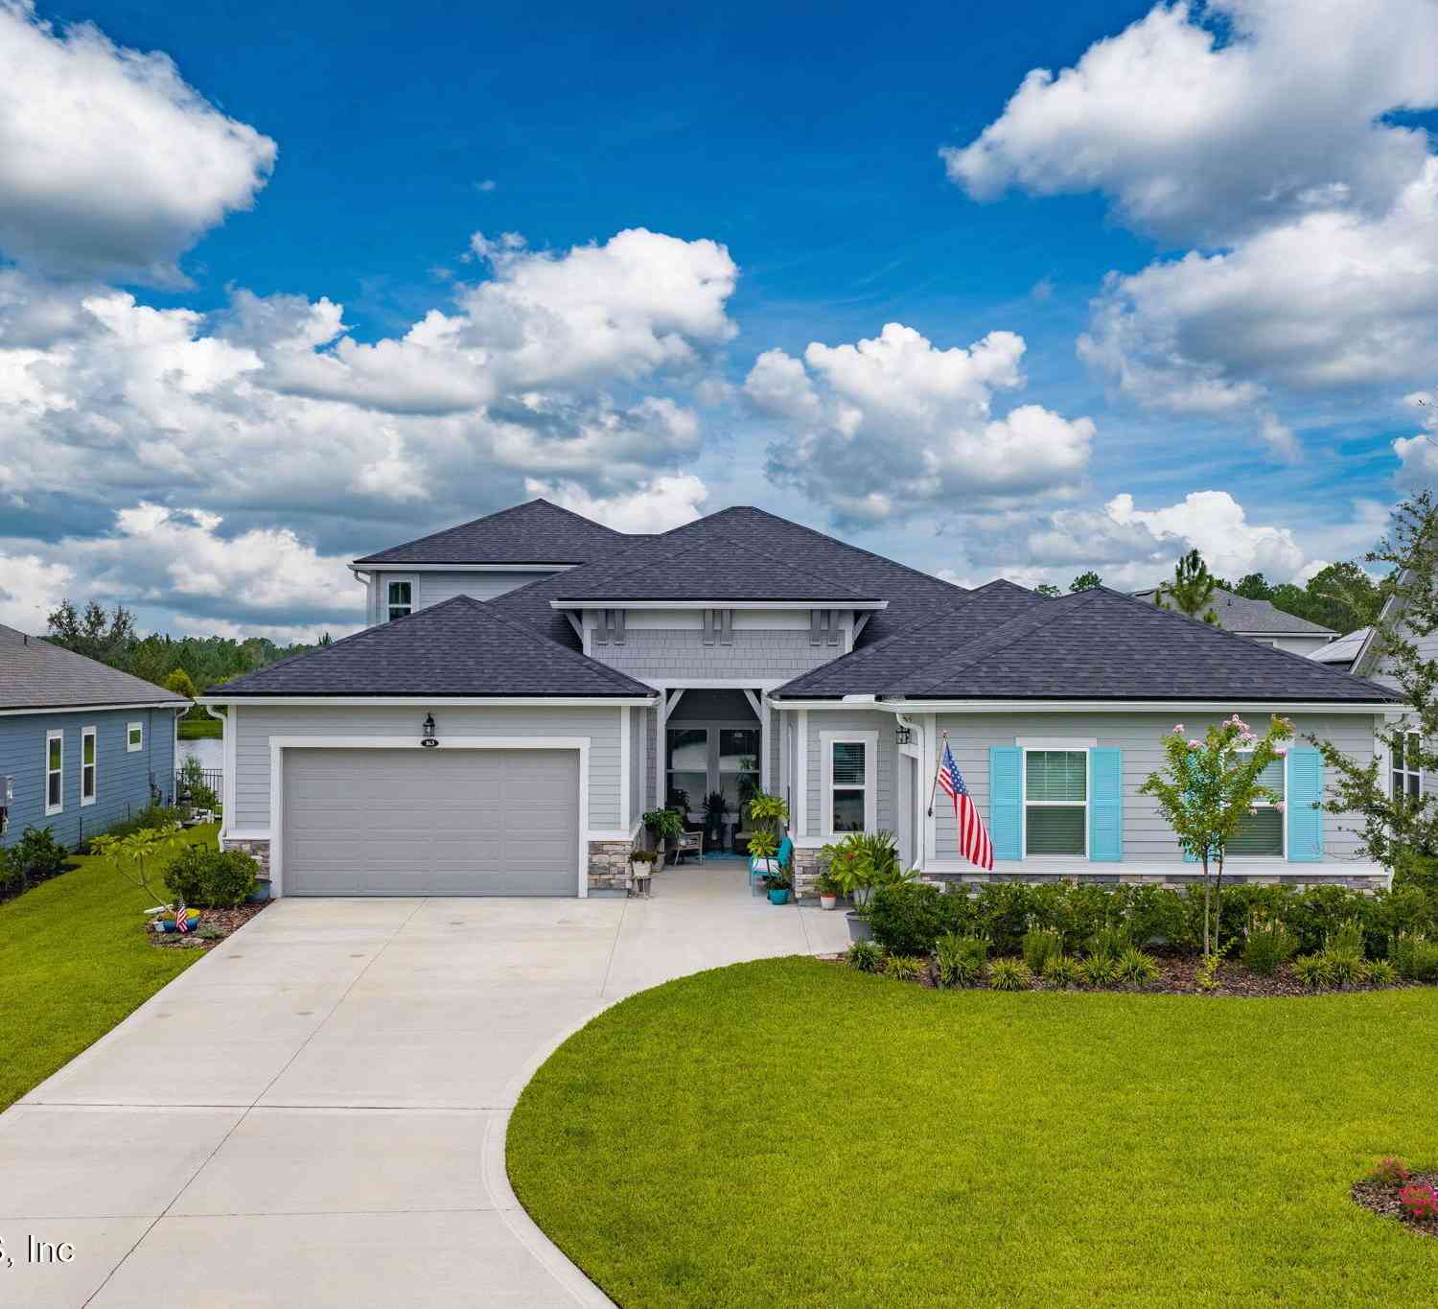
OPEN HOUSE SATURDAY 10/3, 1-3PM!! Pond views, preserve scenery, and exceptional outdoor living set the stage for this spacious 5-bedroom, 4-bath home at 808 Reston Court. Situated on an oversized cul-de-sac lot within a gated St. Johns community, this 3,850-square-foot residence pairs impressive architectural details with thoughtful updates, including a brand-new roof. Inside, 12-foot ceilings, hardwood floors in the main living areas, and a gas fireplace create a warm, inviting setting. The kitchen features porcelain tile and a gas stove, while upgraded bedroom carpeting adds comfort. The generous primary suite offers a sitting area, a three-step tray ceiling, dual walk-in closets with built-in organization, and a newly remodeled bathroom with contemporary finishes. A spacious bonus room

 Property Details
 Map
Map
 Map
Map
What's Nearby
Nearby Areas
 Features
-
Bedroom Information
Total Bedrooms: 5Bathroom Information
Total Baths: 4 Full Baths: 4Water/Sewer
Sewer: Public Sewer -
Flooring Information
Carpet, Tile, Wood -
Roofing Information
Shingle -
Interior Features
Breakfast Bar, Built-in Features, Ceiling Fan(s), Kitchen Island, Pantry, Primary Bathroom -Tub with Separate Shower, Primary Downstairs, Split Bedrooms, Walk-In Closet(s) Roof: Shingle Appliances: Dishwasher, Double Oven, Gas Cooktop, Microwave, Refrigerator -
Heating & Cooling
Heating: Central Cooling: Central Air Water front: Yes WaterSource: Public -
Fireplace
Fireplace: Yes
-
Building Information
Year Built: 2007 Construction Materials: Frame, Stucco Roof: Shingle -
Exterior Features
Fire PitPorch: Covered, Rear Porch -
Road Types
AsphaltCity Street -
Patio And Porch
Covered, Rear Porch
-
Lot Information
Lot Description: Cul-De-Sac Lot Size Area: 0.45 Acres Lot Square Feet: 19,602 Waterfront: Pond Stories: 2 Main Square Feet: 3850Property Information
Property Type: Residential Sub Type: Single Family Residence Style: Traditional SQ ft (Living Area): 3,850 Subdivision: Worthington Park MLS Area Minor: 301-Julington Creek/Switzerland Source Neighborhood: Worthington Park Construction Materials: Frame, Stucco Property Age: 19
-
Listing Price Information
Listing Id: 2167439 ist Price: $849,900 List Price Tot SqFt: $221 Listing Terms Cash, Conventional, FHA, VA Loan -
Listing Information
Possession: Close Of Escrow
-
Tax Information
Parcel Number: 0023910430 Annual Tax: $5,476 Tax Year: 2025
-
Parking Information
# of Garage Spaces: 3 Has Garage: Yes Garage, Garage Door Opener, Off StreetHomeowners Association Information
Association YN: Yes Included Amenities: Pool, Basketball Court, Playground, Tennis Court(s) HOA: $600.00 Quarterly Association Fee Frequency: Quarterly Association Name: Worthington Park HOA
-
School Information
Elementary School: Hickory CreekElementary School District:Junior High School: Switzerland PointSenior High School: Bartram Trail -
Utility Information
Cable Available, Electricity Connected, Natural Gas Connected, Sewer Connected, Water Connected -
Location Information
Direction: From 295, go south on FL-13 S/San Jose Blvd, Turn left onto Worthington Pkwy, At the traffic circle, take the 2nd exit and stay on Worthington Pkwy, Turn right onto Reston Ct
How much is this property worth?
Curious about this home's true market value? Use our free Home Evaluation Tool to instantly get a personalized Comparative Market Analysis (CMA) report. Make smarter, data-driven decisions before you buy.

Nearby Home Value
| Address | Estimate | Bed | Bath | Sq. Ft | Lot Size |
|---|---|---|---|---|---|
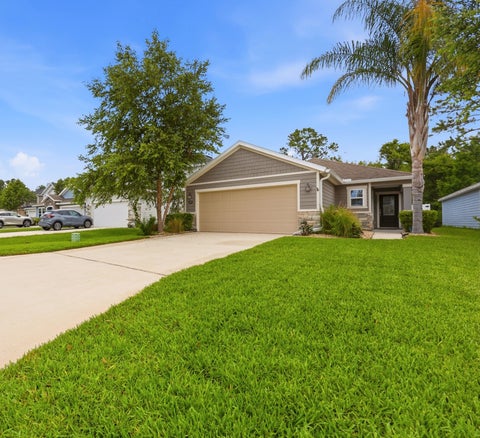
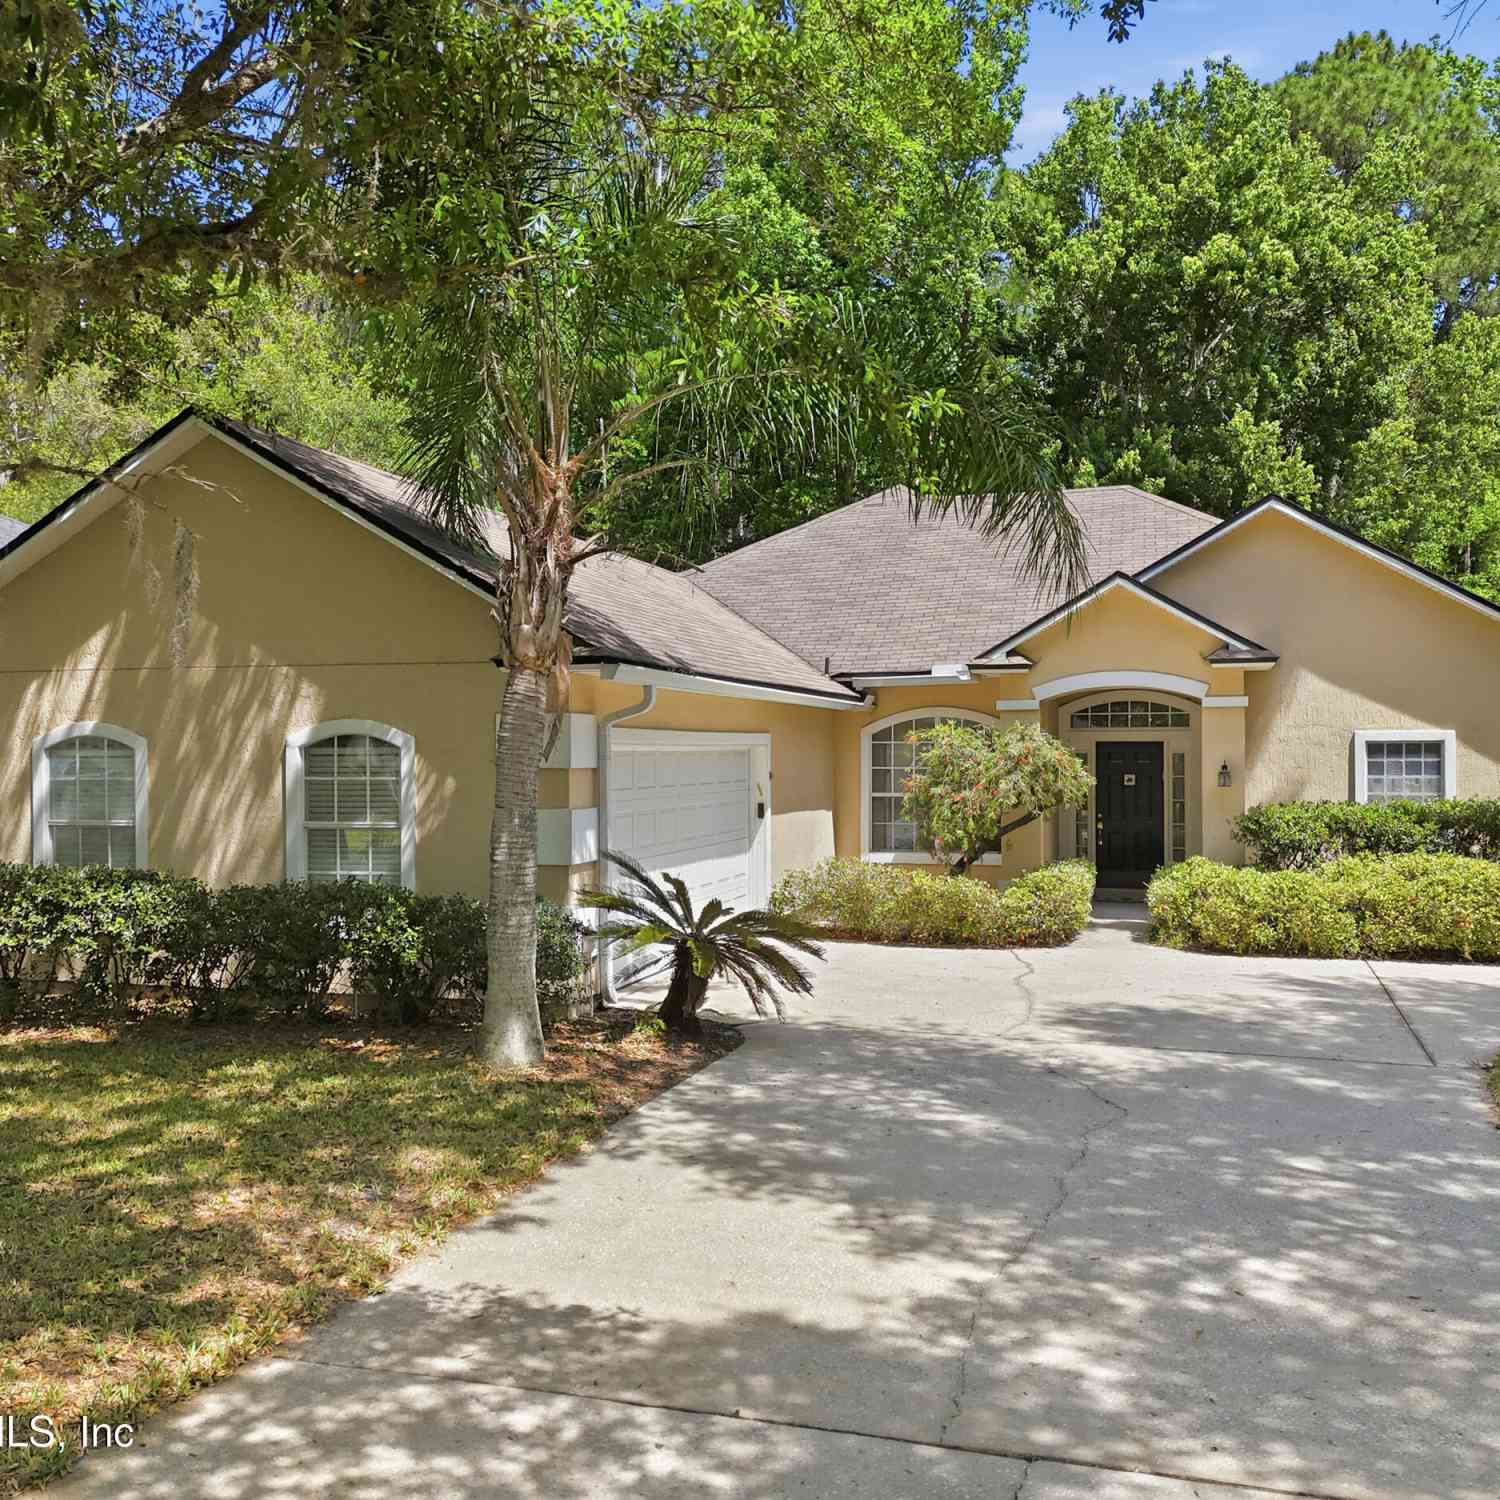
| 281 Marquesa Circle, Jacksonville, FL, 32259 | $930,000 | 4 | 4 | 3,287 | 0.20 Acre |
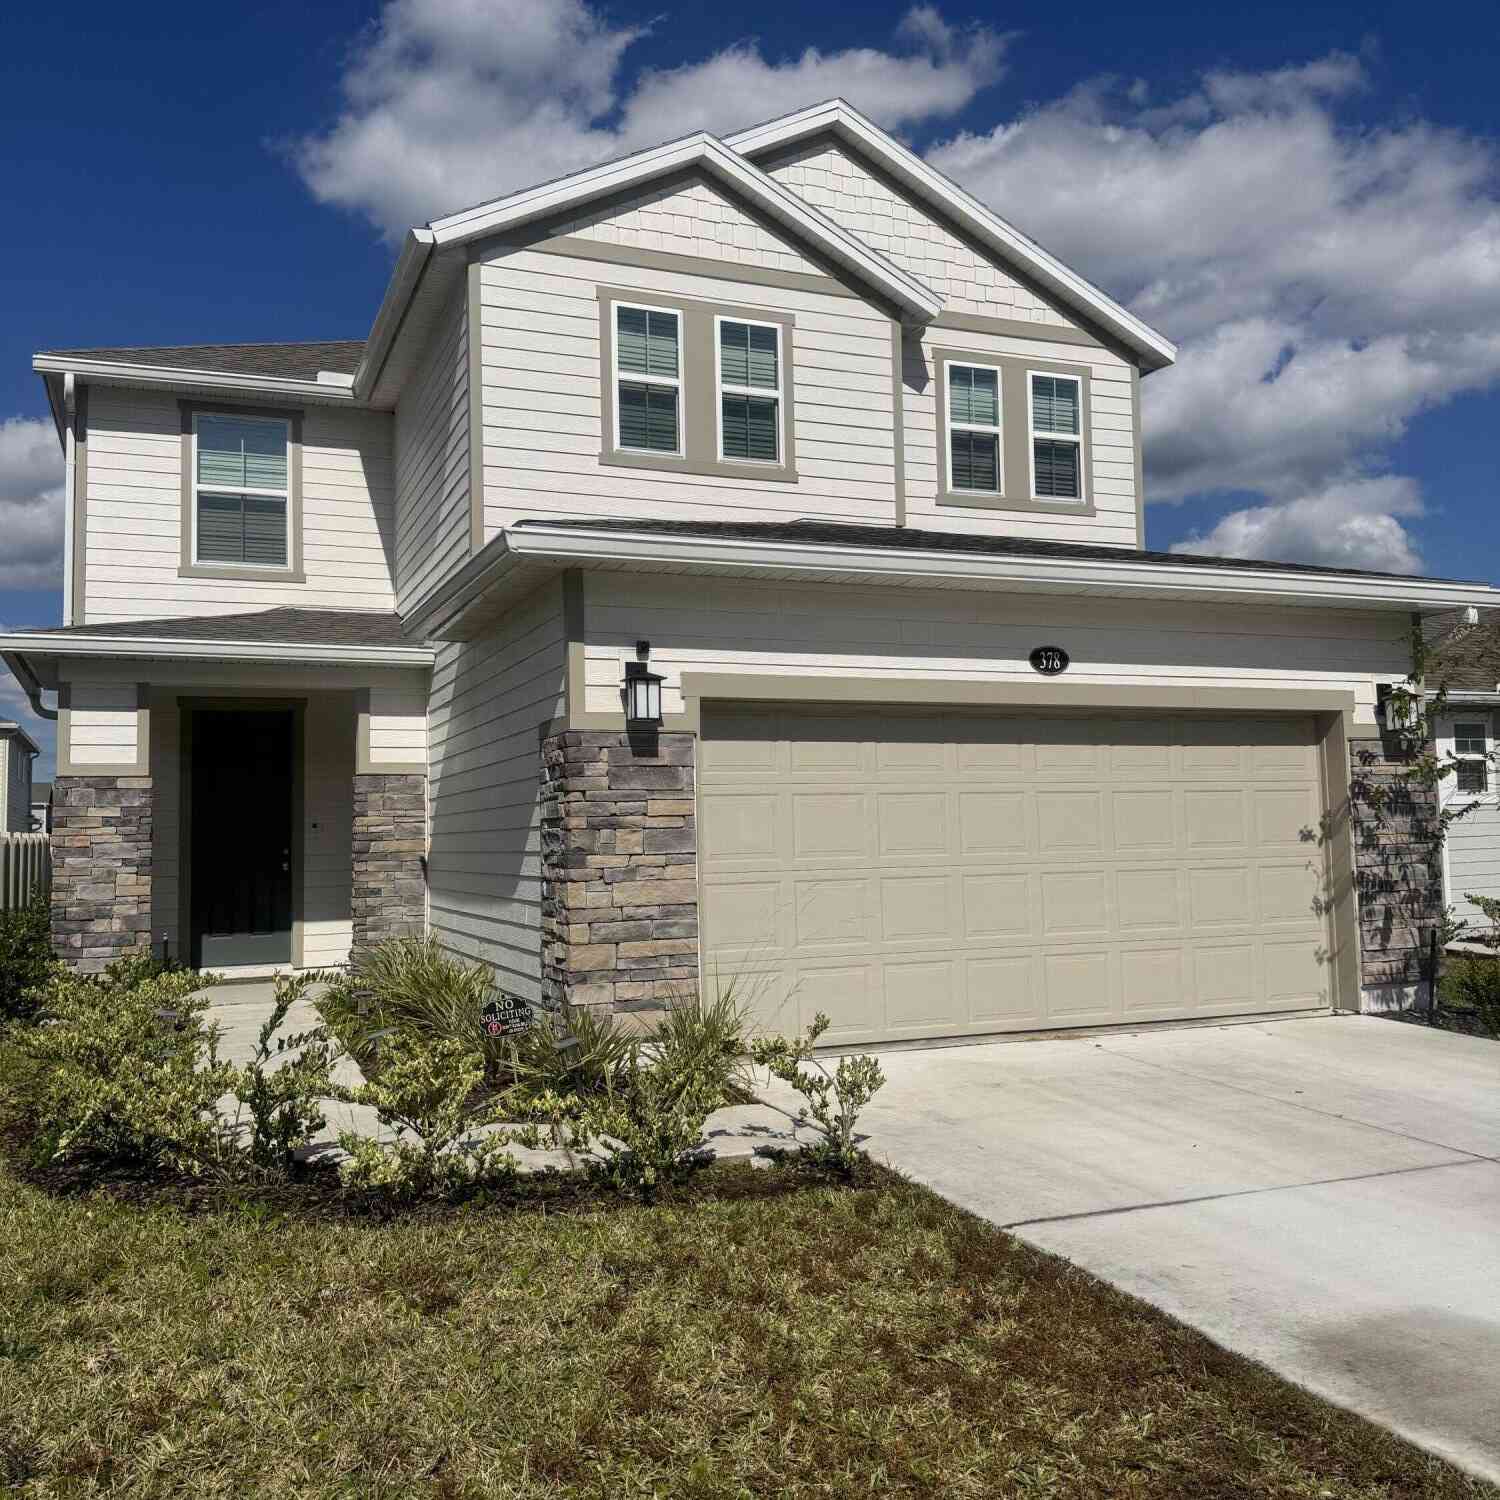
| 378 Boulder Lane, Jacksonville, FL, 32259 | $550,000 | 4 | 3 | 2,393 | -- |
| 344 Alvar Circle, Jacksonville, FL, 32259 | $614,900 | 4 | 3 | 2,734 | 0.26 Acre |
| 285 Carolina Jasmine Lane, Jacksonville, FL, 32259 | $449,900 | 4 | 2 | 1,981 | 0.23 Acre |
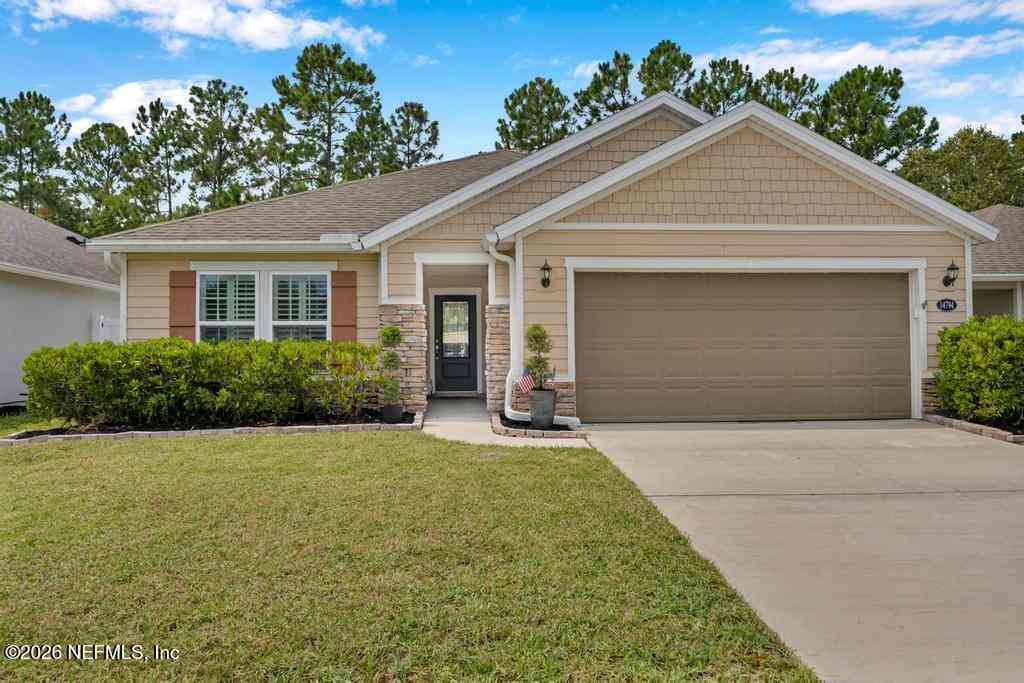
| 14794 Bartram Creek Bou.., Jacksonville, FL, 32259 | $424,000 | 3 | 2 | 1,653 | 0.14 Acre |
| 14457 Durbin Island Way, Jacksonville, FL, 32259 | $405,000 | 3 | 2 | 1,503 | -- |
| 14457 Durbin Island Way, Jacksonville, FL, 32259 | $405,000 | 3 | 2 | 1,503 | 0.13 Acre |
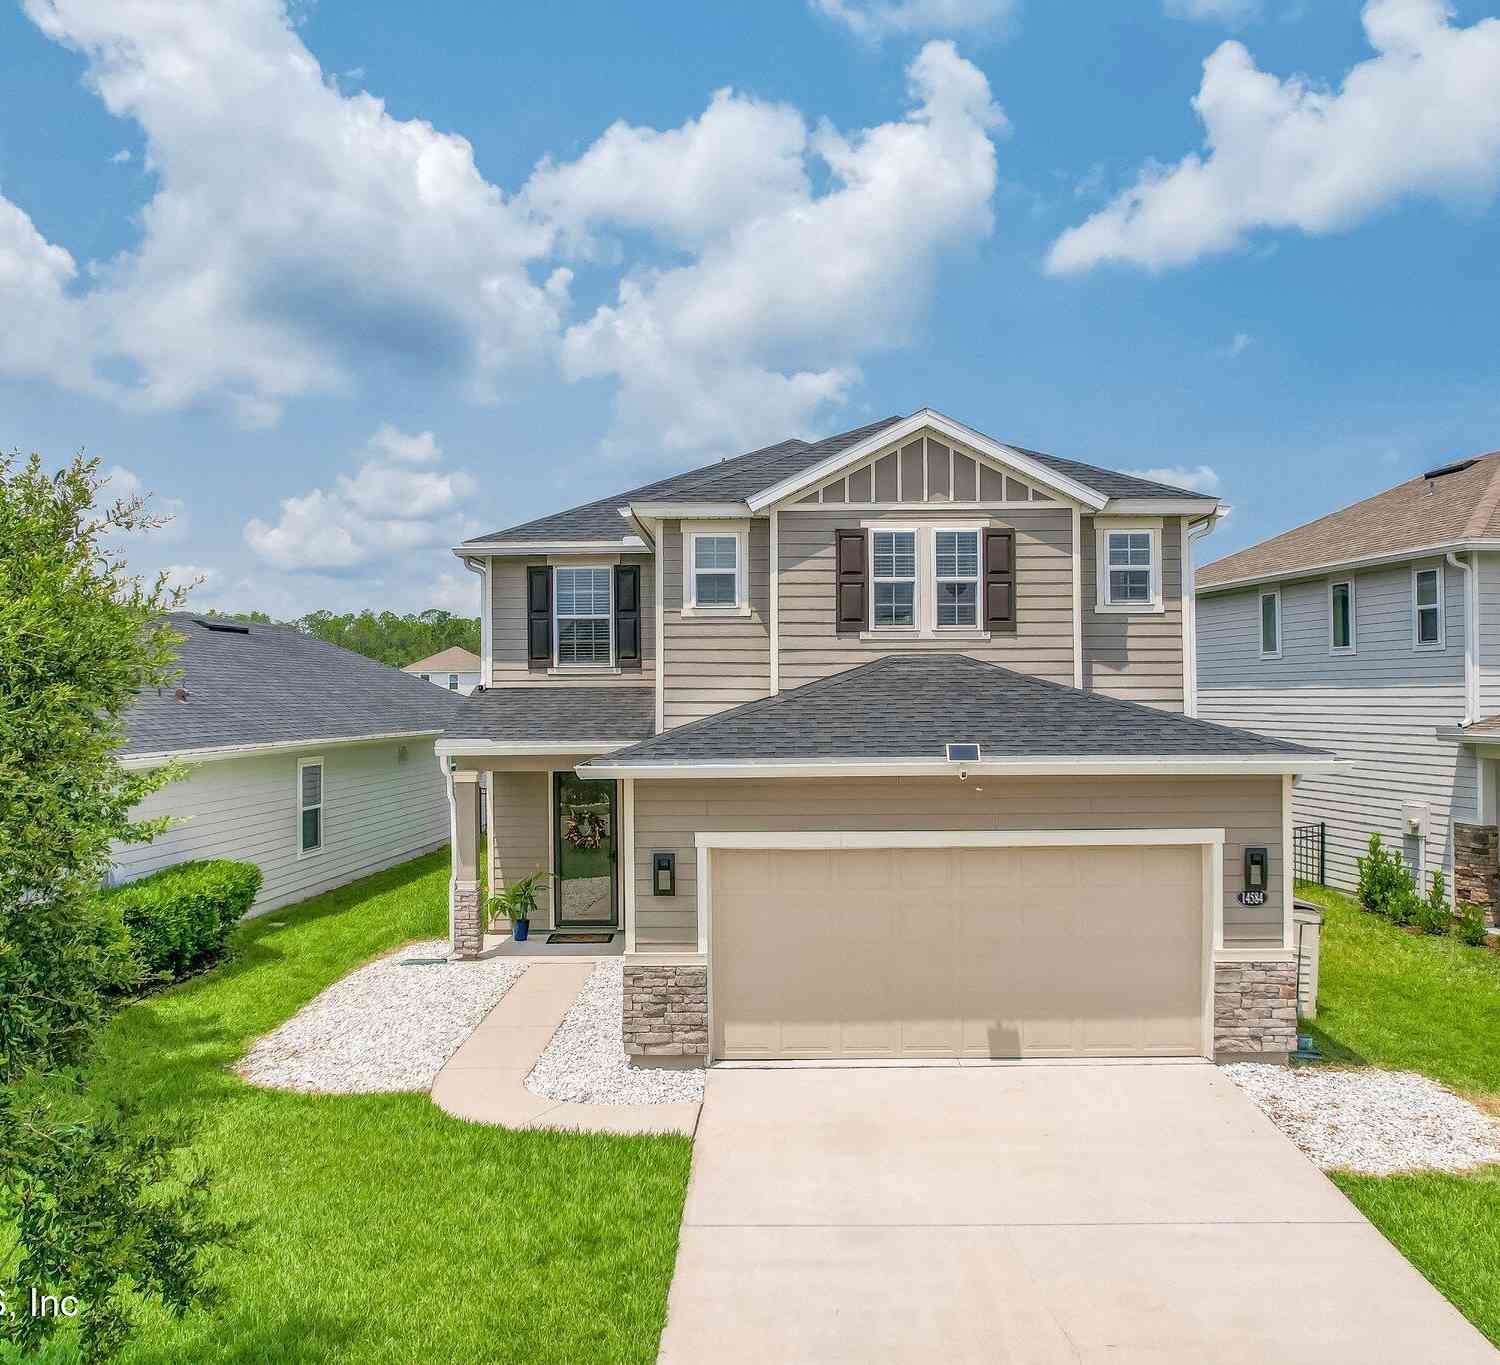
| 14584 Barred Owl Way, Jacksonville, FL, 32259 | $453,000 | 4 | 3 | 2,393 | 0.16 Acre |
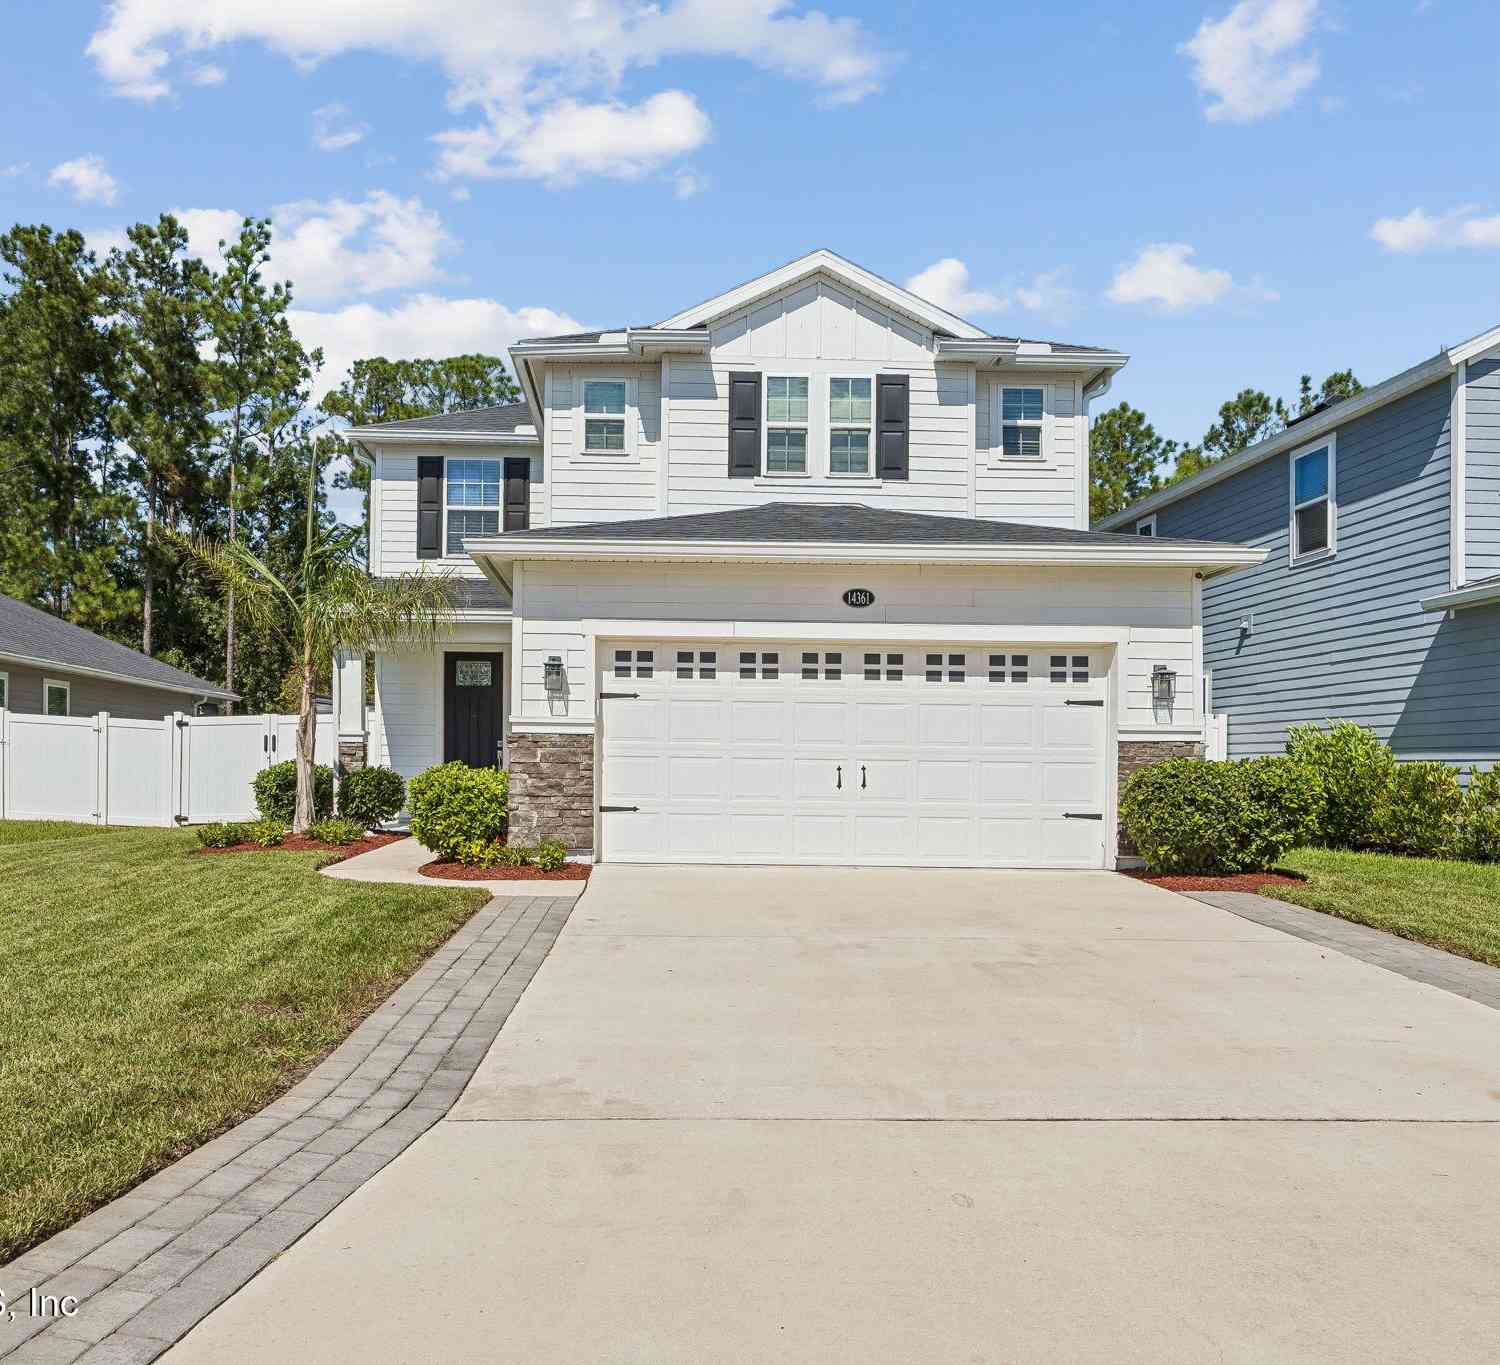
| 14361 Durbin Island Way, Jacksonville, FL, 32259 | $489,900 | 4 | 3 | 2,393 | 0.15 Acre |
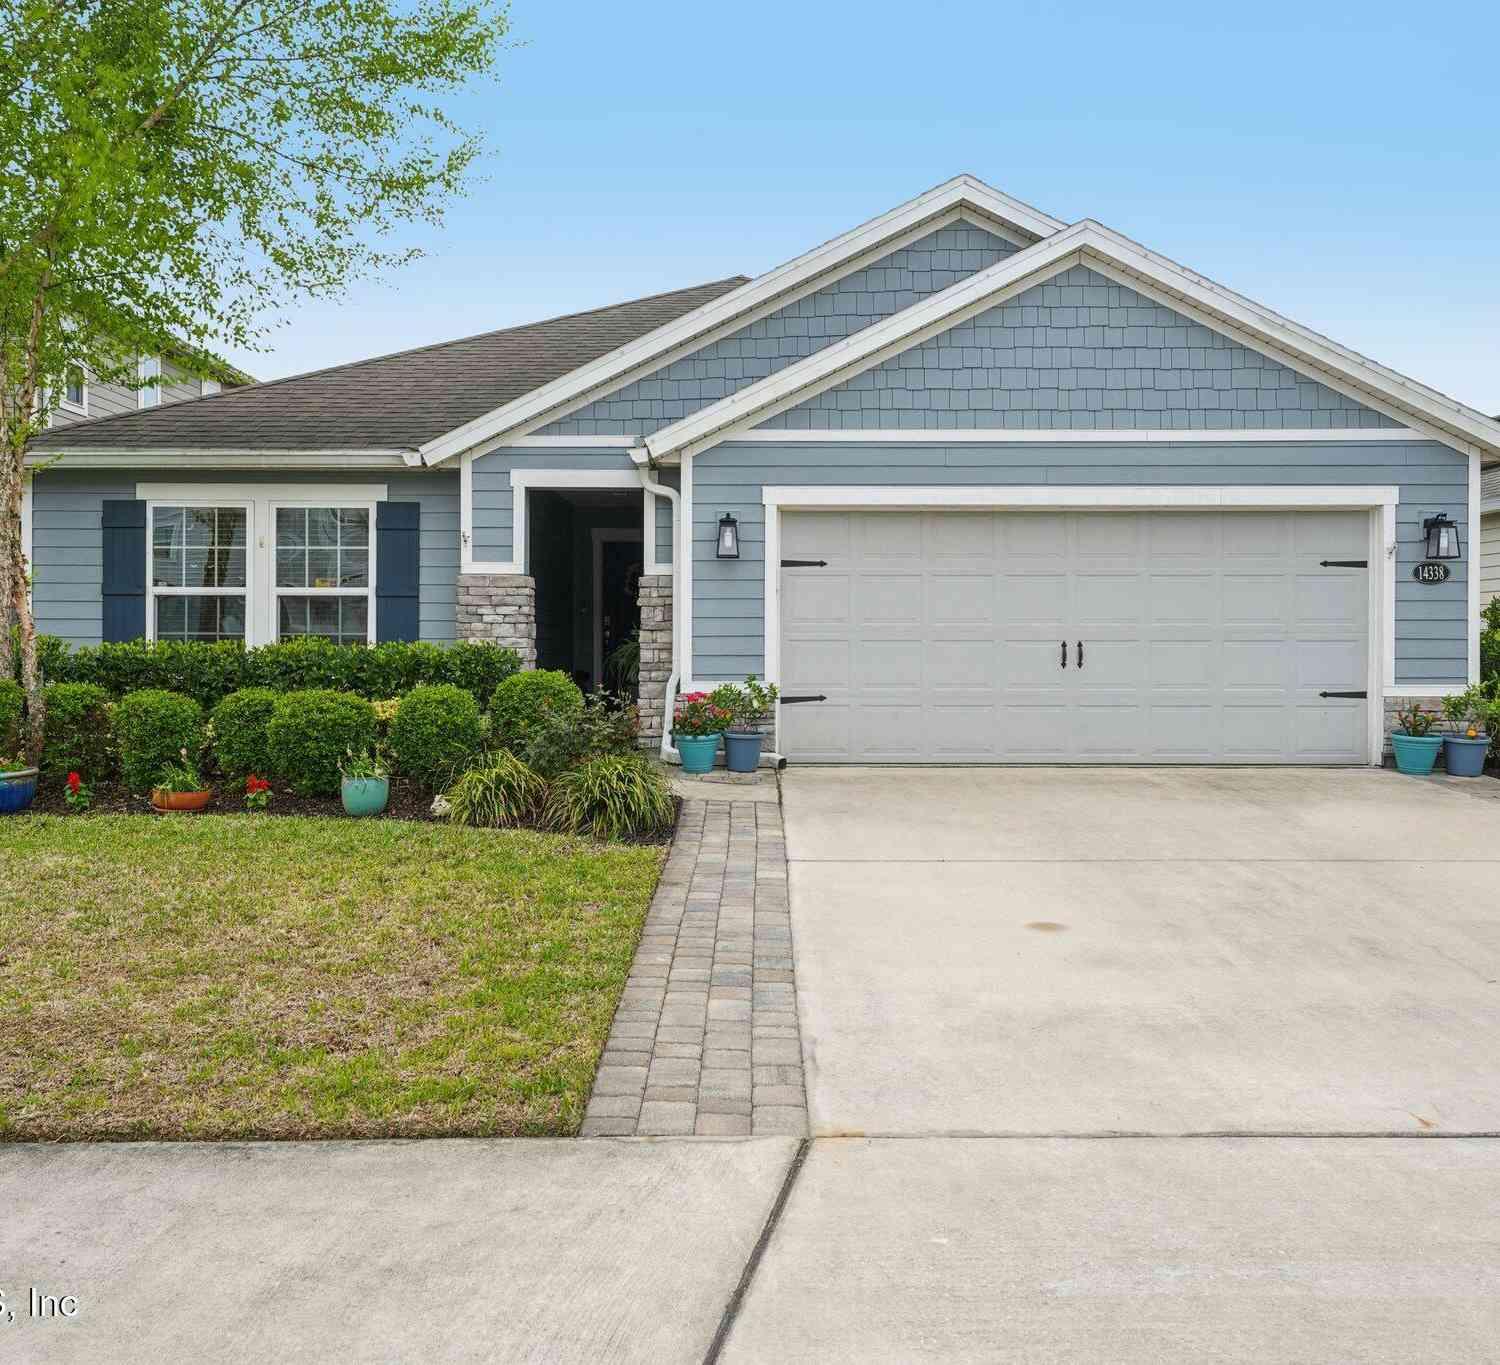
| 14338 Durbin Island Way, Jacksonville, FL, 32259 | $425,000 | 4 | 2 | 1,653 | 0.15 Acre |
Similar Homes To 808 Reston Court
Nearby For Sale





ByOwner last updated this listing 10/07/2026 @ 12:33
More Cities with for Sale by Owner Homes
- Jacksonville Homes For Sale By Owner
- Bryceville Homes For Sale By Owner
- Fleming Island Homes For Sale By Owner
- Orange Park Homes For Sale By Owner
- Callahan Homes For Sale By Owner
- Saint Johns Homes For Sale By Owner
- Fruit Cove Homes For Sale By Owner
- Middleburg Homes For Sale By Owner
- Saint George Homes For Sale By Owner
- Jacksonville Beach Homes For Sale By Owner
- Macclenny Homes For Sale By Owner
- Neptune Beach Homes For Sale By Owner
- Atlantic Beach Homes For Sale By Owner
- Yulee Homes For Sale By Owner
- Ponte Vedra Beach Homes For Sale By Owner
- Ponte Vedra Homes For Sale By Owner
- Green Cove Springs Homes For Sale By Owner
- Lawtey Homes For Sale By Owner
- Hilliard Homes For Sale By Owner
- Fernandina Beach Homes For Sale By Owner
Homes around $849,900




Verify Your Email
Please enter the 6-digit verification code
sent to your email address.
Verify Your Phone Number
Please enter the 6-digit verification code
sent to your mobile phone.