
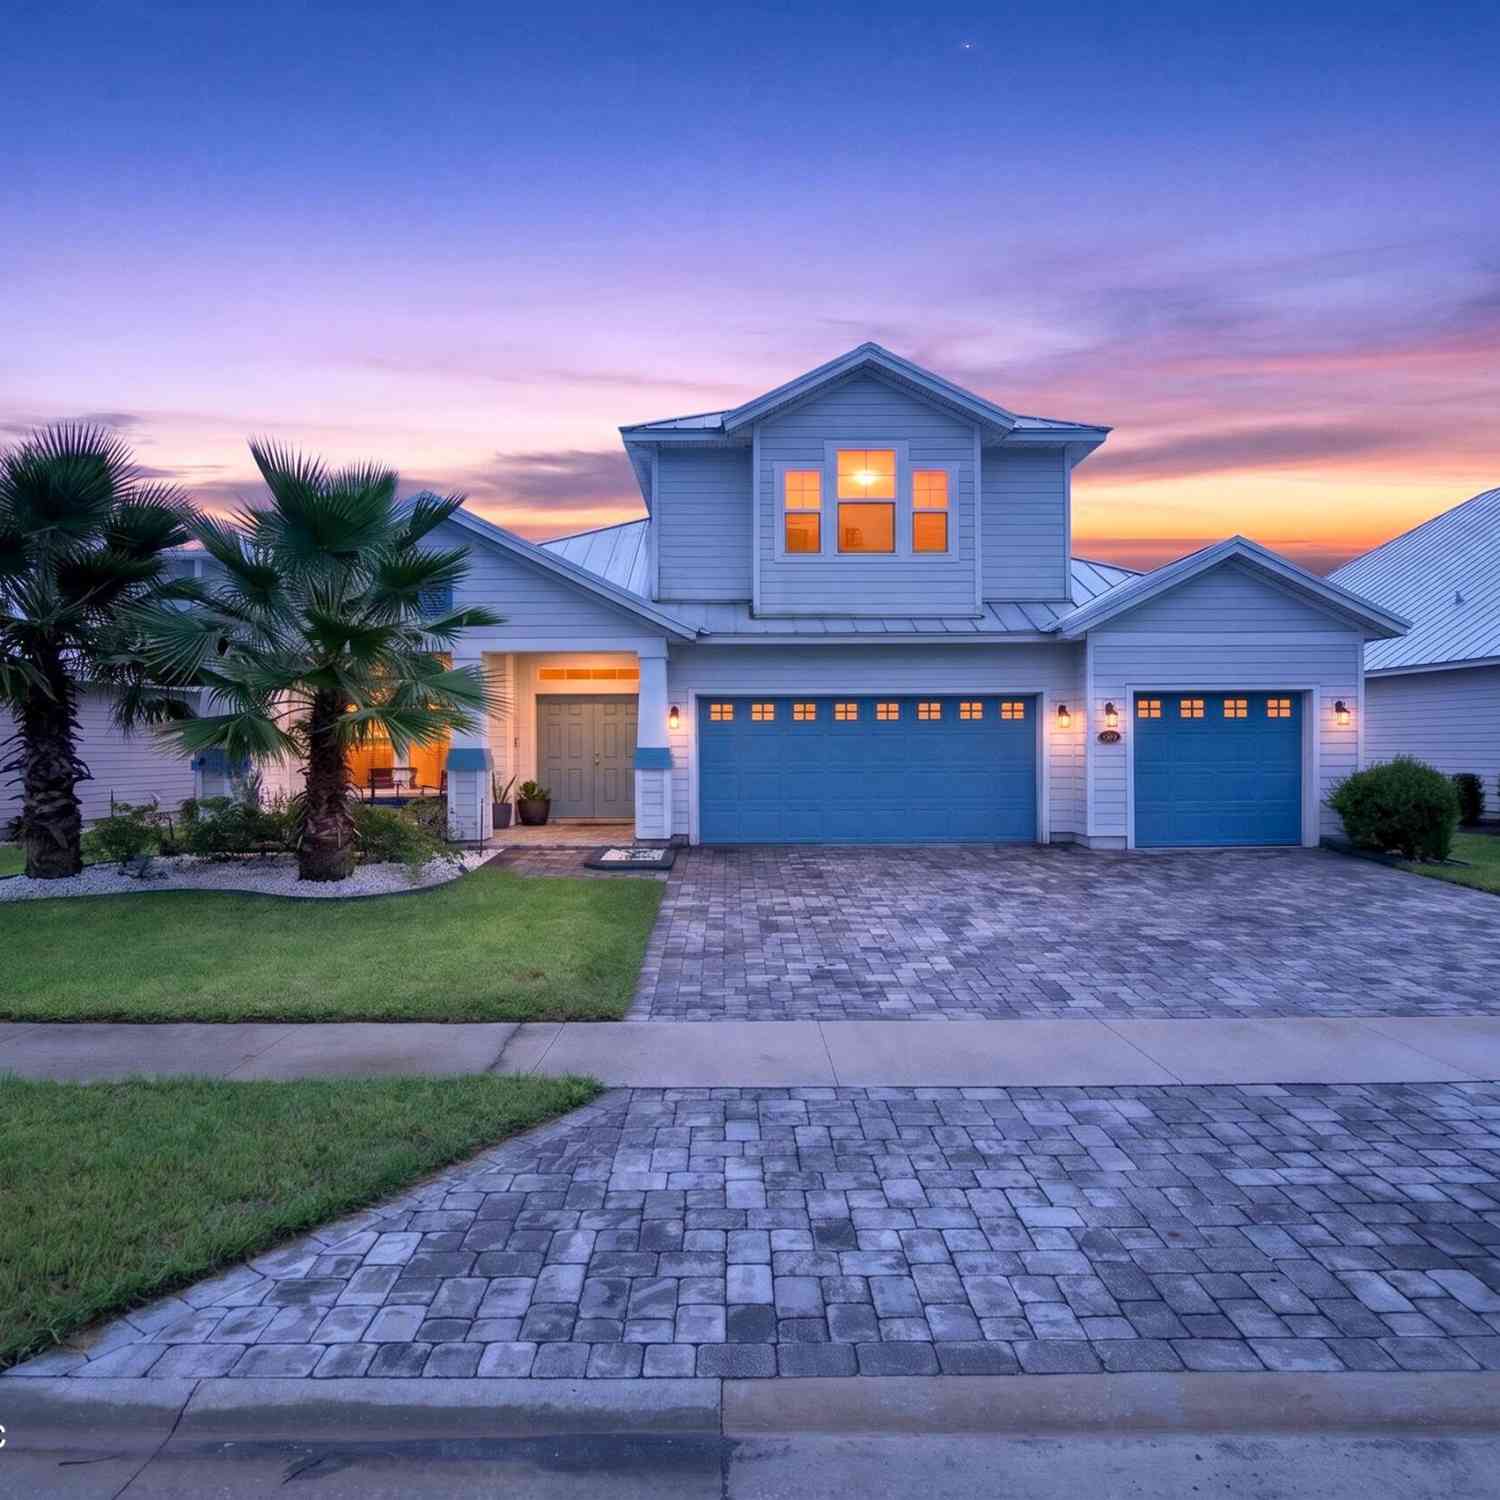
281 Marquesa Circle
Jacksonville, FL 32259

 4
4
Bed
 4
4
Bath
 3,287
3,287Sqft
 0.20
0.20Acre(Lot)
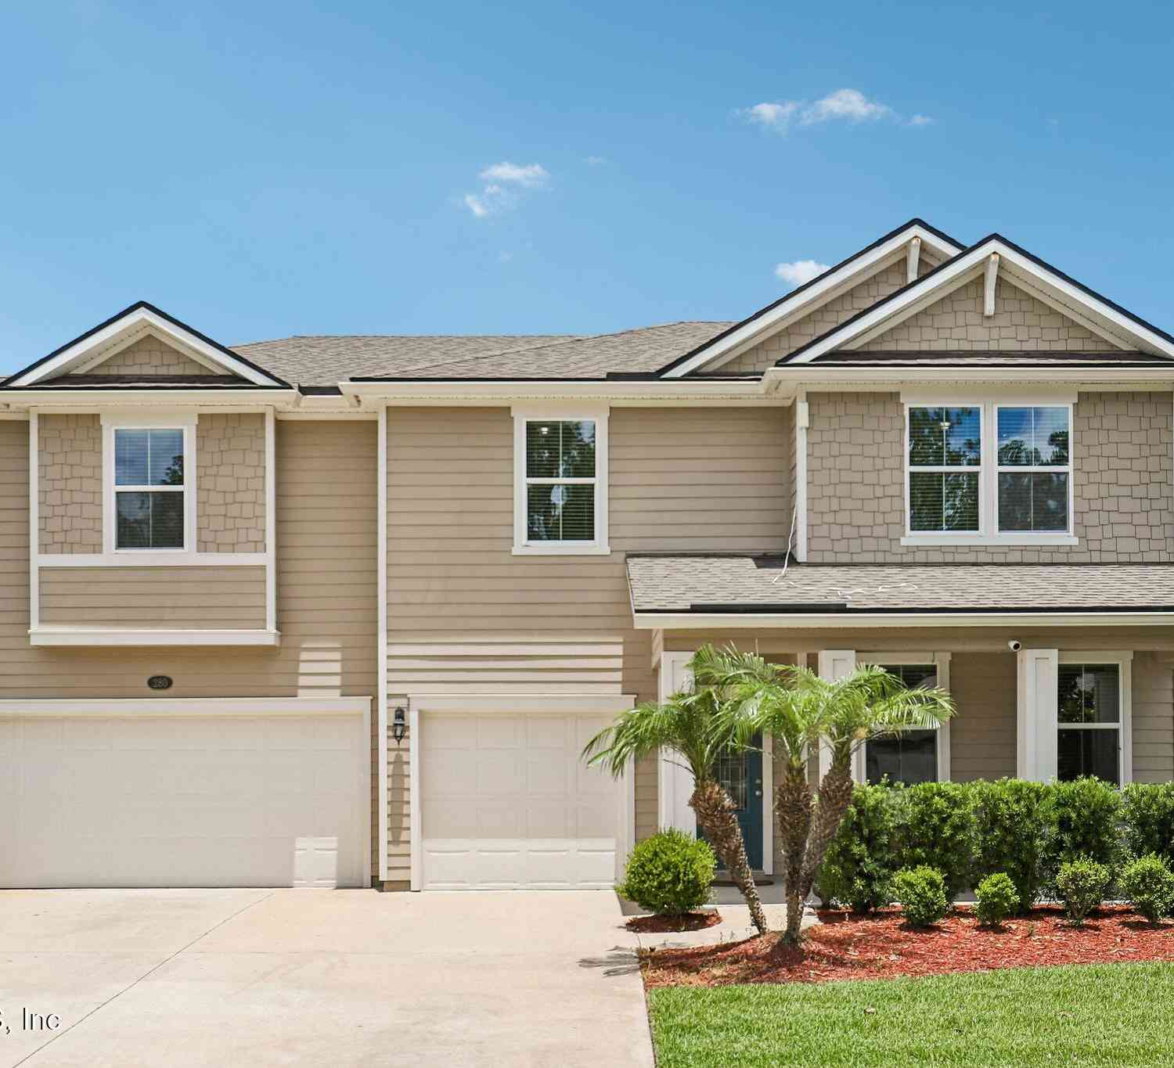
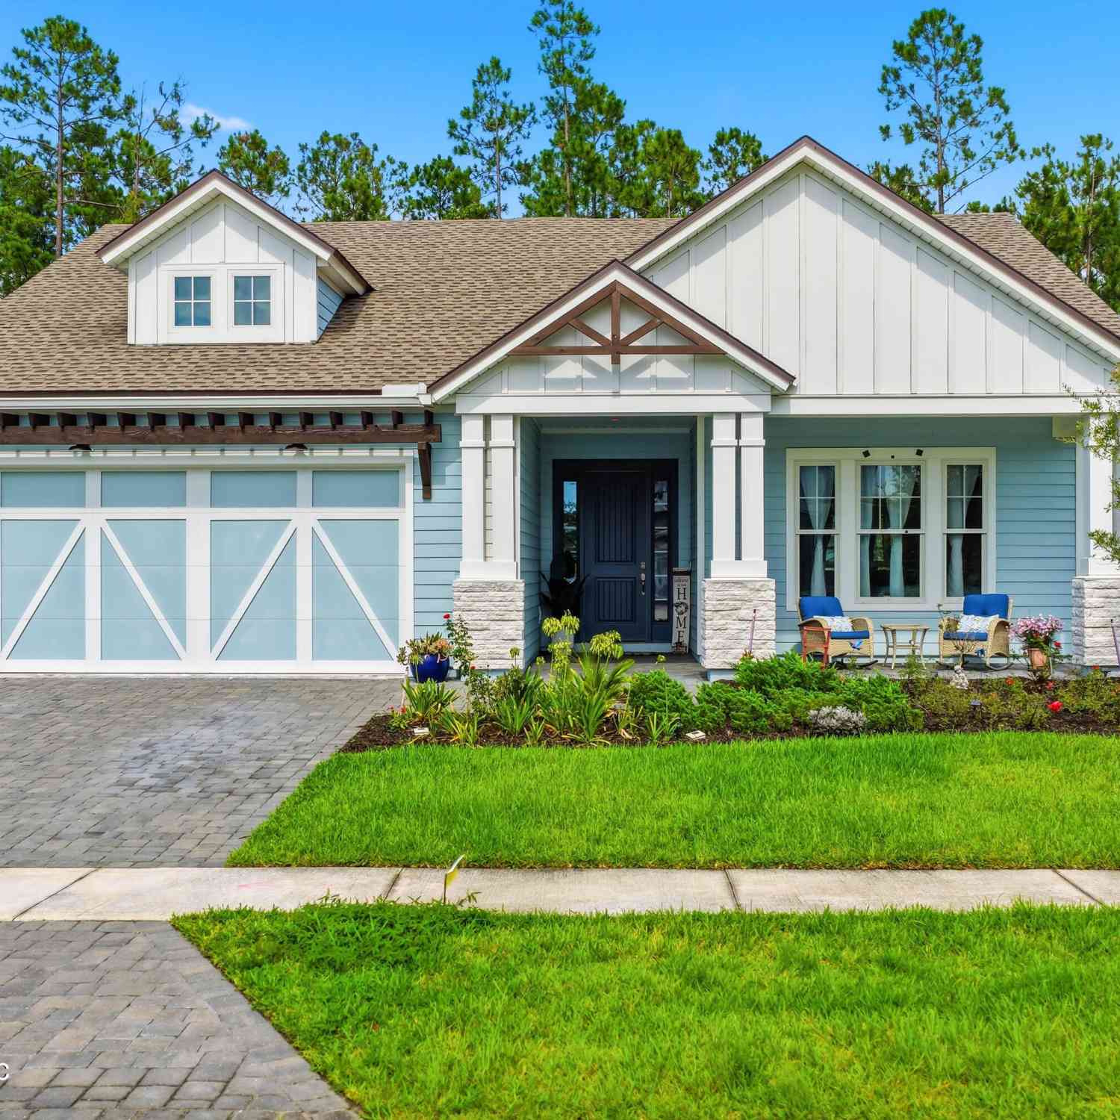
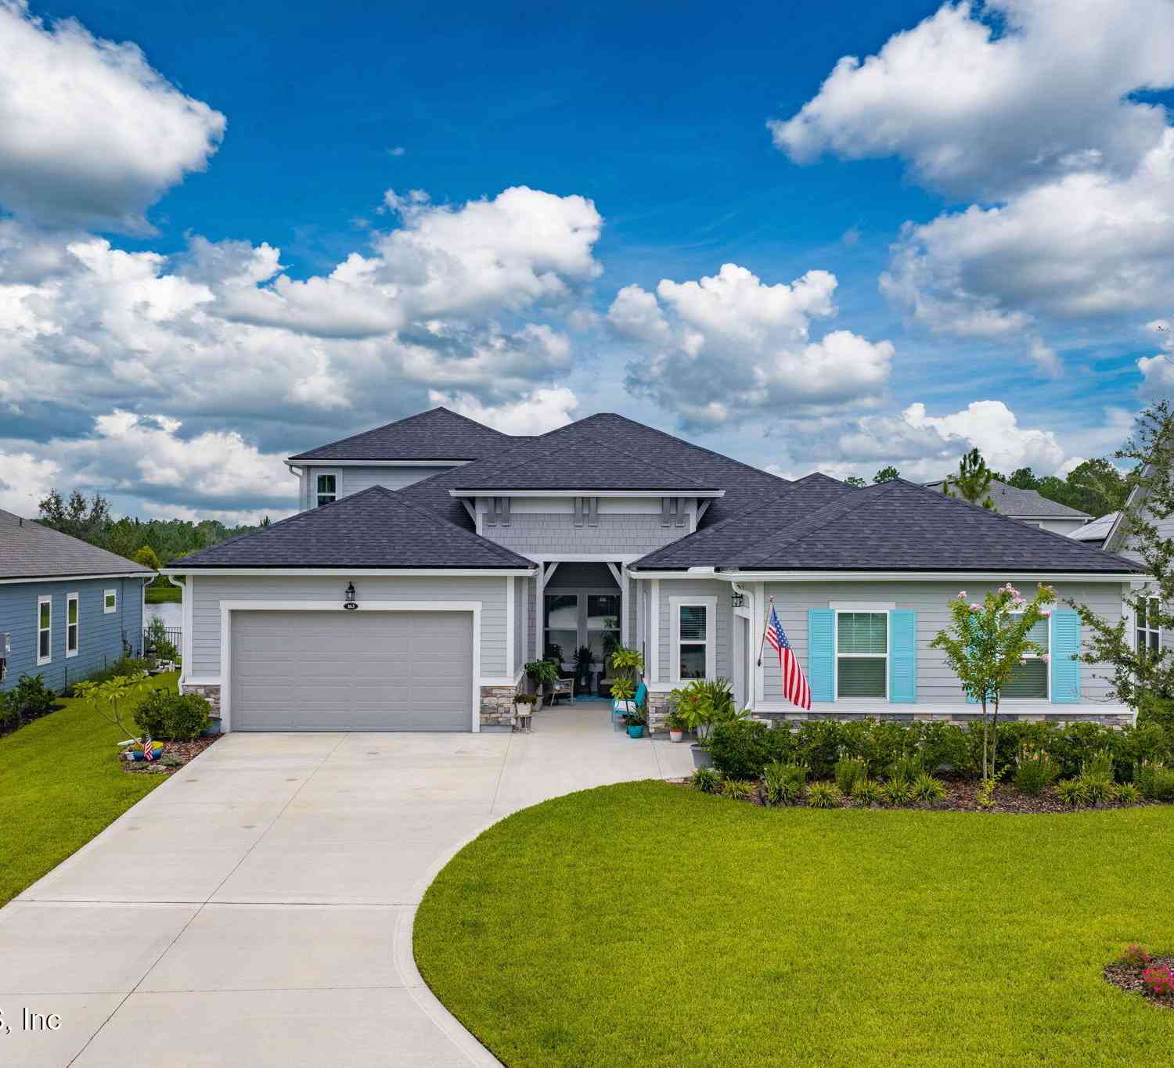
OPEN HOUSE 9/5 11-2!! Welcome to 281 Marquesa Circle, where refined design meets the resort-style lifestyle Beachwalk is known for. Built in 2022 and thoughtfully enhanced with over $24,000 in post-closing improvements, this 4-bedroom, 4-bath home offers 3,287 square feet of beautifully designed living space and a rare 3-car garage. Step through double doors into a light-filled, versatile floor plan designed for both everyday living and entertaining. A dedicated office and formal dining space lead into the heart of the home; An expansive open concept kitchen and living area featuring quartz countertops, an oversized island and 36-inch gas cooktop. The first floor primary suite offers a private retreat, while an additional en-suite room provides endless possibilities for a bonus room, game

 Property Details
 Map
Map
 Map
Map
What's Nearby
Nearby Areas
 Features
-
Bedroom Information
Total Bedrooms: 4Bathroom Information
Total Baths: 4 Full Baths: 4Water/Sewer
Sewer: Public Sewer -
Flooring Information
Tile -
Roofing Information
Metal -
Interior Features
Built-in Features, Eat-in Kitchen, Entrance Foyer, His and Hers Closets, In-Law Floorplan, Open Floorplan, Pantry, Primary Bathroom - Shower No Tub, Primary Downstairs, Split Bedrooms, Vaulted Ceiling(s), Walk-In Closet(s) Roof: Metal Appliances: Dishwasher, Gas Range, Microwave, Tankless Water Heater Laundry Features: In Unit -
Heating & Cooling
Heating: Central Cooling: Central Air WaterSource: Public
-
Building Information
Year Built: 2022 Construction Materials: Fiber Cement, Frame, Stucco Security System: Security Gate Roof: Metal -
Exterior Features
Porch: Covered, Rear Porch -
Fencing
Back Yard -
Laundry Features
In UnitPatio And Porch
Covered, Rear PorchFencing
Back Yard
-
Lot Information
Lot Size Area: 0.2 Acres Lot Square Feet: 8,712 Stories: 2 Main Square Feet: 3287Property Information
Property Type: Residential Sub Type: Single Family Residence Style: Traditional SQ ft (Living Area): 3,287 Subdivision: The Cove MLS Area Minor: 301-Julington Creek/Switzerland Source Neighborhood: The Cove Construction Materials: Fiber Cement, Frame, Stucco Property Age: 4
-
Listing Price Information
Listing Id: 2163602 ist Price: $930,000 List Price Tot SqFt: $283 Listing Terms Cash, Conventional, FHA, VA Loan -
Listing Information
Possession: Close Of Escrow
-
Tax Information
Parcel Number: 0237160400 Annual Tax: $14,180 Tax Year: 2025
-
Parking Information
# of Garage Spaces: 3 Has Garage: Yes Attached Garage: Yes Attached, GarageHomeowners Association Information
Association YN: Yes Included Fees: Maintenance Grounds, Security Included Amenities: Clubhouse, Gated, Jogging Path, Maintenance Grounds, Playground HOA: $741.00 Annually Association Fee Frequency: Annually
-
School Information
Elementary School: Lakeside AcademyElementary School District:Junior High School: Lakeside AcademySenior High School: Beachside -
Utility Information
Cable Connected, Natural Gas Connected, Water Connected -
Location Information
Direction: From I-95 S take exit 329 for CR 210 toward Ponte Vedra/Green cove Springs. Left onto CR 210 E and turn left onto Beachwalk Blvd. exit the traffic circle onto Beackwalk Blvd and turn onto Marquesa Circle.
How much is this property worth?
Curious about this home's true market value? Use our free Home Evaluation Tool to instantly get a personalized Comparative Market Analysis (CMA) report. Make smarter, data-driven decisions before you buy.

Nearby Home Value
| Address | Estimate | Bed | Bath | Sq. Ft | Lot Size |
|---|---|---|---|---|---|

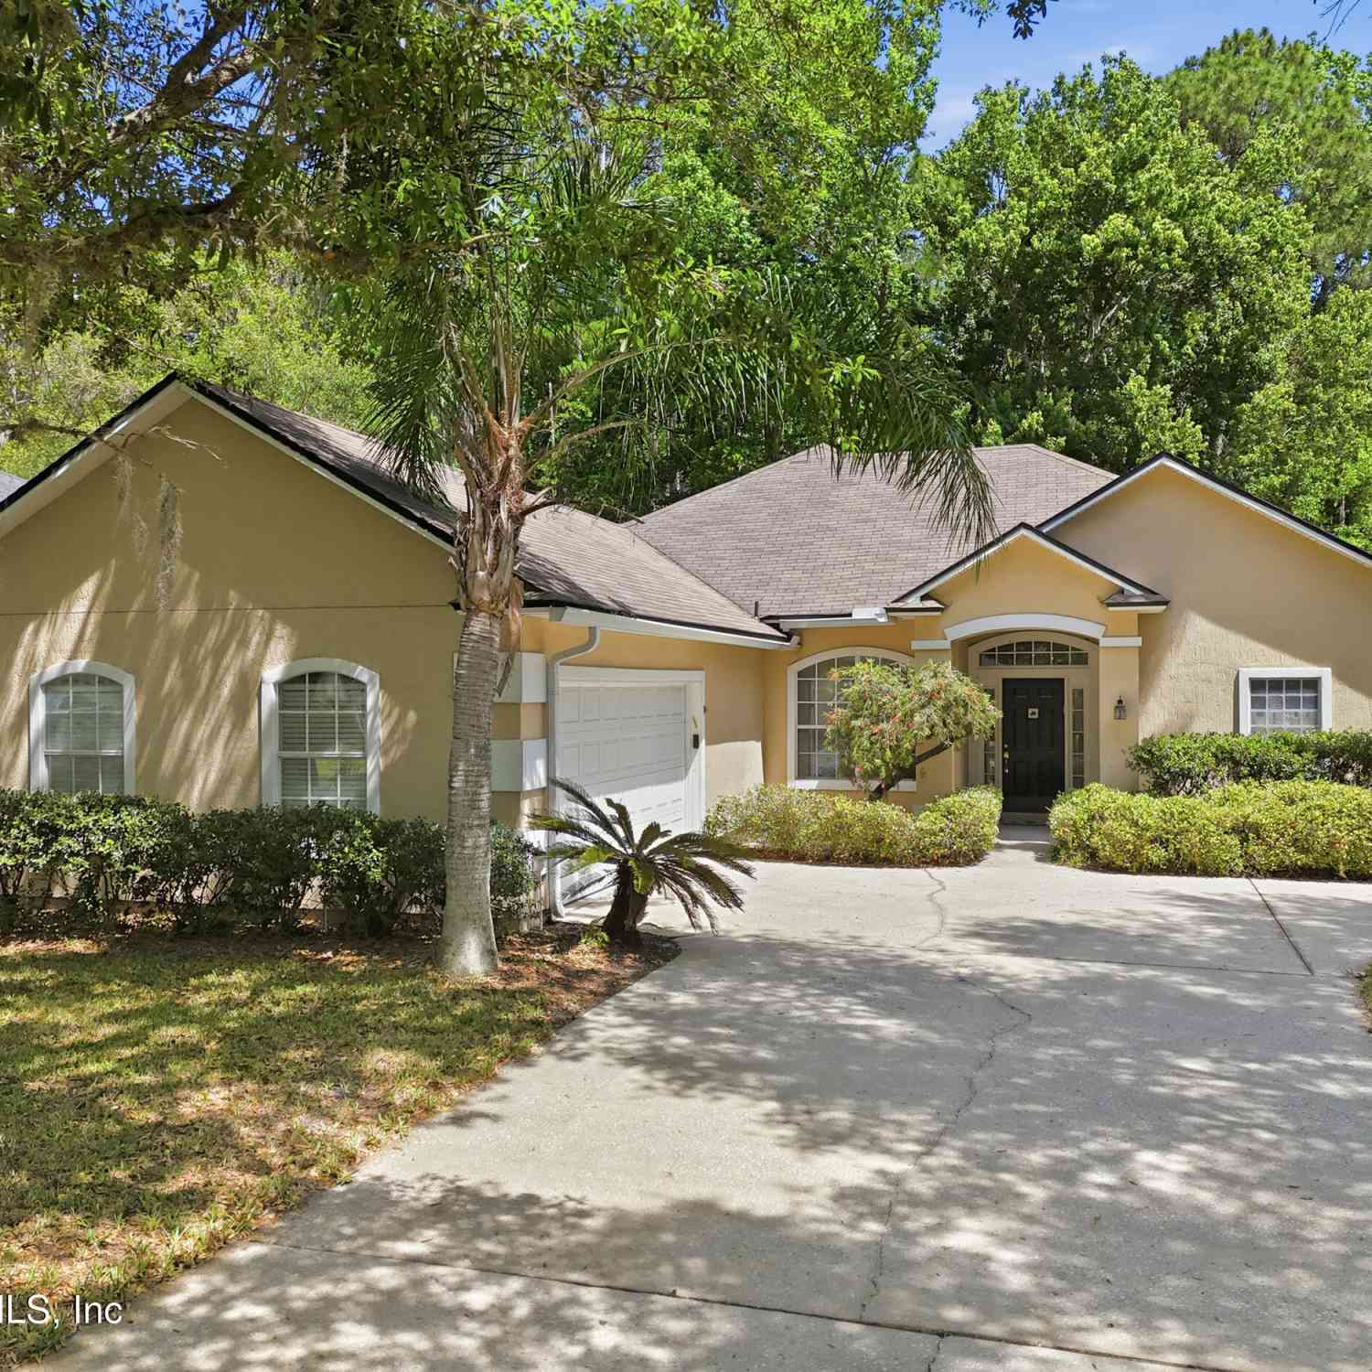
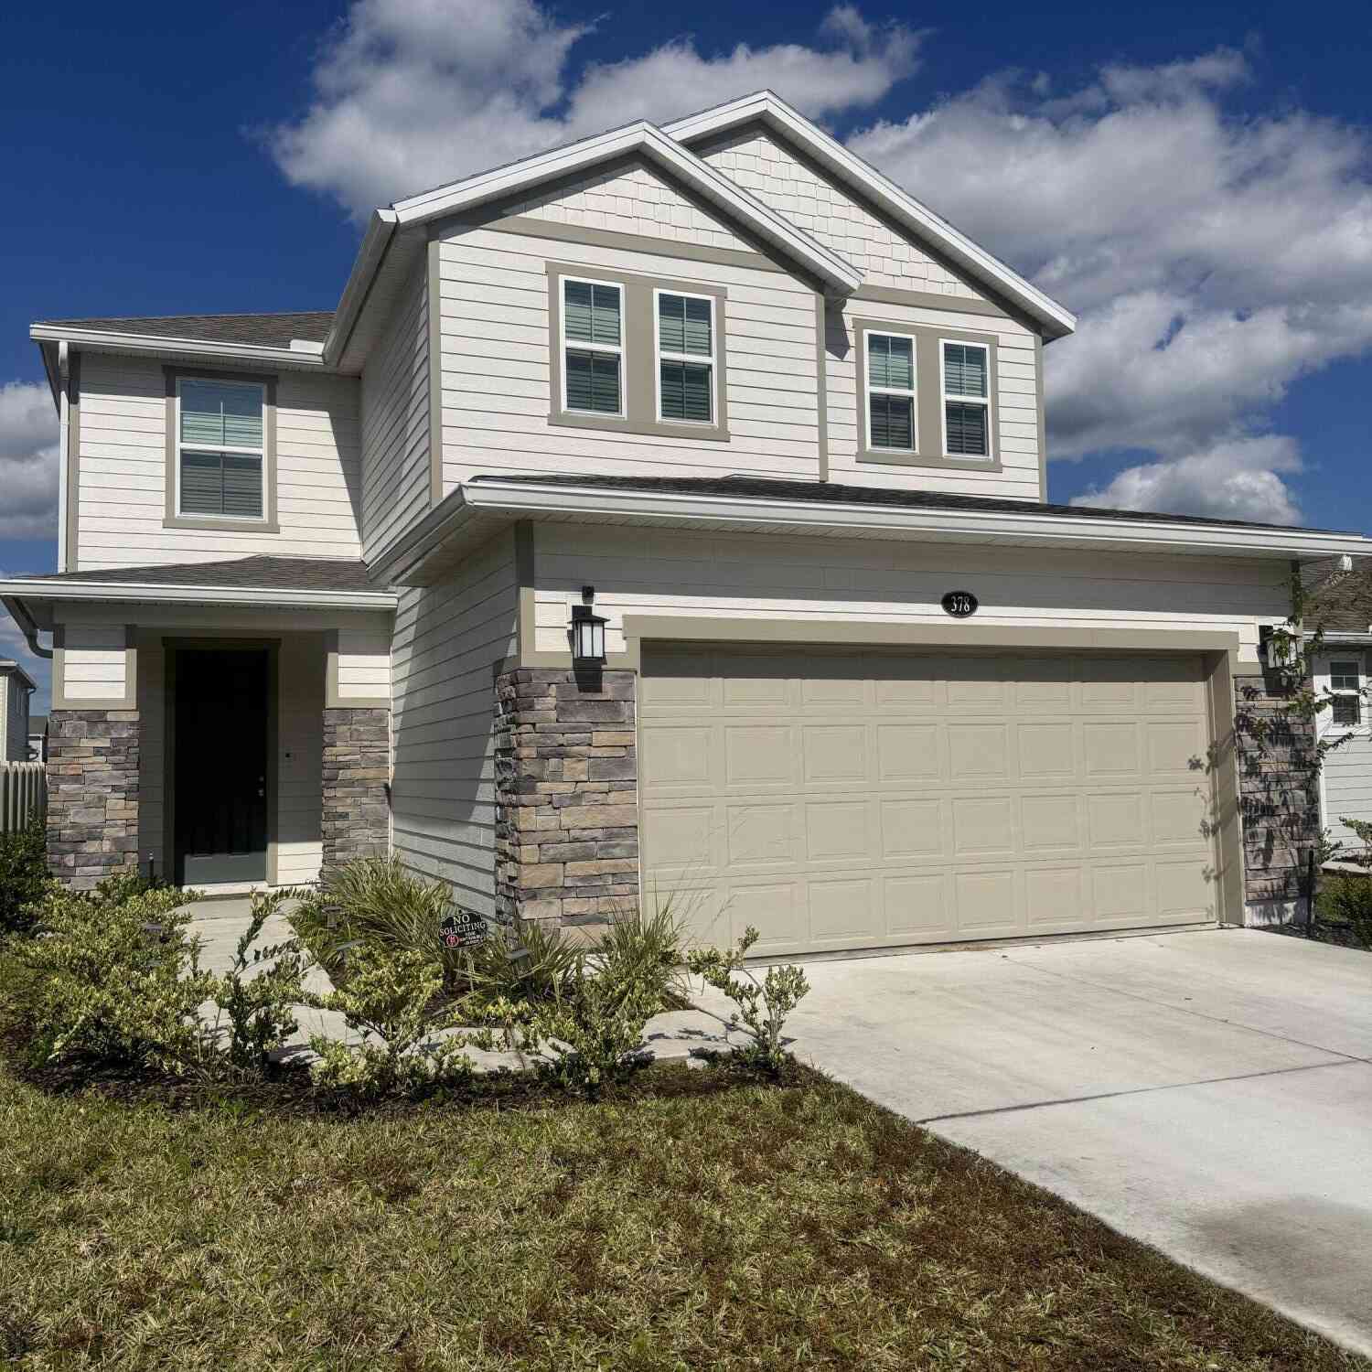
| 378 Boulder Lane, Jacksonville, FL, 32259 | $550,000 | 4 | 3 | 2,393 | -- |
| 344 Alvar Circle, Jacksonville, FL, 32259 | $624,900 | 4 | 3 | 2,734 | 0.26 Acre |
| 495 Richmond Drive, Jacksonville, FL, 32259 | $295,000 | 3 | 3 | 1,531 | -- |
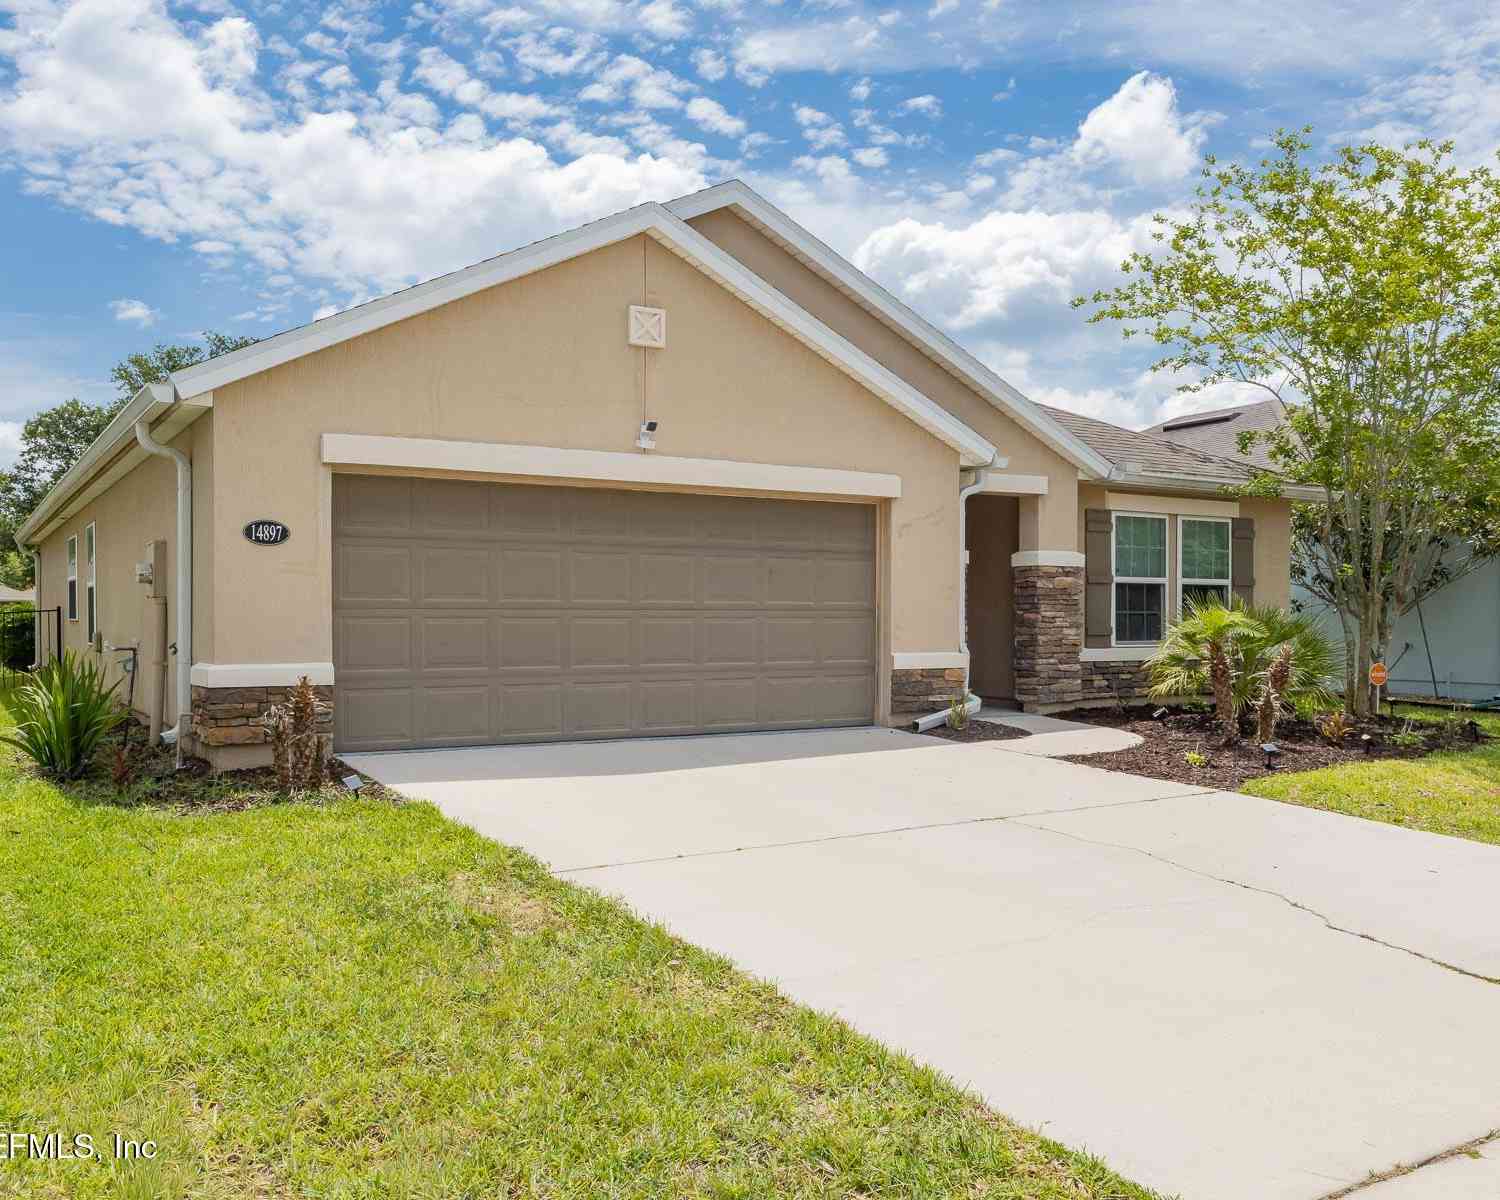
| 14897 Bartram Creek Bou.., Jacksonville, FL, 32259 | $432,000 | 4 | 2 | 1,653 | 0.24 Acre |
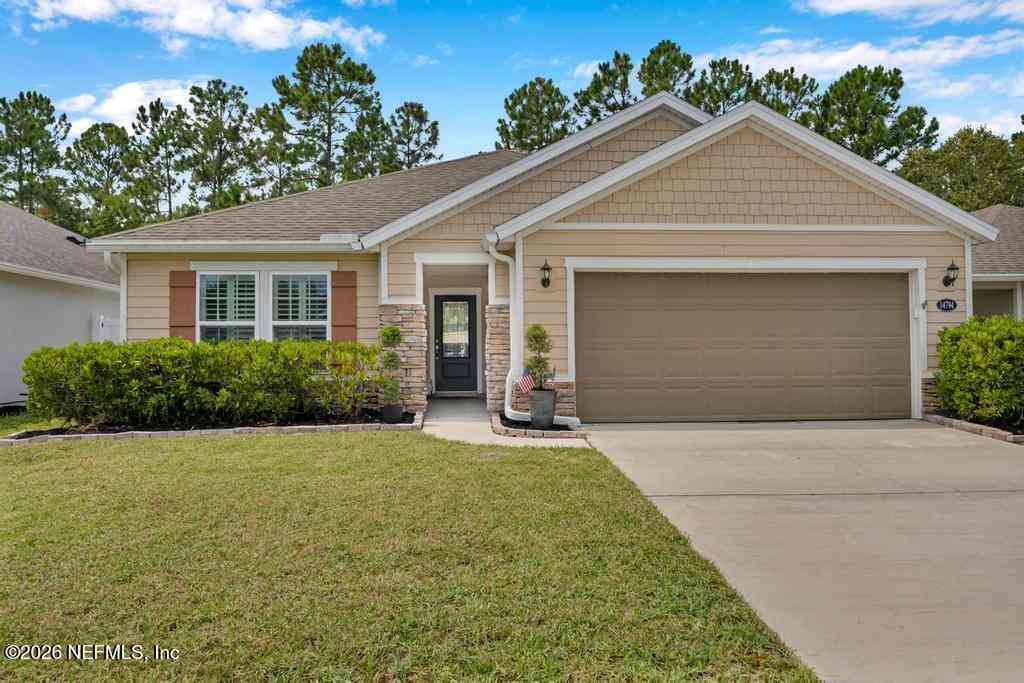
| 14794 Bartram Creek Bou.., Jacksonville, FL, 32259 | $424,000 | 3 | 2 | 1,653 | 0.14 Acre |

| 14457 Durbin Island Way, Jacksonville, FL, 32259 | $405,000 | 3 | 2 | 1,503 | -- |
| 14457 Durbin Island Way, Jacksonville, FL, 32259 | $405,000 | 3 | 2 | 1,503 | 0.13 Acre |
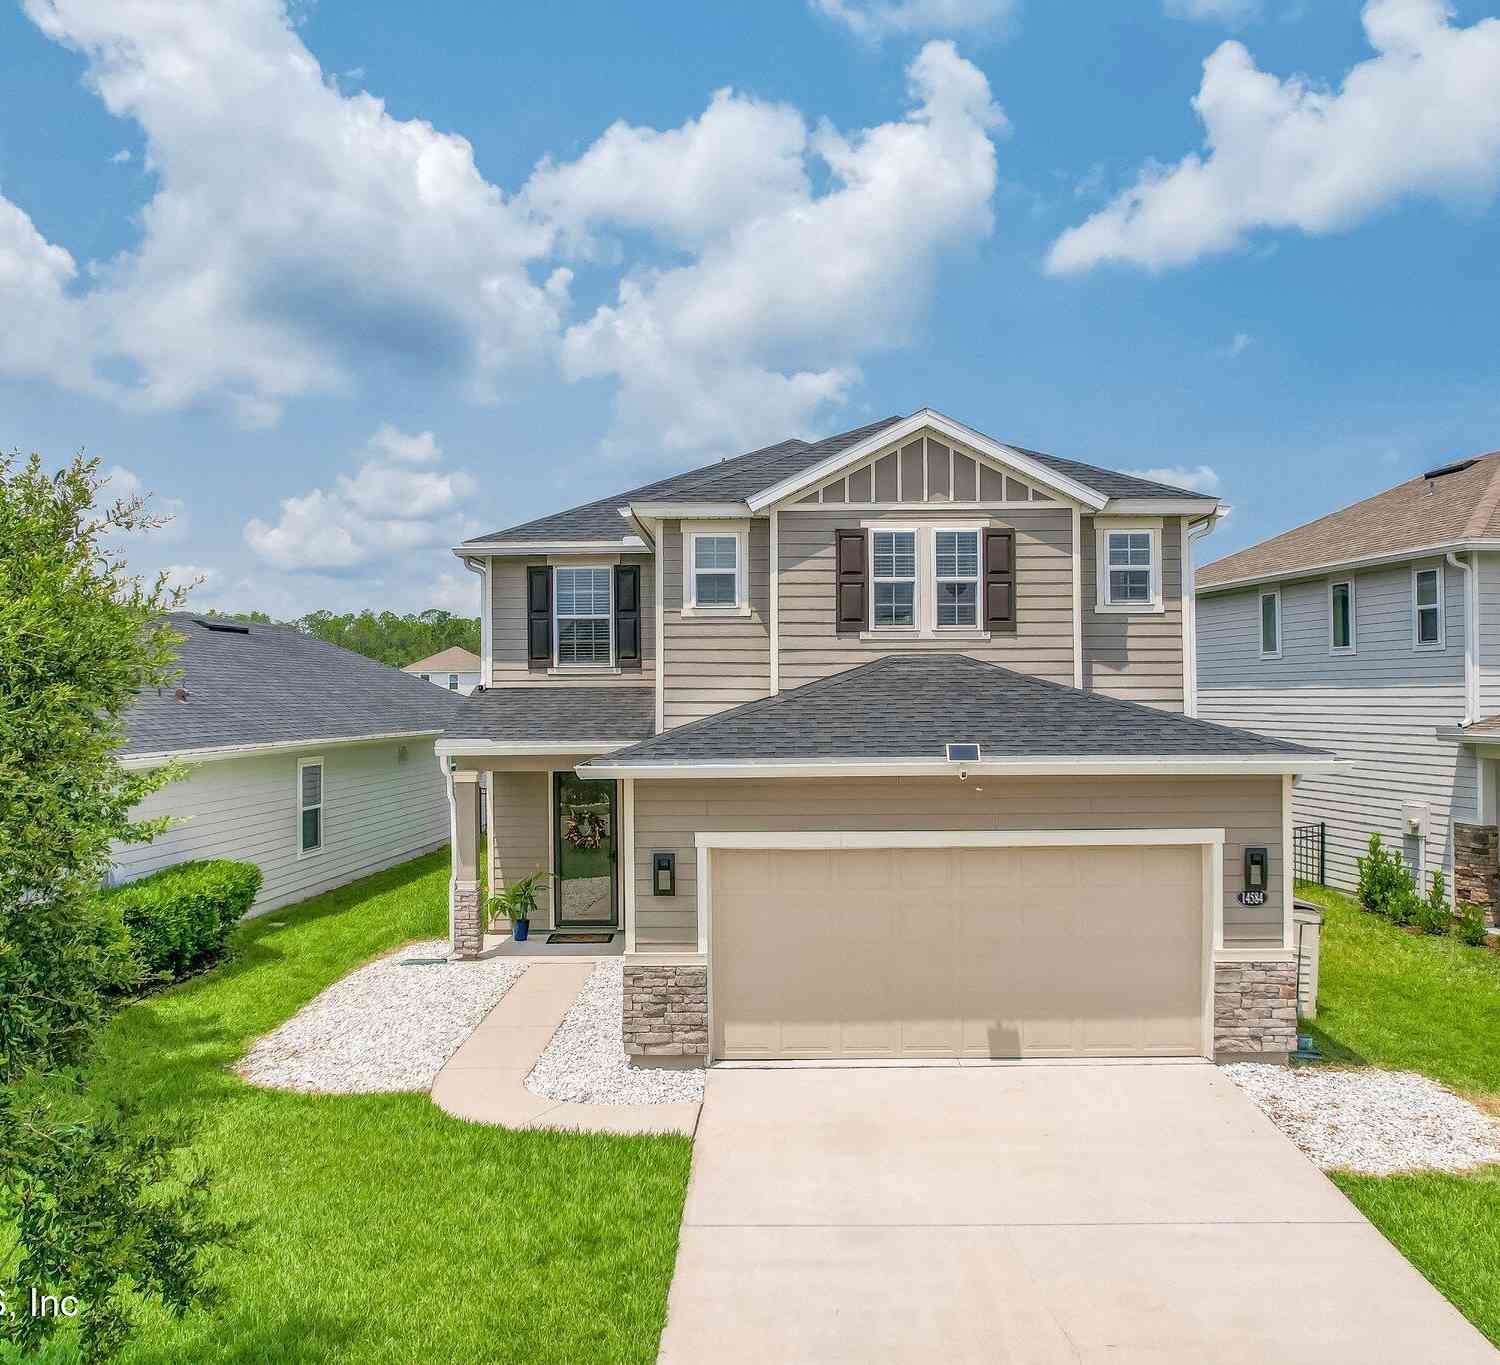
| 14584 Barred Owl Way, Jacksonville, FL, 32259 | $453,000 | 4 | 3 | 2,393 | 0.16 Acre |
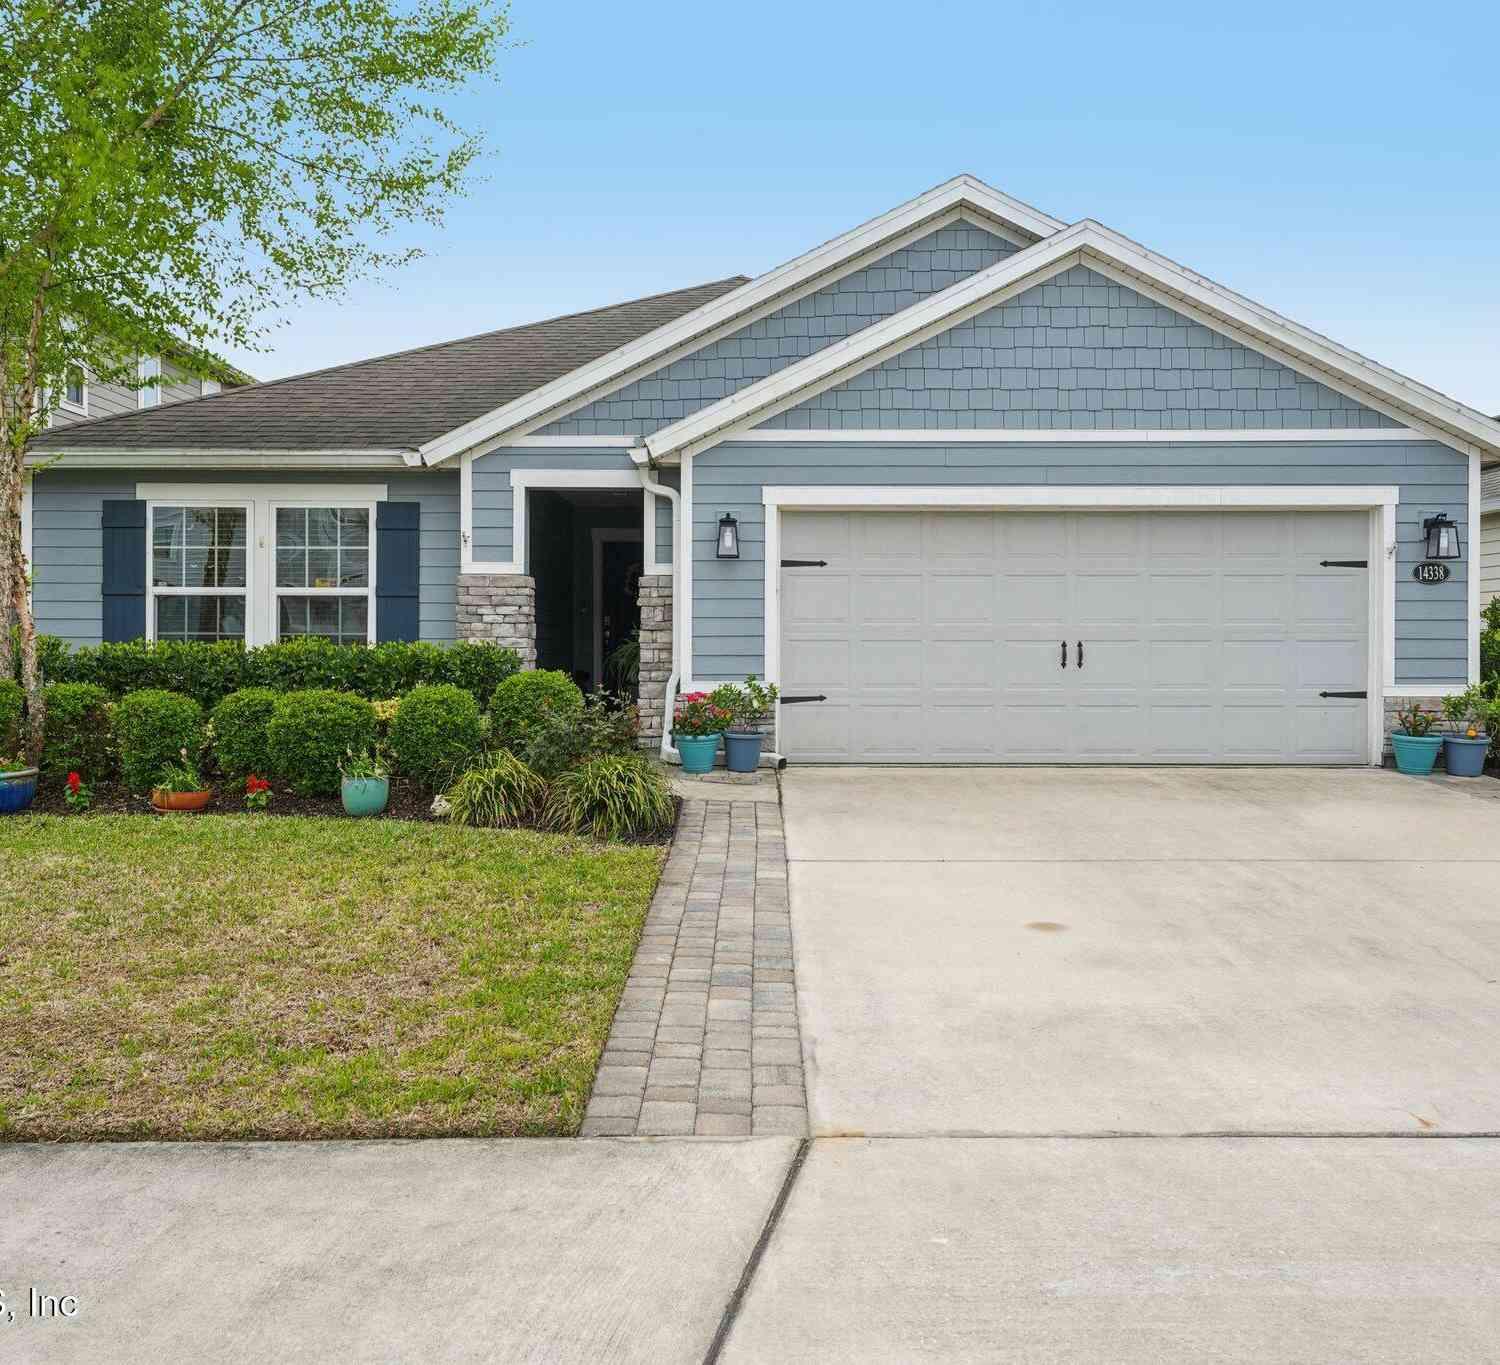
| 14338 Durbin Island Way, Jacksonville, FL, 32259 | $425,000 | 4 | 2 | 1,653 | 0.15 Acre |
| 15120 Rocky Shoals Road, Jacksonville, FL, 32259 | $499,000 | 4 | 4 | 3,074 | 0.11 Acre |
Similar Homes To 281 Marquesa Circle
Nearby For Sale





ByOwner last updated this listing 09/06/2026 @ 12:59
More Cities with for Sale by Owner Homes
- Jacksonville Homes For Sale By Owner
- Bryceville Homes For Sale By Owner
- Orange Park Homes For Sale By Owner
- Callahan Homes For Sale By Owner
- Saint Johns Homes For Sale By Owner
- Fruit Cove Homes For Sale By Owner
- Middleburg Homes For Sale By Owner
- Saint George Homes For Sale By Owner
- Jacksonville Beach Homes For Sale By Owner
- Macclenny Homes For Sale By Owner
- Neptune Beach Homes For Sale By Owner
- Atlantic Beach Homes For Sale By Owner
- Yulee Homes For Sale By Owner
- Ponte Vedra Beach Homes For Sale By Owner
- Ponte Vedra Homes For Sale By Owner
- Green Cove Springs Homes For Sale By Owner
- Lawtey Homes For Sale By Owner
- Hilliard Homes For Sale By Owner
- Fernandina Beach Homes For Sale By Owner
- Saint Marys Homes For Sale By Owner
Homes around $930,000




Verify Your Email
Please enter the 6-digit verification code
sent to your email address.
Verify Your Phone Number
Please enter the 6-digit verification code
sent to your mobile phone.