
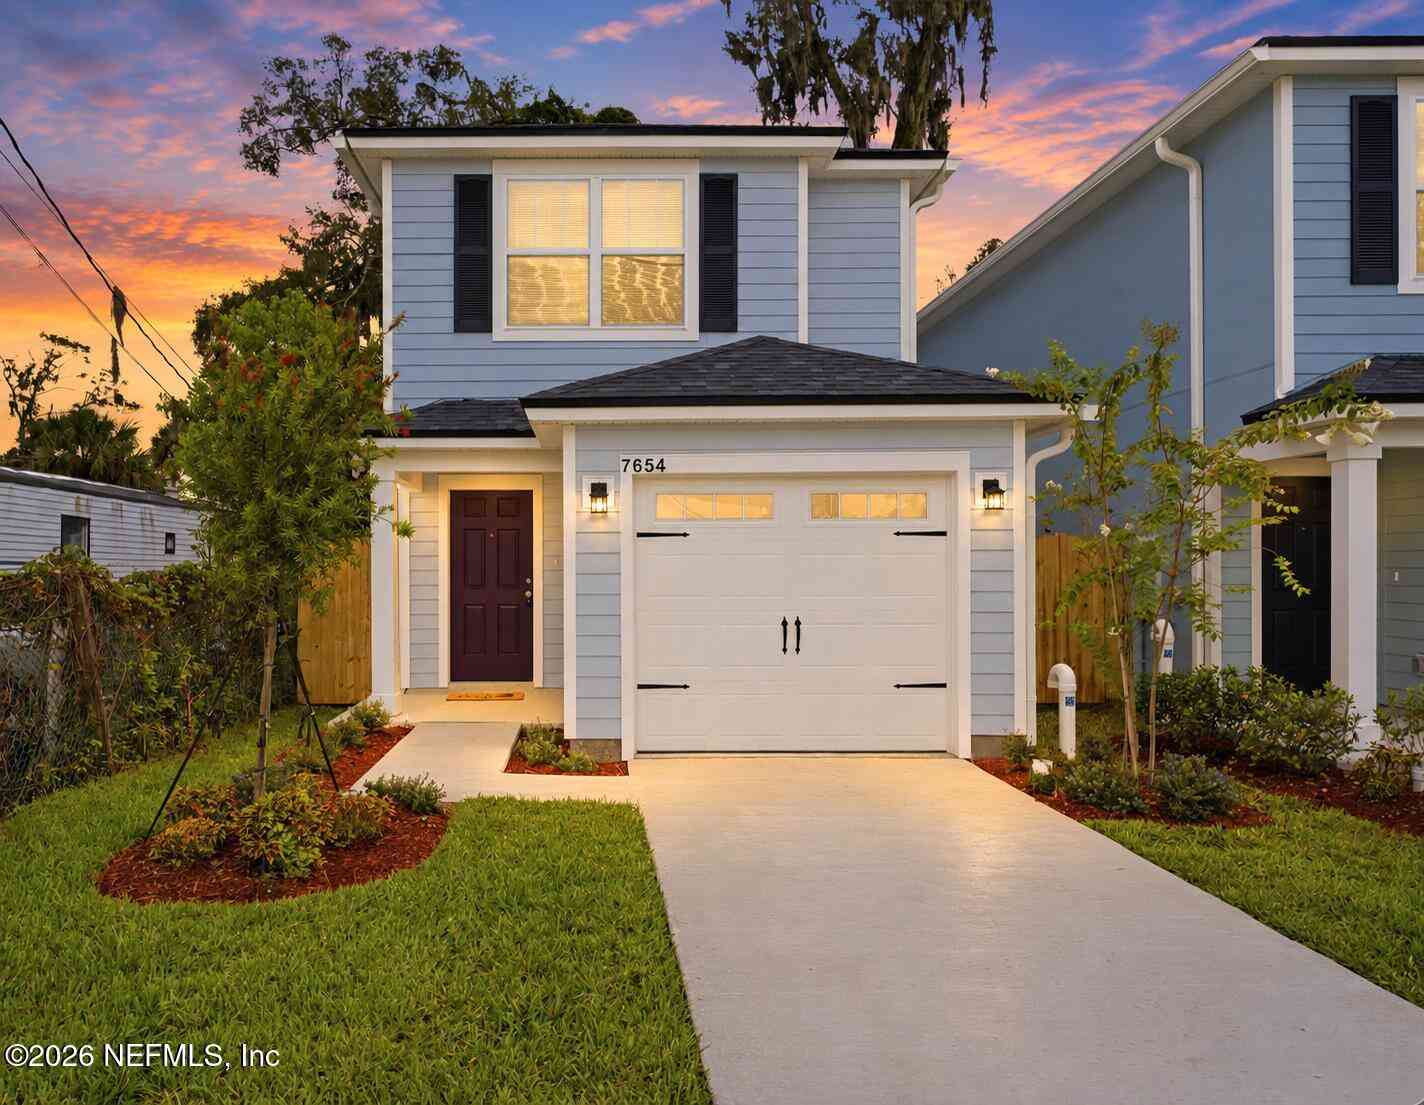
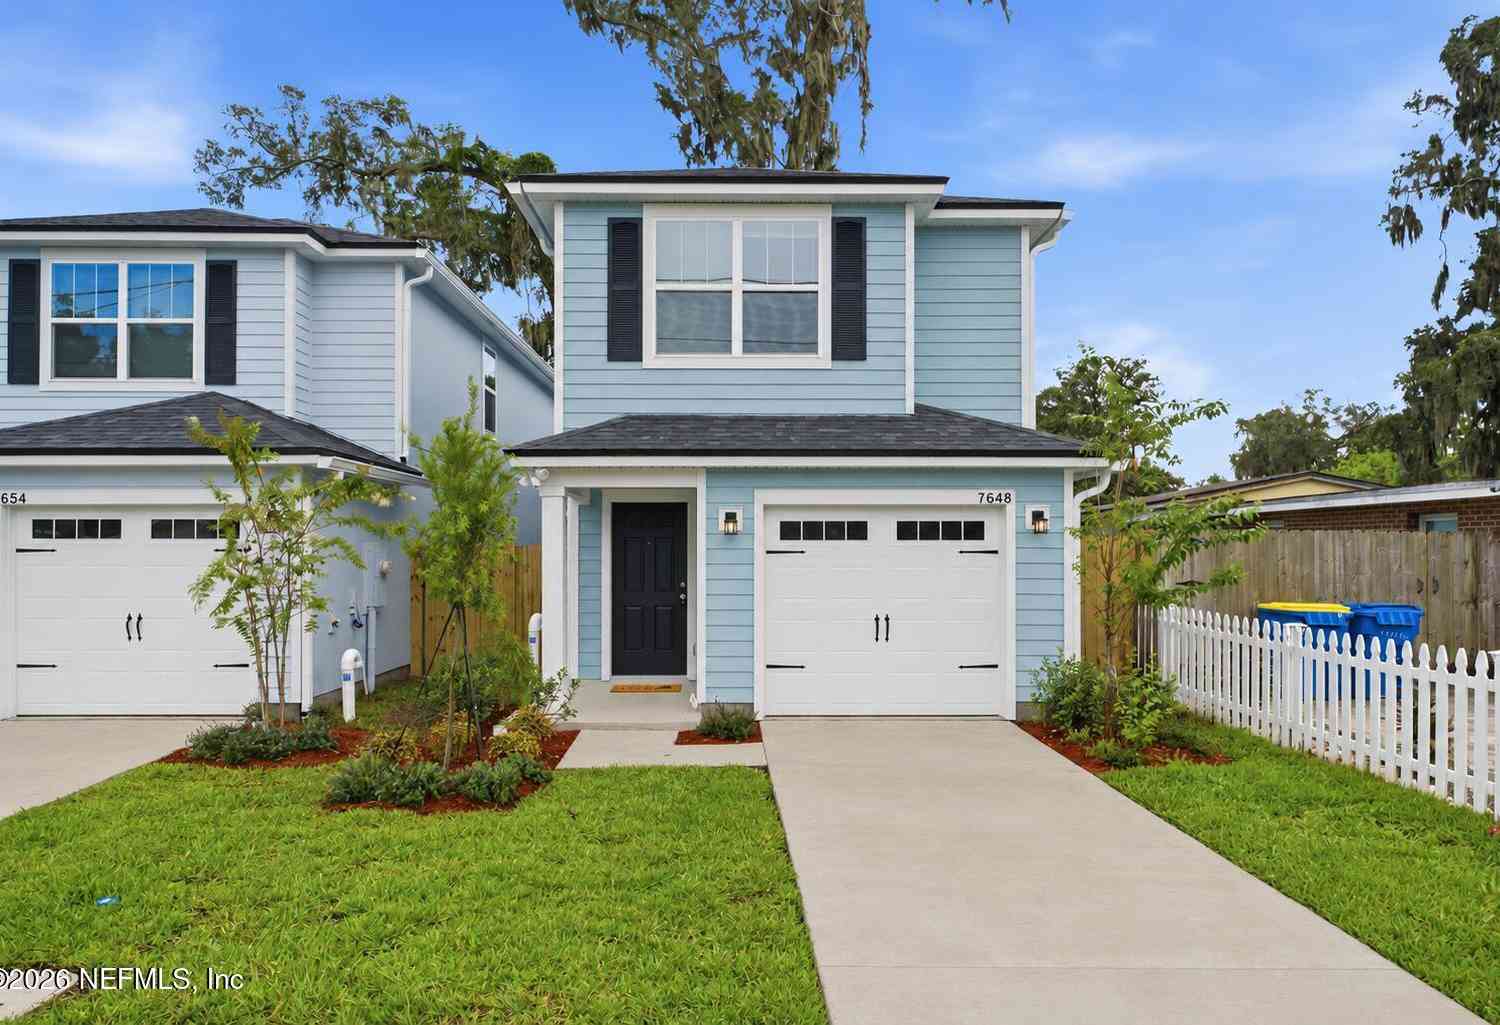
7654 Eaton Avenue
Jacksonville, FL 32211

 4
4
Bed
 2
2
Bath
 1,555
1,555Sqft
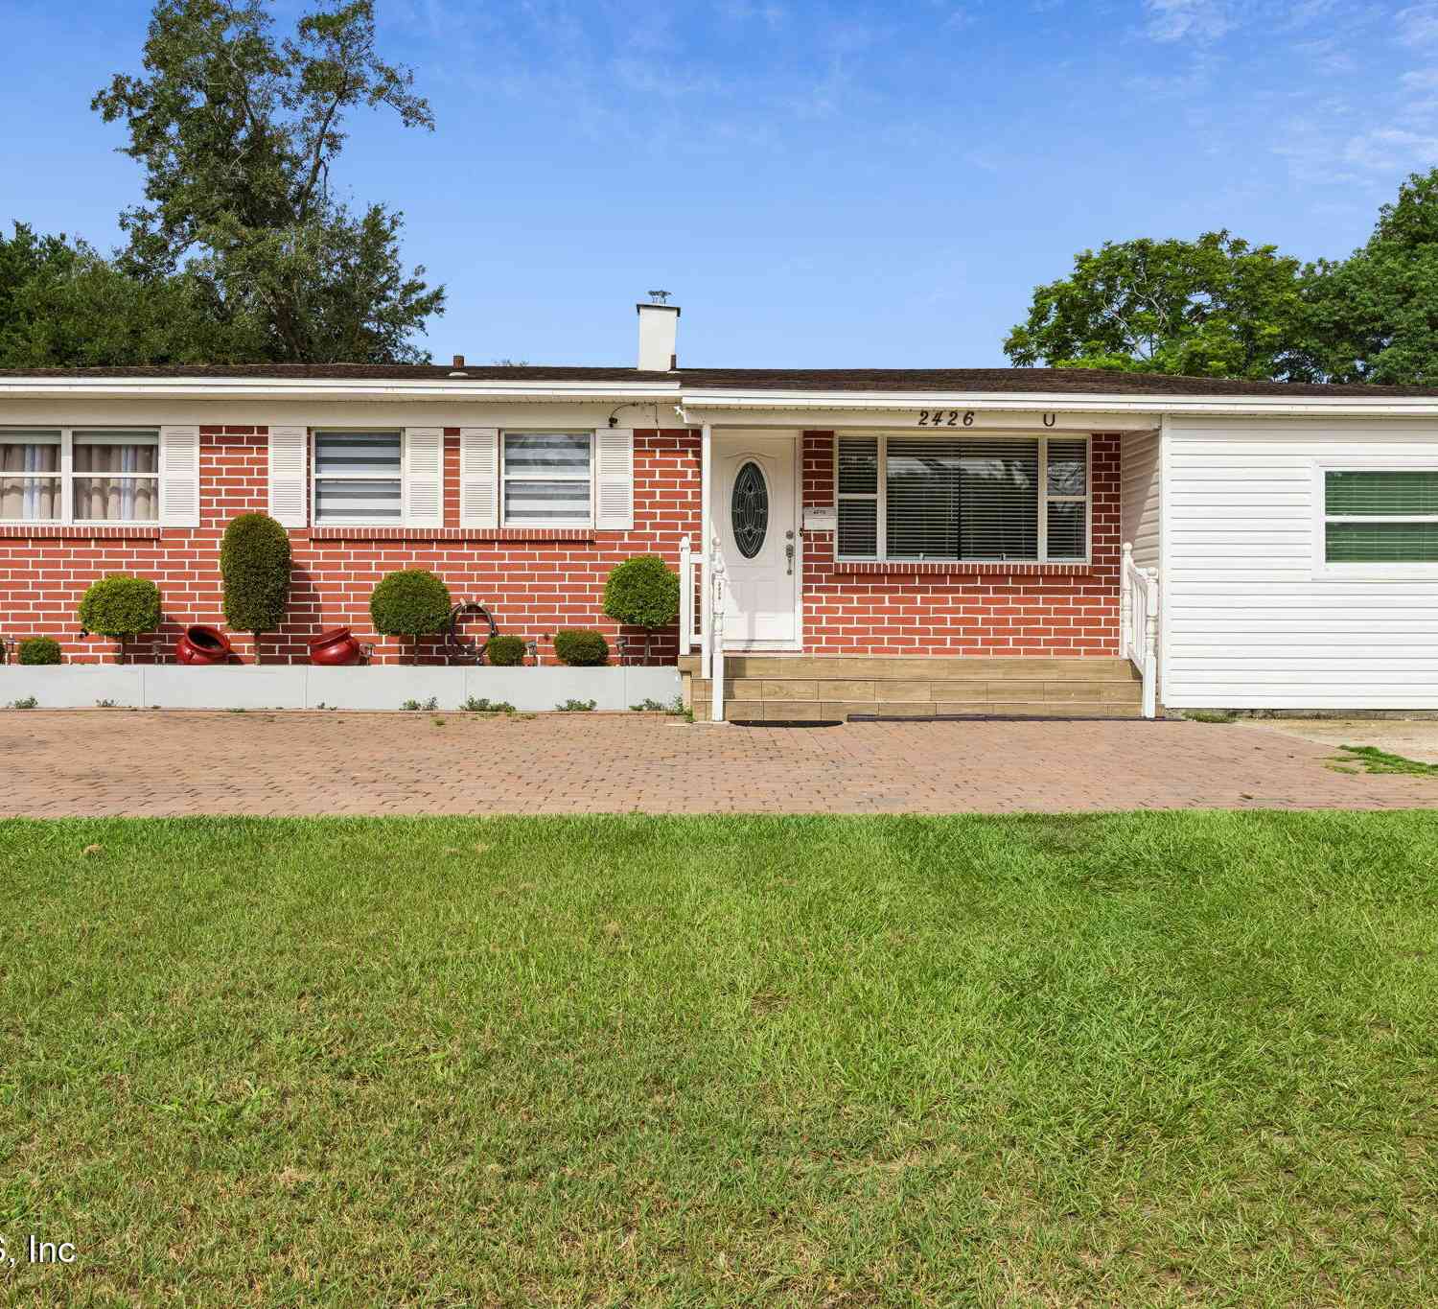
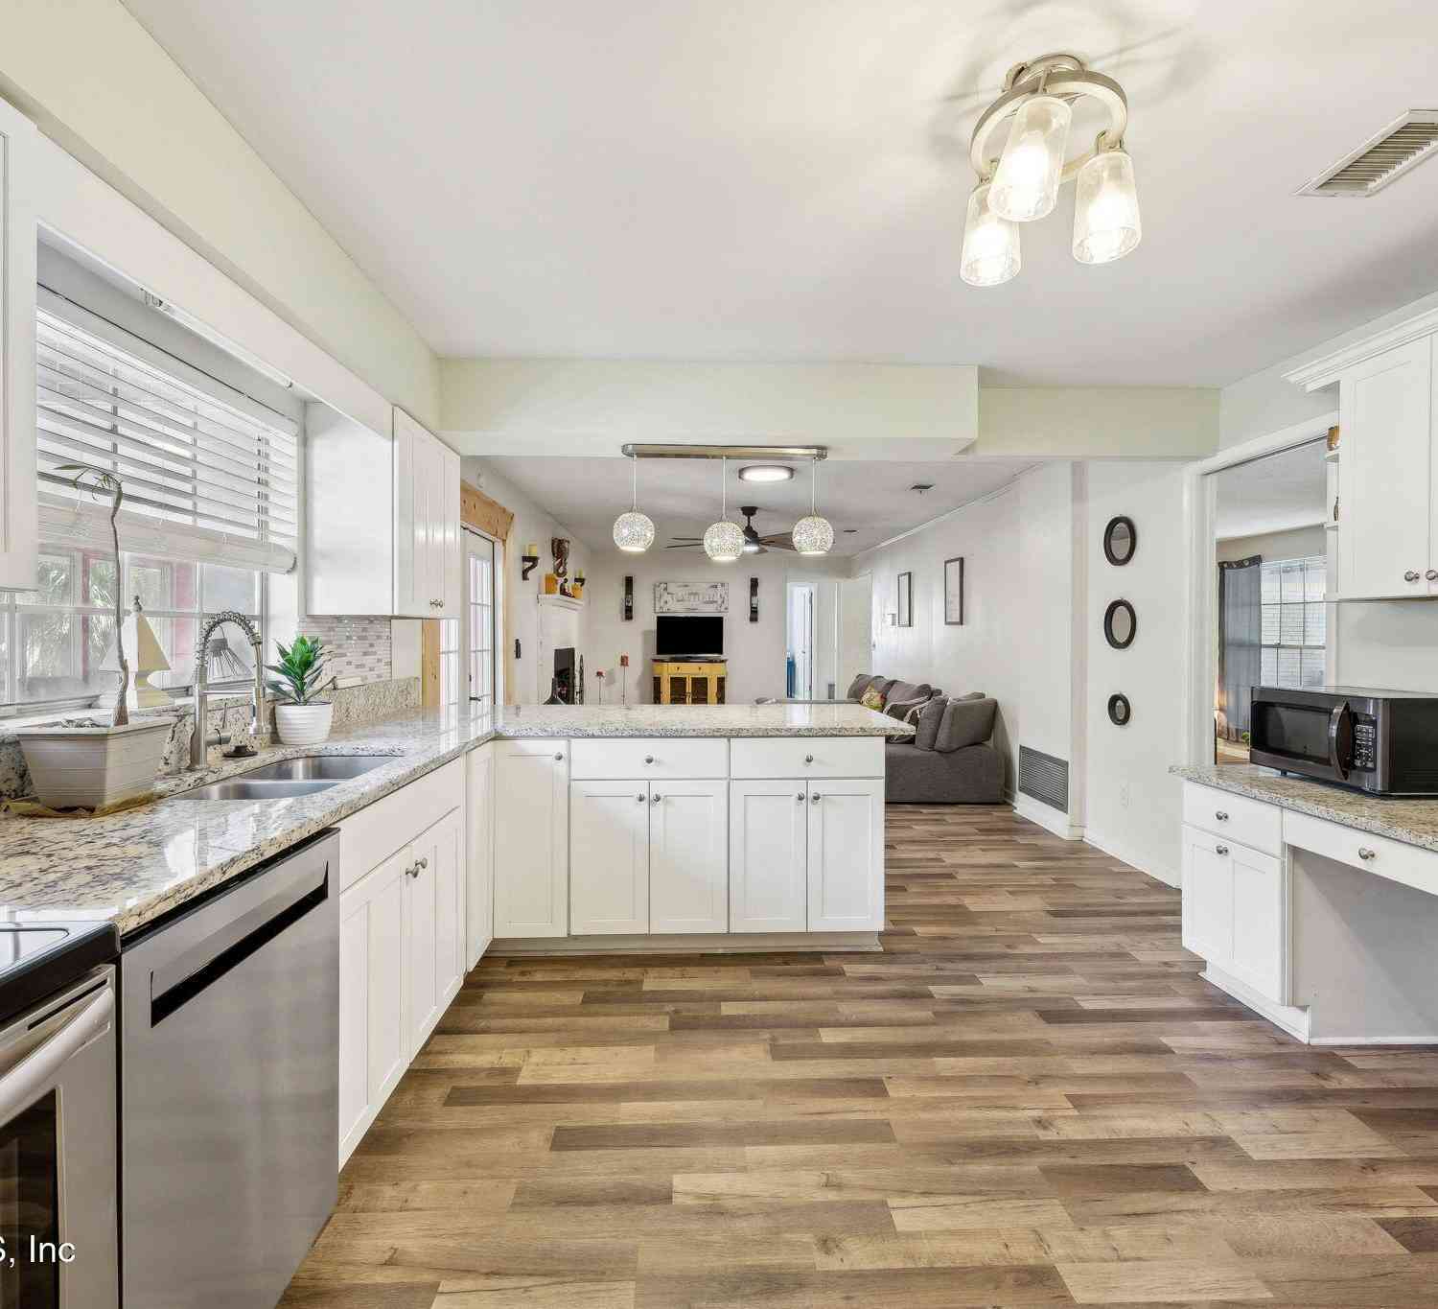
[ASK ABOUT AVAILABLE LOAN PROGRAM OFFERING UP TO $12,500 IN ASSISTANCE, HELPING MAKE HOMEOWNERSHIP MORE AFFORDABLE FOR QUALIFIED BUYERS - SEE FLYER FOR INFO!] Now Introducing the Blakely floor plan - a 4 bedroom floor plan presenting a perfect blend of modern design, comfort & quality craftsmanship. Experience the advantages of BRAND NEW CONSTRUCTION & the pride of home ownership in a space that's entirely fresh, functional & truly yours! The open-concept layout features a spacious living area that flows seamlessly into the kitchen, complete with beautiful white cabinetry, granite countertops & brand-New SS appliances. Downstairs, you'll find durable wood-look vinyl flooring, while upstairs offers plush carpeting in all bedrooms for added comfort. The primary suite is located on the 1s

 Property Details
 Map
Map
 Map
Map
What's Nearby
Nearby Areas
 Features
-
Bedroom Information
Total Bedrooms: 4Bathroom Information
Total Baths: 2 Full Baths: 2Water/Sewer
Sewer: Public SewerRoom Information
Other Rooms: 7 -
Flooring Information
Carpet, Vinyl -
Roofing Information
Shingle -
Interior Features
Breakfast Bar, Entrance Foyer, Pantry, Primary Bathroom - Tub with Shower, Primary Downstairs, Split Bedrooms, Walk-In Closet(s) Roof: Shingle Appliances: Dishwasher, Electric Range, Electric Water Heater, Microwave, Refrigerator Laundry Features: Electric Dryer Hookup, Upper Level, Washer Hookup -
Heating & Cooling
Heating: Central, Electric Cooling: Central Air, Electric WaterSource: Public
-
Building Information
Year Built: 2026 Construction Materials: Fiber Cement, Frame New Construction: Yes Security System: Smoke Detector(s) Roof: Shingle -
Road Types
Asphalt -
Fencing
Back Yard -
Laundry Features
Electric Dryer Hookup, Upper Level, Washer HookupFencing
Back Yard
-
Lot Information
Stories: 2 Main Square Feet: 1555Property Information
Property Type: Residential Sub Type: Single Family Residence Style: Traditional SQ ft (Living Area): 1,555 Subdivision: Oakwood Villa Ests MLS Area Minor: 041-Arlington Source Neighborhood: Oakwood Villa Ests Construction Materials: Fiber Cement, Frame Property Age: 0
-
Listing Price Information
Listing Id: 2162184 ist Price: $292,904 List Price Tot SqFt: $188 Listing Terms Cash, Conventional, FHA, VA Loan -
Listing Information
Possession: Negotiable
-
Tax Information
Parcel Number: 144405-0050
-
Parking Information
# of Garage Spaces: 1 Has Garage: Yes Attached Garage: Yes Attached, Garage
-
School Information
Junior High School: Select One -
Utility Information
Electricity Connected, Sewer Connected, Water Connected -
Location Information
Direction: Turn left onto Cagle Rd, Turn right onto University Blvd W, Turn right onto Atlantic Blvd, Turn left onto Arlington Rd N, Turn right onto Eaton Ave
How much is this property worth?
Curious about this home's true market value? Use our free Home Evaluation Tool to instantly get a personalized Comparative Market Analysis (CMA) report. Make smarter, data-driven decisions before you buy.

Nearby Home Value
| Address | Estimate | Bed | Bath | Sq. Ft | Lot Size |
|---|---|---|---|---|---|
| 1439 Kendall Drive, Jacksonville, FL, 32211 | $415,000 | 3 | 2 | 2,126 | 0.16 Acre |
| 1615 Mathews Manor Drive, Jacksonville, FL, 32211 | $415,000 | 4 | 3 | 2,006 | 0.14 Acre |
| 1372 Tripper Drive, Jacksonville, FL, 32211 | $355,000 | 3 | 2 | 1,770 | 0.16 Acre |
| 9018 Kipper Drive, Jacksonville, FL, 32211 | $349,000 | 3 | 2 | 1,618 | 0.11 Acre |
| 9124 Free Avenue, Jacksonville, FL, 32211 | $235,000 | 3 | 2 | 1,030 | 0.21 Acre |
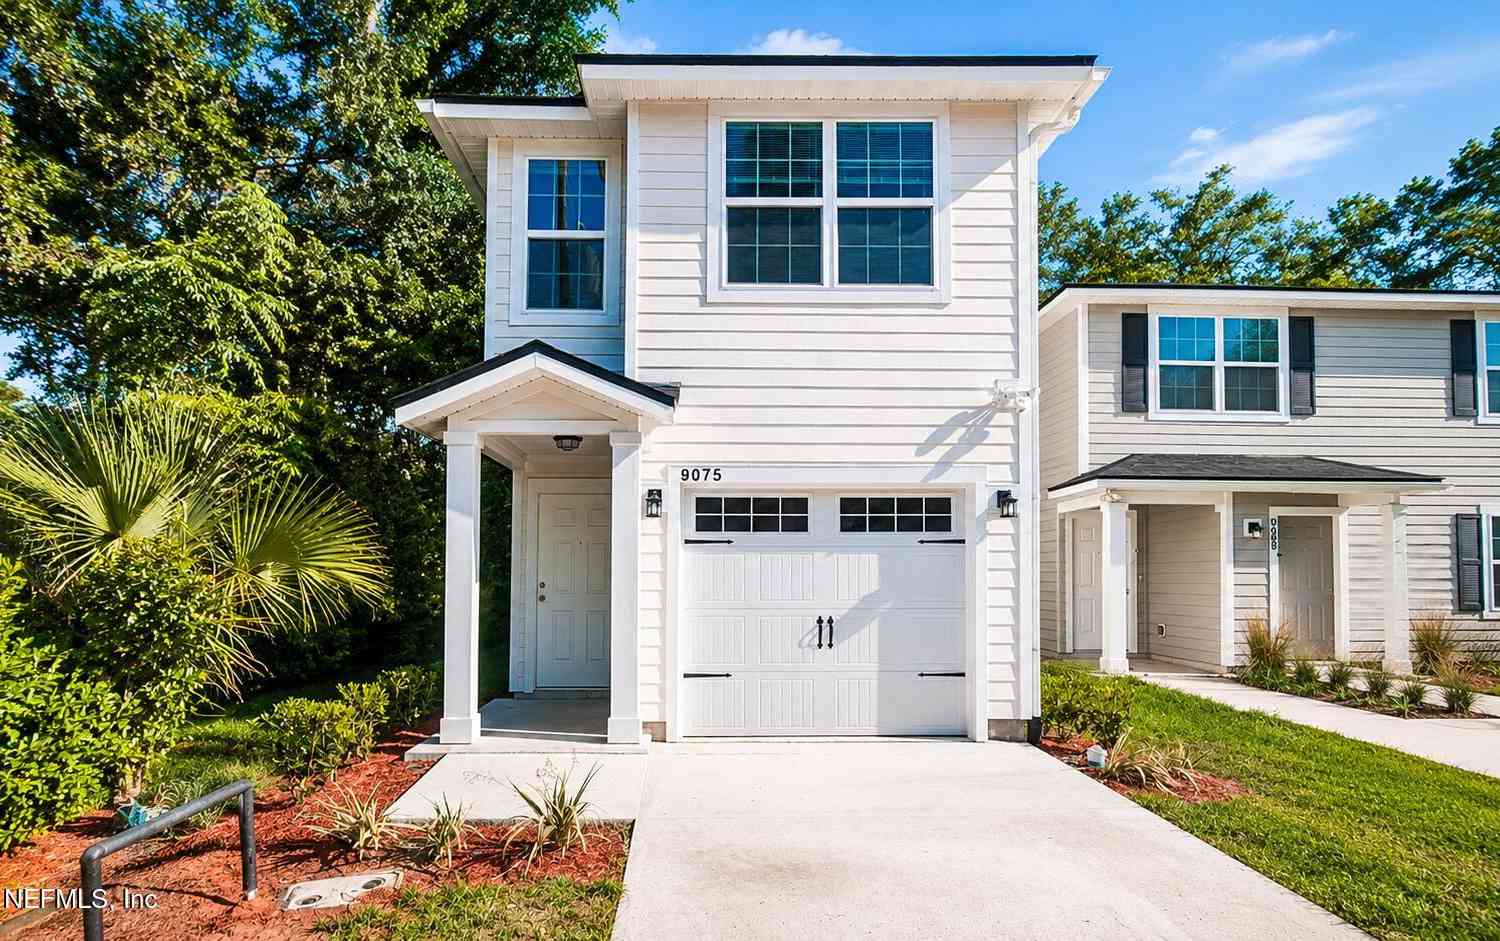
| 9075 Eaton Avenue, Jacksonville, FL, 32211 | $283,500 | 3 | 3 | 1,501 | 0.07 Acre |
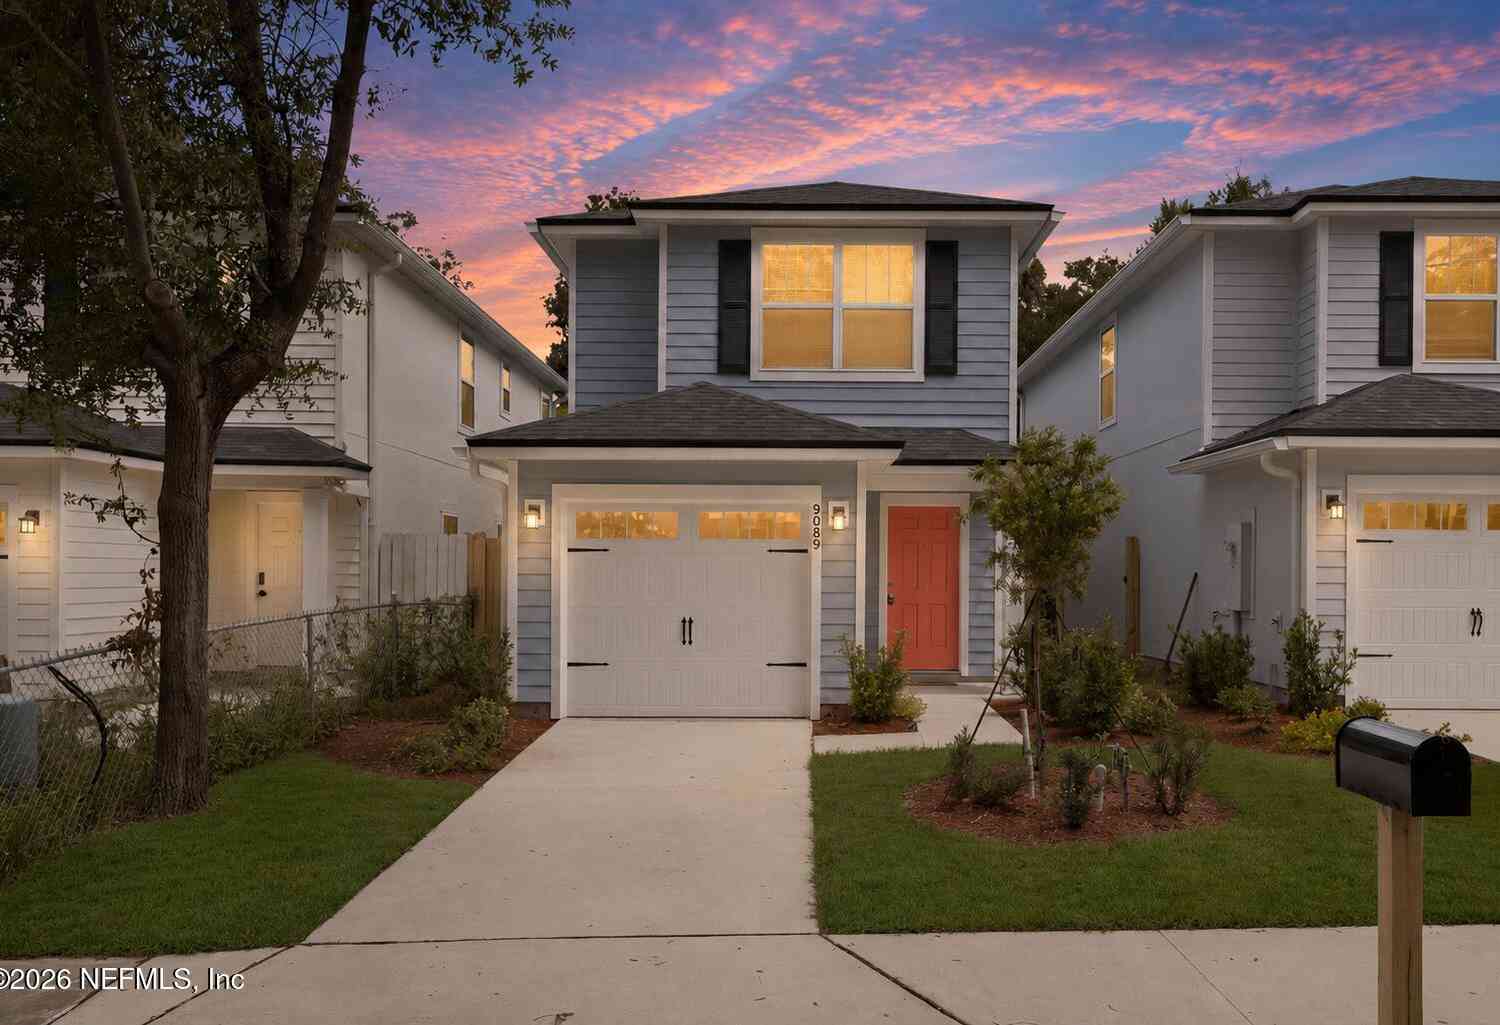
| 9089 India Avenue, Jacksonville, FL, 32211 | $292,904 | 4 | 3 | 1,555 | -- |
| 1623 Mill Creek Road, Jacksonville, FL, 32211 | $419,000 | 3 | 3 | 1,956 | 0.22 Acre |
| 1105 Brookmont Avenue, Jacksonville, FL, 32211 | $475,000 | 4 | 4 | 1,898 | 0.35 Acre |
| 8712 Mathonia Avenue, Jacksonville, FL, 32211 | $315,000 | 4 | 3 | 1,926 | 0.21 Acre |
Similar Homes To 7654 Eaton Avenue
Nearby For Sale






ByOwner last updated this listing 09/07/2026 @ 00:26
More Cities with for Sale by Owner Homes
- Jacksonville Homes For Sale By Owner
- Bryceville Homes For Sale By Owner
- Orange Park Homes For Sale By Owner
- Callahan Homes For Sale By Owner
- Saint Johns Homes For Sale By Owner
- Fruit Cove Homes For Sale By Owner
- Middleburg Homes For Sale By Owner
- Saint George Homes For Sale By Owner
- Jacksonville Beach Homes For Sale By Owner
- Macclenny Homes For Sale By Owner
- Neptune Beach Homes For Sale By Owner
- Atlantic Beach Homes For Sale By Owner
- Yulee Homes For Sale By Owner
- Ponte Vedra Beach Homes For Sale By Owner
- Ponte Vedra Homes For Sale By Owner
- Green Cove Springs Homes For Sale By Owner
- Lawtey Homes For Sale By Owner
- Hilliard Homes For Sale By Owner
- Fernandina Beach Homes For Sale By Owner
- Saint Marys Homes For Sale By Owner
Homes around $292,904




Verify Your Email
Please enter the 6-digit verification code
sent to your email address.
Verify Your Phone Number
Please enter the 6-digit verification code
sent to your mobile phone.