
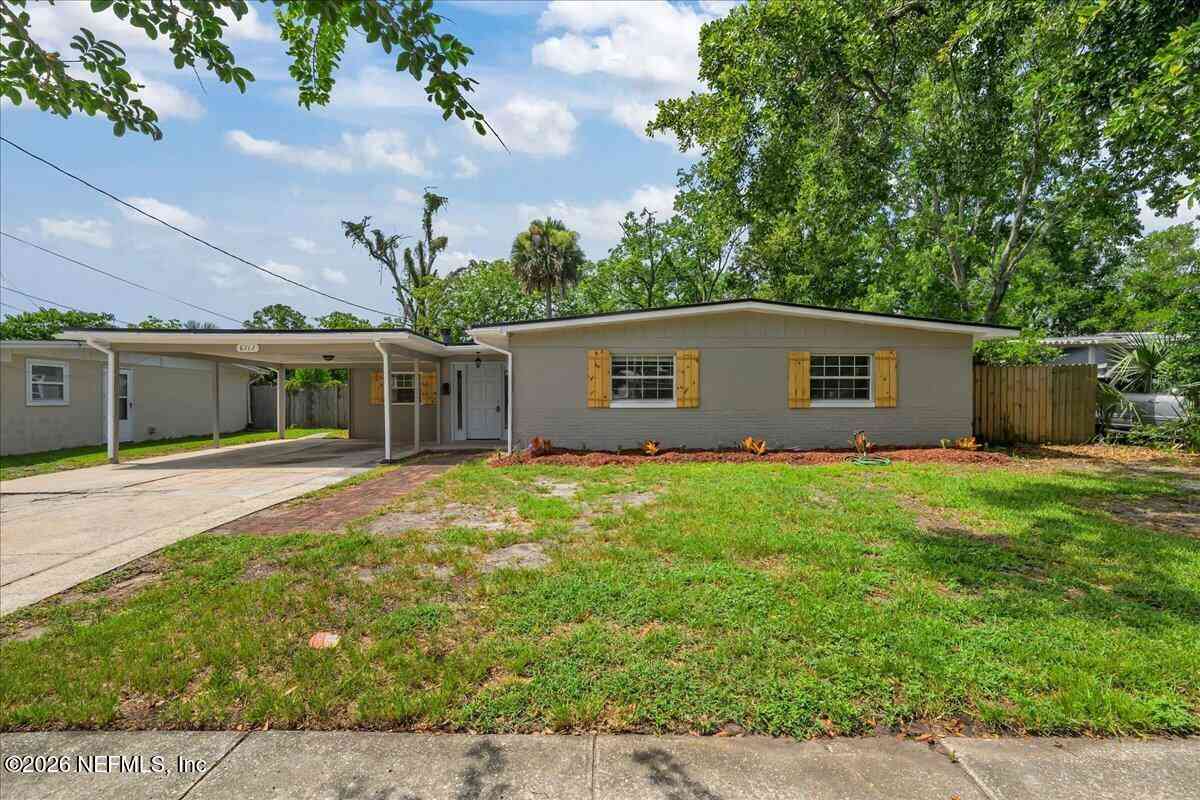
8712 Mathonia Avenue
Jacksonville, FL 32211

 4
4
Bed
 3
3
Bath
 1,926
1,926Sqft
 0.21
0.21Acre(Lot)
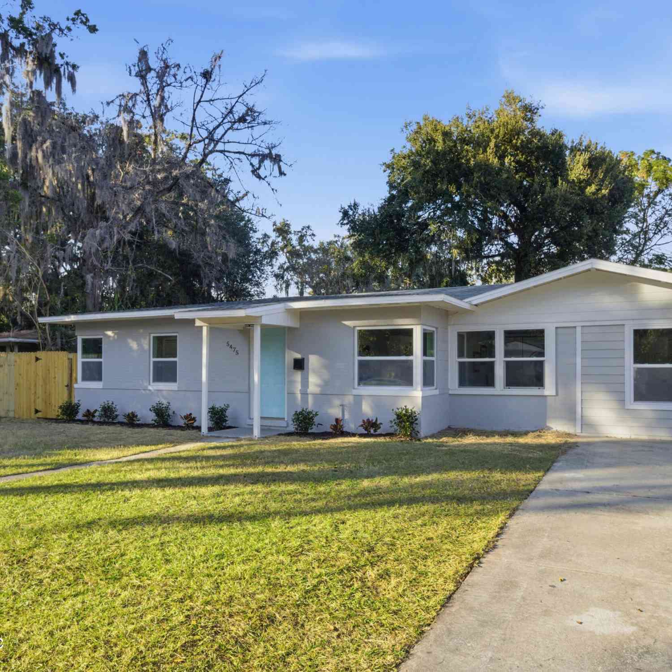
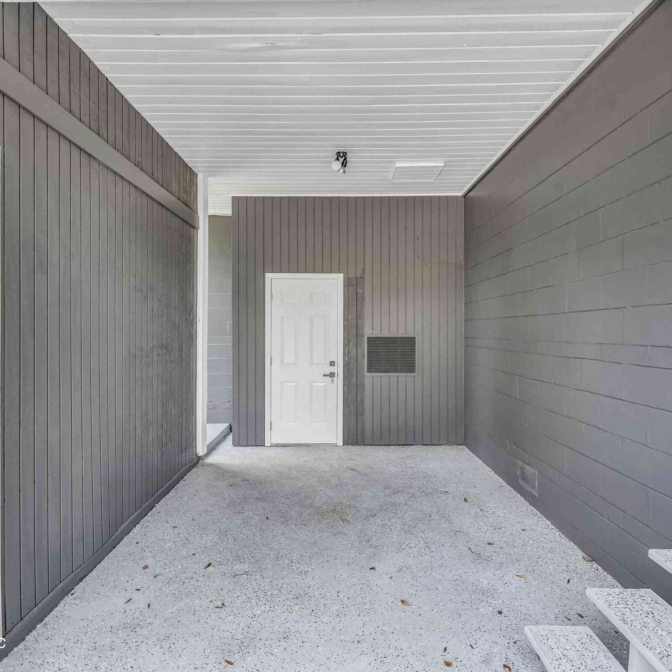
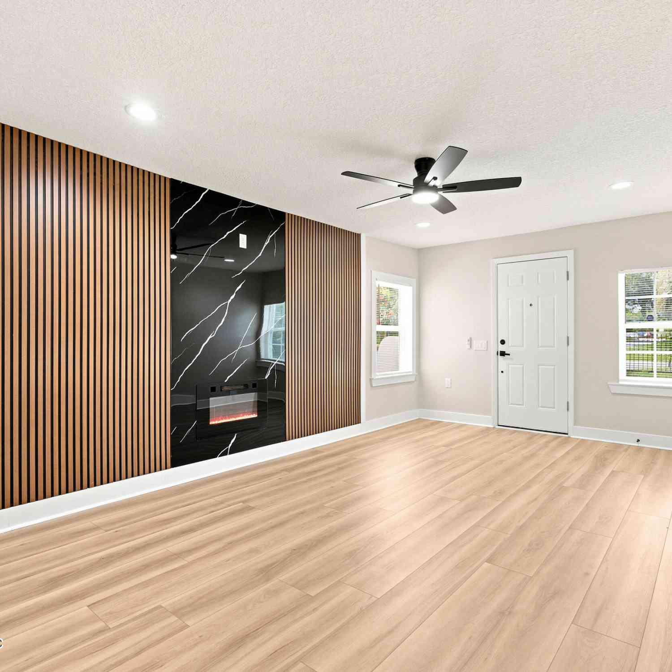
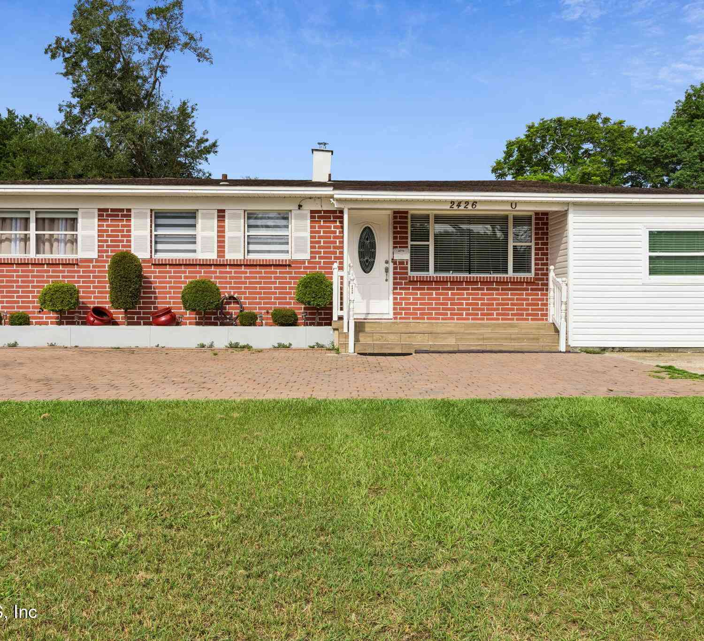
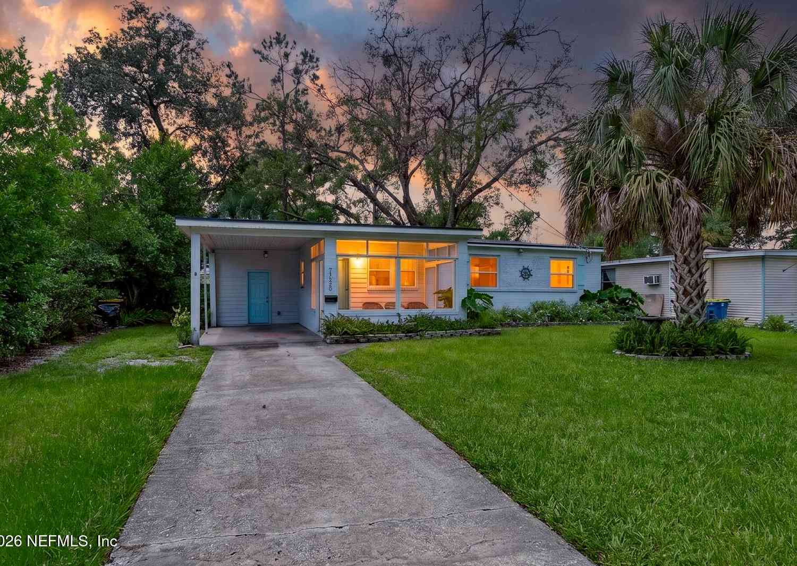
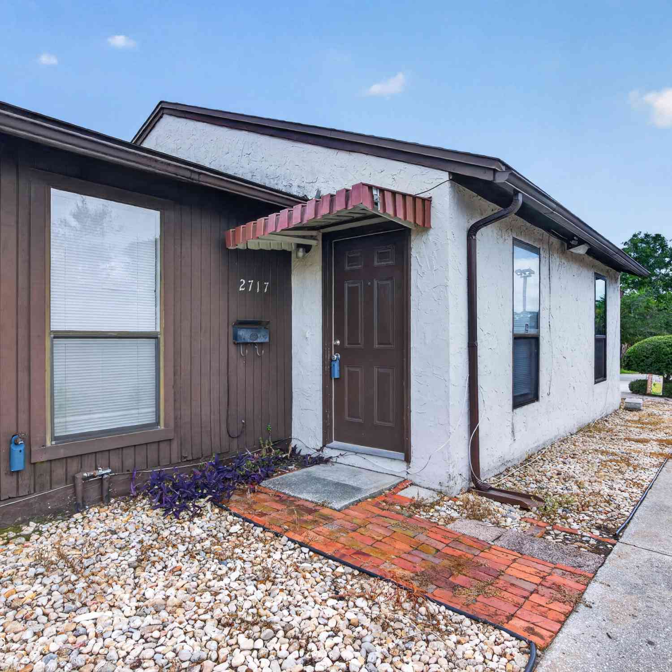
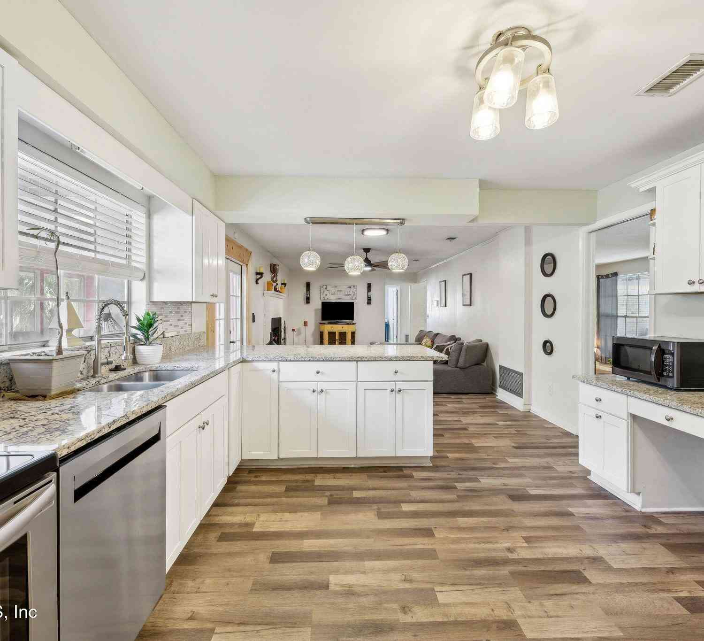
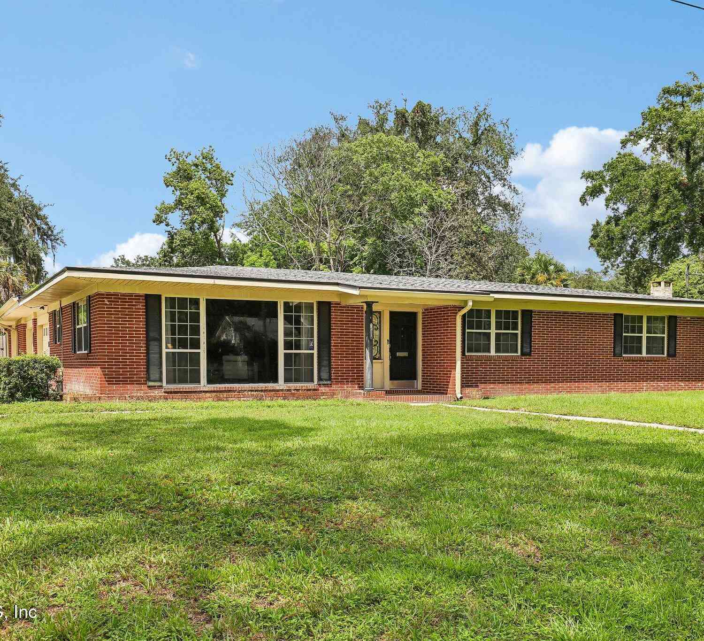
Beautifully remodeled 4 bedroom, 2.5 bath home featuring a NEW ROOF in 2025 and a fully fenced yard! Enjoy new luxury vinyl plank flooring throughout, with the exception of the bathrooms, plus fresh interior and exterior paint and professional cleaning. The water heater was also recently replaced in 2024. This spacious home offers an attached 2-car carport, a large kitchen with abundant cabinet space and an eat-in area, plus a separate formal dining room. The oversized living room provides flexible space for a game room, family room, or two separate living areas. Home replumbed in 2008. Eligible buyers may qualify for First-Time Homebuyer Programs, including H2H down payment assistance of up to $25,000. H2H assistance is forgiven at 10% per year for eligible buyers. A great opportunity to

 Property Details
 Map
Map
 Map
Map
What's Nearby
Nearby Areas
 Features
-
Bedroom Information
Total Bedrooms: 4Bathroom Information
Total Baths: 3 Full Baths: 2 Half Baths: 1Water/Sewer
Sewer: Public Sewer -
Flooring Information
Laminate, Tile -
Roofing Information
Membrane -
Interior Features
Ceiling Fan(s), Eat-in Kitchen, His and Hers Closets, Primary Bathroom - Shower No Tub, Primary Downstairs Roof: Membrane Appliances: Dishwasher, Electric Oven, Electric Range, Microwave, Refrigerator Laundry Features: Electric Dryer Hookup, In Unit, Washer Hookup -
Heating & Cooling
Heating: Central, Electric, Heat Pump Cooling: Central Air, Electric WaterSource: Public -
Fireplace
Fireplace: Yes Number of Fireplaces: 1 Fireplace Features: 1
-
Building Information
Year Built: 1960 Construction Materials: Concrete, Wood Siding Roof: Membrane -
Road Types
Asphalt -
Fencing
Back Yard, Full, Wood -
Laundry Features
Electric Dryer Hookup, In Unit, Washer HookupFencing
Back Yard, Full, Wood
-
Lot Information
Lot Description: Few Trees Lot Size Area: 0.21 Acres Lot Square Feet: 9,148 Stories: 1 Main Square Feet: 1926Property Information
Property Type: Residential Sub Type: Single Family Residence Style: Ranch SQ ft (Living Area): 1,926 Subdivision: Arlingwood MLS Area Minor: 041-Arlington Source Neighborhood: Arlingwood Construction Materials: Concrete, Wood Siding Property Age: 66
-
Listing Price Information
Listing Id: 2155250 ist Price: $315,000 List Price Tot SqFt: $164 Listing Terms Cash, Conventional, FHA, VA Loan -
Listing Information
Possession: Close Of Escrow
-
Tax Information
Parcel Number: 1213910000 Annual Tax: $4,914 Tax Year: 2025
-
Virtual Tour
Parking Information
Attached Carport, Covered
-
School Information
Elementary School: Parkwood HeightsElementary School District:Junior High School: ArlingtonSenior High School: Terry Parker -
Utility Information
Electricity Connected, Sewer Connected, Water Connected -
Location Information
Direction: ...from I295 Exit onto Monument and head West. Turn Right on Trednick Pkwy which turns into Lone Star Rd. Then turn Right onto Mill Creek and Left onto Mathonia. Home will be on Left.
How much is this property worth?
Curious about this home's true market value? Use our free Home Evaluation Tool to instantly get a personalized Comparative Market Analysis (CMA) report. Make smarter, data-driven decisions before you buy.

Nearby Home Value
| Address | Estimate | Bed | Bath | Sq. Ft | Lot Size |
|---|---|---|---|---|---|

| 1439 Kendall Drive, Jacksonville, FL, 32211 | $415,000 | 3 | 2 | 2,126 | 0.16 Acre |
| 1615 Mathews Manor Drive, Jacksonville, FL, 32211 | $415,000 | 4 | 3 | 2,006 | 0.14 Acre |
| 1340 Tripper Drive, Jacksonville, FL, 32211 | $400,000 | 4 | 3 | 2,430 | 0.22 Acre |
| 1372 Tripper Drive, Jacksonville, FL, 32211 | $355,000 | 3 | 2 | 1,770 | 0.16 Acre |
| 9018 Kipper Drive, Jacksonville, FL, 32211 | $349,000 | 3 | 2 | 1,618 | 0.11 Acre |
| 9124 Free Avenue, Jacksonville, FL, 32211 | $235,000 | 3 | 2 | 1,030 | 0.21 Acre |
| 9075 Eaton Avenue, Jacksonville, FL, 32211 | $283,500 | 3 | 3 | 1,501 | 0.07 Acre |
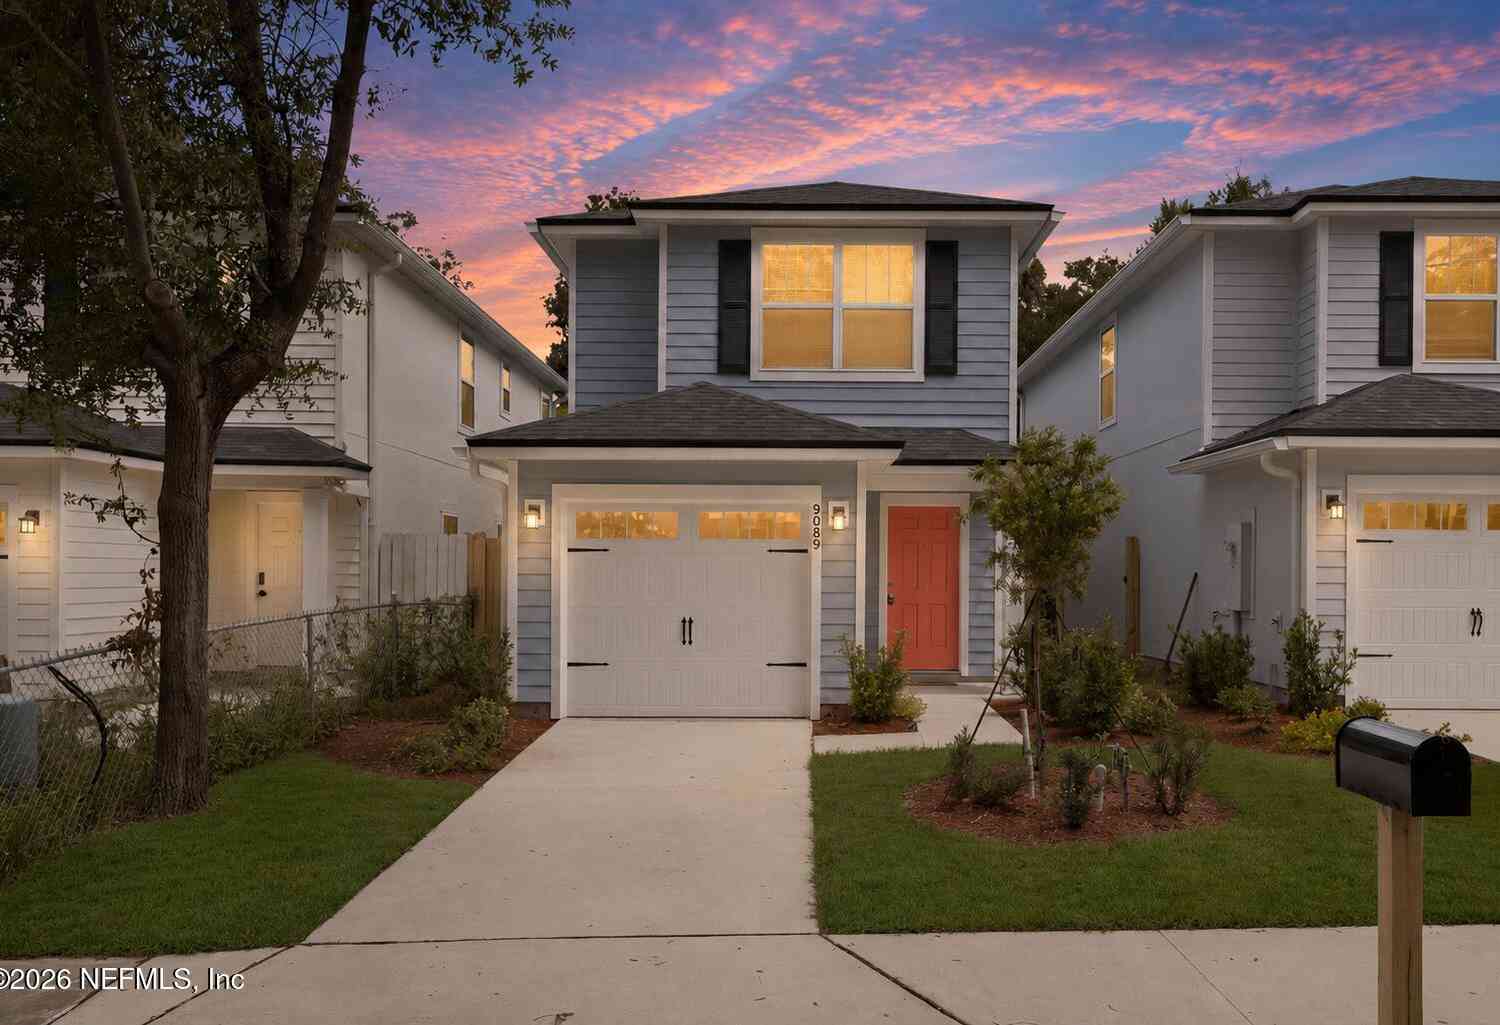
| 9089 India Avenue, Jacksonville, FL, 32211 | $292,904 | 4 | 3 | 1,555 | -- |
| 1105 Brookmont Avenue, Jacksonville, FL, 32211 | $475,000 | 4 | 4 | 1,898 | 0.35 Acre |
| 905 Moravon Avenue, Jacksonville, FL, 32211 | $289,000 | 3 | 2 | 1,817 | 0.18 Acre |
Similar Homes To 8712 Mathonia Avenue
Nearby For Sale





ByOwner last updated this listing 09/01/2026 @ 01:33
More Cities with for Sale by Owner Homes
- Jacksonville Homes For Sale By Owner
- Bryceville Homes For Sale By Owner
- Orange Park Homes For Sale By Owner
- Callahan Homes For Sale By Owner
- Saint Johns Homes For Sale By Owner
- Fruit Cove Homes For Sale By Owner
- Middleburg Homes For Sale By Owner
- Saint George Homes For Sale By Owner
- Jacksonville Beach Homes For Sale By Owner
- Macclenny Homes For Sale By Owner
- Neptune Beach Homes For Sale By Owner
- Atlantic Beach Homes For Sale By Owner
- Yulee Homes For Sale By Owner
- Ponte Vedra Beach Homes For Sale By Owner
- Ponte Vedra Homes For Sale By Owner
- Green Cove Springs Homes For Sale By Owner
- Lawtey Homes For Sale By Owner
- Hilliard Homes For Sale By Owner
- Fernandina Beach Homes For Sale By Owner
- Saint Marys Homes For Sale By Owner
Homes around $315,000



Verify Your Email
Please enter the 6-digit verification code
sent to your email address.
Verify Your Phone Number
Please enter the 6-digit verification code
sent to your mobile phone.