
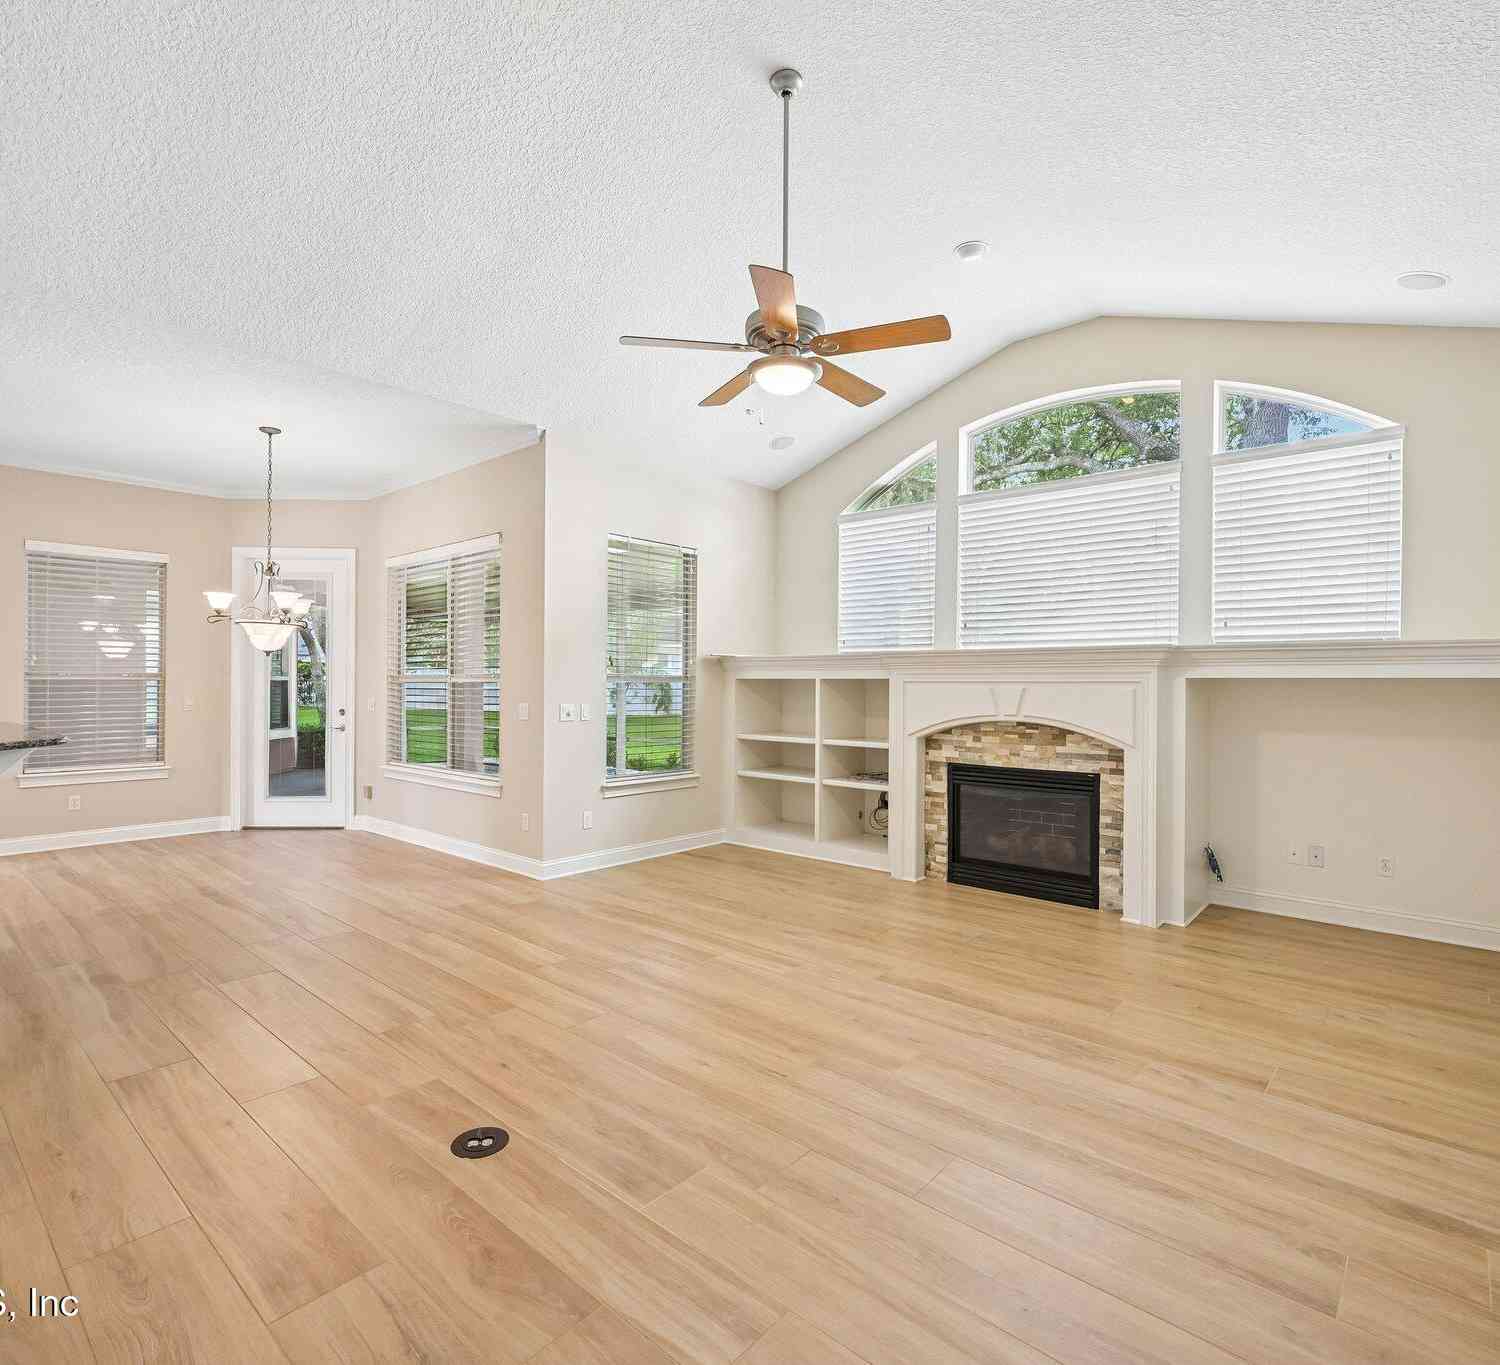
725 Piney Place
Jacksonville, FL 32259

 5
5
Bed
 4
4
Bath
 3,529
3,529Sqft
 0.45
0.45Acre(Lot)
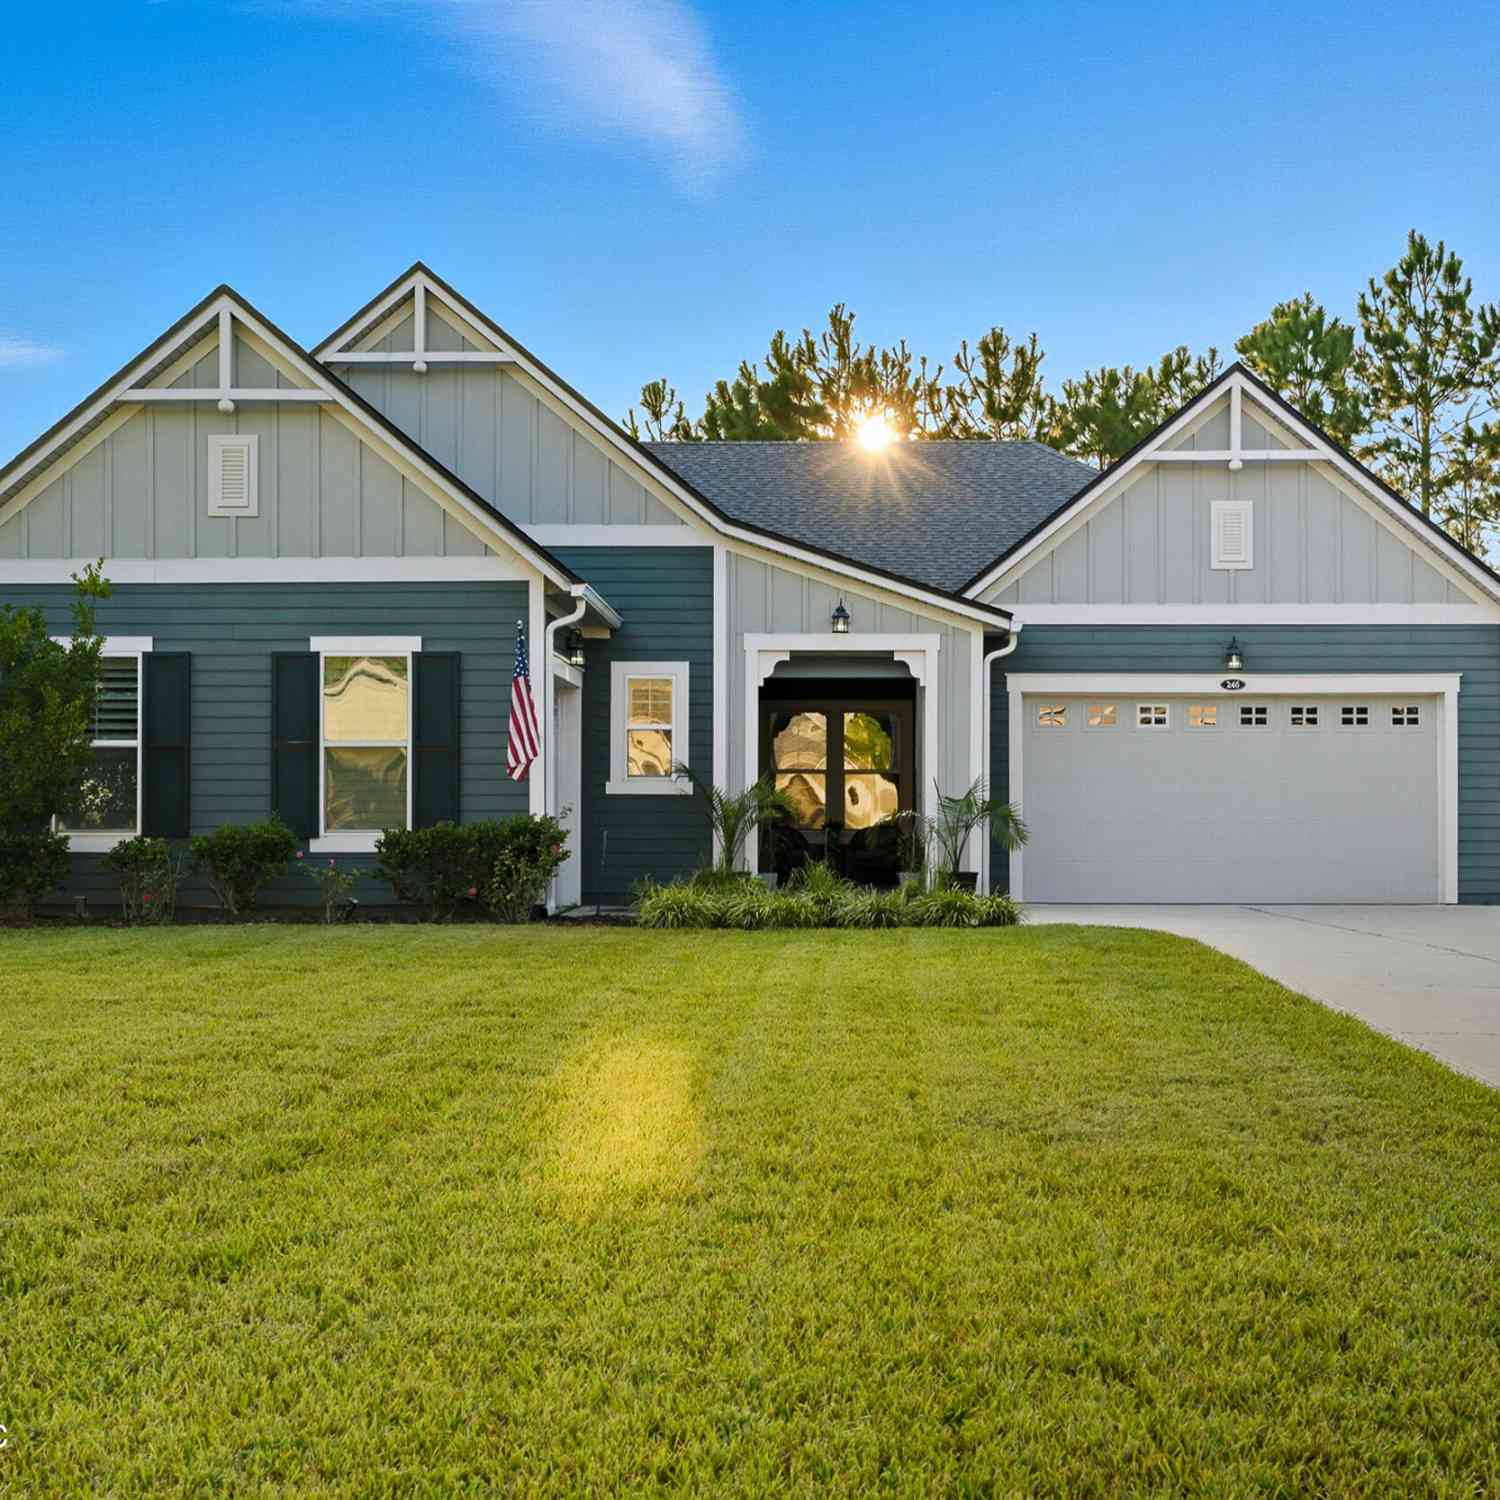
*NEW PAINT; NEW CARPETING* Welcome to a beautifully positioned cul-de-sac residence offering privacy, space, and timeless design in the desirable Julington Creek Plantation community. Situated on a generous .45-acre lot, this well-maintained home offers over 3,500 square feet of thoughtfully designed living space. Inside, you'll find an open floor plan highlighted by vaulted and tray ceilings, a well-appointed kitchen featuring an island, breakfast bar, pantry, and eat-in nook, along with a separate dining area and comfortable living spaces. The primary suite is on the main level and includes a bay window, spacious walk-in closet, direct access to the screened lanai, and a private bath with a garden tub and separate shower. Upstairs, additional bedrooms provide flexibility, including a Jac

 Property Details
 Map
Map
 Map
Map
What's Nearby
Nearby Areas
 Features
-
Bedroom Information
Total Bedrooms: 5Bathroom Information
Total Baths: 4 Full Baths: 4Water/Sewer
Sewer: Public Sewer -
Flooring Information
Carpet, Tile -
Roofing Information
Shingle -
Interior Features
Breakfast Bar, Breakfast Nook, Built-in Features, Ceiling Fan(s), Eat-in Kitchen, Entrance Foyer, Jack and Jill Bath, Kitchen Island, Open Floorplan, Pantry, Primary Bathroom -Tub with Separate Shower, Primary Downstairs, Split Bedrooms, Vaulted Ceiling(s), Walk-In Closet(s) Roof: Shingle Appliances: Dishwasher, Dryer, Electric Cooktop, Electric Oven, Refrigerator, Washer, Water Softener Owned Laundry Features: In Unit, Lower Level -
Heating & Cooling
Heating: Central Cooling: Central Air WaterSource: Public -
Fireplace
Fireplace: Yes Number of Fireplaces: 1 Fireplace Features: 1
-
Building Information
Year Built: 2002 Construction Materials: Stone, Stucco Security System: Smoke Detector(s) Roof: Shingle -
Exterior Features
Porch: Covered, Patio, Screened -
Road Types
AsphaltCity Street -
Fencing
Fenced, Back Yard -
Laundry Features
In Unit, Lower LevelPatio And Porch
Covered, Patio, ScreenedFencing
Fenced, Back Yard
-
Lot Information
Lot Description: Cul-De-Sac Lot Size Area: 0.45 Acres Lot Square Feet: 19,602 Stories: 2 Main Square Feet: 3529Property Information
Property Type: Residential Sub Type: Single Family Residence Style: Traditional SQ ft (Living Area): 3,529 Subdivision: Julington Creek Plan MLS Area Minor: 301-Julington Creek/Switzerland Source Neighborhood: Julington Creek Plan Construction Materials: Stone, Stucco Property Age: 24
-
Listing Price Information
Listing Id: 2138977 ist Price: $769,000 List Price Tot SqFt: $218 Listing Terms Cash, Conventional, FHA, VA Loan -
Listing Information
Possession: Close Of Escrow
-
Tax Information
Parcel Number: 2490260440 Annual Tax: $4,803 Tax Year: 2025
-
Virtual Tour
Parking Information
# of Garage Spaces: 3 Has Garage: Yes Attached Garage: Yes Additional Parking, Attached, Garage, Garage Door OpenerHomeowners Association Information
Association YN: Yes Included Fees: Maintenance Grounds Included Amenities: Pool, Basketball Court, Children's Pool, Clubhouse, Fitness Center, Golf Course, Jogging Path, Maintenance Grounds, Management - Full Time, Management- On Site, Pickleball, Playground, Service Elevator(s), Tennis Court(s), Trash HOA: $580.00 Annually Association Fee Frequency: Annually
-
Utility Information
Electricity Connected, Sewer Connected, Water Connected -
Location Information
Direction: From I-295 S, take exit 5 to merge onto FL-13 S/San Jose Blvd. Turn left onto Race Track Rd then right onto Durbin Creek. At the traffic circle, take the 1st exit onto E Primrose Pl. Turn right onto S Pokeberry Pl, left onto Piney Pl, home is in the cul-de-sac.
How much is this property worth?
Curious about this home's true market value? Use our free Home Evaluation Tool to instantly get a personalized Comparative Market Analysis (CMA) report. Make smarter, data-driven decisions before you buy.

Nearby Home Value
| Address | Estimate | Bed | Bath | Sq. Ft | Lot Size |
|---|---|---|---|---|---|
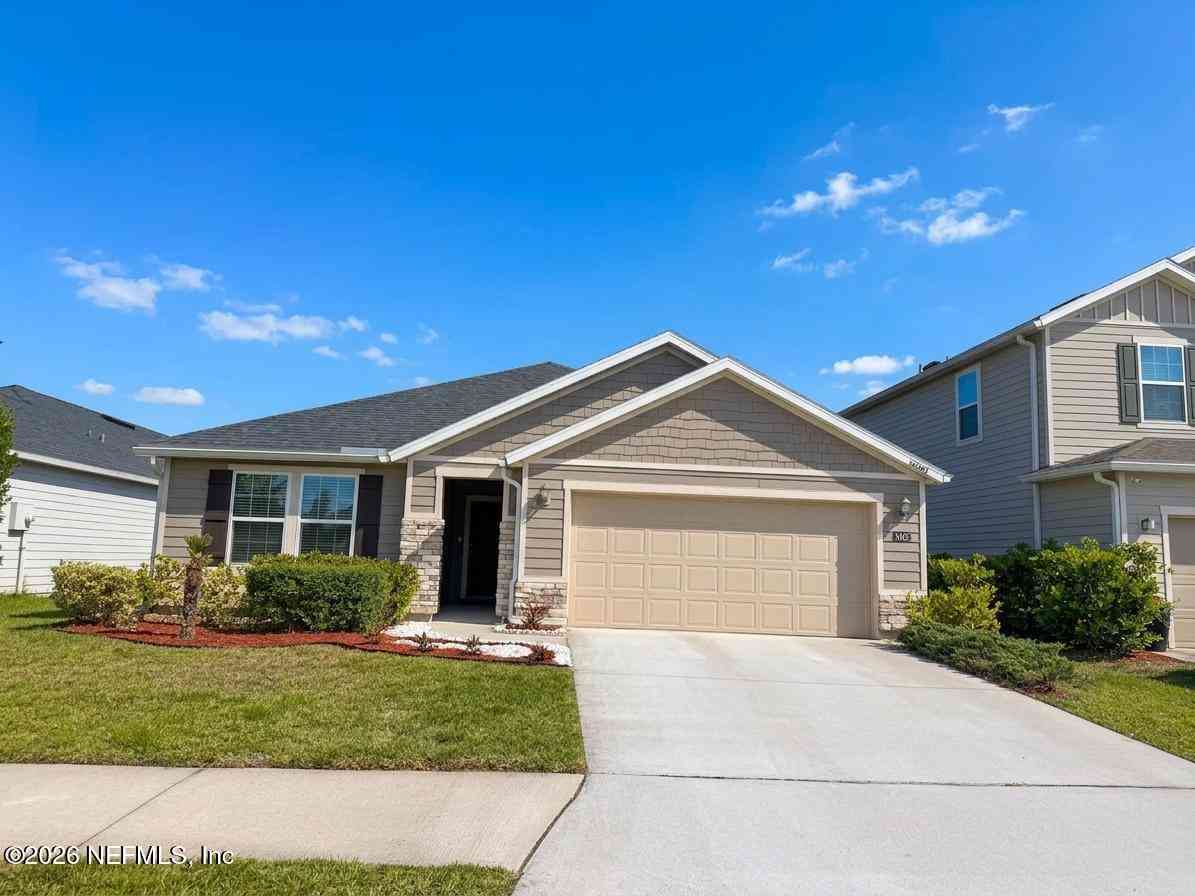
| 170 Boulder Lane, Jacksonville, FL, 32259 | $440,000 | 3 | 2 | 1,648 | 1,648 SqFt |
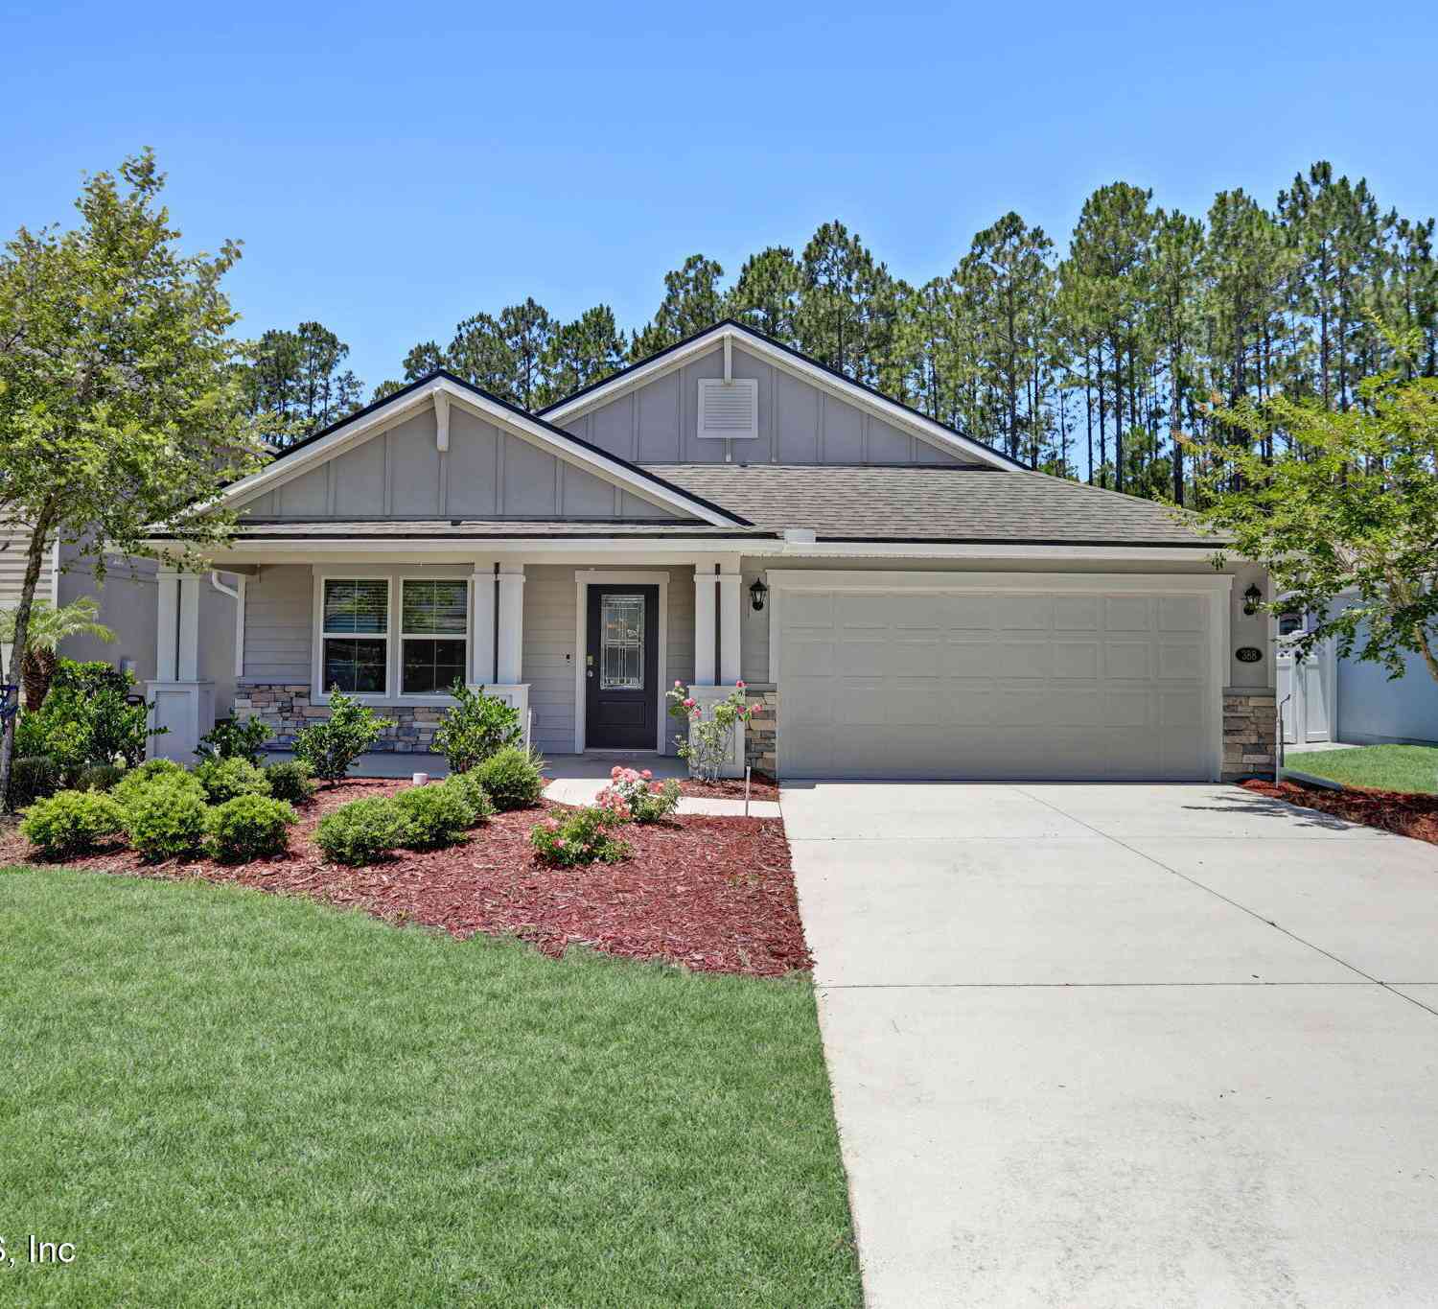
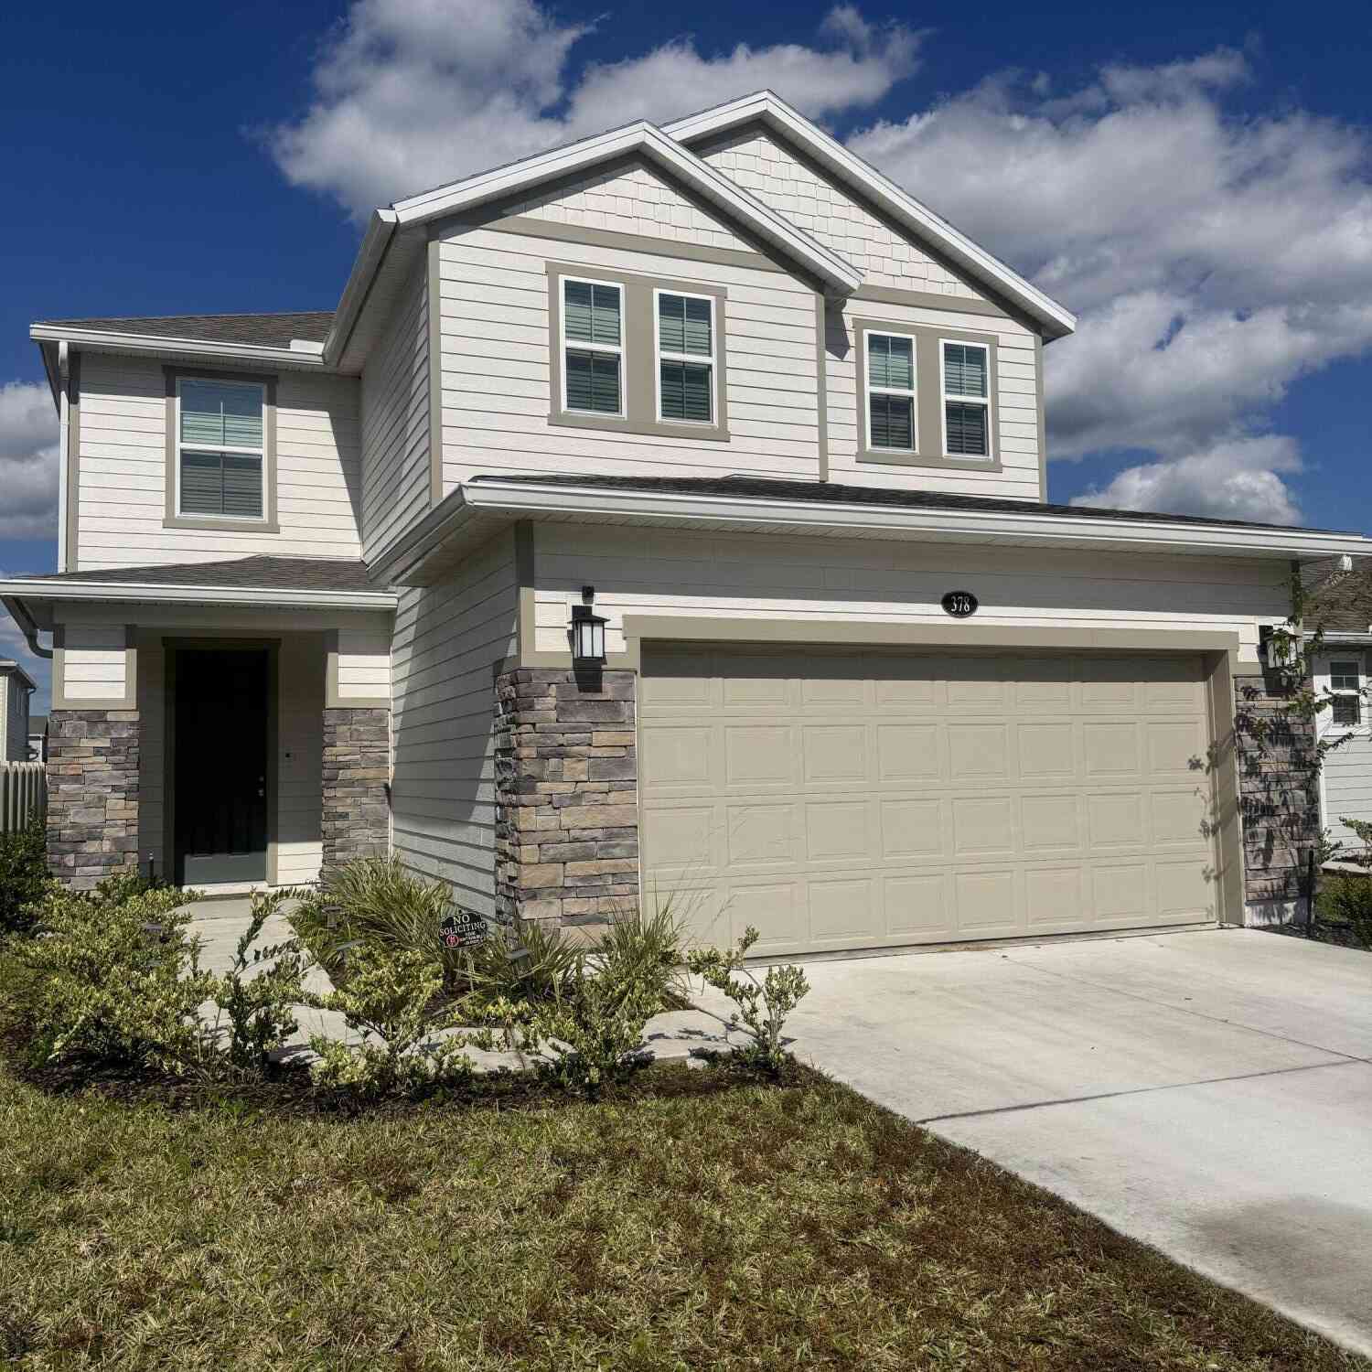
| 378 Boulder Lane, Jacksonville, FL, 32259 | $550,000 | 4 | 3 | 2,393 | 2,393 SqFt |
| 344 Alvar Circle, Jacksonville, FL, 32259 | $624,900 | 4 | 3 | 2,734 | 2,734 SqFt |
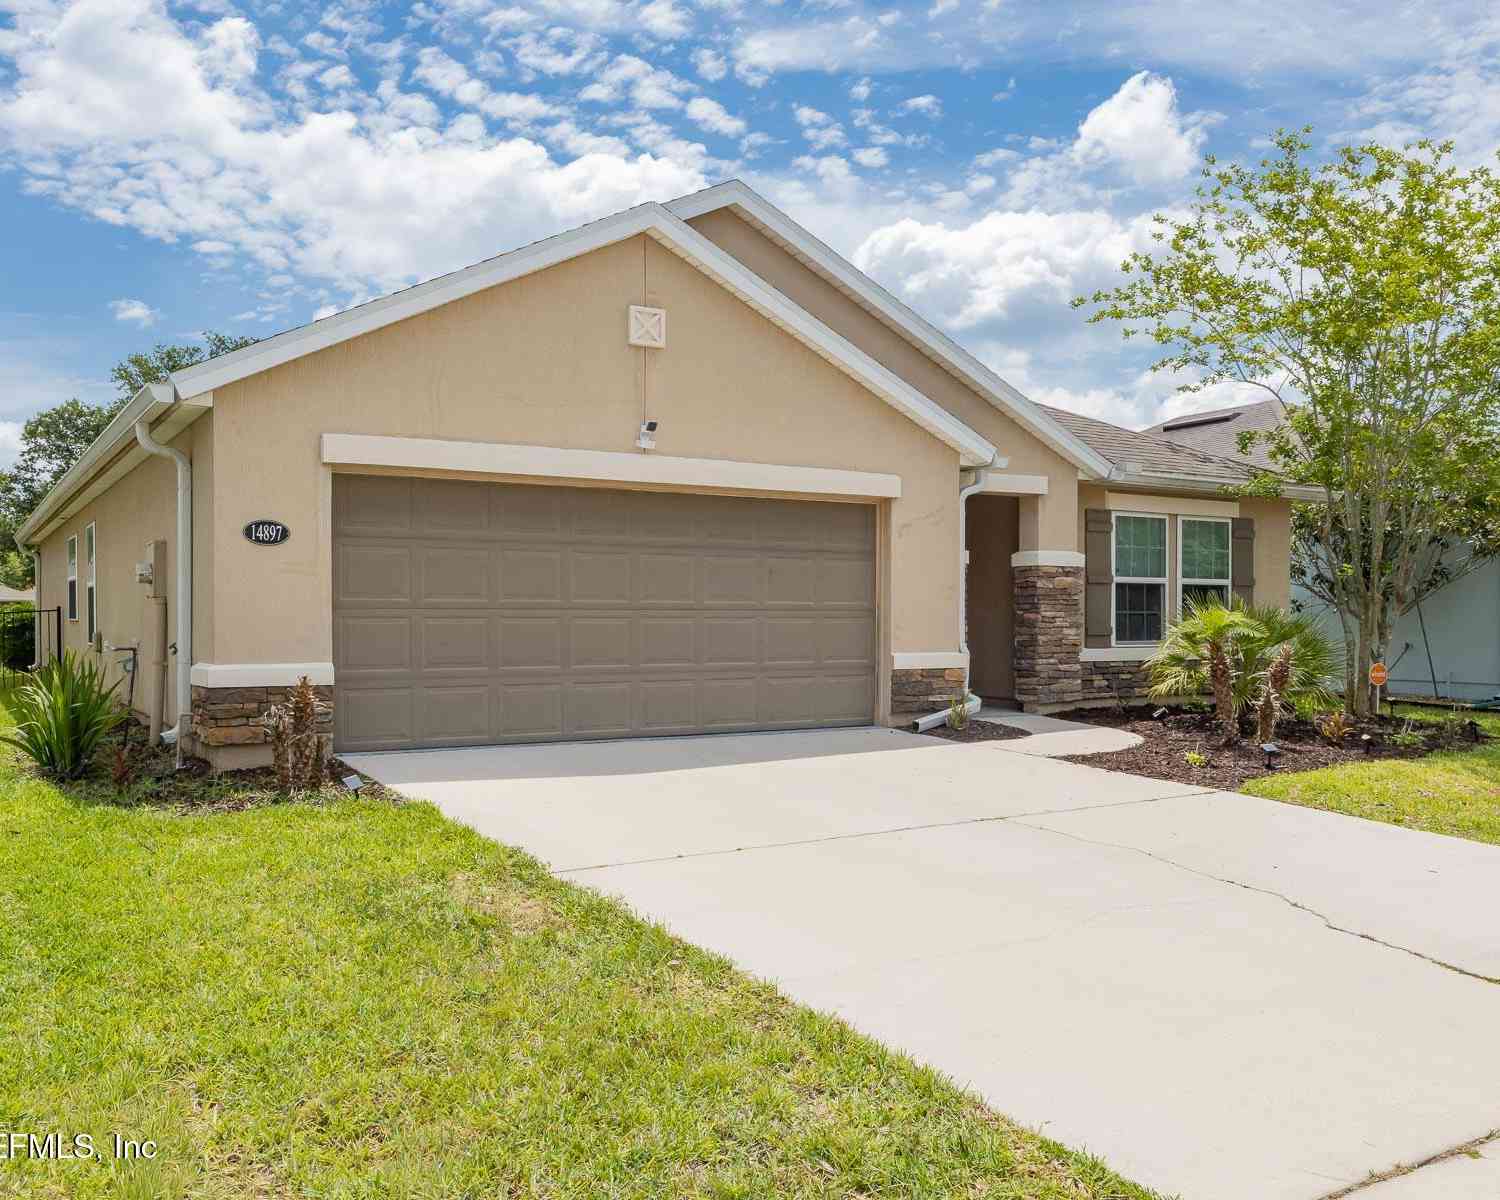
| 14897 Bartram Creek Bou.., Jacksonville, FL, 32259 | $433,000 | 4 | 2 | 1,653 | 1,653 SqFt |
| 14457 Durbin Island Way, Jacksonville, FL, 32259 | $405,000 | 3 | 2 | 1,503 | 1,503 SqFt |
| 14457 Durbin Island Way, Jacksonville, FL, 32259 | $405,000 | 3 | 2 | 1,503 | 1,503 SqFt |
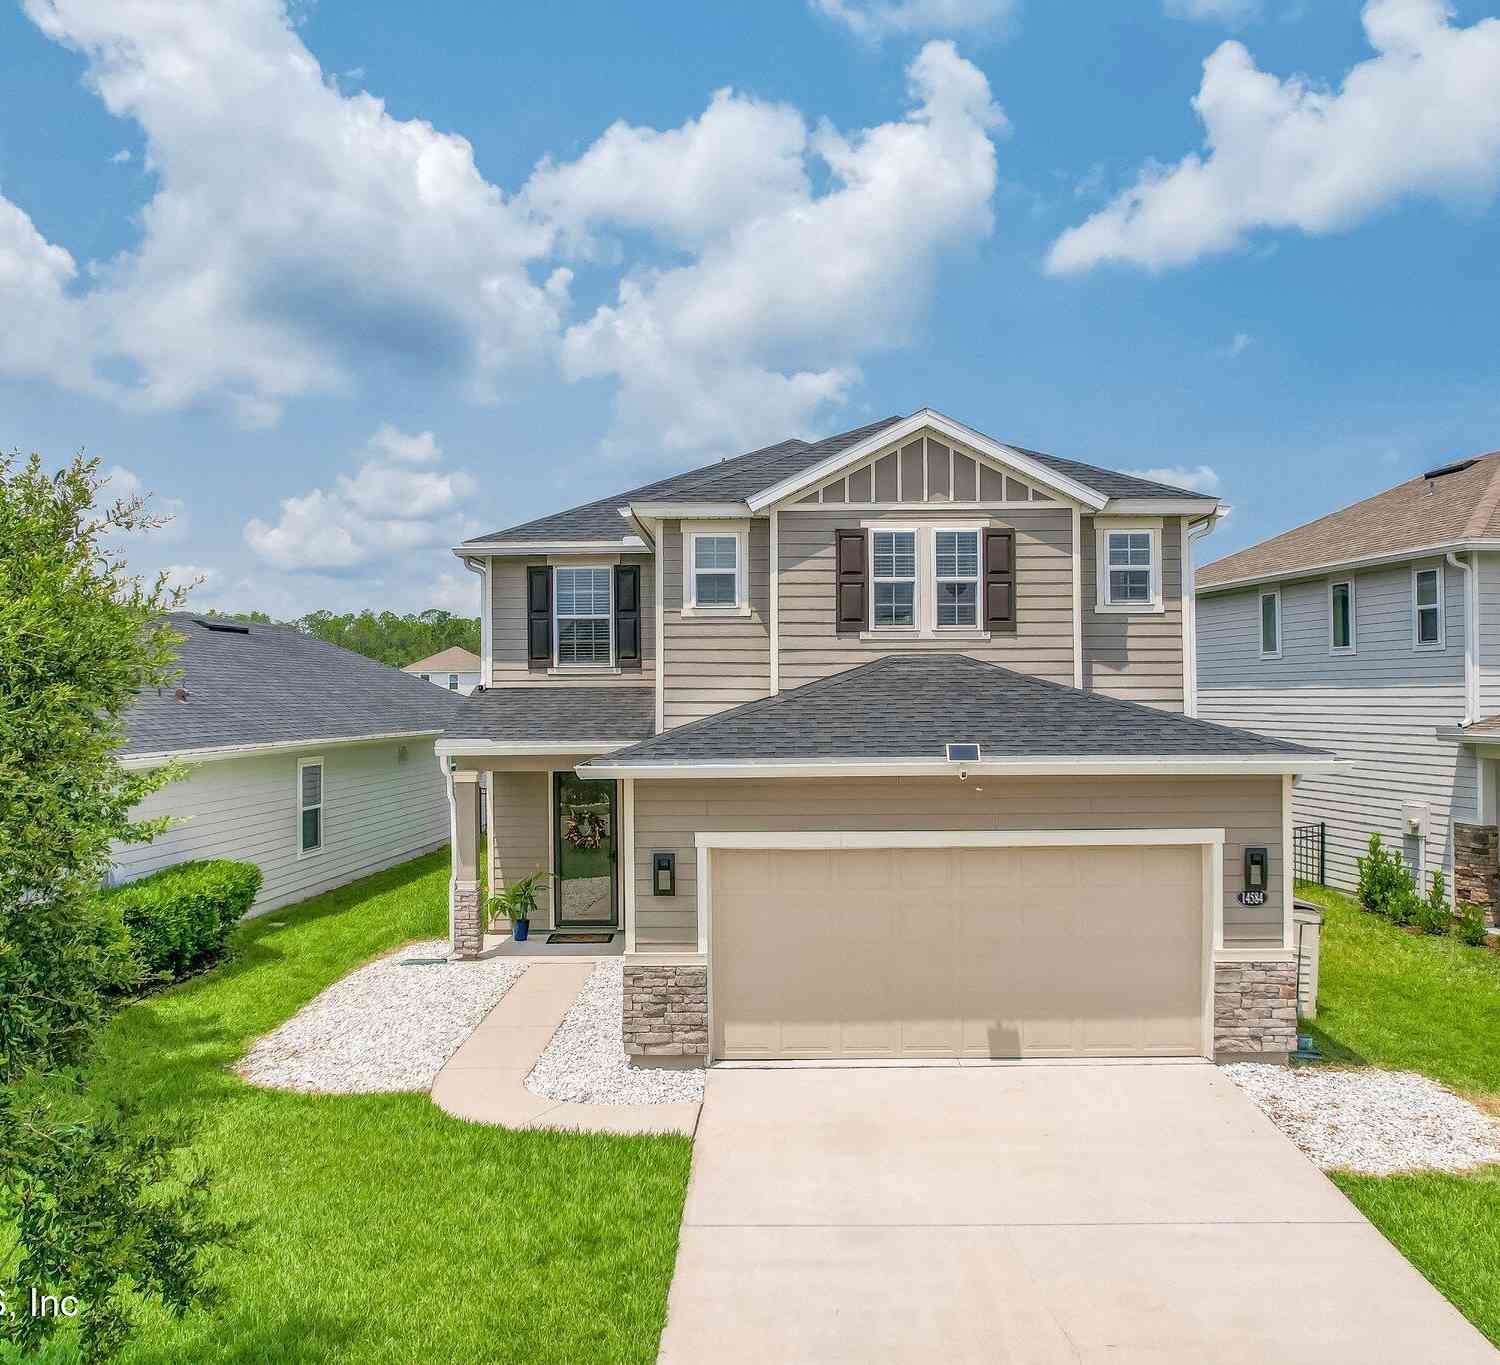
| 14584 Barred Owl Way, Jacksonville, FL, 32259 | $453,000 | 4 | 3 | 2,393 | 2,393 SqFt |
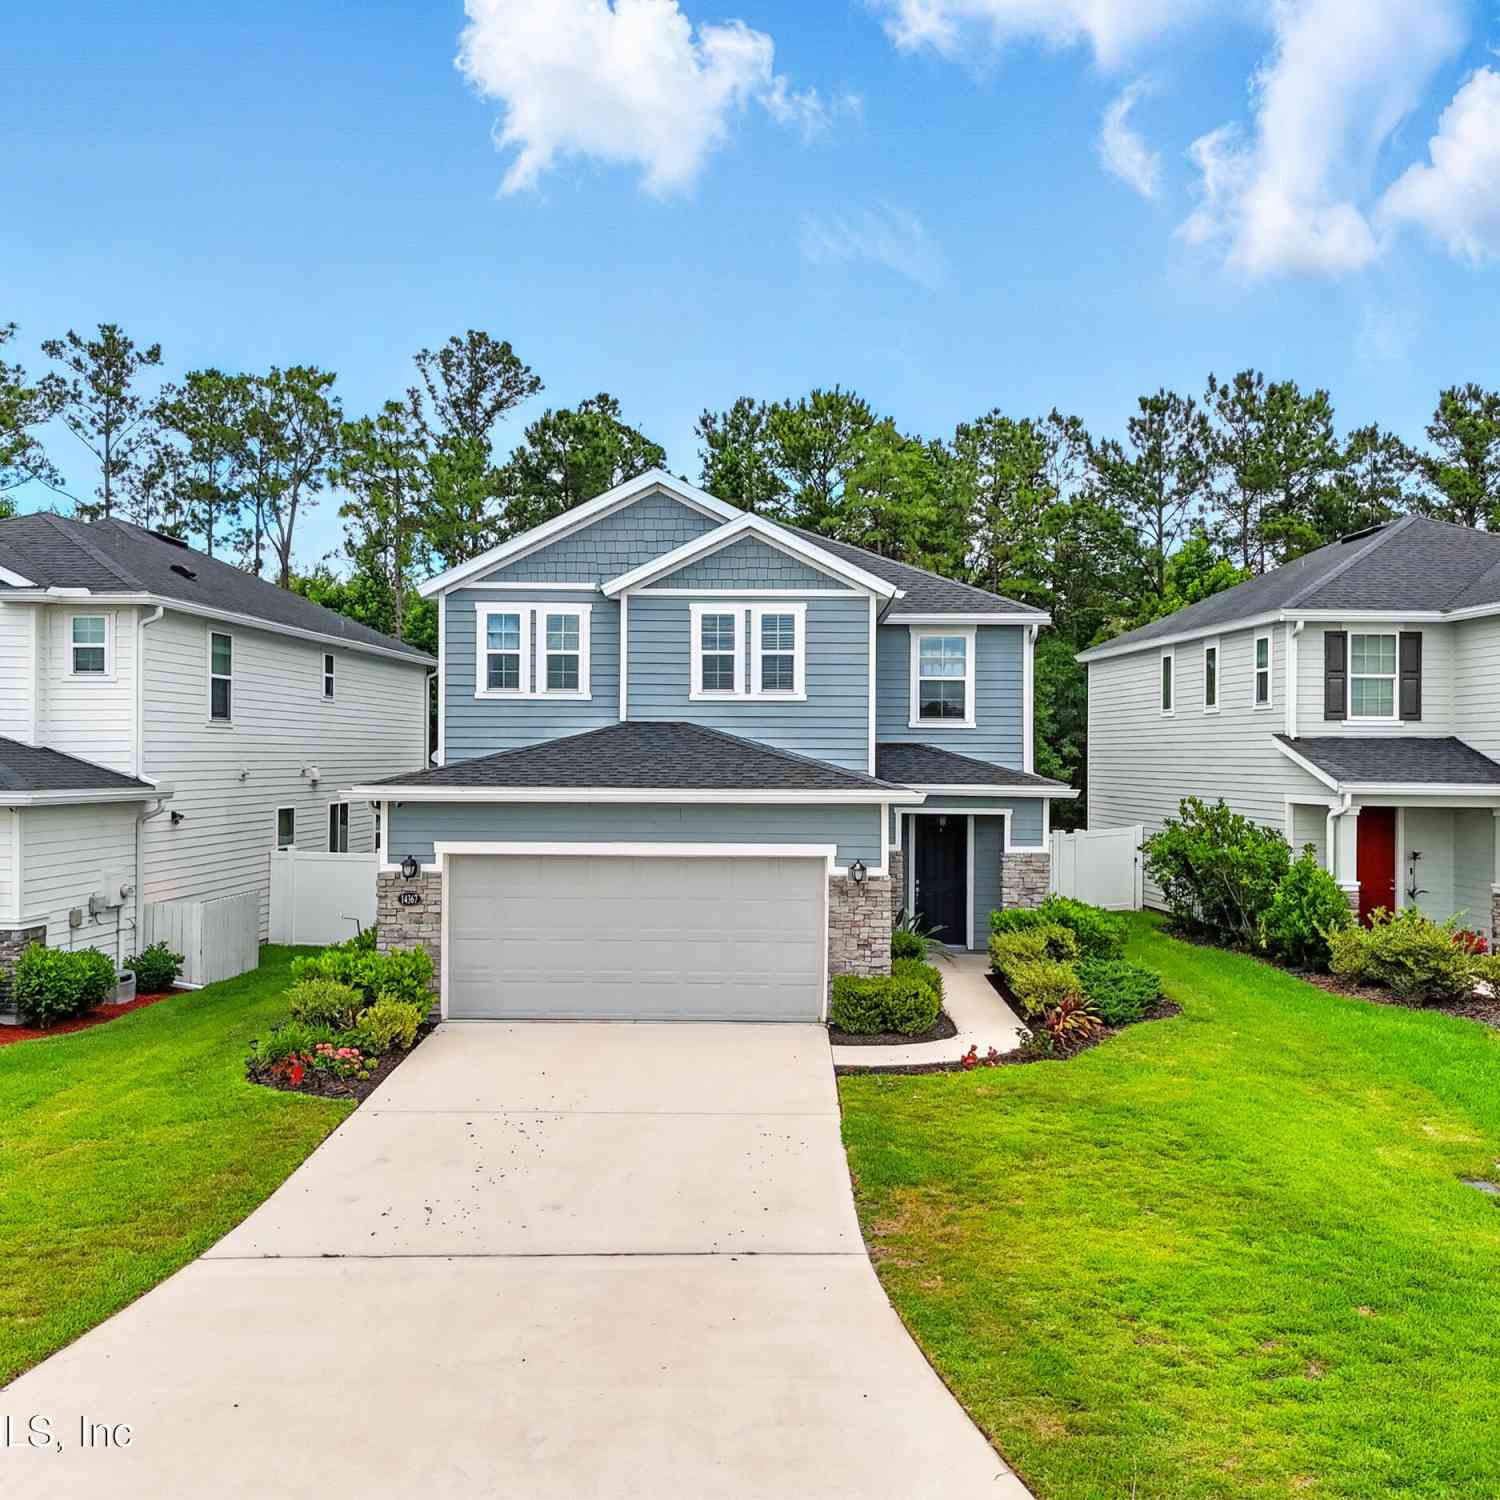
| 14367 Durbin Island Way, Jacksonville, FL, 32259 | $474,900 | 3 | 3 | 2,393 | 2,393 SqFt |
| 14338 Durbin Island Way, Jacksonville, FL, 32259 | $425,000 | 4 | 2 | 1,653 | 1,653 SqFt |
| 15096 Russell Bridge Dr.., Jacksonville, FL, 32259 | $399,990 | 4 | 3 | 1,760 | 1,760 SqFt |
Similar Homes To 725 Piney Place
Nearby For Sale


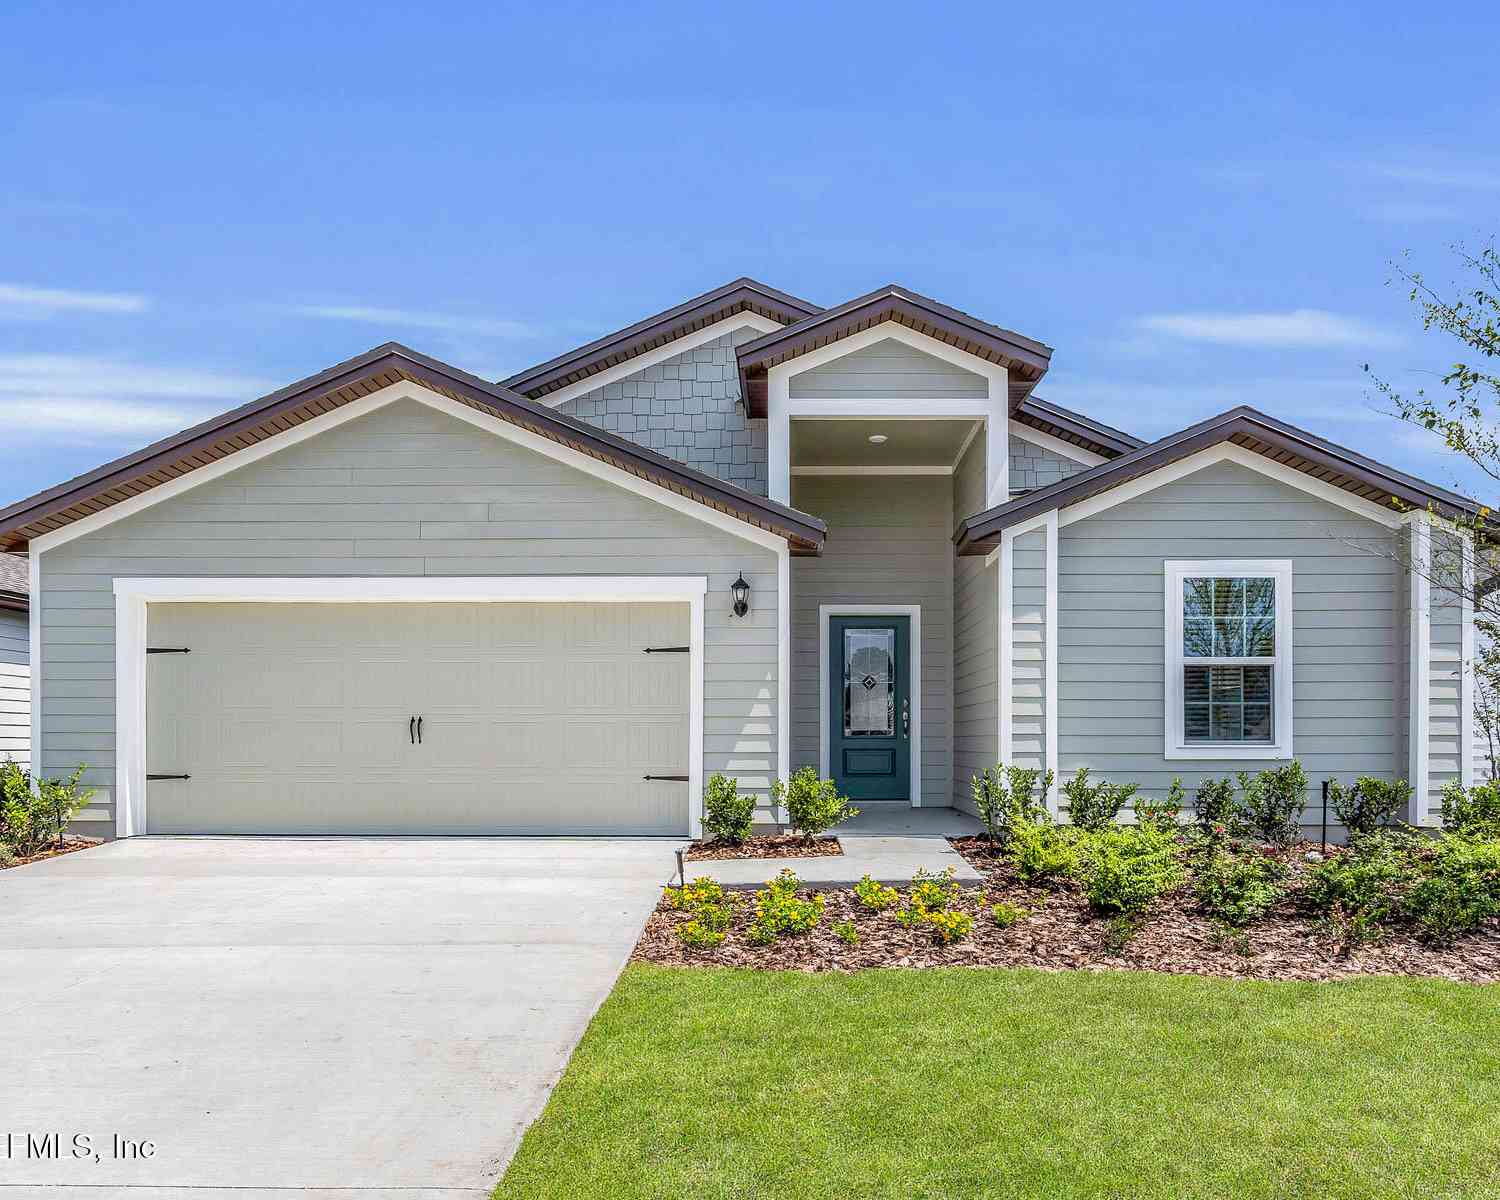
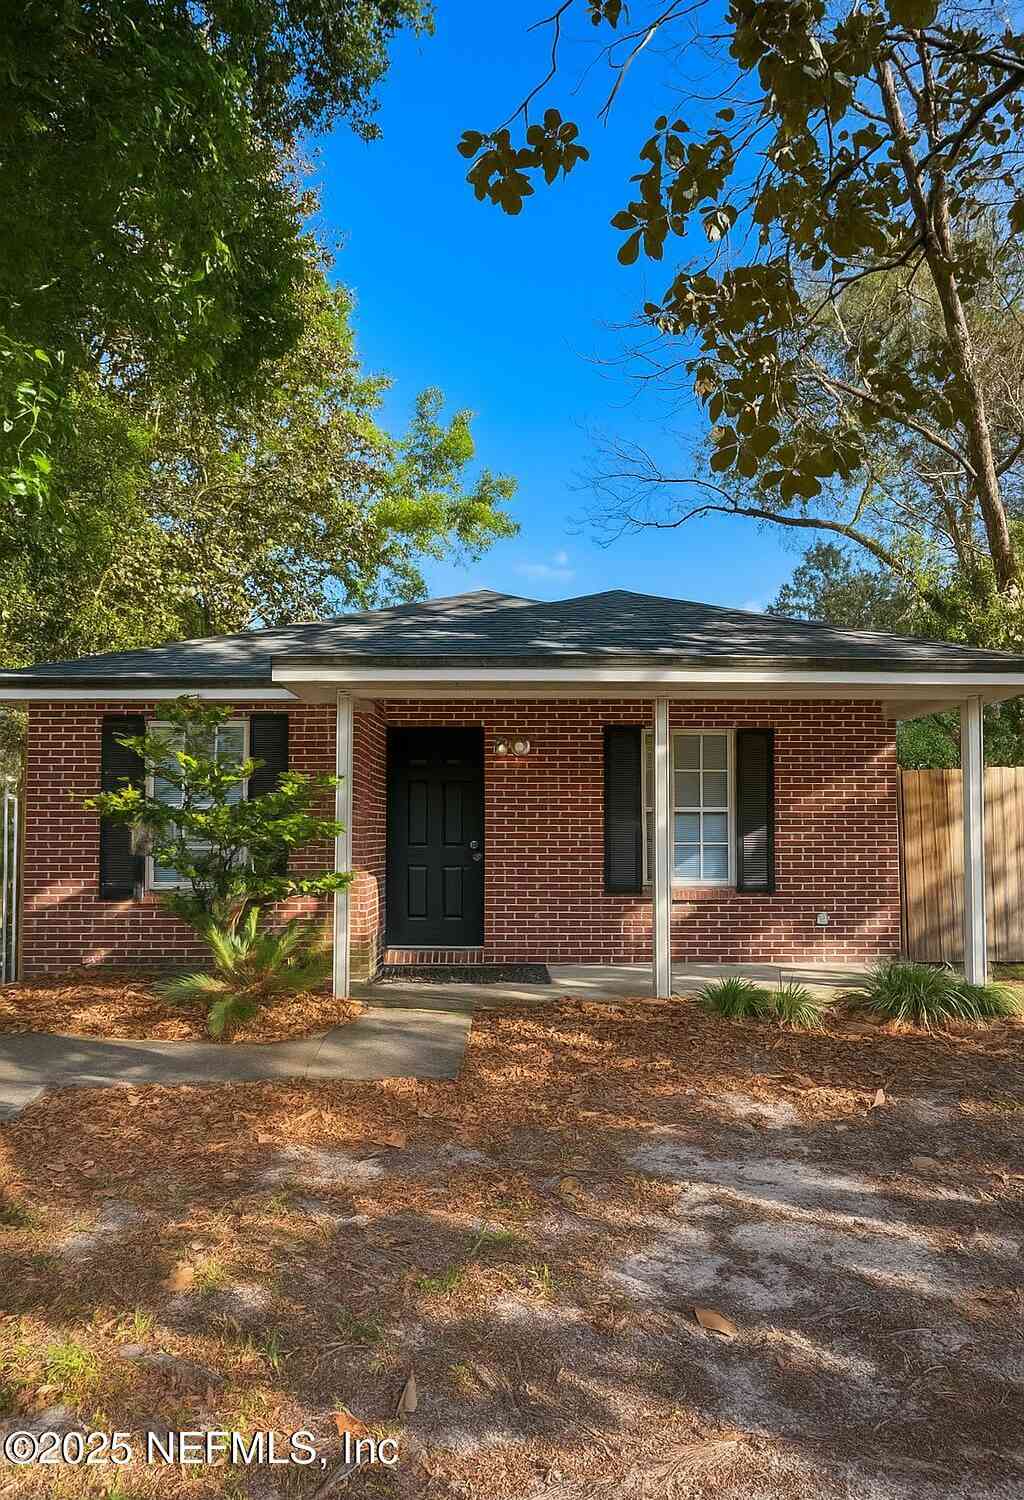

ByOwner last updated this listing 07/25/2026 @ 05:22
More Cities with for Sale by Owner Homes
- Jacksonville Homes For Sale By Owner
- Bryceville Homes For Sale By Owner
- Orange Park Homes For Sale By Owner
- Callahan Homes For Sale By Owner
- Saint Johns Homes For Sale By Owner
- Fruit Cove Homes For Sale By Owner
- Middleburg Homes For Sale By Owner
- Saint George Homes For Sale By Owner
- Jacksonville Beach Homes For Sale By Owner
- Macclenny Homes For Sale By Owner
- Neptune Beach Homes For Sale By Owner
- Atlantic Beach Homes For Sale By Owner
- Yulee Homes For Sale By Owner
- Ponte Vedra Beach Homes For Sale By Owner
- Ponte Vedra Homes For Sale By Owner
- Green Cove Springs Homes For Sale By Owner
- Lawtey Homes For Sale By Owner
- Hilliard Homes For Sale By Owner
- Fernandina Beach Homes For Sale By Owner
- Saint Marys Homes For Sale By Owner
Homes around $769,000
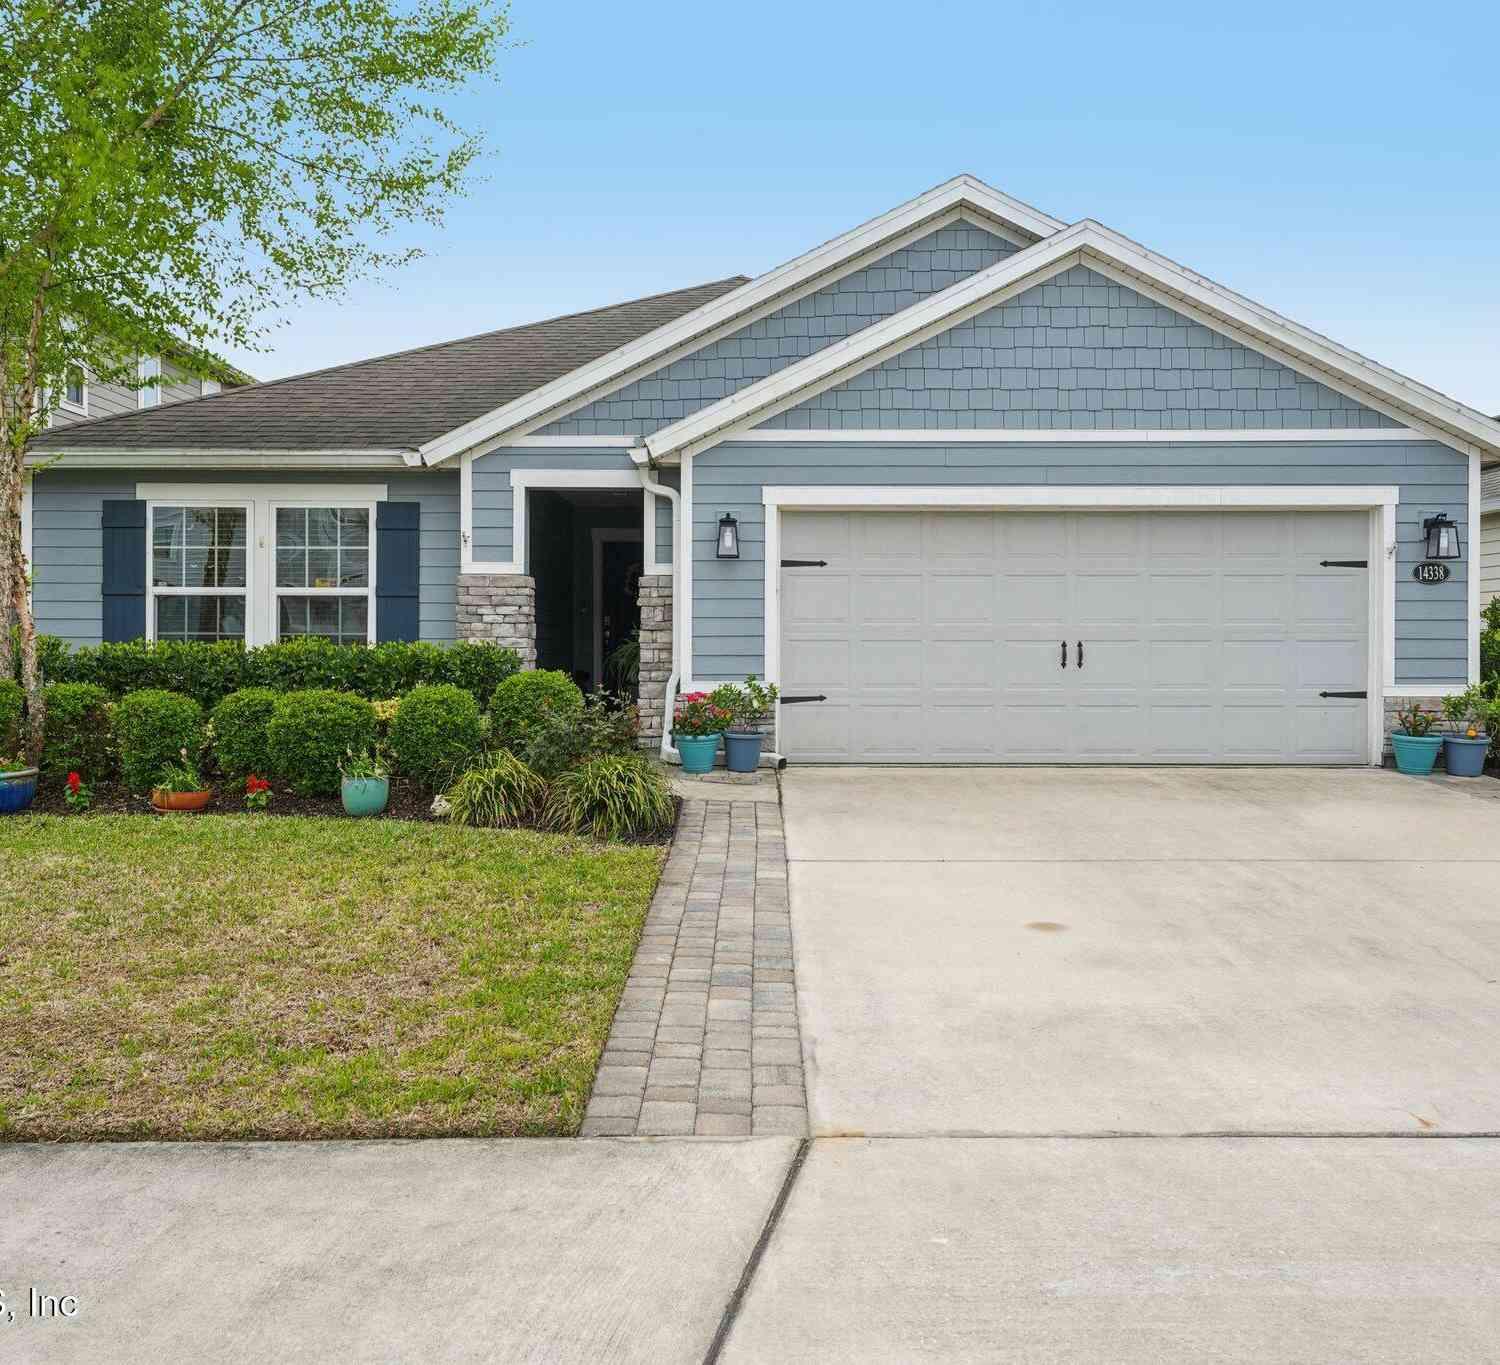



Verify Your Email
Please enter the 6-digit verification code
sent to your email address.