
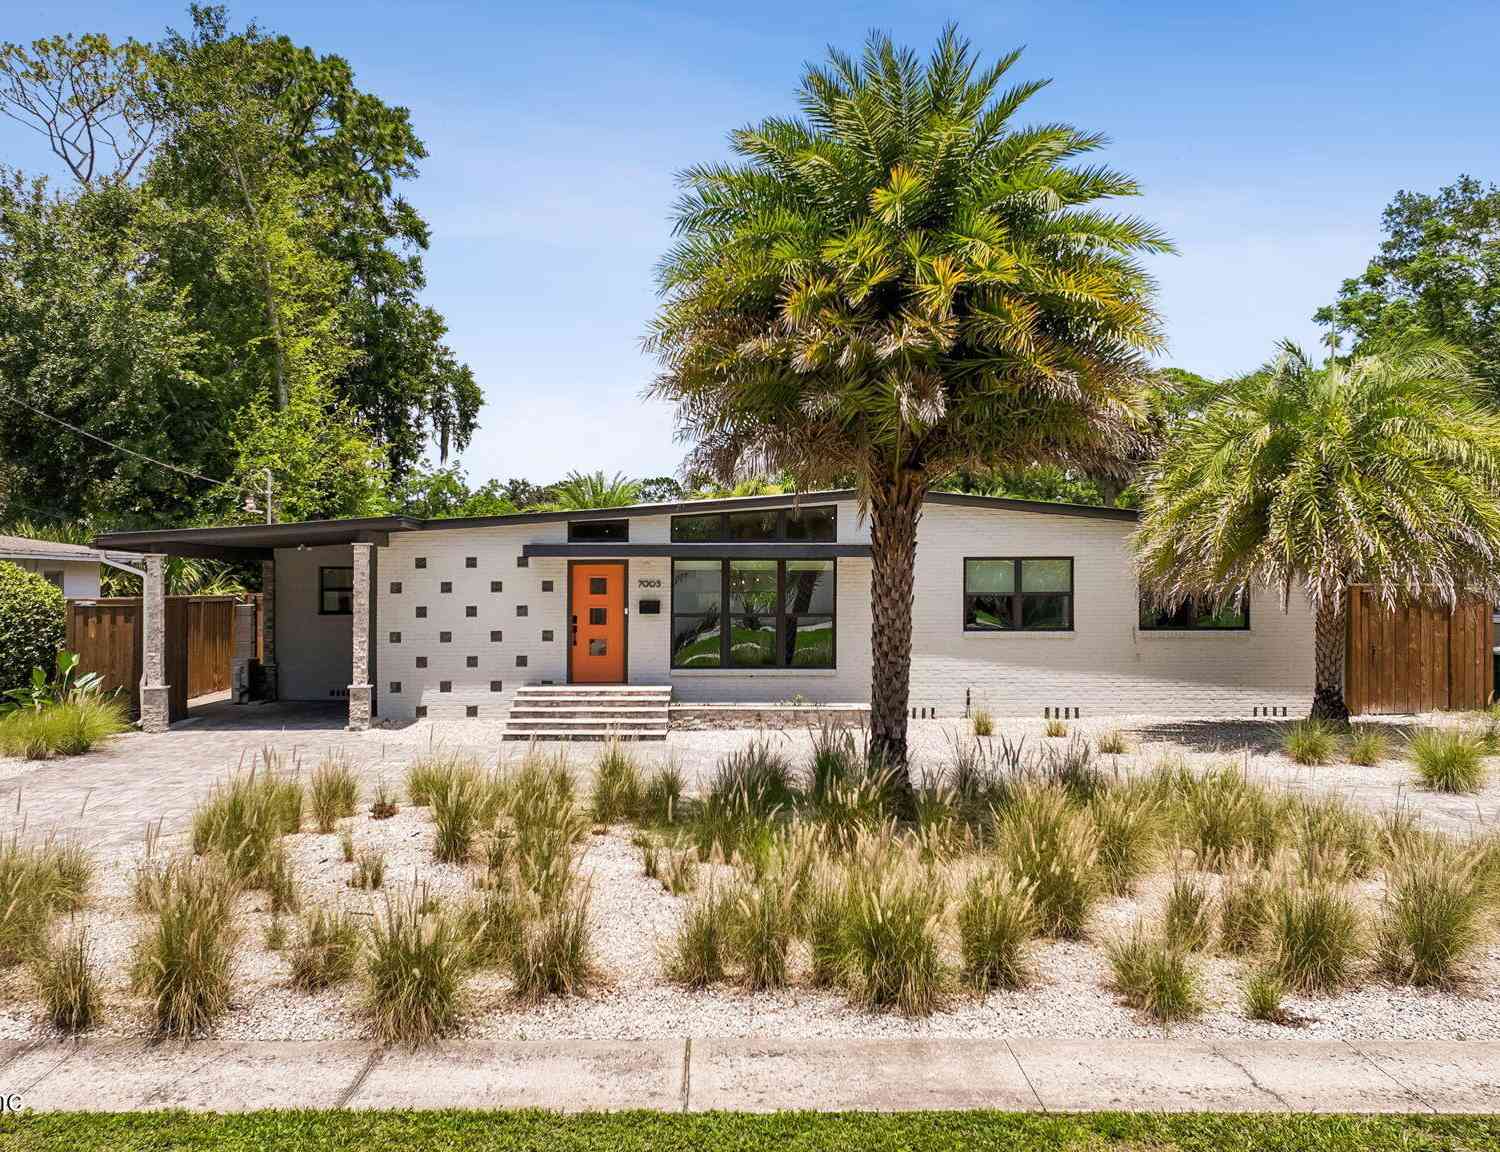
7003 Altama Road
Jacksonville, FL 32216

 3
3
Bed
 3
3
Bath
 1,861
1,861Sqft
 0.24
0.24Acre(Lot)
Beautifully reimagined and thoughtfully renovated this architecturally distinctive 3-bedroom, 2 full and 1 half bath home offers 1,861 square feet of stylish living inspired by modern Palm Springs design. Thoughtful updates throughout honor the home's original architectural character while providing the style and conveniencesu today's buyers appreciate. From the moment you arrive, the striking architectural aluminum awning, welcoming travertine entry, stacked stone carport columns, and professionally designed xeriscape landscaping create exceptional curb appeal. Inside, the open living, dining, and kitchen areas feature vaulted tongue-and-groove ceilings, expansive windows that fill the home with natural light, and rich wood flooring, creating a warm and inviting atmosphere. Just off the

 Property Details
 Map
Map
 Map
Map
What's Nearby
Nearby Areas
 Features
-
Bedroom Information
Total Bedrooms: 3Bathroom Information
Total Baths: 3 Full Baths: 2 Half Baths: 1Water/Sewer
Sewer: Public Sewer -
Flooring Information
Tile, Wood -
Roofing Information
Shingle -
Interior Features
Ceiling Fan(s), Entrance Foyer, Open Floorplan, Primary Bathroom - Shower No Tub Roof: Shingle Appliances: Dishwasher, Disposal, Dryer, Gas Cooktop, Gas Range, Plumbed For Ice Maker, Refrigerator, Tankless Water Heater, Washer, Water Softener Owned Laundry Features: Electric Dryer Hookup, In Unit, Washer Hookup -
Heating & Cooling
Heating: Central, Electric Cooling: Central Air, Electric, Multi Units, Split System WaterSource: Public -
Fireplace
Fireplace: Yes Number of Fireplaces: 1 Fireplace Features: 1
-
Building Information
Year Built: 1957 Construction Materials: Brick, Block Security System: Security System Owned, Smoke Detector(s) Roof: Shingle -
Exterior Features
Fire PitPorch: Awning(s), Front Porch -
Road Types
AsphaltCity Street -
Fencing
Back Yard, Wood -
Laundry Features
Electric Dryer Hookup, In Unit, Washer HookupPatio And Porch
Awning(s), Front PorchFencing
Back Yard, Wood
-
Lot Information
Lot Description: Few Trees Lot Size Area: 0.24 Acres Lot Square Feet: 10,454 Stories: 1 Main Square Feet: 1861Property Information
Property Type: Residential Sub Type: Single Family Residence Style: Ranch, Mid-Century Modern SQ ft (Living Area): 1,861 Subdivision: Holiday Hill MLS Area Minor: 022-Grove Park/Sans Souci Source Neighborhood: Holiday Hill Construction Materials: Brick, Block Property Age: 69
-
Listing Price Information
Listing Id: 2154683 ist Price: $399,900 List Price Tot SqFt: $215 Listing Terms Cash, Conventional, FHA, VA Loan -
Listing Information
Possession: Close Of Escrow
-
Tax Information
Parcel Number: 1397070000 Annual Tax: $2,263 Tax Year: 2025
-
Virtual Tour
Parking Information
Additional Parking, Attached Carport, Circular Driveway
-
School Information
Elementary School: Holiday HillElementary School District:Junior High School: SouthsideSenior High School: Englewood -
Utility Information
Cable Available, Electricity Connected, Natural Gas Connected, Sewer Connected, Water Connected, Propane -
Location Information
Direction: From Southside Blvd, Head West on Beach Blvd. Turn right on Grove Park Blvd and then left onto Altama Rd (at the stop sign). Home will be on the right.
How much is this property worth?
Curious about this home's true market value? Use our free Home Evaluation Tool to instantly get a personalized Comparative Market Analysis (CMA) report. Make smarter, data-driven decisions before you buy.

Nearby Home Value
| Address | Estimate | Bed | Bath | Sq. Ft | Lot Size |
|---|---|---|---|---|---|
| 8305 Hogan Road, Jacksonville, FL, 32216 | $435,000 | 4 | 3 | 2,416 | 2,416 SqFt |
| 2749 Southside Boulevard, Jacksonville, FL, 32216 | $330,000 | 5 | 3 | 1,497 | 1,497 SqFt |
| 2442 Southside Boulevard, Jacksonville, FL, 32216 | $270,000 | 3 | 2 | 1,089 | 1,089 SqFt |
| 8550 Touchton Road #521, Jacksonville, FL, 32216 | $125,000 | 2 | 2 | 1,195 | 1,195 SqFt |
| 9602 Macarthur Court, Jacksonville, FL, 32216 | $269,900 | 4 | 2 | 1,045 | 1,045 SqFt |
| 8924 Lopez Court, Jacksonville, FL, 32216 | $349,999 | 3 | 2 | 1,576 | 1,576 SqFt |
| 2726 Hidden Village Drive, Jacksonville, FL, 32216 | $239,900 | 3 | 2 | 1,176 | 1,176 SqFt |
| 8370 Brackridge Boulevard, Jacksonville, FL, 32216 | $252,500 | 4 | 2 | 1,217 | 1,217 SqFt |
| 8636 St Patrick Lane, Jacksonville, FL, 32216 | $297,500 | 3 | 2 | 1,720 | 1,720 SqFt |
| 2730 Sandusky Avenue, Jacksonville, FL, 32216 | $229,000 | 2 | 2 | 1,023 | 1,023 SqFt |
Similar Homes To 7003 Altama Road
Nearby For Sale





ByOwner last updated this listing 08/26/2026 @ 03:30
More Cities with for Sale by Owner Homes
- Jacksonville Homes For Sale By Owner
- Bryceville Homes For Sale By Owner
- Orange Park Homes For Sale By Owner
- Callahan Homes For Sale By Owner
- Saint Johns Homes For Sale By Owner
- Fruit Cove Homes For Sale By Owner
- Middleburg Homes For Sale By Owner
- Saint George Homes For Sale By Owner
- Jacksonville Beach Homes For Sale By Owner
- Macclenny Homes For Sale By Owner
- Neptune Beach Homes For Sale By Owner
- Atlantic Beach Homes For Sale By Owner
- Yulee Homes For Sale By Owner
- Ponte Vedra Beach Homes For Sale By Owner
- Ponte Vedra Homes For Sale By Owner
- Green Cove Springs Homes For Sale By Owner
- Lawtey Homes For Sale By Owner
- Hilliard Homes For Sale By Owner
- Fernandina Beach Homes For Sale By Owner
- Saint Marys Homes For Sale By Owner
Homes around $399,900






Verify Your Email
Please enter the 6-digit verification code
sent to your email address.