
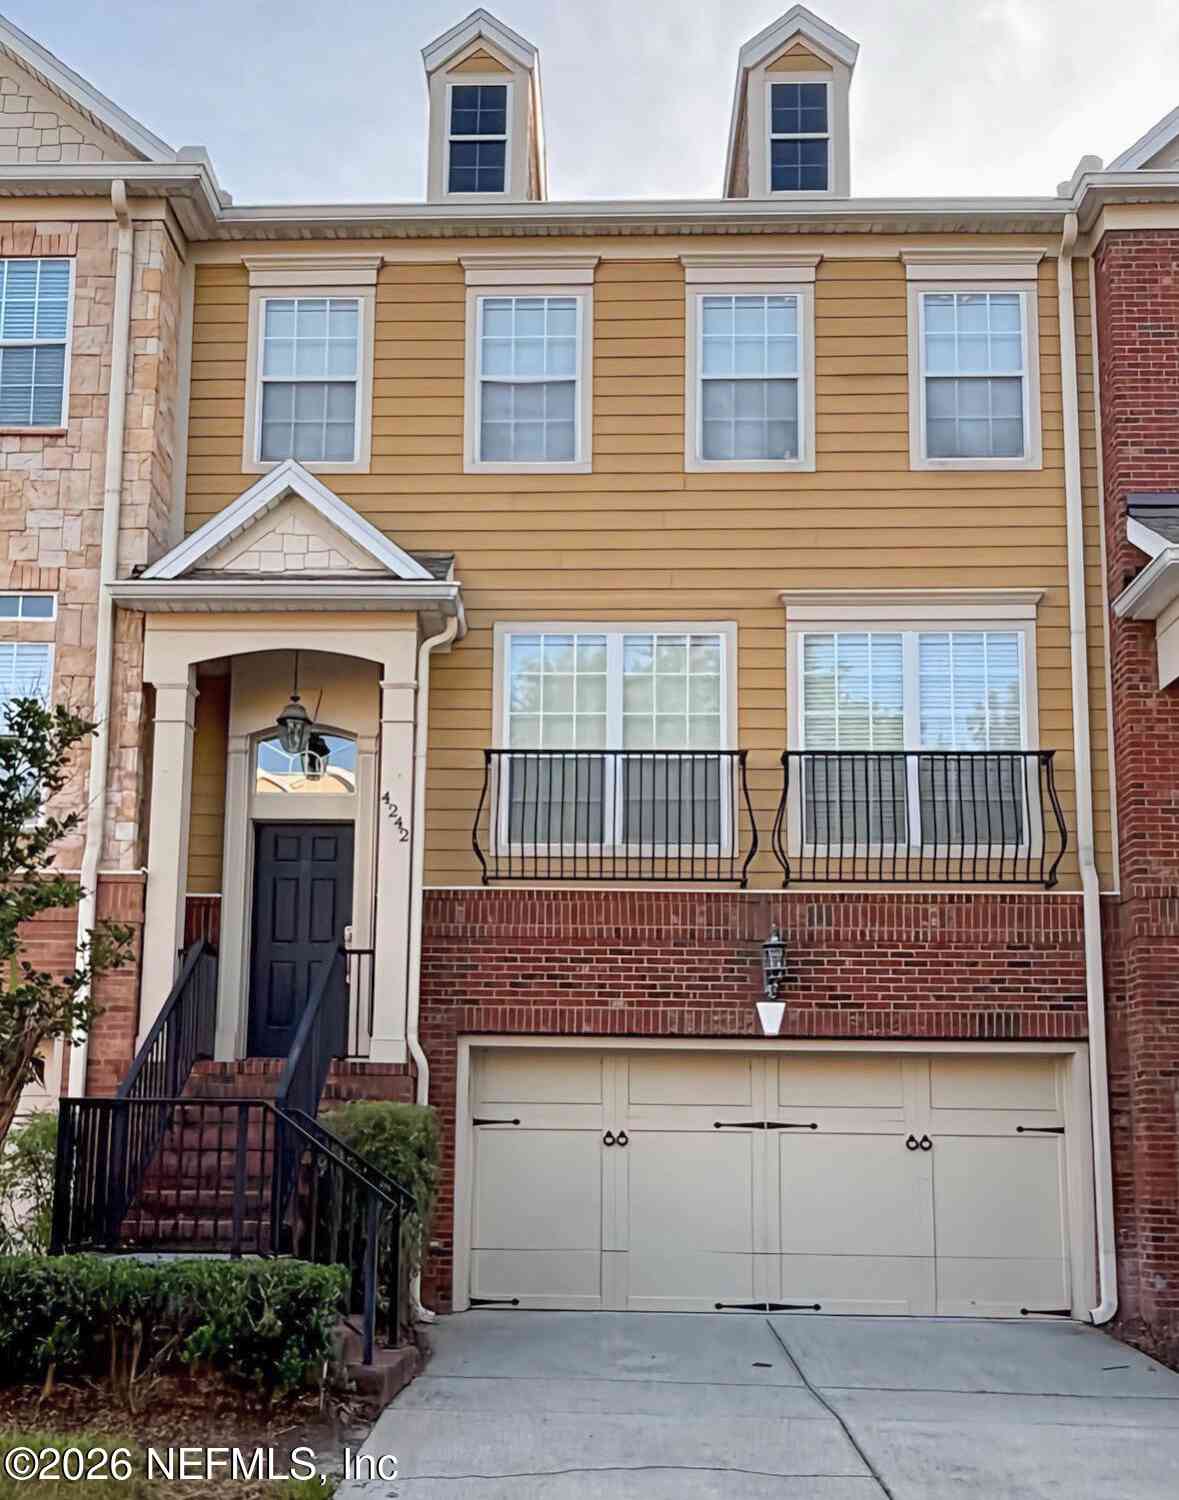
4242 Studio Park Avenue
Jacksonville, FL 32216

 4
4
Bed
 4
4
Bath
 2,766
2,766Sqft
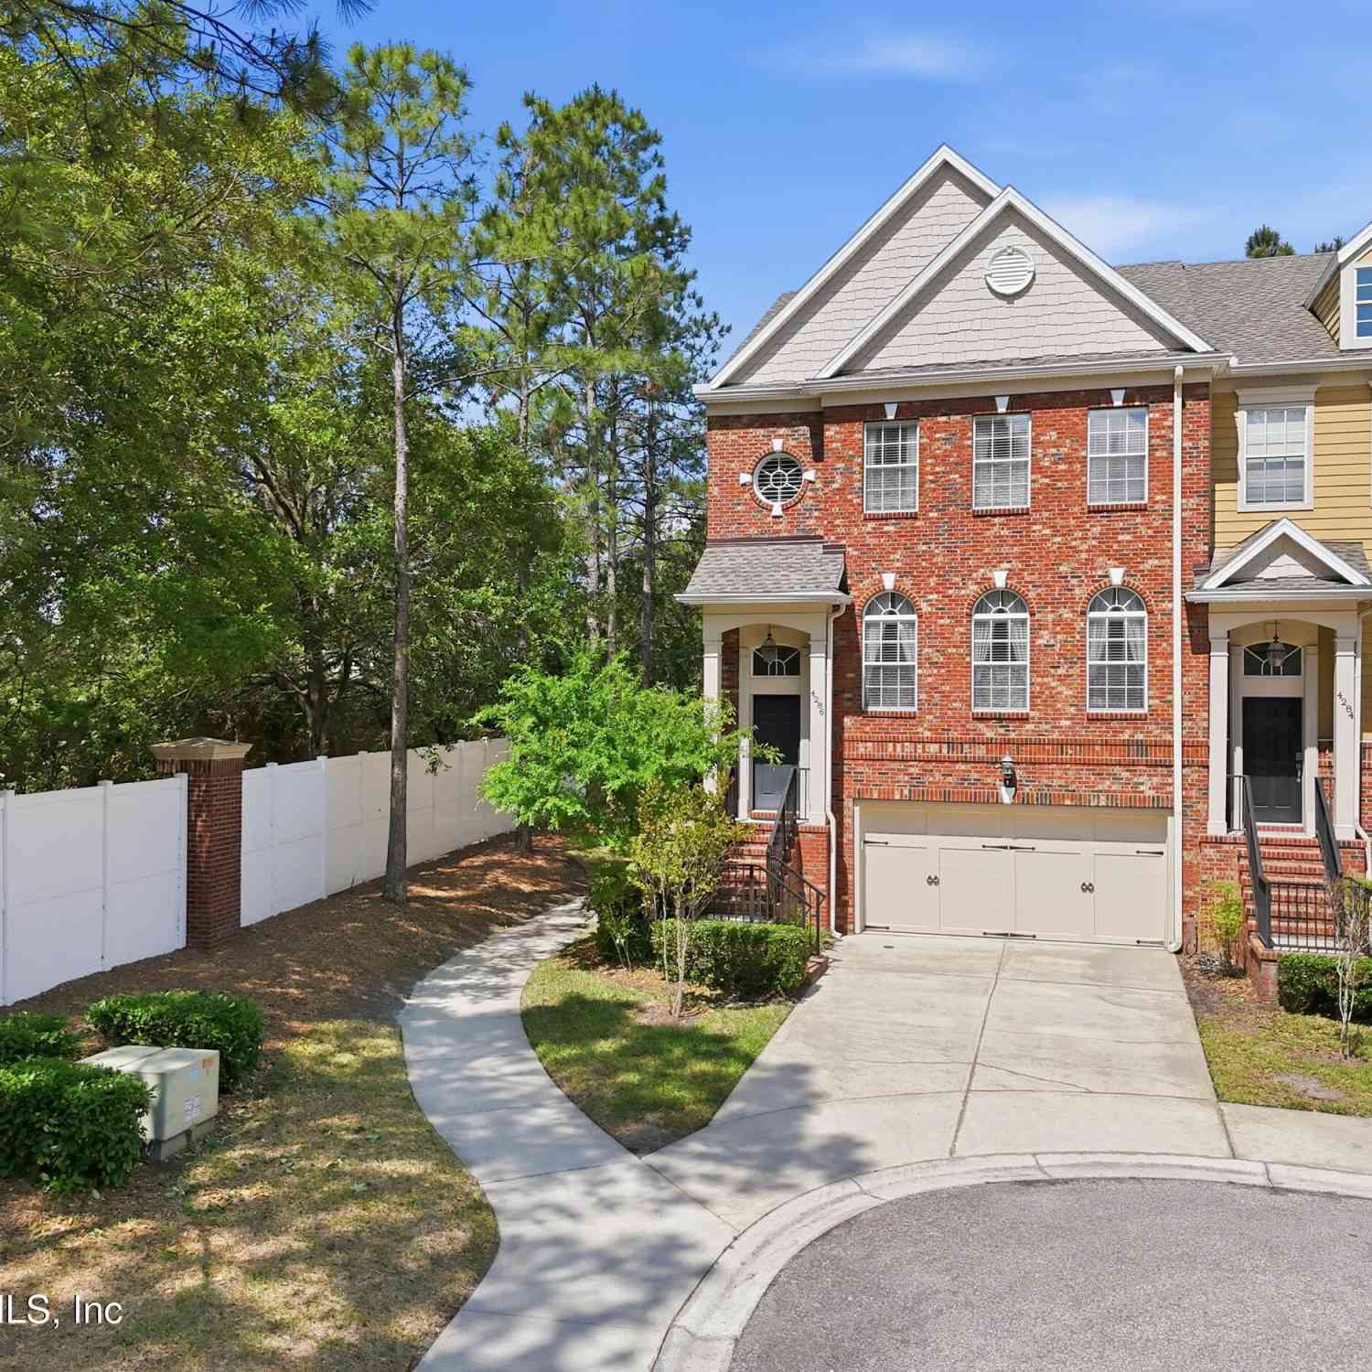
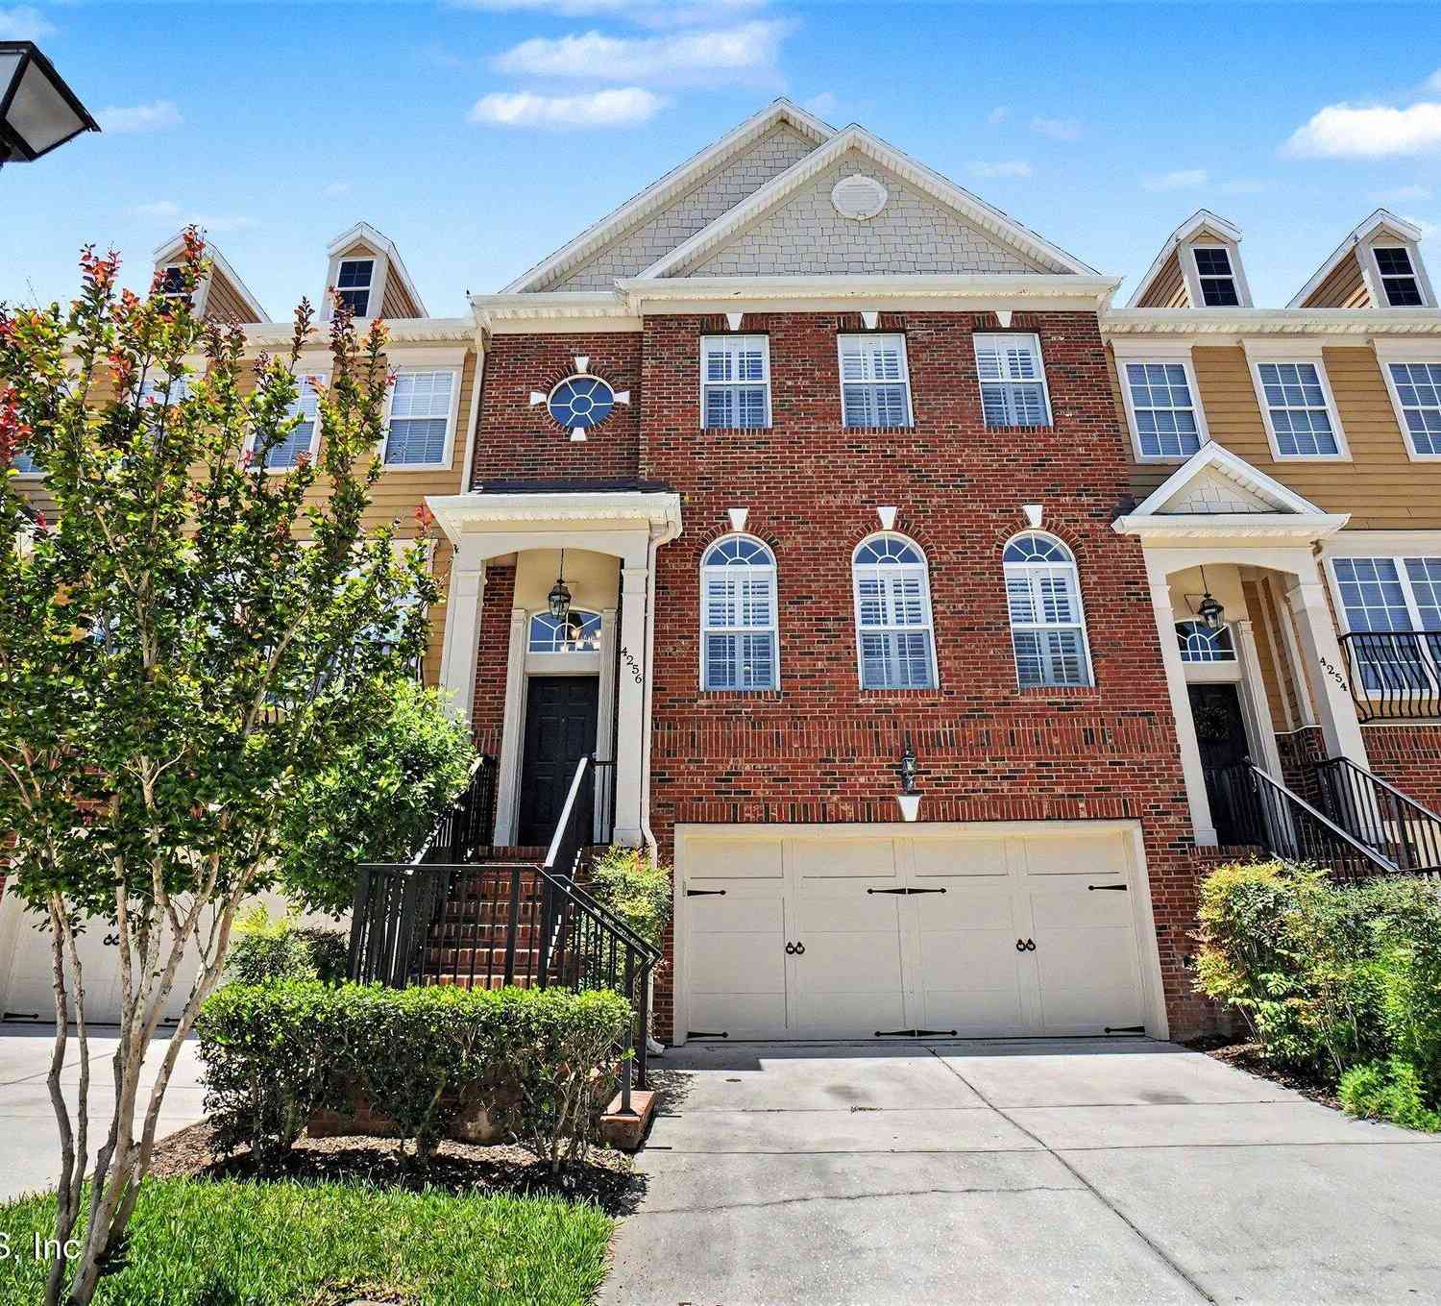
UP TO $15,000 IN SELLER CREDITS! Lowest price/sq ft in Midtowne! This massive 2,766 sq ft, 3-story floor plan is vacant & easy to tour. Perfect for multigenerational or blended families, the layout features TWO complete primary suites with attached full baths, hardwood floors, a cozy fireplace, a back patio, and a balcony. Cook in the spacious kitchen with a giant granite prep island! Dual A/C units keep all three floors cool, and the 2-car garage has a Tesla EV charger. Choose how to use your $15K credit at closing: (Use any combo allowed by Lender) BUY DOWN YOUR RATE: Potentially save $510/mo. in Year 1! FREE NEW CARPET: Seller will set aside $3,500 at closing to pay your flooring contractor directly. ZERO CLOSING COSTS: Wipe out your upfront lender fees entirely to keep your personal

 Property Details
 Map
Map
 Map
Map
What's Nearby
Nearby Areas
 Features
-
Bedroom Information
Total Bedrooms: 4Bathroom Information
Total Baths: 4 Full Baths: 3 Half Baths: 1Water/Sewer
Sewer: Public SewerRoom Information
Other Rooms: 20 -
Flooring Information
Carpet, Laminate, Wood -
Roofing Information
Shingle -
Interior Features
Breakfast Nook, Ceiling Fan(s), Eat-in Kitchen, Entrance Foyer, In-Law Floorplan, Primary Bathroom -Tub with Separate Shower, Walk-In Closet(s) Roof: Shingle Appliances: Convection Oven, Dishwasher, Disposal, Dryer, Electric Cooktop, Electric Oven, Electric Range, Electric Water Heater, Freezer, Ice Maker, Microwave, Refrigerator, Washer Laundry Features: Electric Dryer Hookup, In Unit, Upper Level, Washer Hookup -
Heating & Cooling
Heating: Central Cooling: Central Air, Multi Units, Split System WaterSource: Public -
Fireplace
Fireplace: Yes Number of Fireplaces: 1 Fireplace Features: 1
-
Building Information
Year Built: 2007 Construction Materials: Brick, Fiber Cement Security System: Security Gate, Smoke Detector(s) Roof: Shingle -
Exterior Features
BalconyPorch: Patio, Rear Porch -
Road Types
AsphaltPrivate Road -
Laundry Features
Electric Dryer Hookup, In Unit, Upper Level, Washer HookupPatio And Porch
Patio, Rear Porch
-
Lot Information
Lot Description: Dead End Street, Many Trees, Sprinklers In Front, Sprinklers In Rear Stories: 3 Main Square Feet: 2766Property Information
Property Type: Residential Sub Type: Single Family Residence SQ ft (Living Area): 2,766 Subdivision: Midtowne MLS Area Minor: 022-Grove Park/Sans Souci Source Neighborhood: Midtowne Construction Materials: Brick, Fiber Cement Property Age: 19
-
Listing Price Information
Listing Id: 2157258 ist Price: $404,500 List Price Tot SqFt: $146 Listing Terms Cash, Conventional, FHA, VA Loan -
Listing Information
Possession: Close Of Escrow
-
Tax Information
Parcel Number: 1525755132
-
Parking Information
# of Garage Spaces: 2 Has Garage: Yes Garage, Garage Door Opener, GuestHomeowners Association Information
Association YN: Yes Included Fees: Maintenance Grounds, Maintenance Structure Included Amenities: Pool, Fitness Center, Gated, Maintenance Grounds HOA: $445.00 Monthly Association Fee Frequency: Monthly
-
Utility Information
Cable Available, Electricity Connected, Sewer Connected, Water Connected -
Location Information
Direction: From JTB exit Belfort Road North. Right on Gate Parkway. Right into Midtowne entrance. Left after the gate. Home will be on the right.
How much is this property worth?
Curious about this home's true market value? Use our free Home Evaluation Tool to instantly get a personalized Comparative Market Analysis (CMA) report. Make smarter, data-driven decisions before you buy.

Nearby Home Value
| Address | Estimate | Bed | Bath | Sq. Ft | Lot Size |
|---|---|---|---|---|---|
| 8305 Hogan Road, Jacksonville, FL, 32216 | $435,000 | 4 | 3 | 2,416 | -- |
| 6343 Stetler Drive, Jacksonville, FL, 32216 | $429,000 | 4 | 4 | 1,772 | 11,445 Sqft |
| 2749 Southside Boulevard, Jacksonville, FL, 32216 | $330,000 | 5 | 3 | 1,497 | 0.41 Acre |
| 2543 Southside Boulevard, Jacksonville, FL, 32216 | $414,998 | 4 | 2 | 1,234 | 0.60 Acre |
| 2442 Southside Boulevard, Jacksonville, FL, 32216 | $270,000 | 3 | 2 | 1,089 | 0.53 Acre |
| 8550 Touchton Road #521, Jacksonville, FL, 32216 | $120,000 | 2 | 2 | 1,195 | 0.01 Acre |
| 3013 Newell Boulevard, Jacksonville, FL, 32216 | $229,900 | 5 | 3 | 2,094 | 0.33 Acre |
| 9602 Macarthur Court, Jacksonville, FL, 32216 | $269,900 | 4 | 2 | 1,045 | 0.28 Acre |
| 8924 Lopez Court, Jacksonville, FL, 32216 | $349,999 | 3 | 2 | 1,576 | 0.24 Acre |
| 2726 Hidden Village Drive, Jacksonville, FL, 32216 | $239,900 | 3 | 2 | 1,176 | 0.12 Acre |
Similar Homes To 4242 Studio Park Avenue
Nearby For Sale





ByOwner last updated this listing 09/13/2026 @ 07:37
More Cities with for Sale by Owner Homes
- Jacksonville Homes For Sale By Owner
- Bryceville Homes For Sale By Owner
- Orange Park Homes For Sale By Owner
- Callahan Homes For Sale By Owner
- Fruit Cove Homes For Sale By Owner
- Saint Johns Homes For Sale By Owner
- Middleburg Homes For Sale By Owner
- Saint George Homes For Sale By Owner
- Jacksonville Beach Homes For Sale By Owner
- Macclenny Homes For Sale By Owner
- Neptune Beach Homes For Sale By Owner
- Atlantic Beach Homes For Sale By Owner
- Yulee Homes For Sale By Owner
- Ponte Vedra Beach Homes For Sale By Owner
- Ponte Vedra Homes For Sale By Owner
- Green Cove Springs Homes For Sale By Owner
- Lawtey Homes For Sale By Owner
- Hilliard Homes For Sale By Owner
- Fernandina Beach Homes For Sale By Owner
- St Augustine Homes For Sale By Owner
Homes around $404,500







Verify Your Email
Please enter the 6-digit verification code
sent to your email address.
Verify Your Phone Number
Please enter the 6-digit verification code
sent to your mobile phone.