
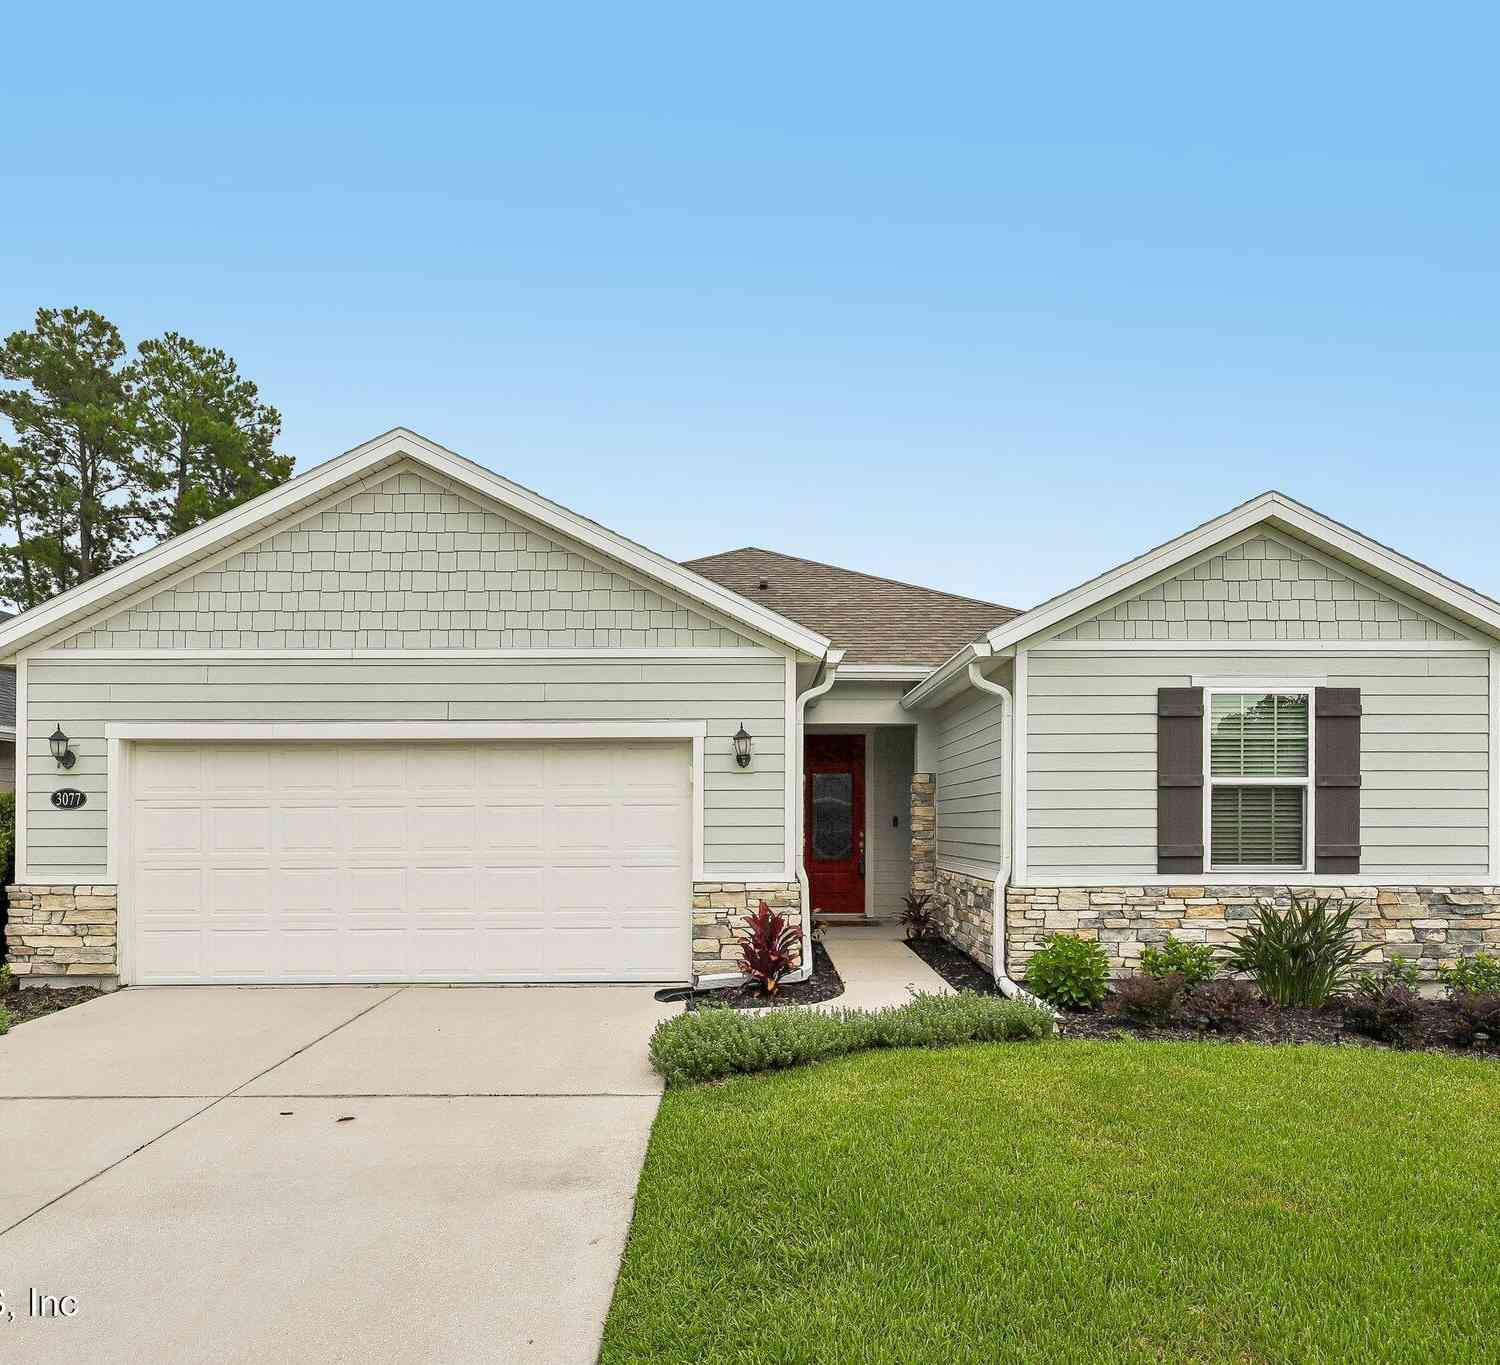
3077 Hawks Hill Lane
Jacksonville, FL 32216

 3
3
Bed
 2
2
Bath
 1,950
1,950Sqft
 0.13
0.13Acre(Lot)
Step inside, you'll find 9-foot ceilings, an open-concept floor plan, and abundant natural light that creates a bright and welcoming atmosphere plus over $40k in upgrades! Tile flooring flows throughout the main living areas, with comfortable carpeting in the bedrooms. The kitchen includes 42inch cabinets, large prep island and granite with a eat-in kitchen and a separate dining area. The owners retreat is super spacious and has a large walk-in closet! The bathrooms are appointed with elegant granite countertops, blending style with functionality. Step outside to enjoy the fully fenced backyard and screened lanai, perfect for relaxing, entertaining, or enjoying Florida's beautiful weather year round. This thoughtfully upgraded home offers the perfect combination of comfort, convenience, an

 Property Details
 Map
Map
 Map
Map
What's Nearby
Nearby Areas
 Features
-
Bedroom Information
Total Bedrooms: 3Bathroom Information
Total Baths: 2 Full Baths: 2Water/Sewer
Sewer: Public Sewer -
Flooring Information
Carpet, Tile -
Roofing Information
Shingle -
Interior Features
Breakfast Bar, Ceiling Fan(s), Eat-in Kitchen, Entrance Foyer, Kitchen Island, Pantry, Primary Bathroom - Shower No Tub, Split Bedrooms, Walk-In Closet(s) Roof: Shingle Appliances: Dishwasher, Dryer, Electric Range, Electric Water Heater, Ice Maker, Microwave, Refrigerator, Washer -
Heating & Cooling
Heating: Central Cooling: Central Air WaterSource: Public
-
Building Information
Year Built: 2019 Construction Materials: Brick, Fiber Cement, Wood Siding Security System: Carbon Monoxide Detector(s), Smoke Detector(s) Roof: Shingle -
Exterior Features
Porch: Covered, Patio, Screened -
Road Types
AsphaltCity Street -
Fencing
Fenced, Back Yard, Privacy, Vinyl -
Patio And Porch
Covered, Patio, ScreenedFencing
Fenced, Back Yard, Privacy, Vinyl
-
Lot Information
Lot Description: Dead End Street Lot Size Area: 0.13 Acres Lot Square Feet: 5,663 Stories: 1 Main Square Feet: 1950Property Information
Property Type: Residential Sub Type: Single Family Residence Style: Craftsman SQ ft (Living Area): 1,950 Subdivision: Summerlyn MLS Area Minor: 022-Grove Park/Sans Souci Source Neighborhood: Summerlyn Construction Materials: Brick, Fiber Cement, Wood Siding Property Age: 7
-
Listing Price Information
Listing Id: 2157937 ist Price: $420,000 List Price Tot SqFt: $215 Listing Terms Cash, Conventional, FHA, VA Loan -
Listing Information
Possession: Close Of Escrow
-
Tax Information
Parcel Number: 1554901480 Annual Tax: $6,011 Tax Year: 2025
-
Virtual Tour
Parking Information
# of Garage Spaces: 2 Has Garage: Yes Garage, Garage Door OpenerHomeowners Association Information
Association YN: Yes HOA: $125.00 Quarterly Association Fee Frequency: Quarterly
-
Utility Information
Sewer Connected, Water Connected -
Location Information
Direction: Coming from Butler Blvd take exit onto Belfort Rd, turn right onto Belfort Rd. Turn left onto Hawks Hill Lane. The destination is on your right.
How much is this property worth?
Curious about this home's true market value? Use our free Home Evaluation Tool to instantly get a personalized Comparative Market Analysis (CMA) report. Make smarter, data-driven decisions before you buy.

Nearby Home Value
| Address | Estimate | Bed | Bath | Sq. Ft | Lot Size |
|---|---|---|---|---|---|
| 6343 Stetler Drive, Jacksonville, FL, 32216 | $429,000 | 4 | 4 | 1,772 | 11,445 Sq. Ft |
| 8305 Hogan Road, Jacksonville, FL, 32216 | $435,000 | 4 | 3 | 2,416 | -- |
| 2749 Southside Boulevard, Jacksonville, FL, 32216 | $330,000 | 5 | 3 | 1,497 | 0.41 Acre |
| 2442 Southside Boulevard, Jacksonville, FL, 32216 | $270,000 | 3 | 2 | 1,089 | 0.53 Acre |
| 8550 Touchton Road #521, Jacksonville, FL, 32216 | $125,000 | 2 | 2 | 1,195 | 0.01 Acre |
| 3013 Newell Boulevard, Jacksonville, FL, 32216 | $229,900 | 5 | 3 | 2,094 | 0.33 Acre |
| 9602 Macarthur Court, Jacksonville, FL, 32216 | $269,900 | 4 | 2 | 1,045 | 0.28 Acre |
| 8924 Lopez Court, Jacksonville, FL, 32216 | $349,999 | 3 | 2 | 1,576 | 0.24 Acre |
| 2726 Hidden Village Drive, Jacksonville, FL, 32216 | $239,900 | 3 | 2 | 1,176 | 0.12 Acre |
| 8370 Brackridge Boulevard, Jacksonville, FL, 32216 | $252,500 | 4 | 2 | 1,217 | 0.18 Acre |
Similar Homes To 3077 Hawks Hill Lane
Nearby For Sale





ByOwner last updated this listing 09/19/2026 @ 08:52
More Cities with for Sale by Owner Homes
- Jacksonville Homes For Sale By Owner
- Bryceville Homes For Sale By Owner
- Fleming Island Homes For Sale By Owner
- Orange Park Homes For Sale By Owner
- Callahan Homes For Sale By Owner
- Saint Johns Homes For Sale By Owner
- Fruit Cove Homes For Sale By Owner
- Middleburg Homes For Sale By Owner
- Saint George Homes For Sale By Owner
- Jacksonville Beach Homes For Sale By Owner
- Macclenny Homes For Sale By Owner
- Neptune Beach Homes For Sale By Owner
- Atlantic Beach Homes For Sale By Owner
- Yulee Homes For Sale By Owner
- Ponte Vedra Beach Homes For Sale By Owner
- Ponte Vedra Homes For Sale By Owner
- Green Cove Springs Homes For Sale By Owner
- Lawtey Homes For Sale By Owner
- Hilliard Homes For Sale By Owner
- Fernandina Beach Homes For Sale By Owner
Homes around $420,000






Verify Your Email
Please enter the 6-digit verification code
sent to your email address.
Verify Your Phone Number
Please enter the 6-digit verification code
sent to your mobile phone.