
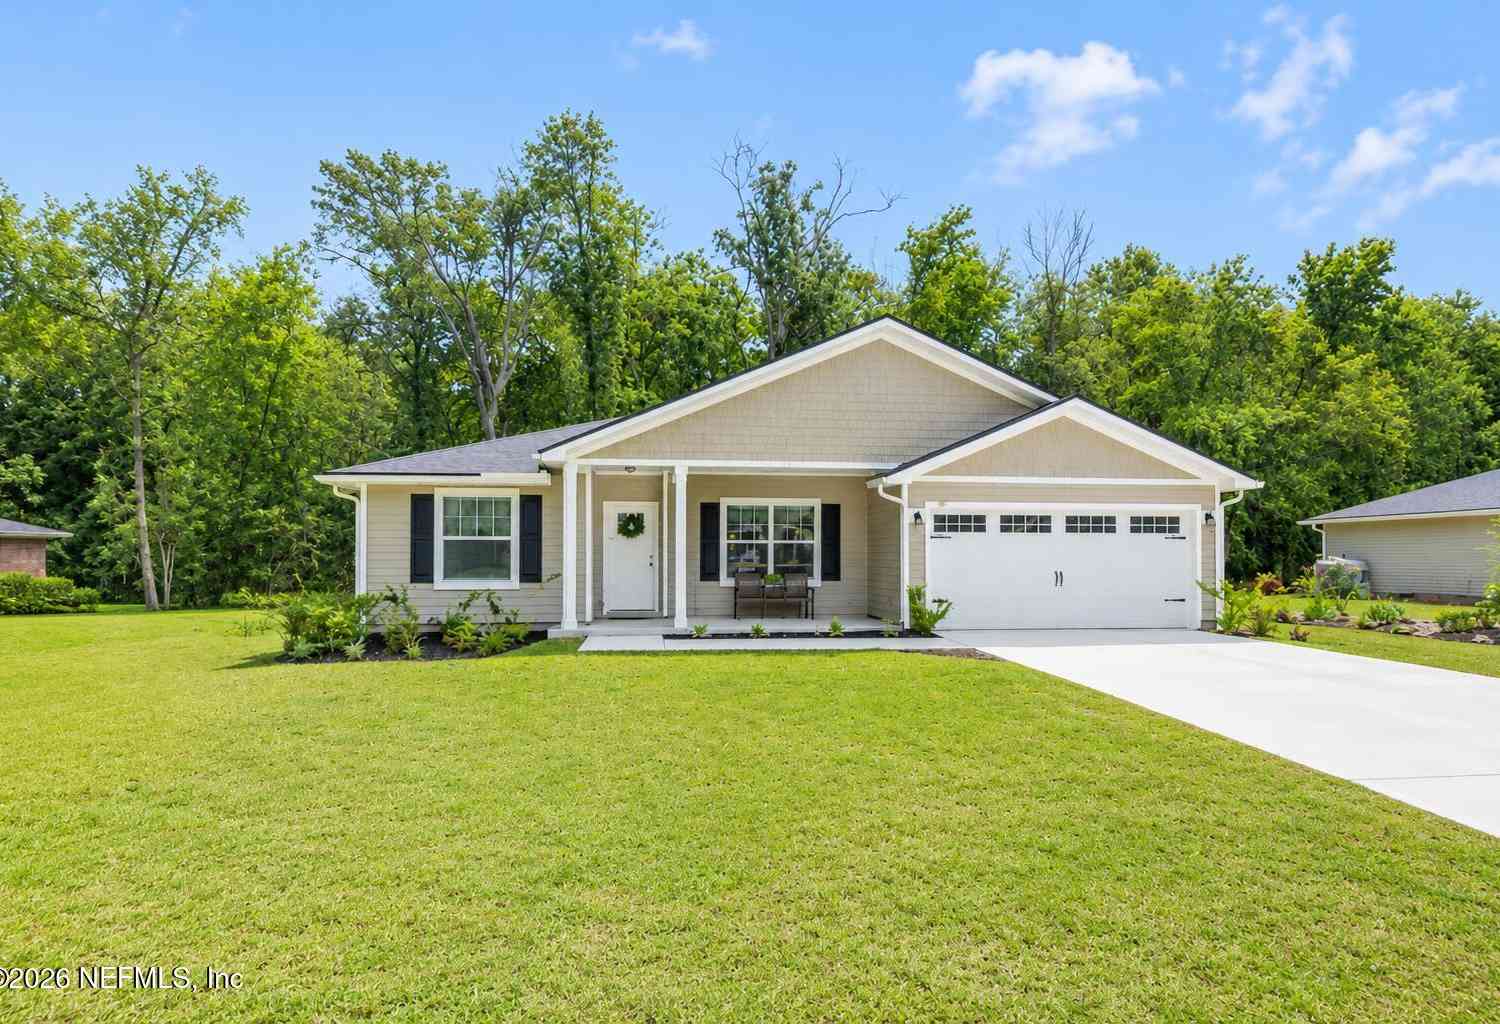
6121 Judy Drive
Jacksonville, FL 32244

 4
4
Bed
 2
2
Bath
 1,760
1,760Sqft
 0.26
0.26Acre(Lot)
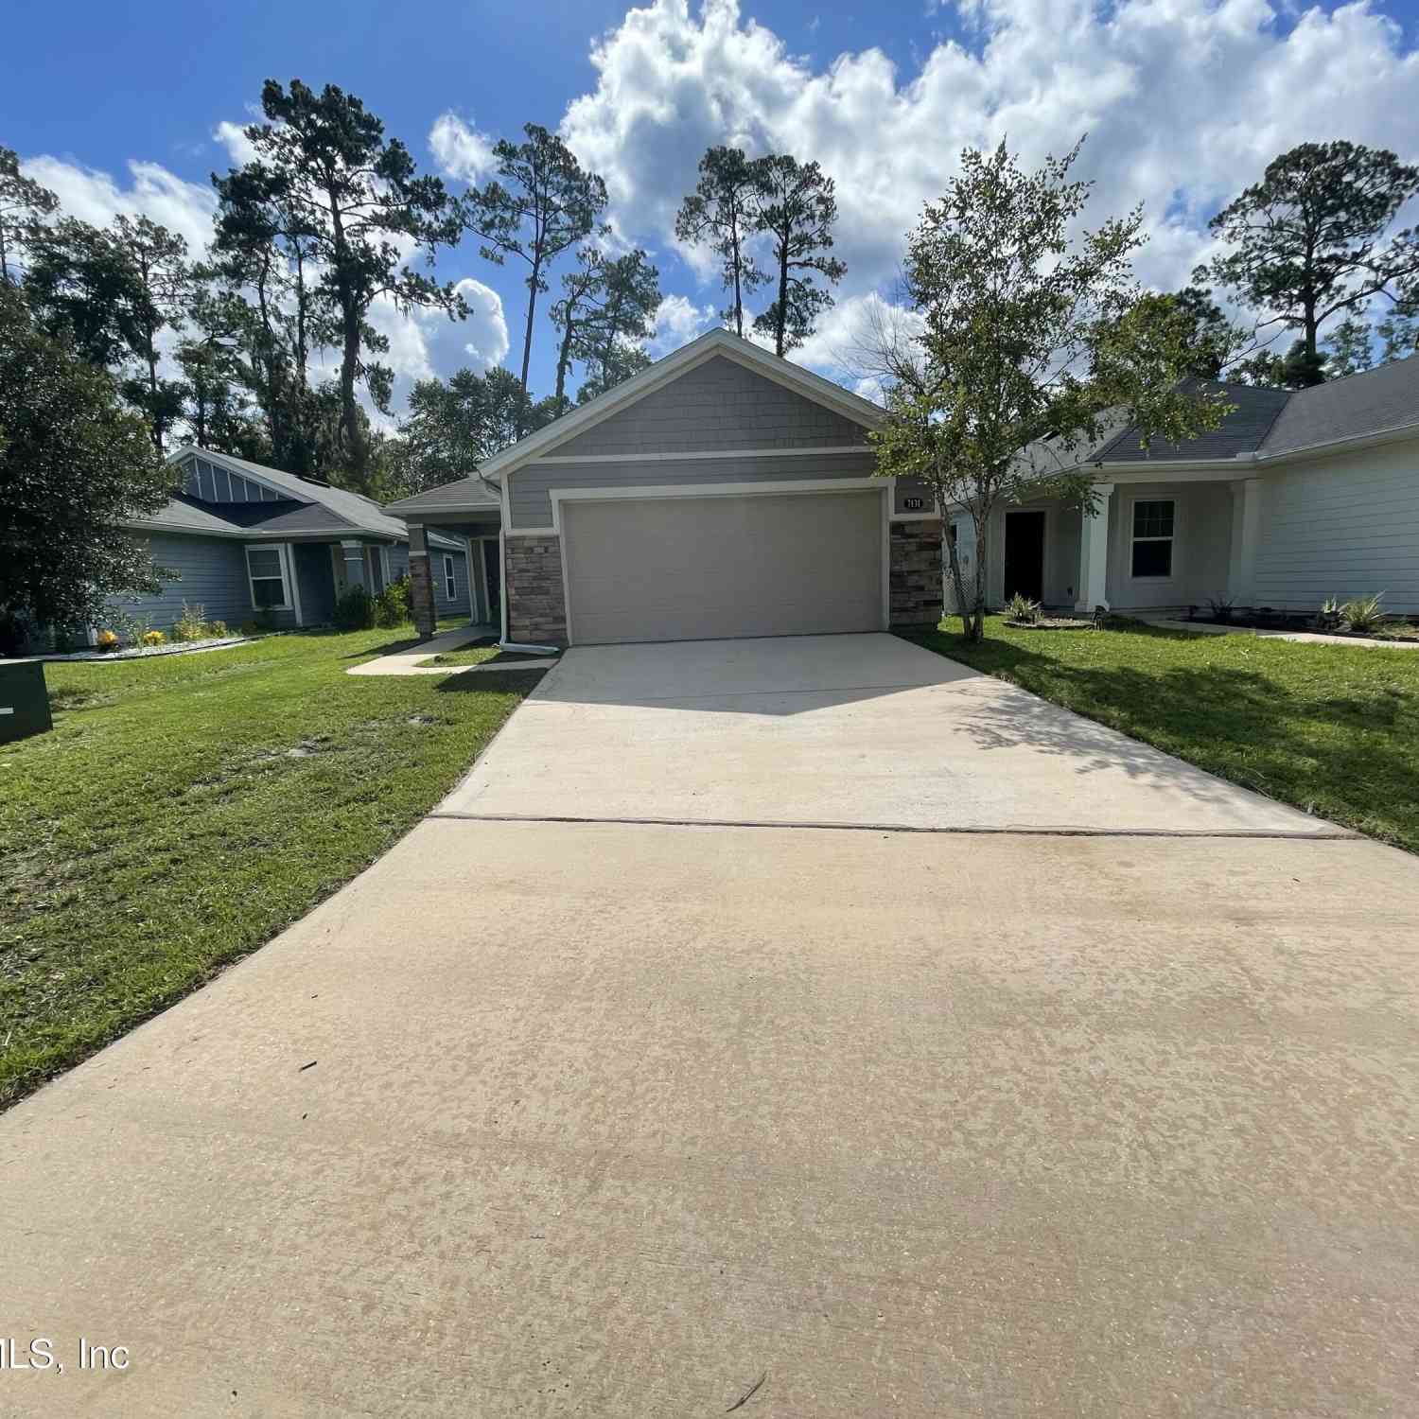
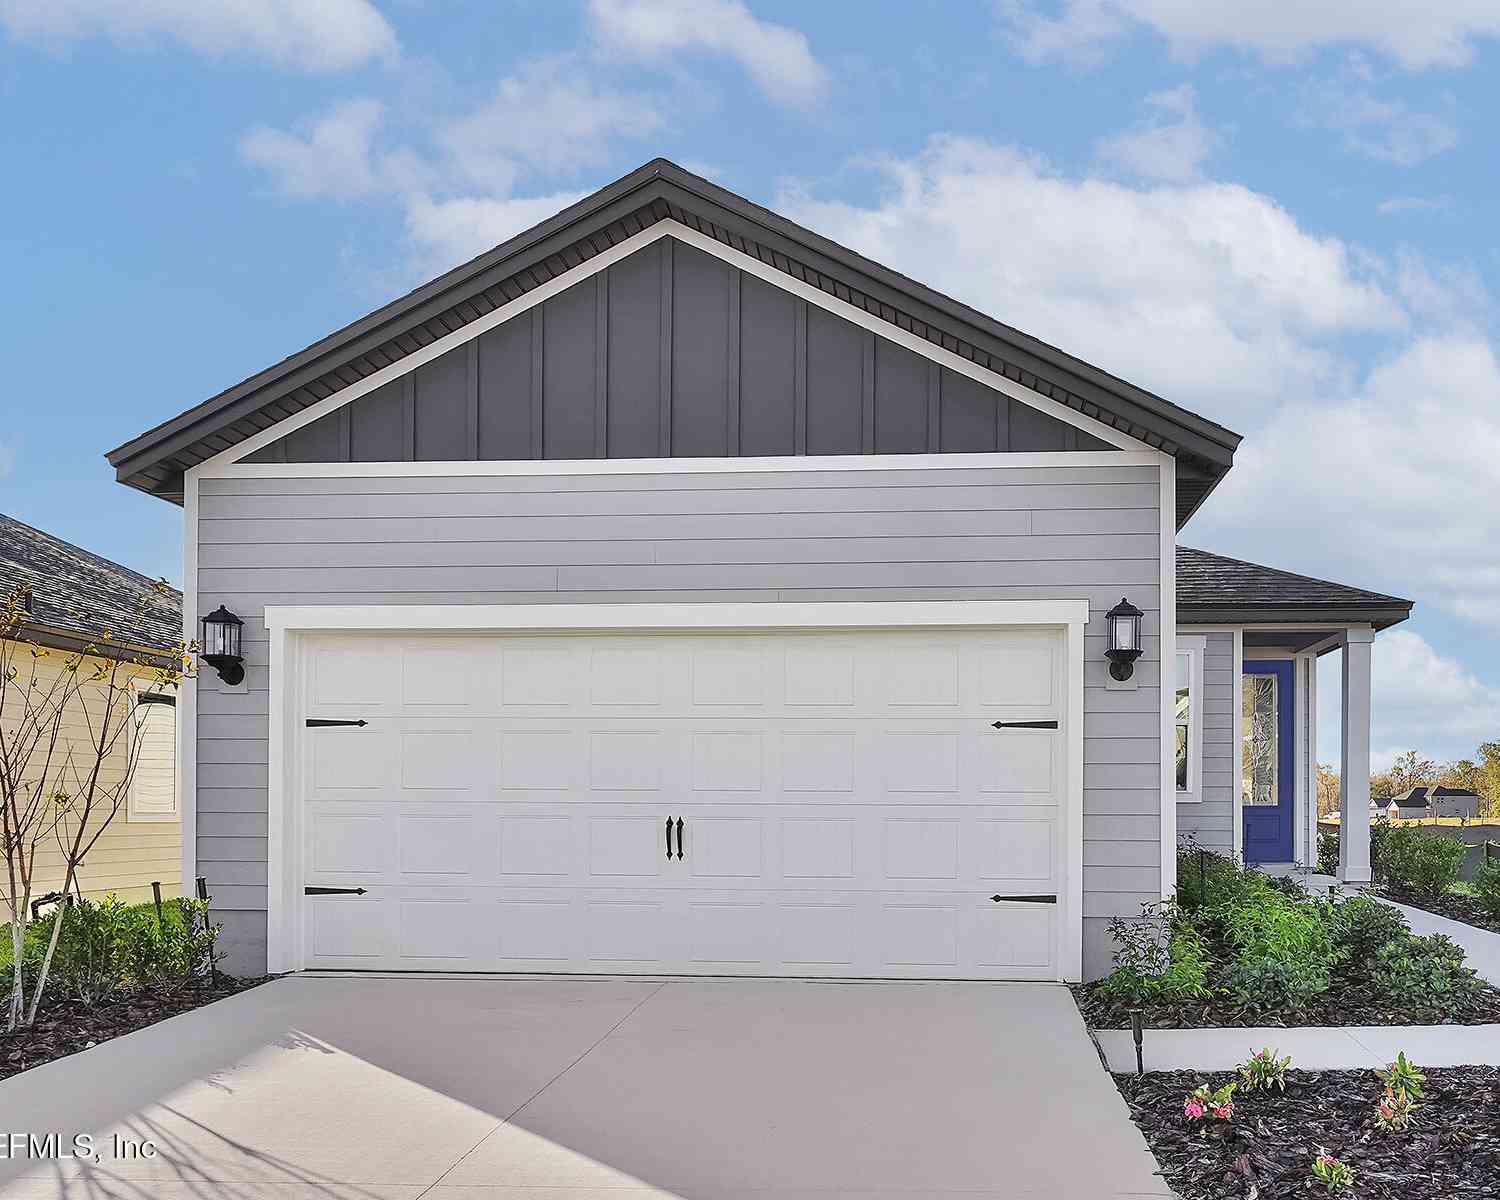
Coming Soon listing, no showings. A 2.25% INTEREST RATE could be yours! Qualified buyers may have the opportunity to assume the seller's existing FHA loan at an incredible 2.25% interest rate, subject to lender approval and FHA requirements. Built in 2019, this 4-bedroom, 2-bath home offers 1,760 sq ft on approximately a quarter-acre lot with no HOA and a backyard overlooking the creek. The open-concept design features LVP flooring, Cambria white quartz countertops, soft-close cabinetry, and a spacious primary suite with a frameless glass shower. Smart-home features, an EV charging outlet, and an upgraded backyard deck add convenience and comfort. The generous backyard and creekside setting provide plenty of space to unwind, entertain, or simply enjoy the outdoors. Conveniently located nea

 Property Details
 Map
Map
 Map
Map
What's Nearby
Nearby Areas
 Features
-
Bedroom Information
Total Bedrooms: 4Bathroom Information
Total Baths: 2 Full Baths: 2Water/Sewer
Sewer: Public Sewer -
Flooring Information
Carpet -
Roofing Information
Shingle -
Interior Features
Breakfast Bar, Ceiling Fan(s), Open Floorplan, Pantry, Primary Bathroom - Shower No Tub, Smart Thermostat, Split Bedrooms Roof: Shingle Appliances: Dishwasher, Disposal, Electric Cooktop, Electric Oven, Electric Range, Electric Water Heater, Freezer, Ice Maker, Microwave, Refrigerator Laundry Features: Electric Dryer Hookup, In Unit, Washer Hookup -
Heating & Cooling
Heating: Central, Heat Pump Cooling: Central Air Water front: Yes WaterSource: Public -
Energy
Green Energy: Windows
-
Building Information
Year Built: 2019 Construction Materials: Fiber Cement Roof: Shingle -
Exterior Features
Porch: Deck, Rear Porch -
Road Types
AsphaltCity Street -
Laundry Features
Electric Dryer Hookup, In Unit, Washer HookupPatio And Porch
Deck, Rear Porch
-
Lot Information
Lot Description: Sprinklers In Front, Sprinklers In Rear Lot Size Area: 0.26 Acres Lot Square Feet: 11,326 Waterfront: Creek Stories: 1 Main Square Feet: 1760Property Information
Property Type: Residential Sub Type: Single Family Residence Style: Traditional SQ ft (Living Area): 1,760 Subdivision: Delray Manor MLS Area Minor: 056-Yukon/Wesconnett/oak Hill Source Neighborhood: Delray Manor Construction Materials: Fiber Cement Property Age: 7
-
Listing Price Information
Listing Id: 2162997 ist Price: $297,000 List Price Tot SqFt: $169 Listing Terms Assumable, Cash, Conventional, FHA, VA Loan -
Listing Information
Possession: Close Of Escrow
-
Tax Information
Parcel Number: 1037250007 Annual Tax: $4,975 Tax Year: 2025
-
Parking Information
# of Garage Spaces: 2 Has Garage: Yes Electric Vehicle Charging Station(s), Garage, Garage Door Opener
-
School Information
Elementary School: Cedar HillsElementary School District:Senior High School: Westside High School -
Utility Information
Cable Available, Electricity Available, Electricity Connected, Sewer Connected, Water Available, Water Connected -
Location Information
Direction: East off of Blanding Blvd onto 118th to Johnnie Cir E to Nancy Dr to Joy Dr, Right, follow to Judy Dr.
How much is this property worth?
Curious about this home's true market value? Use our free Home Evaluation Tool to instantly get a personalized Comparative Market Analysis (CMA) report. Make smarter, data-driven decisions before you buy.

Nearby Home Value
| Address | Estimate | Bed | Bath | Sq. Ft | Lot Size |
|---|---|---|---|---|---|
| 8560 NE Pineverde Lane, Jacksonville, FL, 32244 | $179,000 | 2 | 2 | 1,020 | 4,316 Sqft |
| 5553 Salerno Road, Jacksonville, FL, 32244 | $500,000 | 4 | 3 | 2,186 | 0.24 Acre |
| 4152 Trieste Place, Jacksonville, FL, 32244 | $359,000 | 3 | 2 | 1,322 | 0.19 Acre |
| 4126 Collins Road, Jacksonville, FL, 32244 | $345,000 | 3 | 2 | 1,450 | 0.98 Acre |
| 4819 Homecrest Circle, Jacksonville, FL, 32244 | $180,000 | 3 | 1 | 936 | 0.18 Acre |
| 4870 Ortega Hills Drive, Jacksonville, FL, 32244 | $199,000 | 4 | 2 | 1,905 | -- |
| 4803 Avent Drive, Jacksonville, FL, 32244 | $265,000 | 3 | 3 | 1,663 | 0.28 Acre |
| 7403 Roslyn Road, Jacksonville, FL, 32244 | $260,000 | 4 | 2 | 1,456 | 0.24 Acre |
| 4820 Avent Drive, Jacksonville, FL, 32244 | $239,900 | 4 | 2 | 1,579 | 0.31 Acre |
| 7420 Hennessy Road, Jacksonville, FL, 32244 | $260,000 | 3 | 2 | 1,587 | 0.23 Acre |
Similar Homes To 6121 Judy Drive
Nearby For Sale





ByOwner last updated this listing 09/09/2026 @ 12:11
More Cities with for Sale by Owner Homes
- Jacksonville Homes For Sale By Owner
- Bryceville Homes For Sale By Owner
- Orange Park Homes For Sale By Owner
- Callahan Homes For Sale By Owner
- Saint Johns Homes For Sale By Owner
- Fruit Cove Homes For Sale By Owner
- Middleburg Homes For Sale By Owner
- Saint George Homes For Sale By Owner
- Jacksonville Beach Homes For Sale By Owner
- Macclenny Homes For Sale By Owner
- Neptune Beach Homes For Sale By Owner
- Atlantic Beach Homes For Sale By Owner
- Yulee Homes For Sale By Owner
- Ponte Vedra Beach Homes For Sale By Owner
- Ponte Vedra Homes For Sale By Owner
- Green Cove Springs Homes For Sale By Owner
- Lawtey Homes For Sale By Owner
- Hilliard Homes For Sale By Owner
- Fernandina Beach Homes For Sale By Owner
- Saint Marys Homes For Sale By Owner
Homes around $297,000





Verify Your Email
Please enter the 6-digit verification code
sent to your email address.
Verify Your Phone Number
Please enter the 6-digit verification code
sent to your mobile phone.