
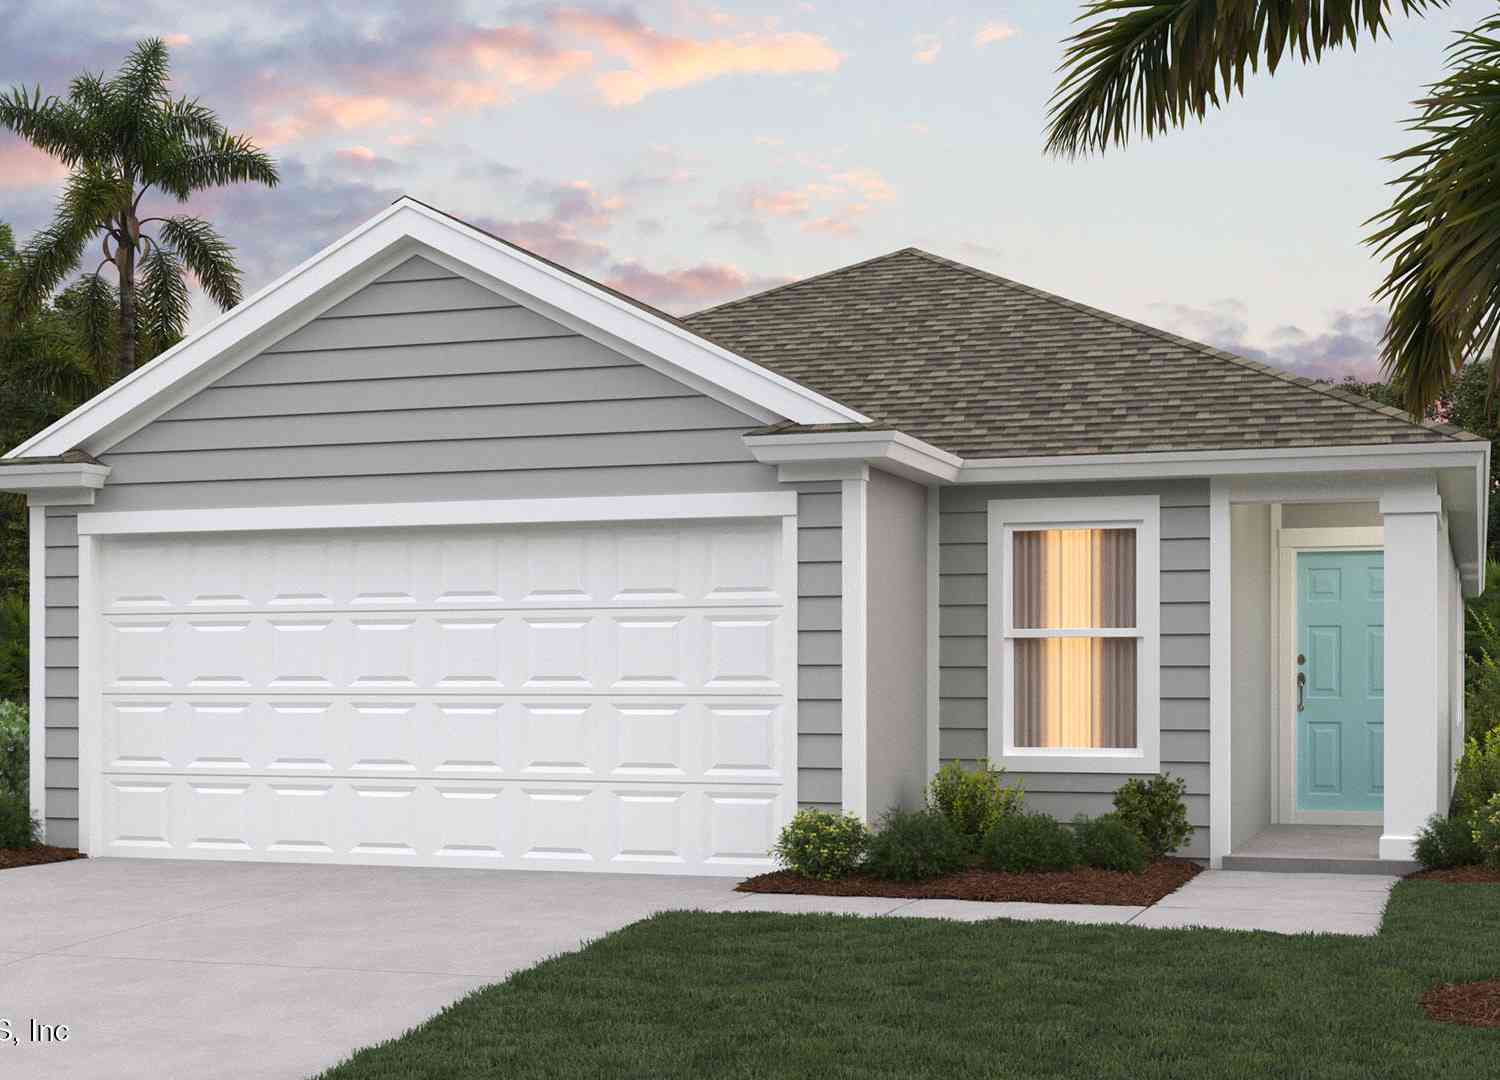
5118 Barnhouse Circle
Jacksonville, FL 32234

 3
3
Bed
 2
2
Bath
 1,647
1,647Sqft
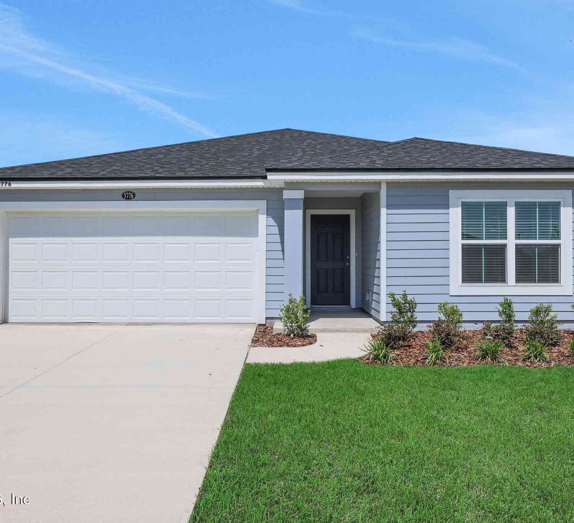
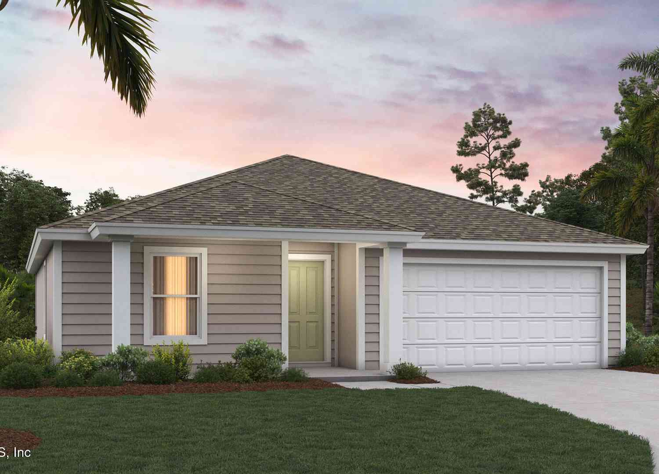

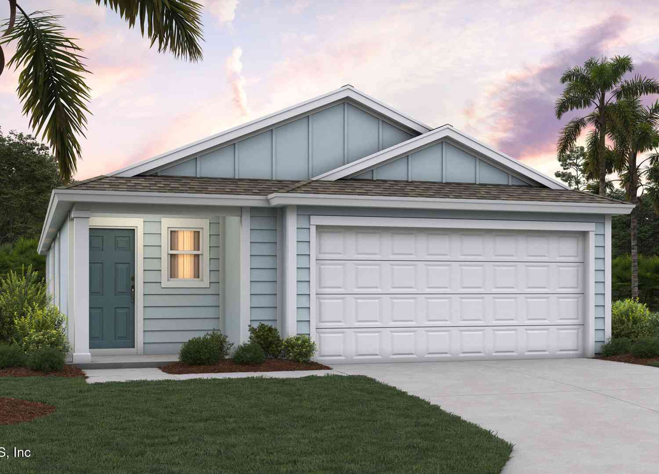
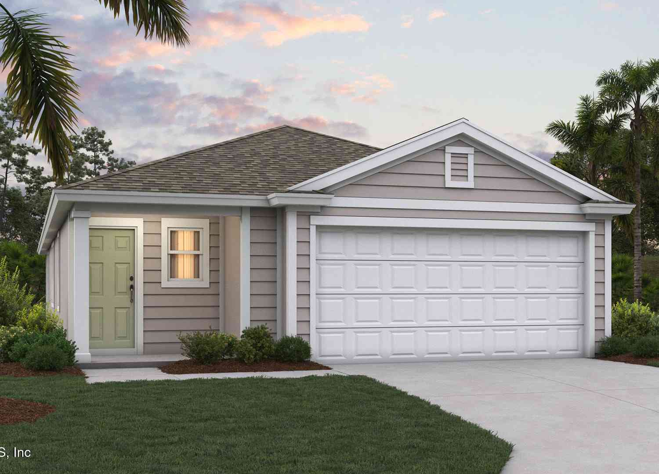
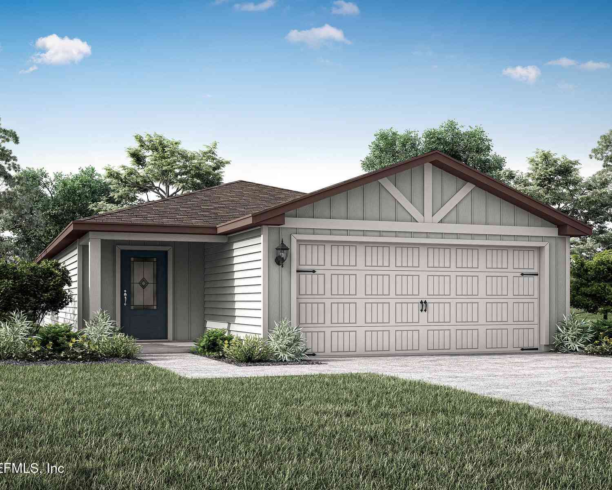
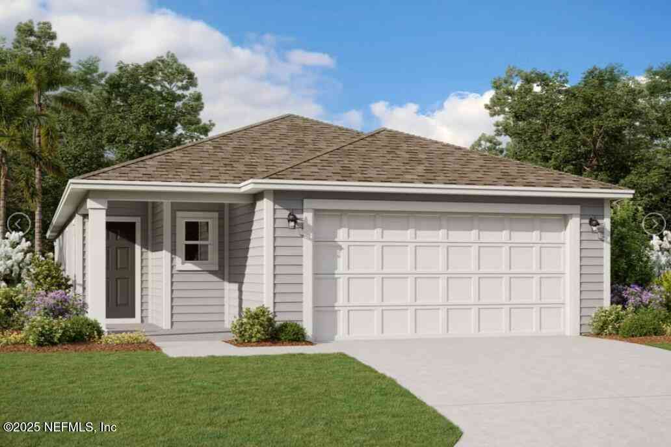
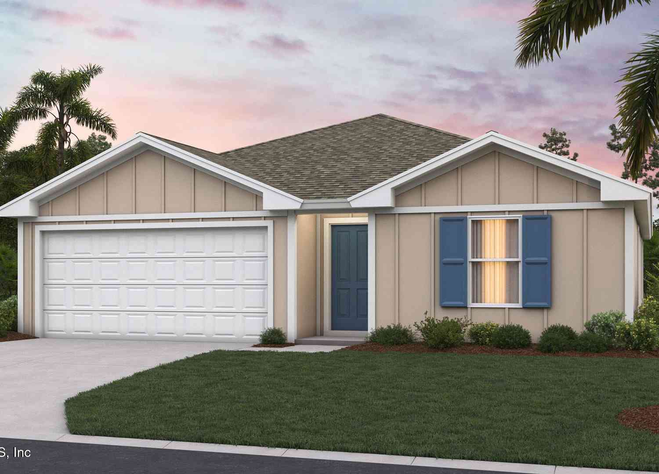
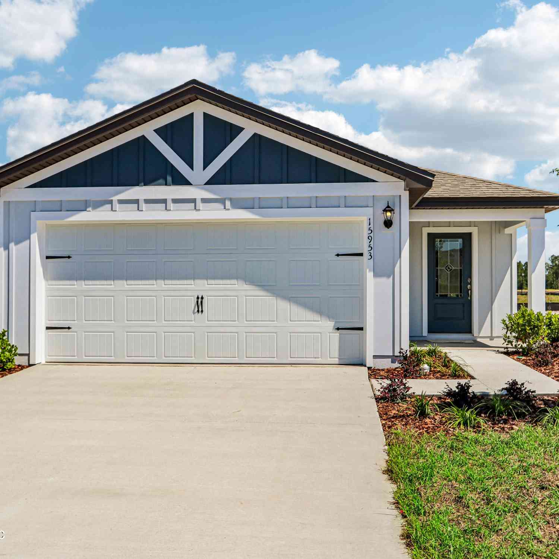
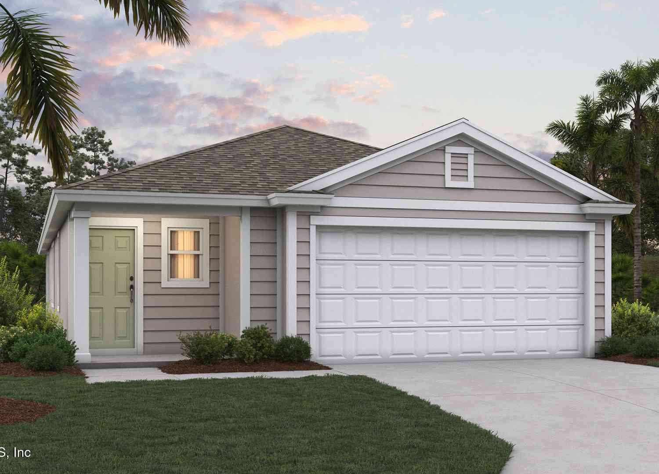
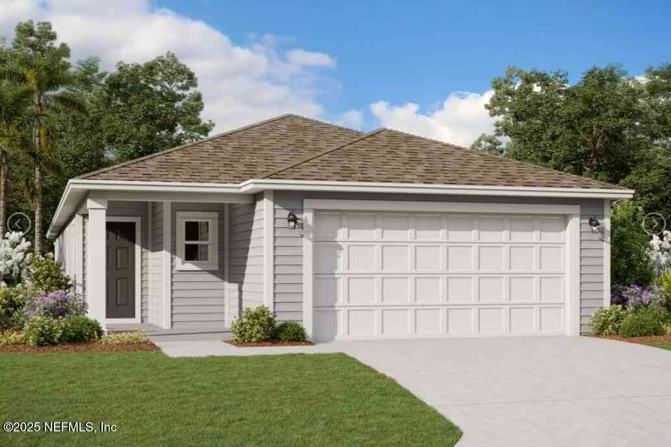
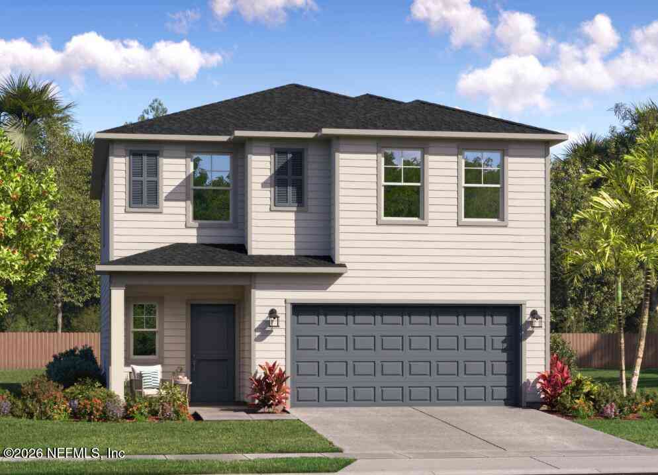
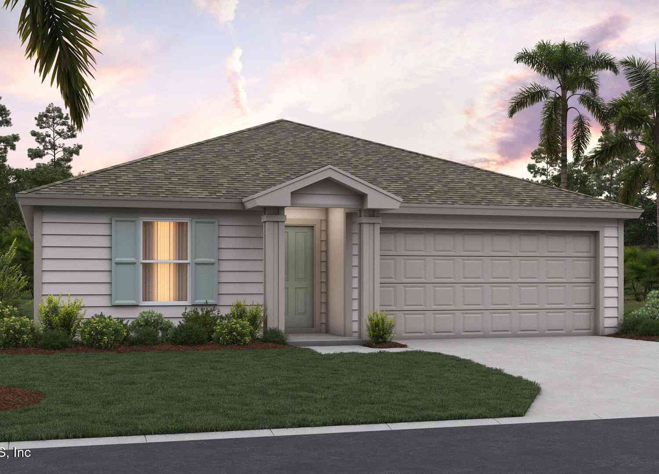
The Berkeley+ floor plan features 1,647 square feet of thoughtfully designed living space, perfectly suited for first time homebuyers or those looking to downsize while maintaining comfort and style. This home features three spacious bedrooms and two full bathrooms, offering ample room for families, guests, or a home office. The open-concept design creates a bright and inviting atmosphere, with plenty of windows and a vaulted ceiling in the main living areas, seamlessly connecting the kitchen, dining, and living areas great for easy entertaining and everyday living. The kitchen provides generous counter space, plenty of storage, and a practical layout. Retreat to the main bedroom suite with its private bathroom, designed as a peaceful sanctuary to unwind after a busy day. Additional highli

 Property Details
 Map
Map
 Map
Map
What's Nearby
Nearby Areas
 Features
-
Bedroom Information
Total Bedrooms: 3Bathroom Information
Total Baths: 2 Full Baths: 2 -
Flooring Information
Carpet -
Roofing Information
Shingle -
Interior Features
Entrance Foyer, Kitchen Island, Open Floorplan, Pantry, Smart Home, Smart Thermostat, Vaulted Ceiling(s), Walk-In Closet(s) Roof: Shingle Appliances: Other, Dishwasher, Disposal, Electric Cooktop, Electric Range, Microwave -
Heating & Cooling
Heating: Central, Electric Cooling: Central Air, Electric WaterSource: Public
-
Building Information
Year Built: 2026 Construction Materials: Other, Fiber Cement, Frame New Construction: Yes Roof: Shingle -
Exterior Features
Porch: Patio -
Fencing
Other -
Patio And Porch
PatioFencing
Other
-
Lot Information
Stories: 1 Main Square Feet: 1647Property Information
Property Type: Residential Sub Type: Single Family Residence Style: Traditional SQ ft (Living Area): 1,647 Subdivision: Bridle Creek MLS Area Minor: 065-Panther Creek/Adams Lake/Duval County-SW Source Neighborhood: Bridle Creek Construction Materials: Other, Fiber Cement, Frame Property Age: 0
-
Listing Price Information
Listing Id: 2167504 ist Price: $312,400 List Price Tot SqFt: $190 Listing Terms Cash, Conventional, FHA, VA Loan -
Listing Information
Possession: Close Of Escrow
-
Tax Information
Parcel Number: 0022842035
-
Parking Information
# of Garage Spaces: 2 Has Garage: Yes Attached Garage: Yes Attached, GarageHomeowners Association Information
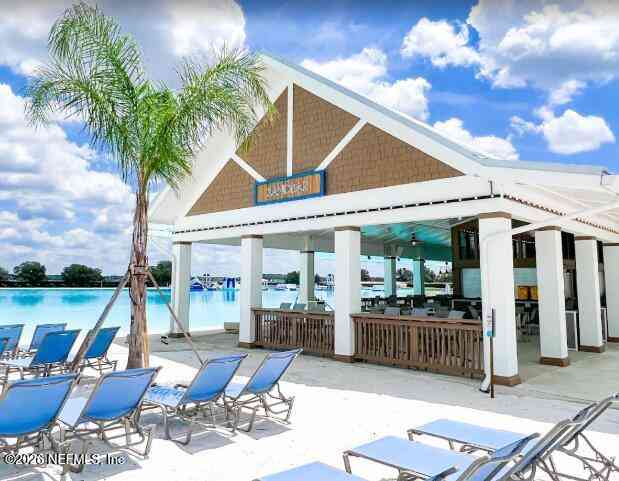
Association YN: Yes Included Amenities: Pool, Children's Pool, Clubhouse, Dog Park, Fitness Center, Pickleball, Playground HOA: $115.00 Annually Association Fee Frequency: Annually
-
School Information
Elementary School: Mamie Agnes JonesElementary School District:Junior High School: BaldwinSenior High School: Baldwin -
Utility Information
Electricity Available, Sewer Available, Water Connected, Other -
Location Information
Direction: From I-295 take exit 19 for Normandy Blvd west for approximately 10.9 miles to community on the right at Racehorse Boulevard.
How much is this property worth?
Curious about this home's true market value? Use our free Home Evaluation Tool to instantly get a personalized Comparative Market Analysis (CMA) report. Make smarter, data-driven decisions before you buy.

Nearby Home Value
| Address | Estimate | Bed | Bath | Sq. Ft | Lot Size |
|---|---|---|---|---|---|
| 5122 Conference Drive, Jacksonville, FL, 32234 | $383,629 | 4 | 3 | 2,246 | 0.13 Acre |
| 5128 Conference Drive, Jacksonville, FL, 32234 | $322,221 | 4 | 2 | 1,797 | -- |
| 14300 Firebird Drive, Jacksonville, FL, 32234 | $399,383 | 5 | 4 | 2,728 | 0.14 Acre |
| 14312 Firebird Drive, Jacksonville, FL, 32234 | $429,908 | 5 | 3 | 3,481 | 0.13 Acre |
| 14330 Firebird Drive, Jacksonville, FL, 32234 | $398,515 | 5 | 4 | 2,956 | -- |
| 14390 Firebird Drive, Jacksonville, FL, 32234 | $437,549 | 5 | 4 | 2,952 | 0.14 Acre |
| 14265 Ryder Court, Jacksonville, FL, 32234 | $278,990 | 3 | 2 | 1,286 | -- |
| 14271 Firebird Drive, Jacksonville, FL, 32234 | $288,000 | 3 | 2 | 1,286 | 0.16 Acre |
| 14474 Firebird Drive, Jacksonville, FL, 32234 | $399,990 | 5 | 3 | 2,554 | 0.14 Acre |
| 14456 Firebird Drive, Jacksonville, FL, 32234 | $426,382 | 4 | 3 | 2,488 | 0.14 Acre |
Similar Homes To 5118 Barnhouse Circle
Nearby For Sale






ByOwner last updated this listing 10/09/2026 @ 11:09
More Cities with for Sale by Owner Homes
- Jacksonville Homes For Sale By Owner
- Bryceville Homes For Sale By Owner
- Fleming Island Homes For Sale By Owner
- Orange Park Homes For Sale By Owner
- Callahan Homes For Sale By Owner
- Fruit Cove Homes For Sale By Owner
- Saint Johns Homes For Sale By Owner
- Middleburg Homes For Sale By Owner
- Saint George Homes For Sale By Owner
- Jacksonville Beach Homes For Sale By Owner
- Macclenny Homes For Sale By Owner
- Neptune Beach Homes For Sale By Owner
- Atlantic Beach Homes For Sale By Owner
- Yulee Homes For Sale By Owner
- Ponte Vedra Beach Homes For Sale By Owner
- Ponte Vedra Homes For Sale By Owner
- Green Cove Springs Homes For Sale By Owner
- Lawtey Homes For Sale By Owner
- Hilliard Homes For Sale By Owner
- Fernandina Beach Homes For Sale By Owner
Homes around $312,400




Verify Your Email
Please enter the 6-digit verification code
sent to your email address.
Verify Your Phone Number
Please enter the 6-digit verification code
sent to your mobile phone.