
4994 Ballastone Drive
Jacksonville, FL 32257

 4
4
Bed
 4
4
Bath
 2,557
2,557Sqft
 0.21
0.21Acre(Lot)
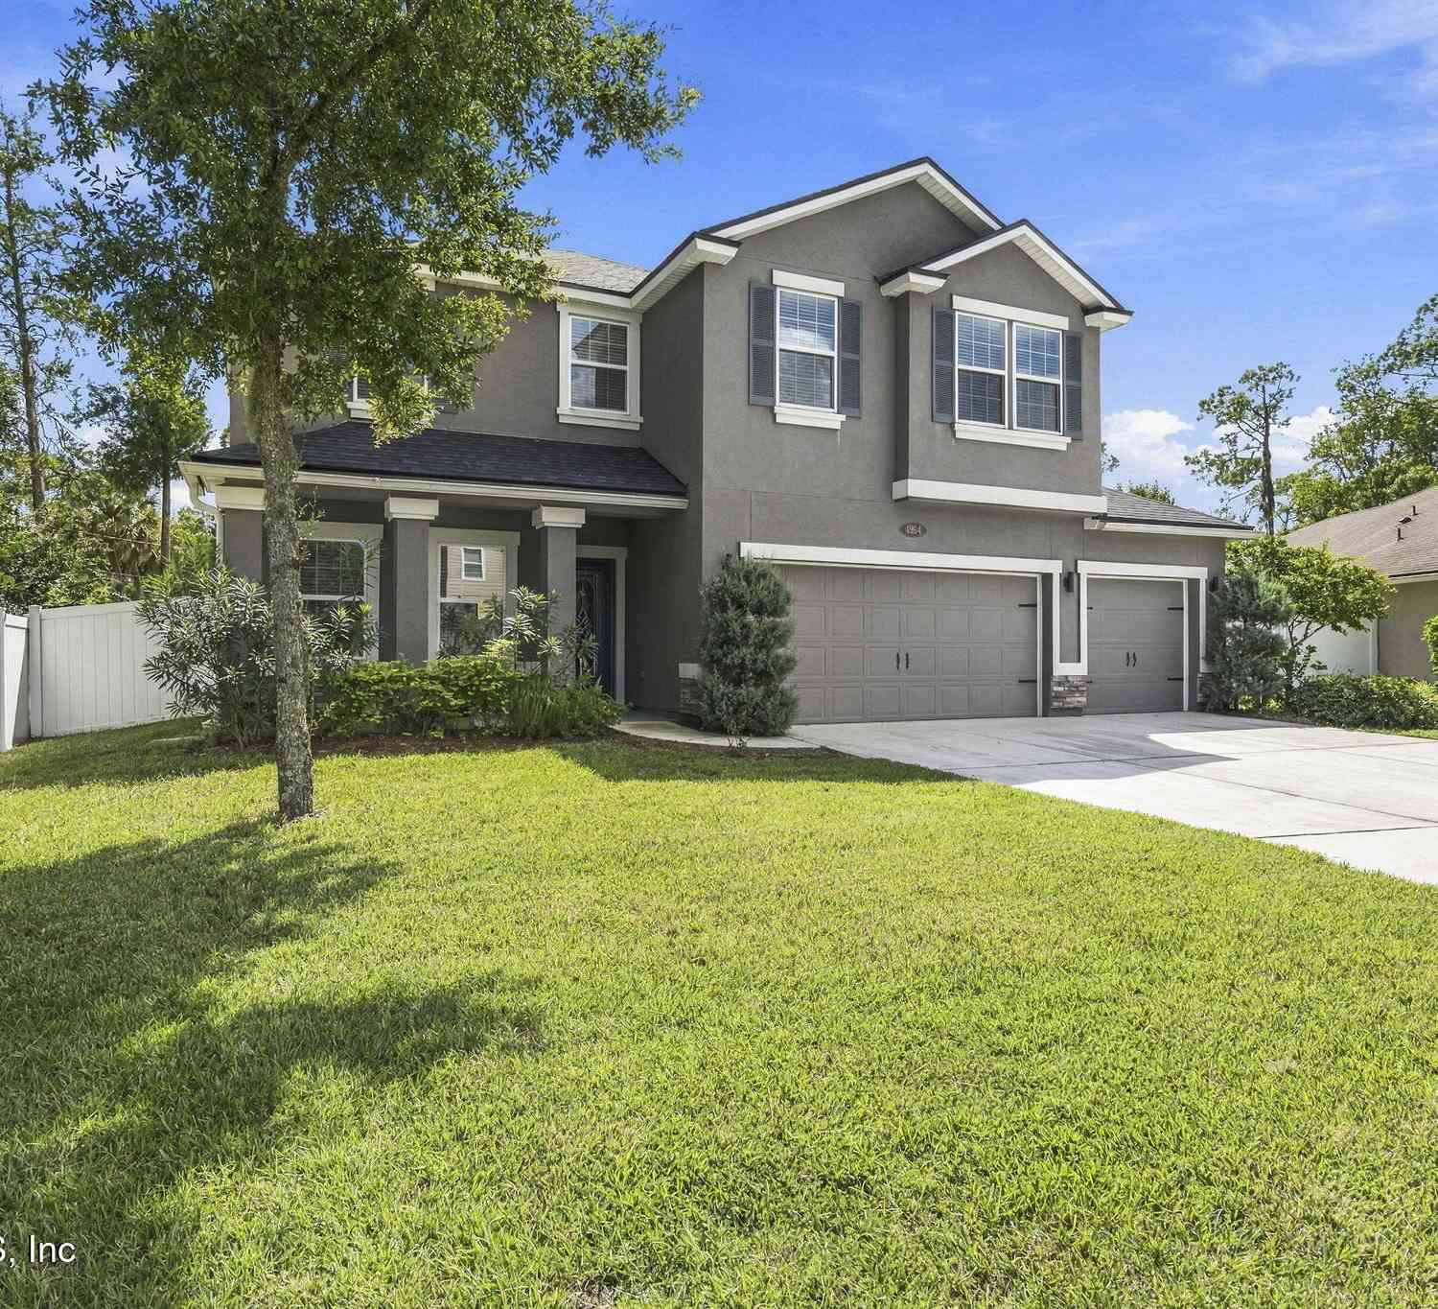
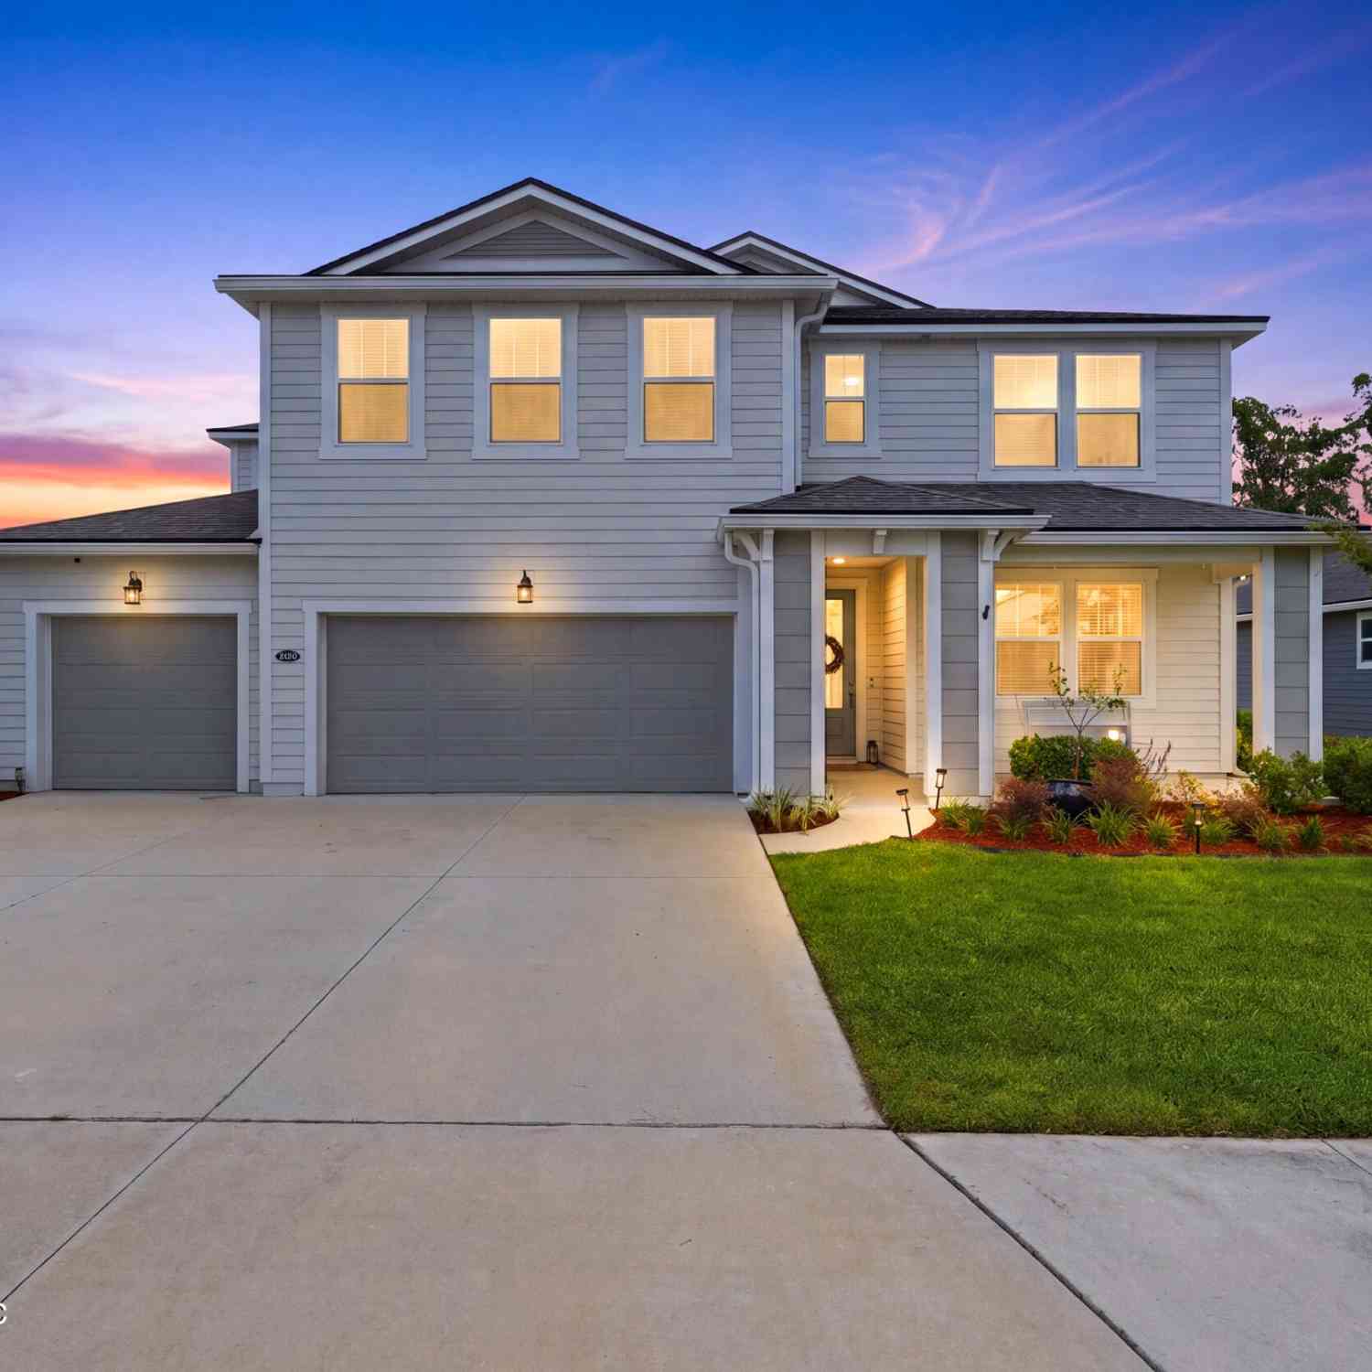
This D.R. Horton Coral floor plan in Ballastone Estates offers NO CDD fees. The exterior delivers excellent curb appeal with a stucco and ledgestone front, paired with the peace of mind of a brand-new roof (2026) and new carpet. Inside, the main living areas showcase beautiful hardwood floors and elegant crown moulding. The open-concept gourmet kitchen is equipped with tile flooring, stainless steel appliances, pendant lighting, and a spacious pantry. As detailed in the provided ''Floor Plan.jpg'', the first floor conveniently includes a guest bedroom and a full bathroom, making it ideal for hosting visitors or multi-generational living. Upstairs, the expansive owner's suite and versatile loft are highlighted by elegant double-step tray ceilings. The second floor has two additional bedroom

 Property Details
 Map
Map
 Map
Map
What's Nearby
Nearby Areas
 Features
-
Bedroom Information
Total Bedrooms: 4Bathroom Information
Total Baths: 4 Full Baths: 4Water/Sewer
Sewer: Public Sewer -
Flooring Information
Carpet, Tile -
Roofing Information
Shingle -
Interior Features
Breakfast Bar, Breakfast Nook, Ceiling Fan(s), Eat-in Kitchen, Pantry, Walk-In Closet(s) Roof: Shingle Appliances: Dishwasher, Disposal, Dryer, Electric Cooktop, Electric Oven, Electric Range, Electric Water Heater, Ice Maker, Microwave, Refrigerator, Washer Laundry Features: Upper Level -
Heating & Cooling
Heating: Central, Electric Cooling: Central Air, Electric WaterSource: Public
-
Building Information
Year Built: 2015 Construction Materials: Frame, Stone Security System: Smoke Detector(s) Roof: Shingle -
Exterior Features
Porch: Covered, Front Porch, Porch -
Road Types
AsphaltCity Street -
Fencing
Back Yard, Vinyl -
Laundry Features
Upper LevelPatio And Porch
Covered, Front Porch, PorchFencing
Back Yard, Vinyl
-
Lot Information
Lot Description: Corner Lot, Sprinklers In Front, Sprinklers In Rear Lot Size Area: 0.21 Acres Lot Square Feet: 9,148 Stories: 2 Main Square Feet: 2557Property Information
Property Type: Residential Sub Type: Single Family Residence Style: Traditional SQ ft (Living Area): 2,557 Subdivision: Ballastone Estates MLS Area Minor: 013-Beauclerc/Mandarin North Source Neighborhood: Ballastone Estates Construction Materials: Frame, Stone Property Age: 11
-
Listing Price Information
Listing Id: 2165553 ist Price: $550,000 List Price Tot SqFt: $215 Listing Terms Cash, Conventional, FHA, USDA Loan, VA Loan -
Listing Information
Possession: Negotiable
-
Tax Information
Parcel Number: 1491970665 Annual Tax: $5,247 Tax Year: 2025
-
Parking Information
# of Garage Spaces: 3 Has Garage: Yes GarageHomeowners Association Information
Association YN: Yes HOA: $208.00 Quarterly Association Fee Frequency: Quarterly
-
Utility Information
Cable Available, Electricity Connected, Sewer Connected, Water Connected -
Location Information
Direction: From I-95, take the exit for US-1 North (also marked as Philips Highway). Head north on US-1 / Philips Highway, then turn left onto Shad Road. Turn right onto Hood Road. Take your first left onto Old Hood Way. The community entrance (Ballastone Drive) will be immediately on your right and home is the first one on the left.
How much is this property worth?
Curious about this home's true market value? Use our free Home Evaluation Tool to instantly get a personalized Comparative Market Analysis (CMA) report. Make smarter, data-driven decisions before you buy.

Nearby Home Value
| Address | Estimate | Bed | Bath | Sq. Ft | Lot Size |
|---|---|---|---|---|---|
| 11009 Hood Road, Jacksonville, FL, 32257 | $1,095,000 | 3 | 3 | 2,454 | 3.41 Acres |
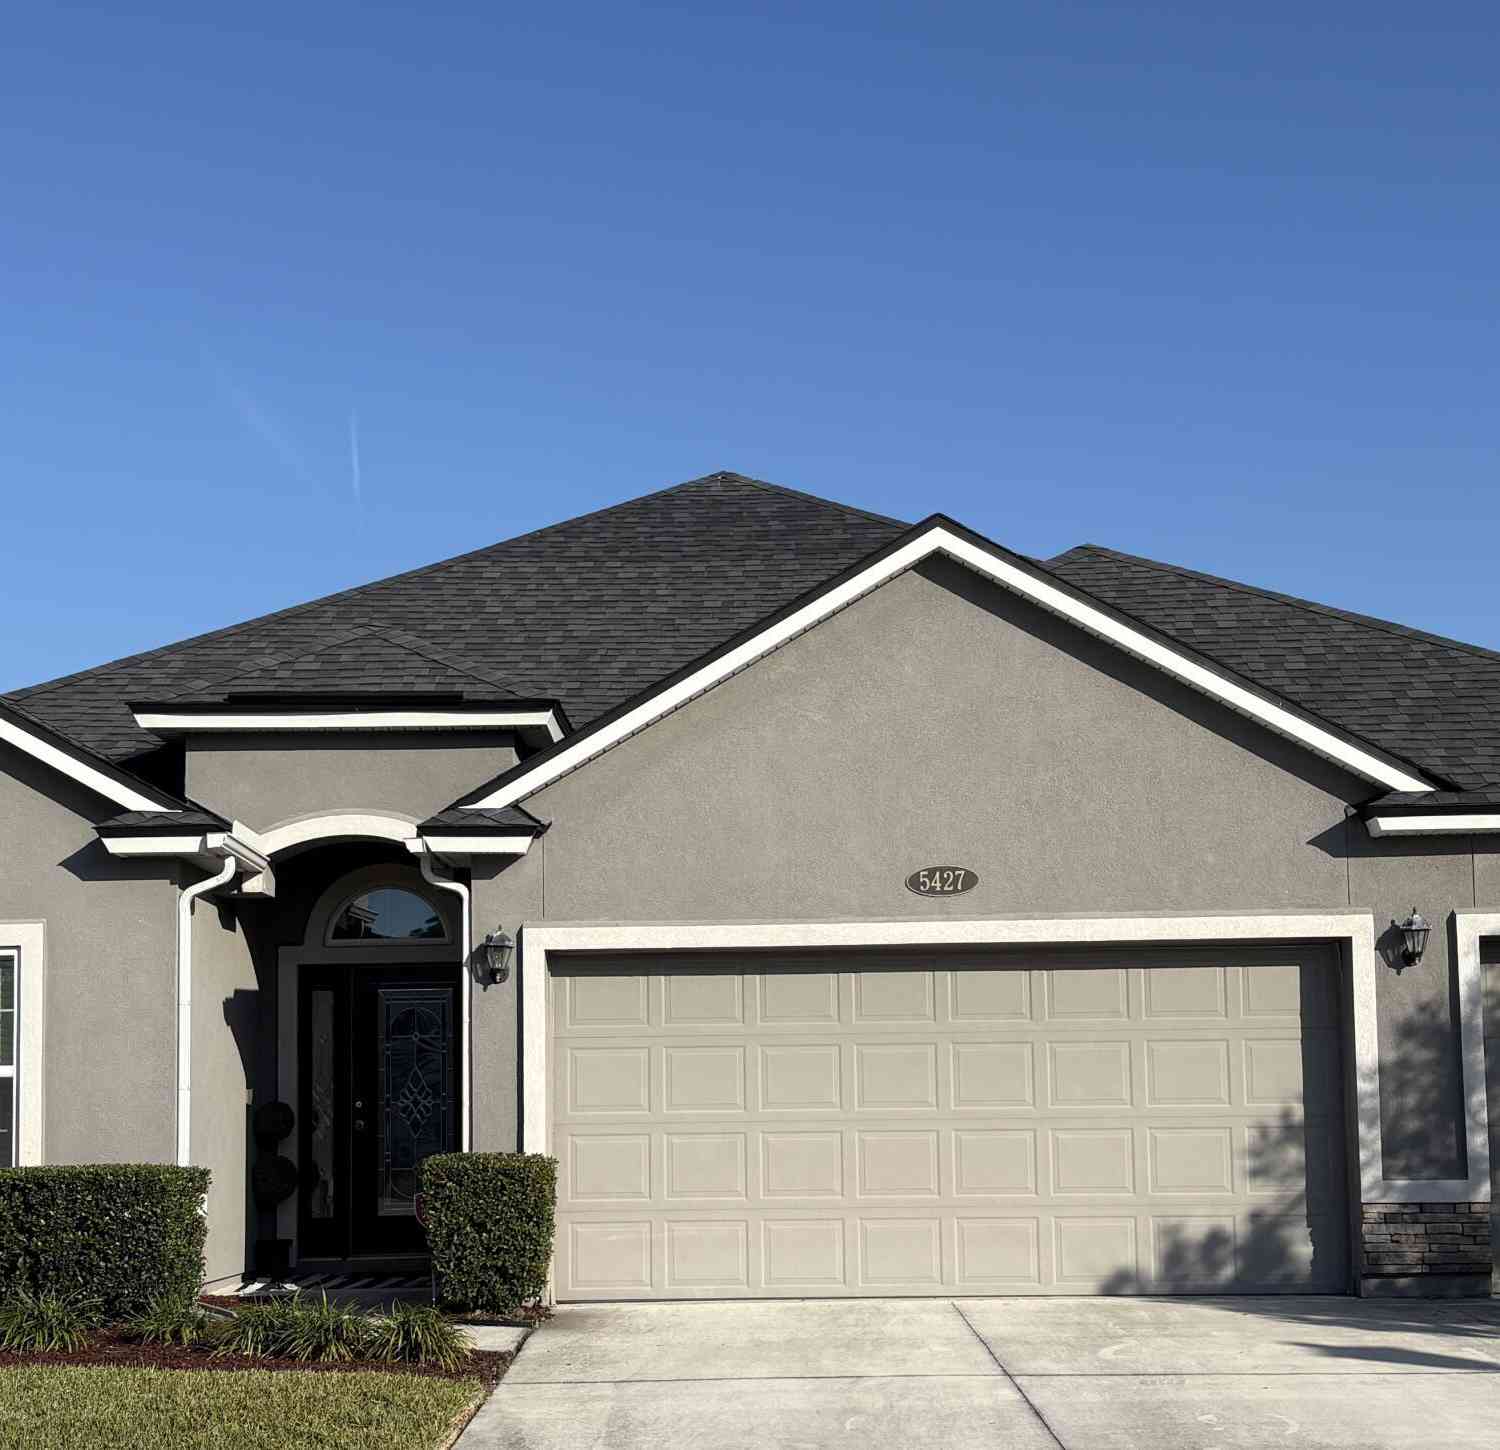
| 5427 Blue Pacific Drive, Jacksonville, FL, 32257 | $389,500 | 3 | 2 | 1,871 | 0.45 Acre |
| 5312 Blue Pacific Drive, Jacksonville, FL, 32257 | $465,000 | 4 | 2 | 2,184 | 0.37 Acre |
| 10858 Hamilton Downs Co.., Jacksonville, FL, 32257 | $499,900 | 5 | 2 | 2,573 | 0.33 Acre |
| 11238 Irish Moss Drive, Jacksonville, FL, 32257 | $389,900 | 3 | 2 | 1,807 | 0.28 Acre |
| 10380 Hood Road, Jacksonville, FL, 32257 | $699,000 | 4 | 4 | 2,925 | 2.50 Acres |
| 5138 Oak Bend Avenue, Jacksonville, FL, 32257 | $450,000 | 3 | 2 | 1,902 | 0.28 Acre |
| 4887 Norwalk Place, Jacksonville, FL, 32257 | $354,000 | 3 | 2 | 1,782 | 0.22 Acre |
| 5127 Lourcey Road, Jacksonville, FL, 32257 | $1,800,000 | 3 | 2 | 1,674 | 10.72 Acres |
| 10930 Steeding Horse Dr.., Jacksonville, FL, 32257 | $345,000 | 3 | 2 | 1,828 | -- |
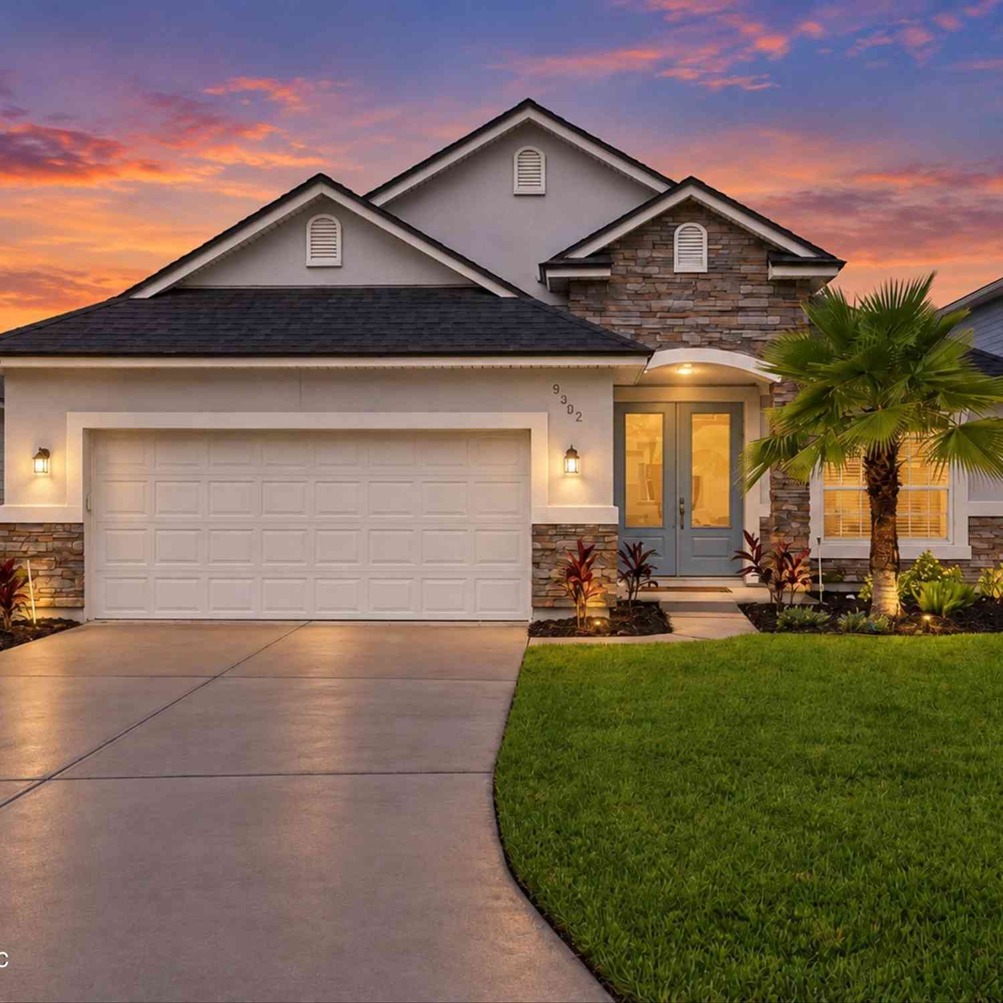
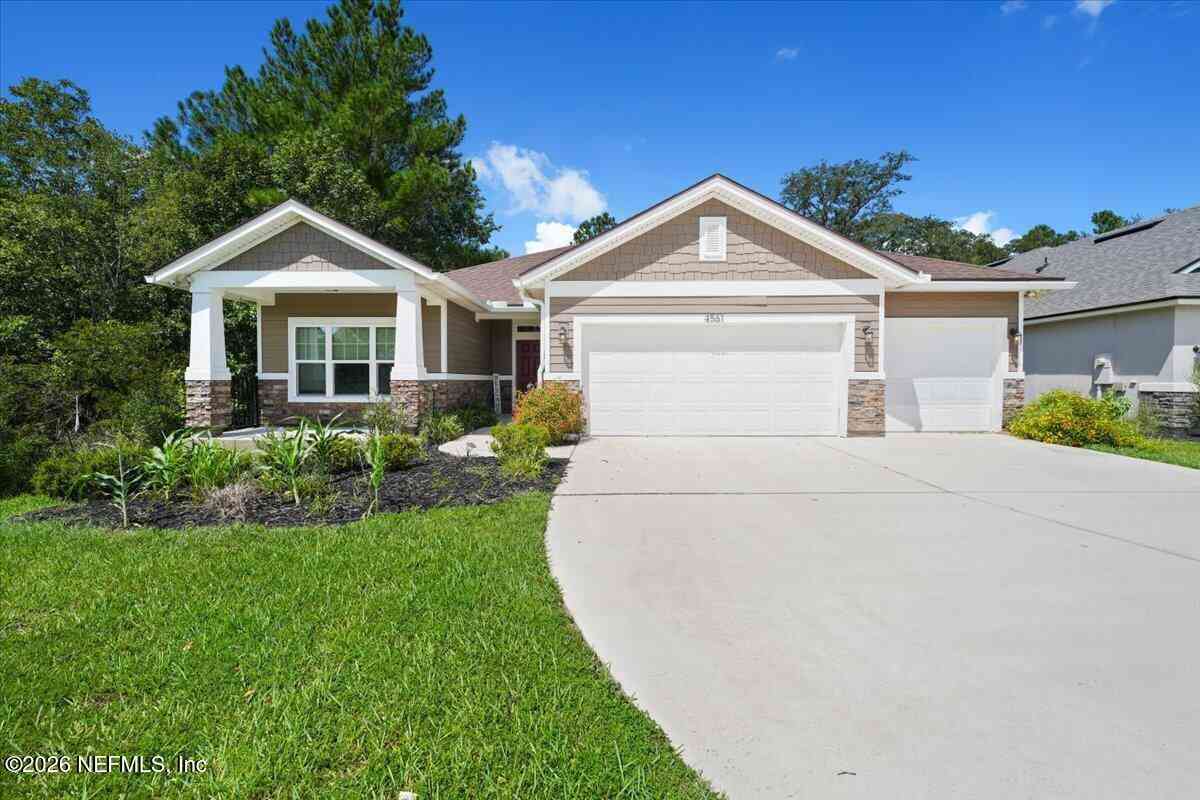
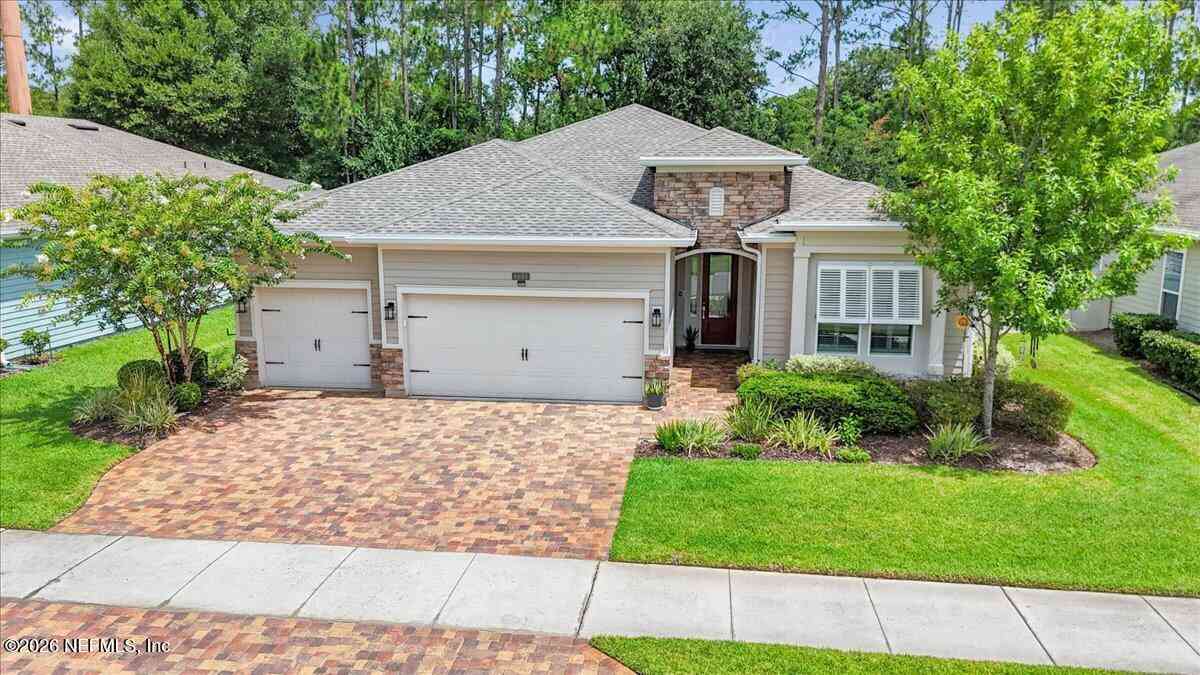
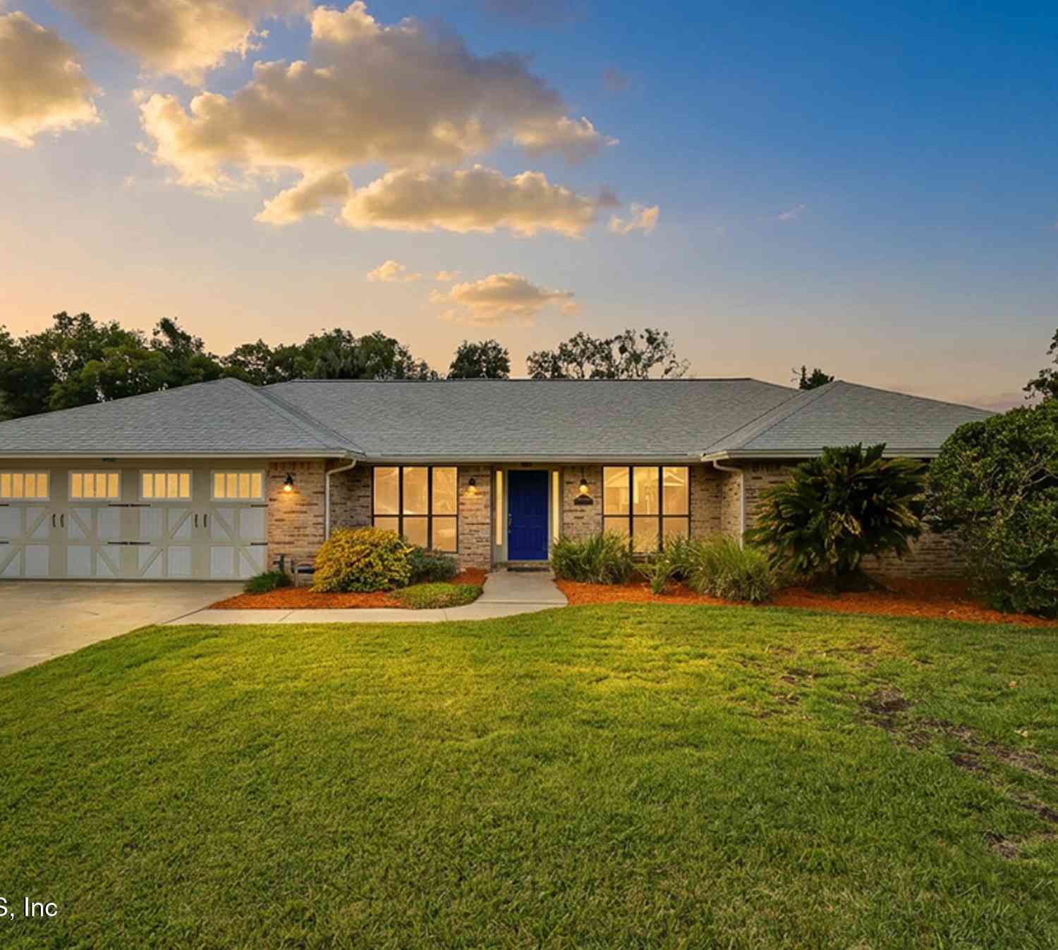
Similar Homes To 4994 Ballastone Drive
Nearby For Sale





ByOwner last updated this listing 09/19/2026 @ 02:47
More Cities with for Sale by Owner Homes
- Jacksonville Homes For Sale By Owner
- Bryceville Homes For Sale By Owner
- Fleming Island Homes For Sale By Owner
- Orange Park Homes For Sale By Owner
- Callahan Homes For Sale By Owner
- Saint Johns Homes For Sale By Owner
- Fruit Cove Homes For Sale By Owner
- Middleburg Homes For Sale By Owner
- Saint George Homes For Sale By Owner
- Jacksonville Beach Homes For Sale By Owner
- Macclenny Homes For Sale By Owner
- Neptune Beach Homes For Sale By Owner
- Atlantic Beach Homes For Sale By Owner
- Yulee Homes For Sale By Owner
- Ponte Vedra Beach Homes For Sale By Owner
- Ponte Vedra Homes For Sale By Owner
- Green Cove Springs Homes For Sale By Owner
- Lawtey Homes For Sale By Owner
- Hilliard Homes For Sale By Owner
- Fernandina Beach Homes For Sale By Owner
Homes around $550,000




Verify Your Email
Please enter the 6-digit verification code
sent to your email address.
Verify Your Phone Number
Please enter the 6-digit verification code
sent to your mobile phone.