


10346 Triple Crown Avenue
Jacksonville, FL 32257

 3
3
Bed
 2
2
Bath
 2,094
2,094Sqft
 0.32
0.32Acre(Lot)
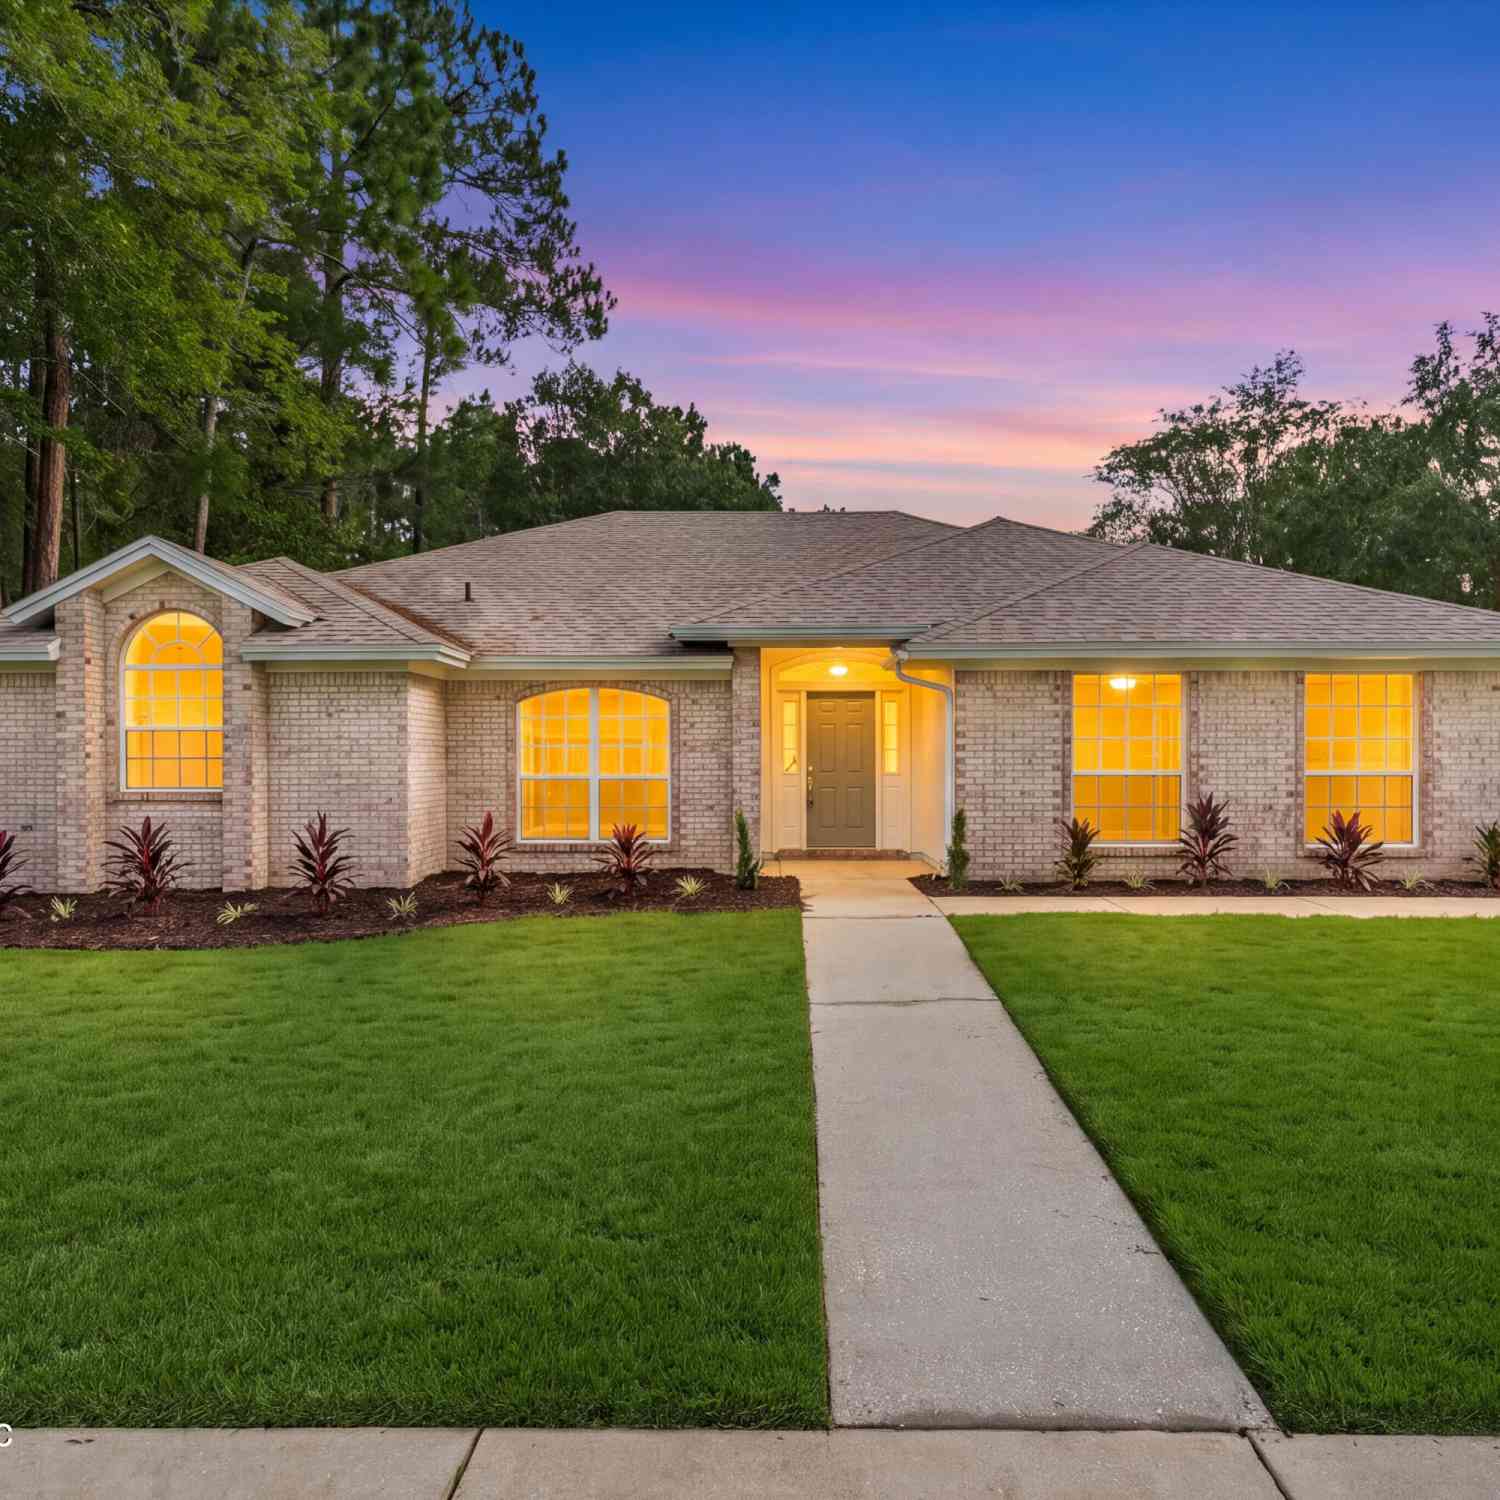
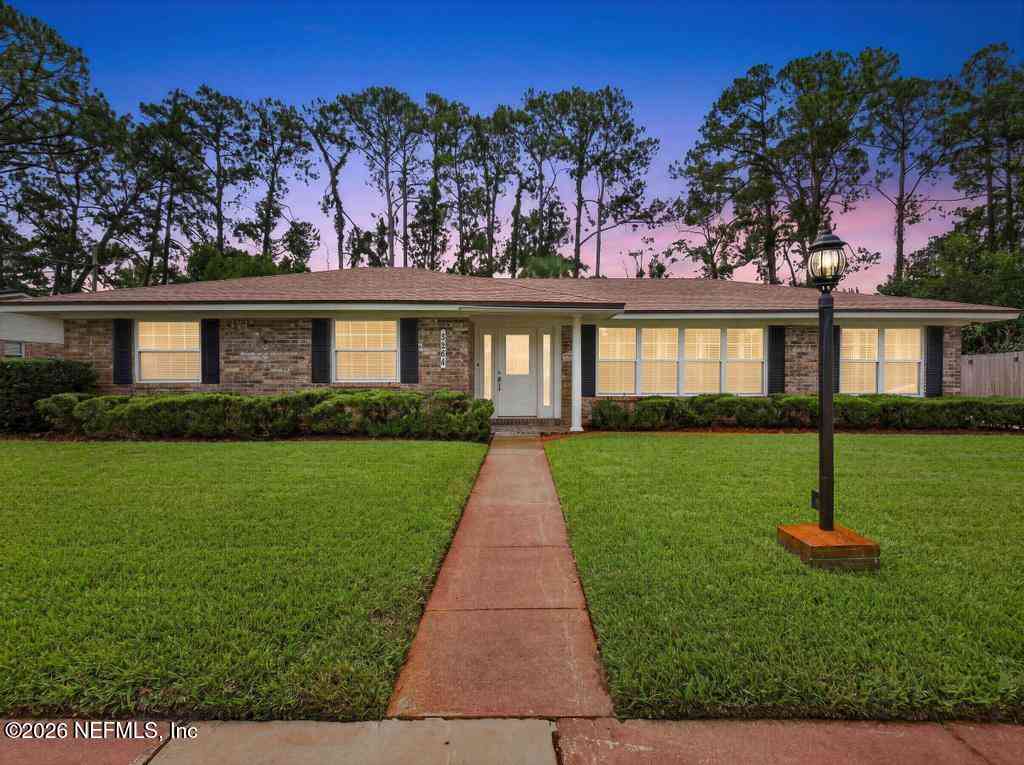
MOVE IN READY, NEWLY RENOVATED, ALL BRICK HOME, ENCLOSED 30 FT X 12 FT SUN PORCH BOASTING TWO NEW FANS, AND, BACKING UP TO A SERENE POND. STEP THROUGH THE NEW FRONT DOOR, ONTO NEWLY INSTALLED WHITE MARBLED 32 X 32 TILE FLOORING IN THE LIVING ROOM, DINING ROOM, KITCHEN, FAMILY ROOM AND HALLWAYS, ALL NEW FLOORING THROUGH OUT THE REST OF THE HOME, THE KITCHEN FEATURES A 9 FT X 6 FT SINGLE PIECE GRANITE ISLAND, QUIET CLOSE CABINETS & DRAWERS ON THE SIDE OF THE ISLAND, WITH PORCELIN, A NEW SINK,GARBAGE DISPOSAL WITH BUTTON & POP UP ELECTRIC OUTLET ON THE SURFACE OF THE ISLAND. ALL NEW QUIET CLOSE WHITE CABINETS AND NEW HOODED VENT OVER STOVE TOP WITH GRANITE BACK SPLASH. NEW WALL MICROWAVE AND CONVECTION OVEN, BRAND NEW FRENCH DOOR REFRIGERATOR. NEW FANS, NEW HOT WATER HEATER, NEW WINDOW BLI

 Property Details
 Map
Map
 Map
Map
What's Nearby
Nearby Areas
 Features
-
Bedroom Information
Total Bedrooms: 3 Window Feature: Skylight(s)Bathroom Information
Total Baths: 2 Full Baths: 2Water/Sewer
Sewer: Public Sewer -
Flooring Information
Stone, Tile -
Roofing Information
Shingle -
Interior Features
Breakfast Bar, His and Hers Closets, Kitchen Island, Open Floorplan, Primary Bathroom -Tub with Separate Shower, Primary Downstairs, Split Bedrooms, Vaulted Ceiling(s), Walk-In Closet(s) Roof: Shingle Appliances: Convection Oven, Dishwasher, Disposal, Electric Cooktop, Electric Oven, ENERGY STAR Qualified Dishwasher, Ice Maker, Microwave, Refrigerator, Water Softener Owned Laundry Features: Electric Dryer Hookup, Washer Hookup -
Heating & Cooling
Heating: Central, Hot Water Cooling: Central Air, Zoned Water front: Yes WaterSource: Public -
Fireplace
Fireplace: Yes Number of Fireplaces: 1 Fireplace Features: 1
-
Building Information
Year Built: 1994 Construction Materials: Brick, Concrete Security System: Smoke Detector(s) Roof: Shingle -
Exterior Features
Porch: Glass Enclosed, Rear Porch -
Road Types
AsphaltCounty Road -
Fencing
Other, Back Yard, Vinyl -
Laundry Features
Electric Dryer Hookup, Washer HookupPatio And Porch
Glass Enclosed, Rear PorchFencing
Other, Back Yard, Vinyl
-
Lot Information
Lot Dimensions: 80 x 175 x 80 Lot Description: Sprinklers In Front, Sprinklers In Rear Lot Size Area: 0.32 Acres Lot Square Feet: 13,939 Waterfront: Pond Stories: 1 Main Square Feet: 2094Property Information
Property Type: Residential Sub Type: Single Family Residence Style: Ranch, Traditional SQ ft (Living Area): 2,094 Subdivision: Lexington Place MLS Area Minor: 013-Beauclerc/Mandarin North Source Neighborhood: Lexington Place Construction Materials: Brick, Concrete Property Age: 32
-
Listing Price Information
Listing Id: 2154267 ist Price: $499,000 List Price Tot SqFt: $238 Listing Terms Cash, Conventional, FHA, USDA Loan, VA Loan -
Listing Information
Possession: Close Of Escrow
-
Tax Information
Parcel Number: 1556435205 Annual Tax: $7,067 Tax Year: 2025
-
Parking Information
# of Garage Spaces: 2 Has Garage: Yes Garage, Garage Door OpenerHomeowners Association Information
Association YN: Yes HOA: $187.00 Annually Association Fee Frequency: Annually Association Name: Century Mgmt. as of 9-14-2026
-
School Information
Elementary School: Mandarin OaksElementary School District:Junior High School: MandarinSenior High School: Mandarin -
Utility Information
Cable Available, Electricity Available, Electricity Connected, Sewer Available, Water Available, Water Connected -
Location Information
Direction: Take US 1 to Shad Road follow Shad Road approx. 1 mile to the community of Lexington Place on the left, turn left onto Triple Crown Ave and property 10345 Triple Crown Ave is .03 mile on the right.
How much is this property worth?
Curious about this home's true market value? Use our free Home Evaluation Tool to instantly get a personalized Comparative Market Analysis (CMA) report. Make smarter, data-driven decisions before you buy.

Nearby Home Value
| Address | Estimate | Bed | Bath | Sq. Ft | Lot Size |
|---|---|---|---|---|---|
| 11009 Hood Road, Jacksonville, FL, 32257 | $1,095,000 | 3 | 3 | 2,454 | 3.41 Acres |
| 11017 Hood Road, Jacksonville, FL, 32257 | $1,299,000 | 5 | 3 | 3,815 | 1.32 Acres |
| 5427 Blue Pacific Drive, Jacksonville, FL, 32257 | $389,500 | 3 | 2 | 1,871 | 0.45 Acre |
| 5312 Blue Pacific Drive, Jacksonville, FL, 32257 | $465,000 | 4 | 2 | 2,184 | 0.37 Acre |
| 10858 Hamilton Downs Co.., Jacksonville, FL, 32257 | $499,900 | 5 | 2 | 2,573 | 0.33 Acre |
| 10380 Hood Road, Jacksonville, FL, 32257 | $699,000 | 4 | 4 | 2,925 | 2.50 Acres |
| 4887 Norwalk Place, Jacksonville, FL, 32257 | $349,750 | 3 | 2 | 1,782 | 0.22 Acre |
| 5127 Lourcey Road, Jacksonville, FL, 32257 | $1,800,000 | 3 | 2 | 1,674 | 10.72 Acres |
| 10930 Steeding Horse Dr.., Jacksonville, FL, 32257 | $315,000 | 3 | 2 | 1,828 | -- |
| 5052 Lourcey Road, Jacksonville, FL, 32257 | $1,449,000 | 6 | 4 | 4,537 | 4.87 Acres |
Similar Homes To 10346 Triple Crown Avenue
Nearby For Sale





ByOwner last updated this listing 10/09/2026 @ 14:11
More Cities with for Sale by Owner Homes
- Jacksonville Homes For Sale By Owner
- Bryceville Homes For Sale By Owner
- Fleming Island Homes For Sale By Owner
- Orange Park Homes For Sale By Owner
- Callahan Homes For Sale By Owner
- Fruit Cove Homes For Sale By Owner
- Saint Johns Homes For Sale By Owner
- Middleburg Homes For Sale By Owner
- Saint George Homes For Sale By Owner
- Jacksonville Beach Homes For Sale By Owner
- Macclenny Homes For Sale By Owner
- Neptune Beach Homes For Sale By Owner
- Atlantic Beach Homes For Sale By Owner
- Yulee Homes For Sale By Owner
- Ponte Vedra Beach Homes For Sale By Owner
- Ponte Vedra Homes For Sale By Owner
- Green Cove Springs Homes For Sale By Owner
- Lawtey Homes For Sale By Owner
- Hilliard Homes For Sale By Owner
- Fernandina Beach Homes For Sale By Owner
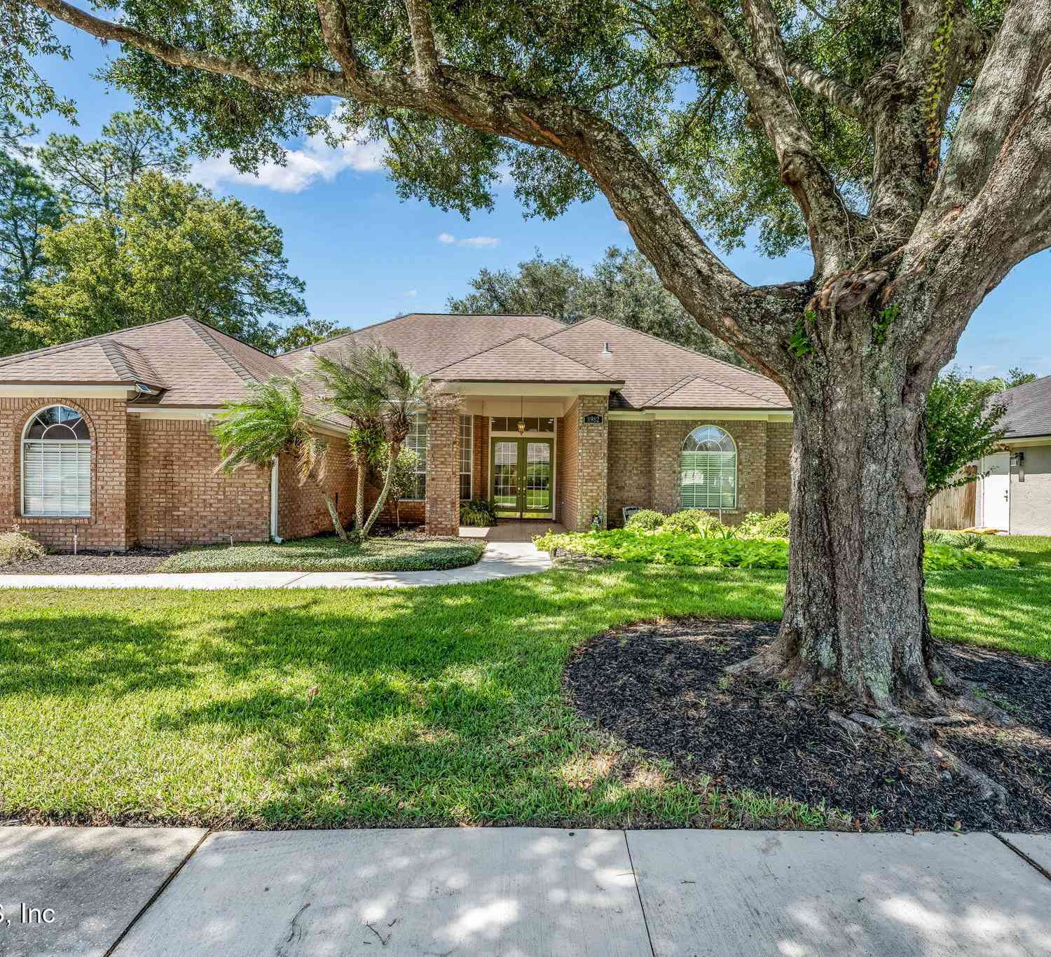
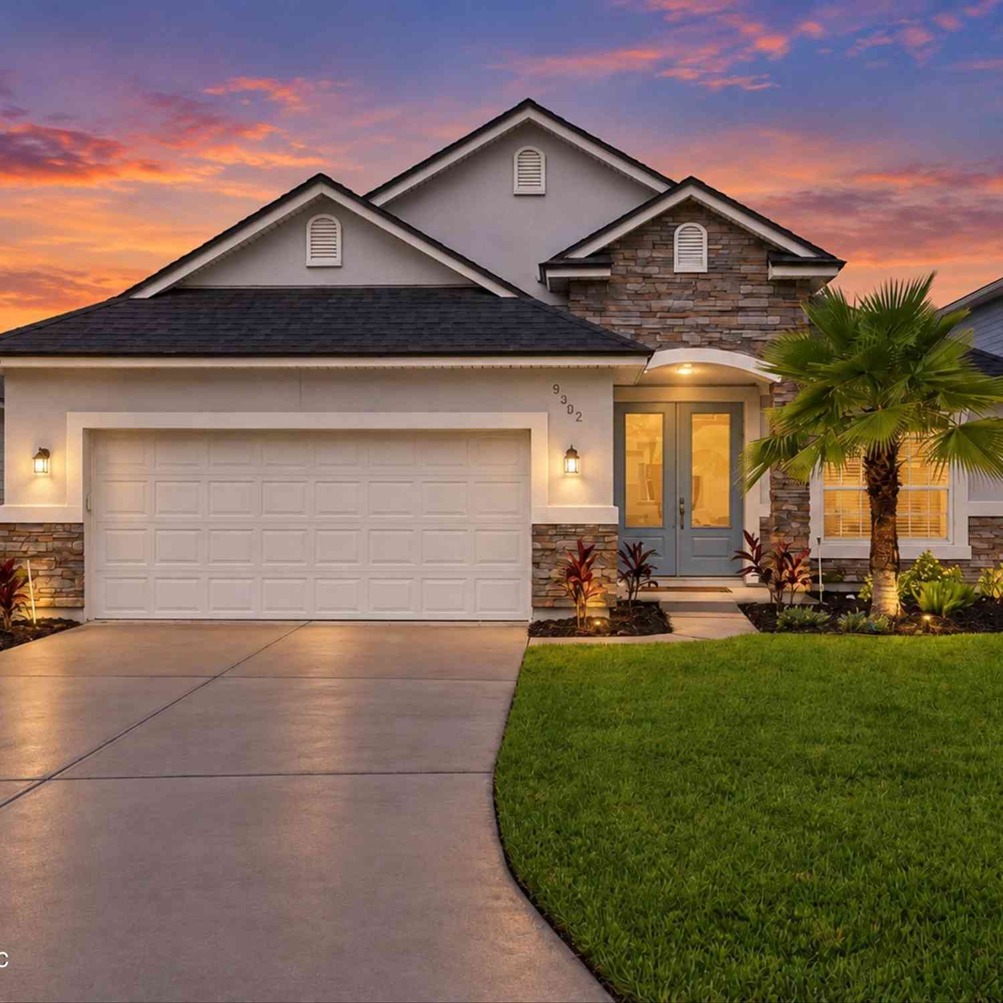
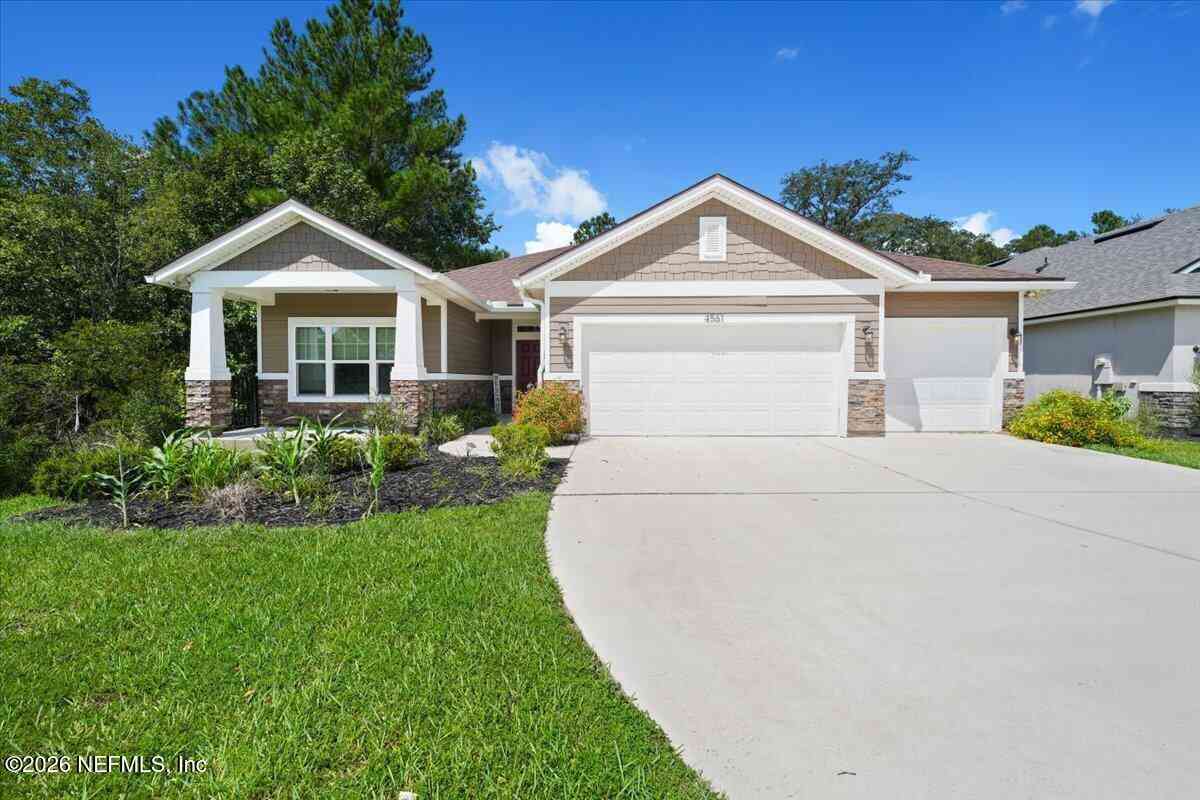
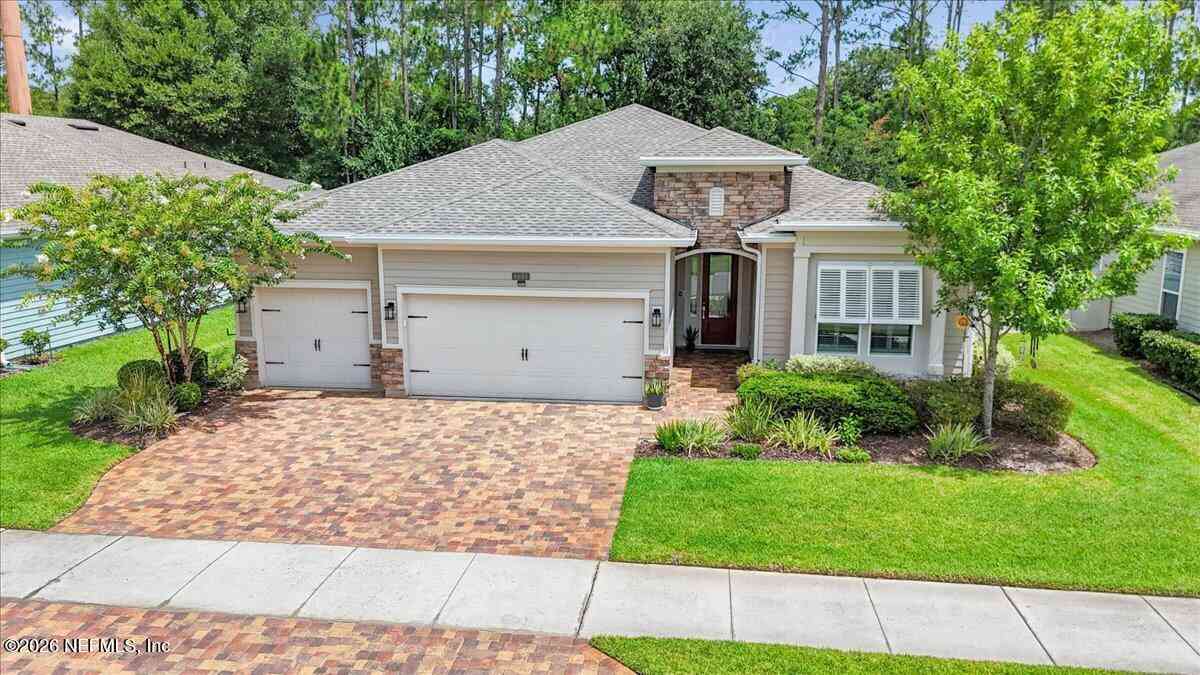
Homes around $499,000





Verify Your Email
Please enter the 6-digit verification code
sent to your email address.
Verify Your Phone Number
Please enter the 6-digit verification code
sent to your mobile phone.