
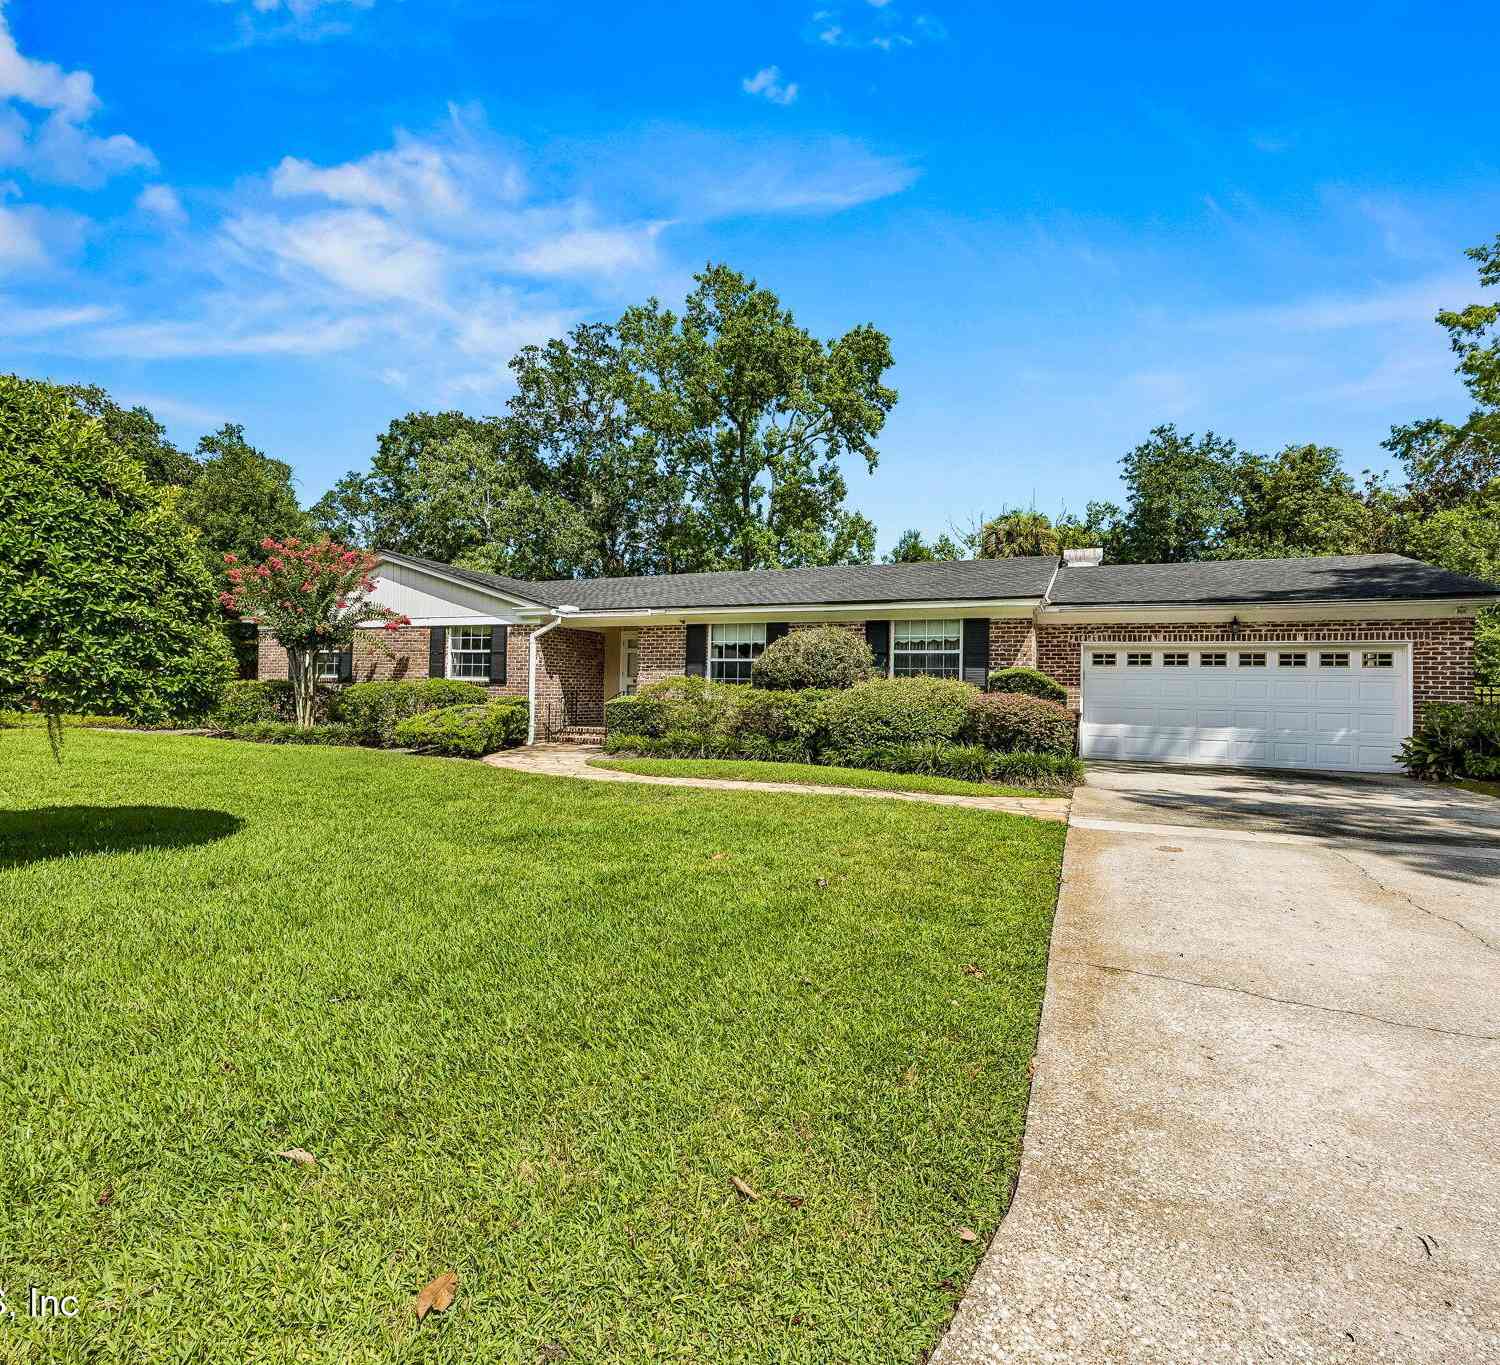
4714 Waverly Lane
Jacksonville, FL 32210

 6
6
Bed
 3
3
Bath
 3,171
3,171Sqft
 0.30
0.30Acre(Lot)
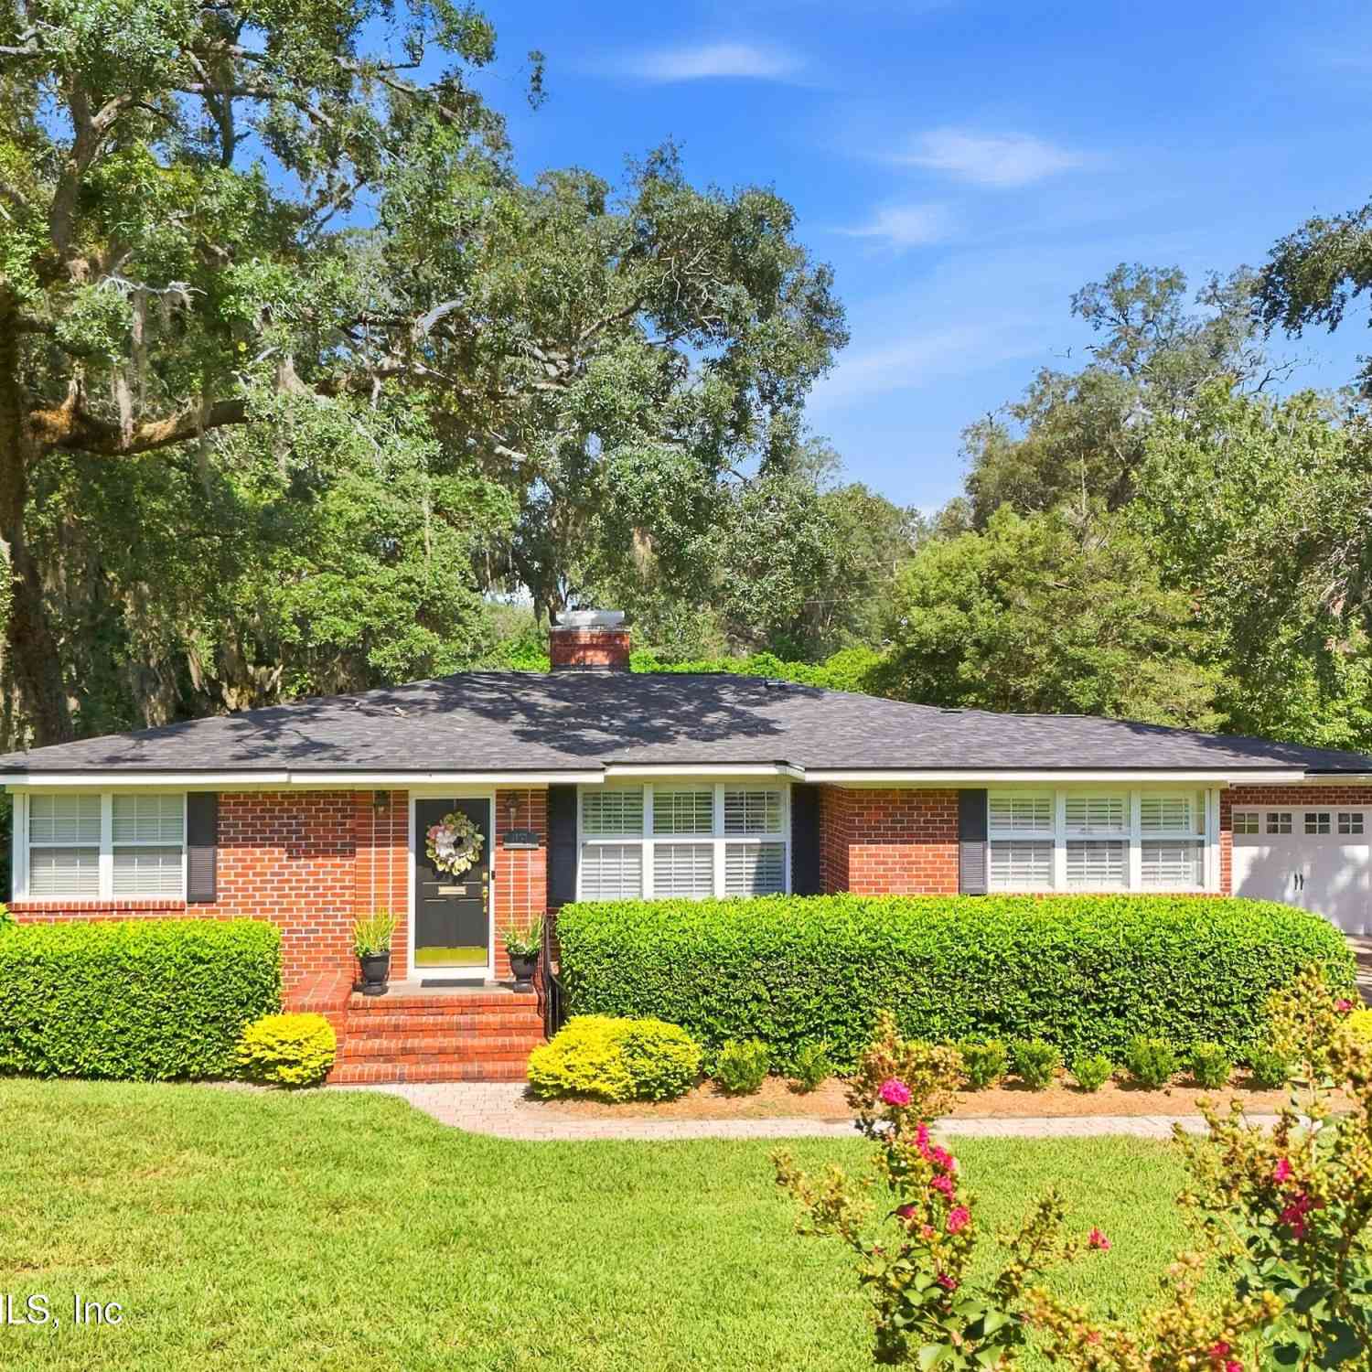
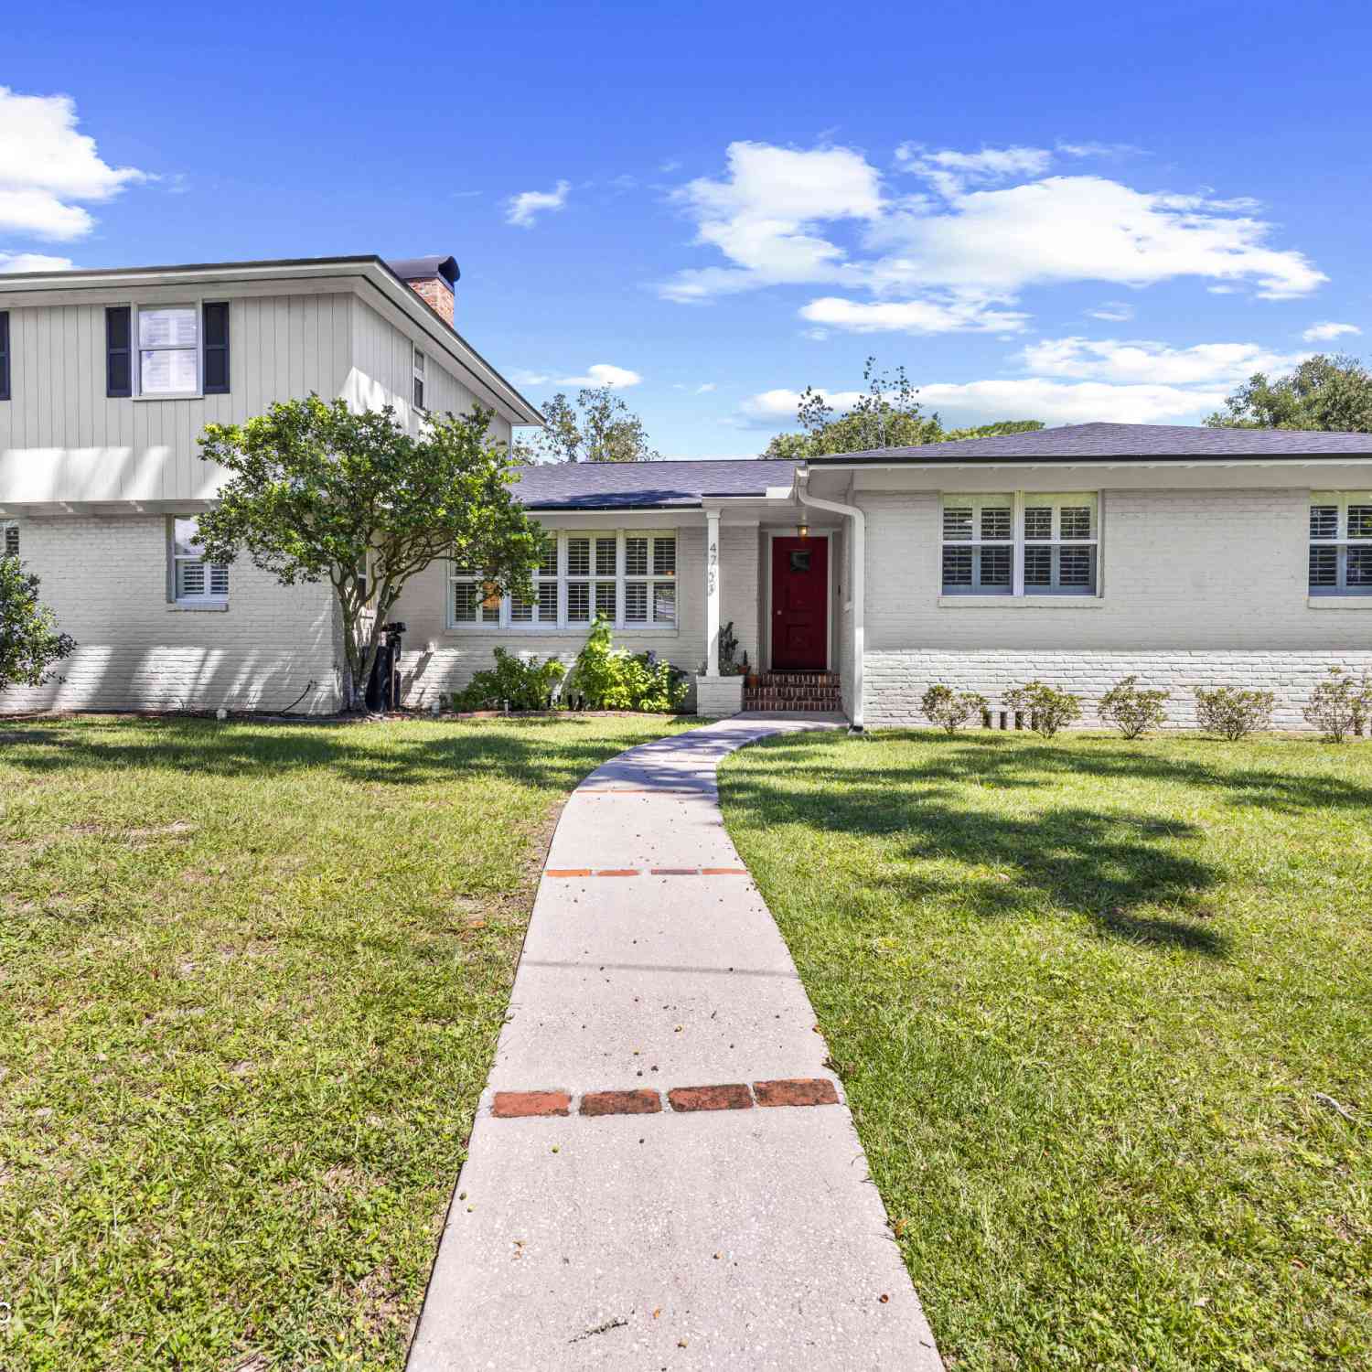
Don't miss this stately all-brick home in sought-after Ortega Forest, offering 6 bedrooms, 3 bathrooms, and 3,171 square feet--just a two-block walk to A-rated Stockton Elementary School! The home features formal living and dining rooms plus two spacious family rooms, one with a striking brick fireplace, both overlooking the beautifully manicured backyard and fieldstone patio. The renovated kitchen offers abundant handsome cabinetry, new stainless steel appliances, a subway tile backsplash, and lovely ceramic tile flooring. The primary bedroom with en-suite bath, 3 additional bedrooms, and a renovated hall bath are located in one wing, while 2 more bedrooms and a full bath are set in a separate rear wing accessed through the second large family room. (With a bit of retrofitting this could

 Property Details
 Map
Map
 Map
Map
What's Nearby
Nearby Areas
 Features
-
Bedroom Information
Total Bedrooms: 6Bathroom Information
Total Baths: 3 Full Baths: 3Water/Sewer
Sewer: Public Sewer -
Flooring Information
Carpet, Tile, Wood -
Roofing Information
Shingle -
Interior Features
Breakfast Nook, Eat-in Kitchen, Entrance Foyer, Primary Downstairs Roof: Shingle Appliances: Dishwasher, Double Oven, Electric Cooktop, Electric Oven, Microwave, Refrigerator Laundry Features: Electric Dryer Hookup, Washer Hookup -
Heating & Cooling
Heating: Central, Electric Cooling: Central Air, Electric WaterSource: Public -
Fireplace
Fireplace: Yes Number of Fireplaces: 1 Fireplace Features: 1
-
Building Information
Year Built: 1962 Construction Materials: Brick Roof: Shingle -
Exterior Features
Porch: Rear Porch -
Road Types
AsphaltCity Street -
Fencing
Back Yard -
Laundry Features
Electric Dryer Hookup, Washer HookupPatio And Porch
Rear PorchFencing
Back Yard
-
Lot Information
Lot Dimensions: 105 X 125 Lot Size Area: 0.3 Acres Lot Square Feet: 13,068 Stories: 1 Main Square Feet: 3171Property Information
Property Type: Residential Sub Type: Single Family Residence Style: Ranch, Traditional SQ ft (Living Area): 3,171 Subdivision: Ortega Forest MLS Area Minor: 033-Ortega/Venetia Source Neighborhood: Ortega Forest Construction Materials: Brick Property Age: 64
-
Listing Price Information
Listing Id: 2151929 ist Price: $695,000 List Price Tot SqFt: $219 Listing Terms Cash, Conventional -
Listing Information
Possession: Close Of Escrow
-
Tax Information
Parcel Number: 1011000000 Annual Tax: $4,669 Tax Year: 2025
-
Virtual Tour
Parking Information
# of Garage Spaces: 2 Has Garage: Yes Garage, Garage Door OpenerHomeowners Association Information
Association YN: Yes HOA: $100.00 Voluntary Association Fee Frequency: Voluntary Association Name: Ortega Forest Homeowners Association
-
School Information
Elementary School: John StocktonElementary School District: -
Utility Information
Cable Available, Electricity Connected, Sewer Connected, Water Connected -
Location Information
Direction: From I-295, north on Highway 17 to left on Long Bow Rd S., to left on Carlisle Rd and left on Waverly Lane. Home is on the right.
How much is this property worth?
Curious about this home's true market value? Use our free Home Evaluation Tool to instantly get a personalized Comparative Market Analysis (CMA) report. Make smarter, data-driven decisions before you buy.

Nearby Home Value
| Address | Estimate | Bed | Bath | Sq. Ft | Lot Size |
|---|---|---|---|---|---|
| 5102 Yacht Club Road, Jacksonville, FL, 32210 | $3,250,000 | 5 | 5 | 4,900 | 0.75 Acre |
| 4273 Venetia Boulevard, Jacksonville, FL, 32210 | $2,995,000 | 3 | 4 | 4,677 | 0.37 Acre |
| 4203 Demedici Avenue, Jacksonville, FL, 32210 | $442,900 | 3 | 2 | 1,400 | 0.16 Acre |
| 4250 Davinci Avenue, Jacksonville, FL, 32210 | $459,900 | 5 | 2 | 2,259 | -- |
| 5448 Diaz Place, Jacksonville, FL, 32210 | $430,000 | 3 | 2 | 1,674 | 0.17 Acre |
| 4314 Garibaldi Avenue, Jacksonville, FL, 32210 | $435,000 | 2 | 2 | 1,543 | 0.15 Acre |
| 4321 Timuquana Road, Jacksonville, FL, 32210 | $339,999 | 3 | 2 | 1,436 | 0.16 Acre |
| 4369 Garibaldi Avenue, Jacksonville, FL, 32210 | $428,000 | 3 | 2 | 1,340 | 0.16 Acre |
| Venetia Boulevard, Jacksonville, FL, 32210 | $1,872,000 | 5 | 4 | 4,253 | -- |
| Venetia Boulevard, Jacksonville, FL, 32210 | $1,386,000 | 5 | 5 | 3,668 | -- |
Similar Homes To 4714 Waverly Lane
Nearby For Sale





ByOwner last updated this listing 10/12/2026 @ 03:16
More Cities with for Sale by Owner Homes
- Jacksonville Homes For Sale By Owner
- Bryceville Homes For Sale By Owner
- Fleming Island Homes For Sale By Owner
- Orange Park Homes For Sale By Owner
- Callahan Homes For Sale By Owner
- Fruit Cove Homes For Sale By Owner
- Saint Johns Homes For Sale By Owner
- Middleburg Homes For Sale By Owner
- Saint George Homes For Sale By Owner
- Jacksonville Beach Homes For Sale By Owner
- Macclenny Homes For Sale By Owner
- Neptune Beach Homes For Sale By Owner
- Atlantic Beach Homes For Sale By Owner
- Yulee Homes For Sale By Owner
- Ponte Vedra Beach Homes For Sale By Owner
- Ponte Vedra Homes For Sale By Owner
- Green Cove Springs Homes For Sale By Owner
- Lawtey Homes For Sale By Owner
- Hilliard Homes For Sale By Owner
- Fernandina Beach Homes For Sale By Owner
Homes around $695,000





Verify Your Email
Please enter the 6-digit verification code
sent to your email address.
Verify Your Phone Number
Please enter the 6-digit verification code
sent to your mobile phone.