
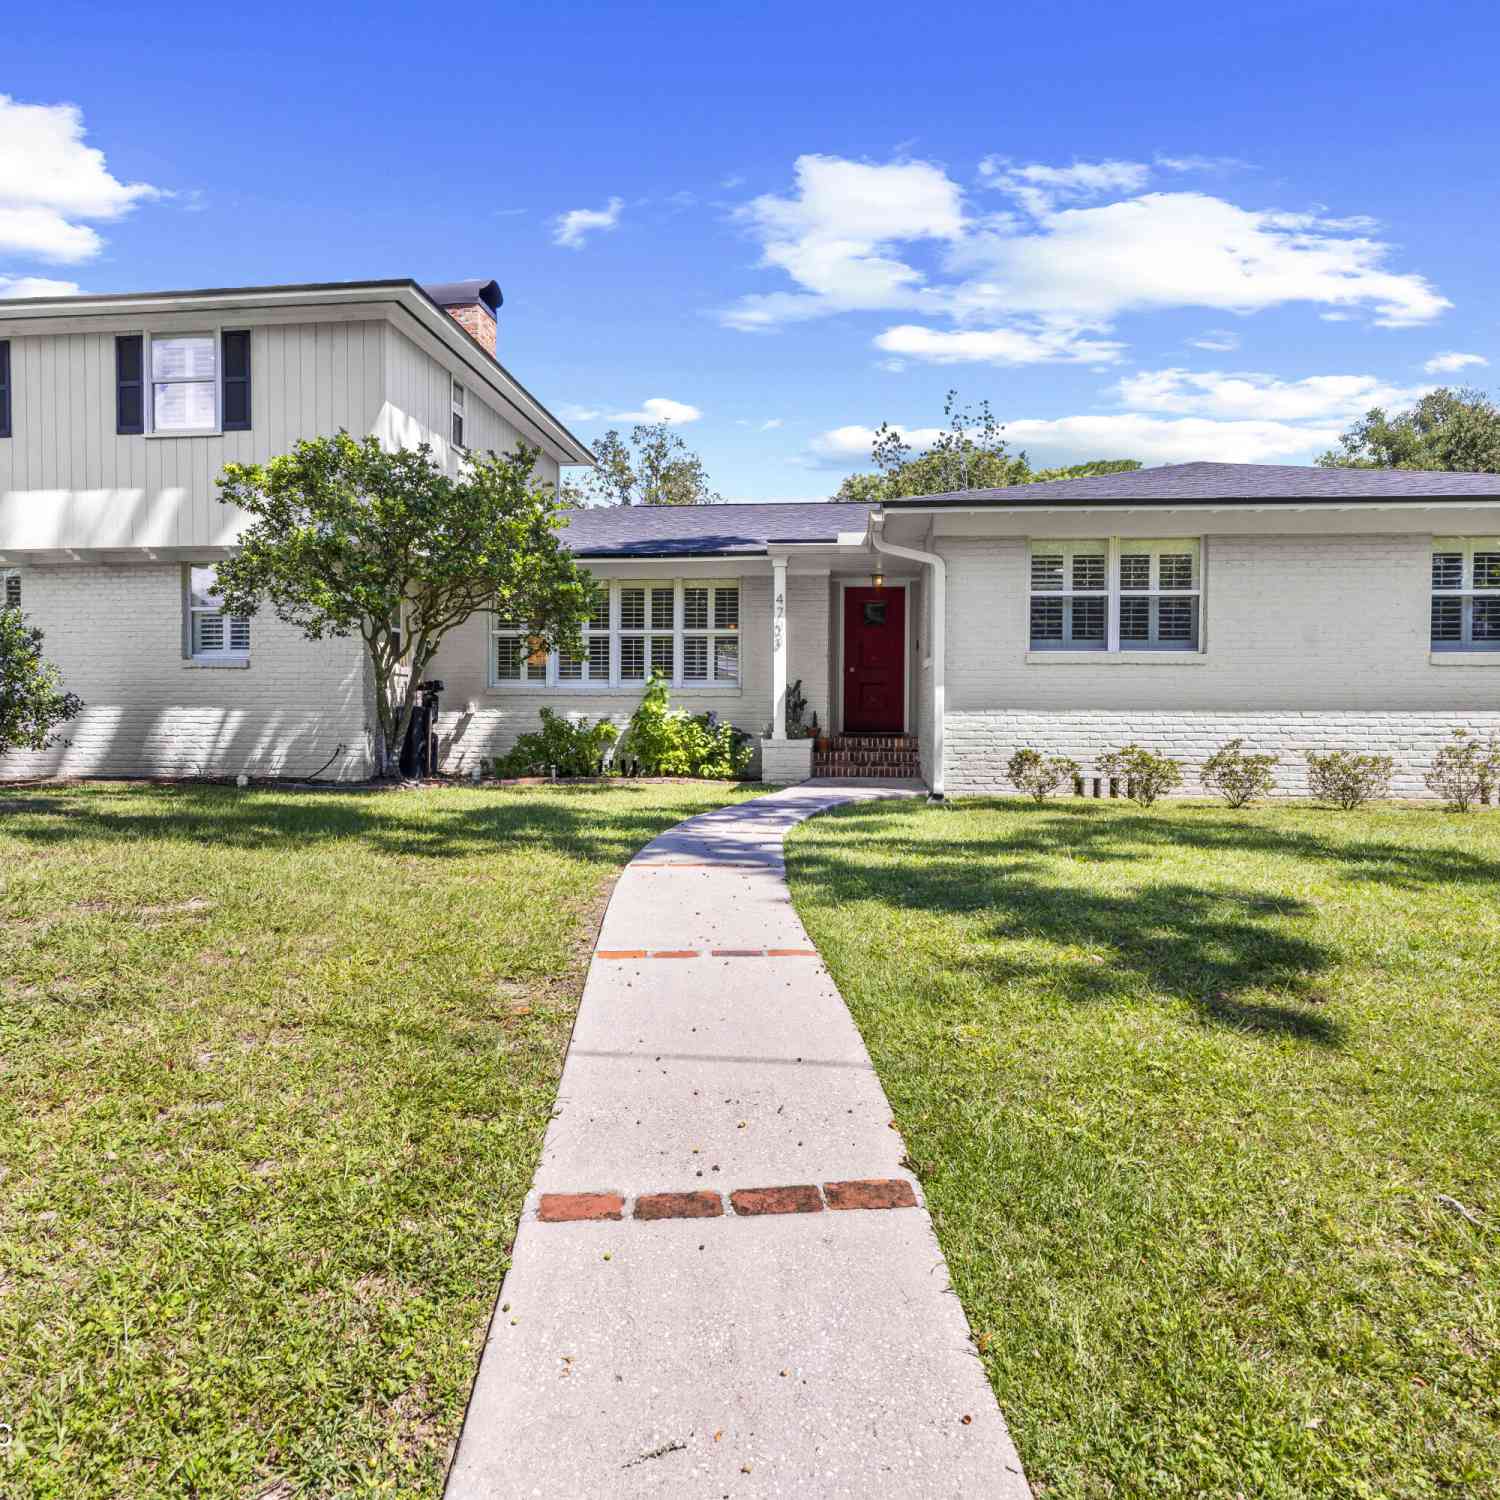
4703 Queen Lane
Jacksonville, FL 32210

 5
5
Bed
 4
4
Bath
 2,865
2,865Sqft
 0.35
0.35Acre(Lot)
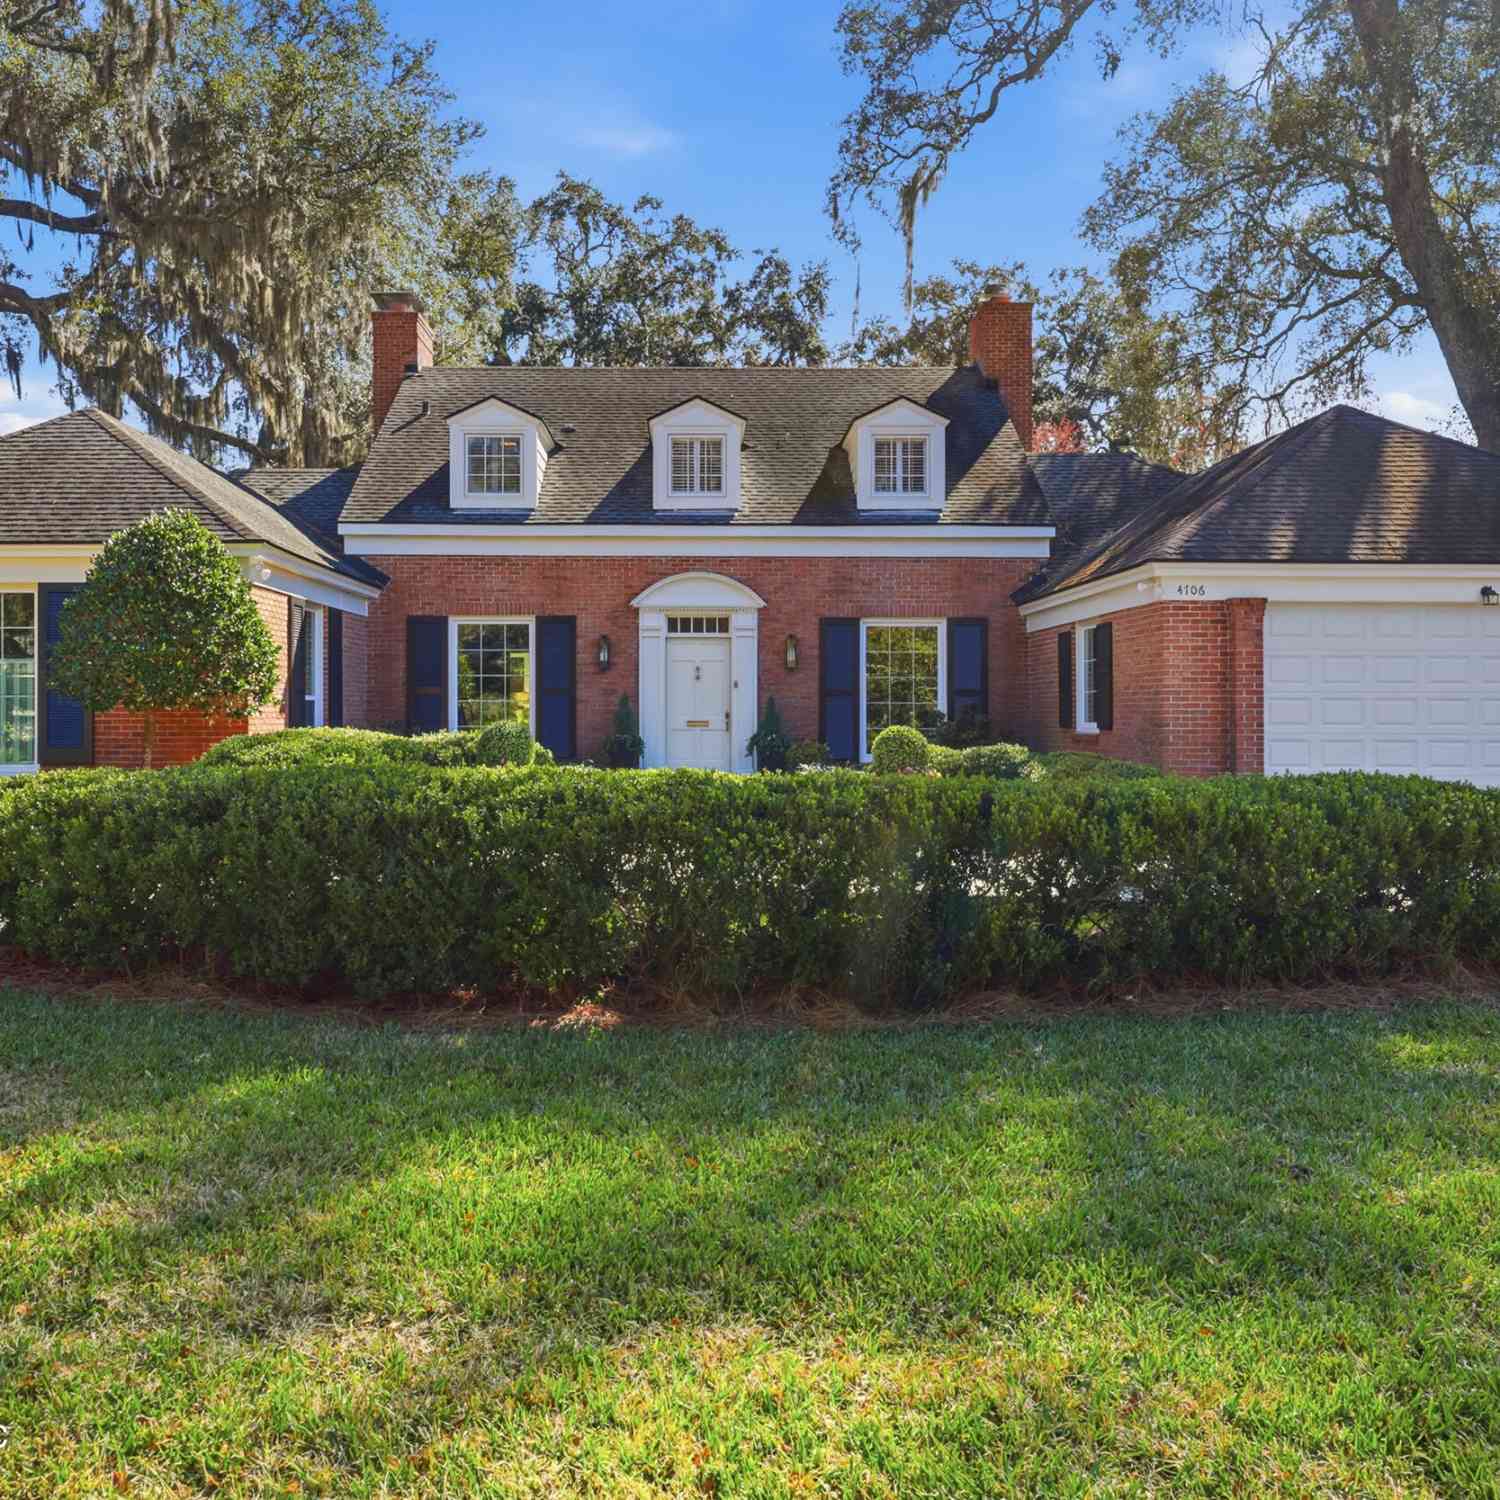
This Ortega Forest home offers plenty of space and flexibility, feeling much larger than its listed square footage. In addition to the owner 's suite with an ensuite bath, the home features five additional rooms that can be used as bedrooms, offices, guest rooms, or flexible living spaces. The main level includes four bedrooms and two full baths, including one ensuite. Two of the bedrooms feature split unit air conditioning, providing customizable comfort for those who prefer a cooler sleeping environment. Upstairs, you'll find two additional bedrooms, both with split units, sharing a full bath. The home's entertaining spaces are equally impressive, with a traditional living room featuring a fireplace and a sunken family room with a convenient half bath. The spacious kitchen offers plenty

 Property Details
 Map
Map
 Map
Map
What's Nearby
Nearby Areas
 Features
-
Bedroom Information
Total Bedrooms: 5Bathroom Information
Total Baths: 4 Full Baths: 3 Half Baths: 1Water/Sewer
Sewer: Public Sewer -
Flooring Information
Tile, Wood -
Roofing Information
Shingle -
Interior Features
Ceiling Fan(s), Primary Bathroom - Shower No Tub, Primary Downstairs Roof: Shingle Appliances: Dishwasher, Disposal, Electric Oven, Microwave, Refrigerator, Washer, Water Softener Owned Laundry Features: In Unit -
Heating & Cooling
Heating: Central Cooling: Central Air, Split System WaterSource: Public -
Fireplace
Fireplace: Yes Number of Fireplaces: 1 Fireplace Features: 1
-
Building Information
Year Built: 1955 Roof: Shingle -
Exterior Features
Porch: Patio -
Road Types
AsphaltCity Street -
Laundry Features
In UnitPatio And Porch
Patio
-
Lot Information
Lot Dimensions: 115X110 Lot Size Area: 0.35 Acres Lot Square Feet: 15,246 Stories: 2 Main Square Feet: 2865Property Information
Property Type: Residential Sub Type: Single Family Residence SQ ft (Living Area): 2,865 Subdivision: Ortega Forest MLS Area Minor: 033-Ortega/Venetia Source Neighborhood: Ortega Forest Property Age: 71
-
Listing Price Information
Listing Id: 2166136 ist Price: $775,000 List Price Tot SqFt: $271 Listing Terms Cash, Conventional, FHA, VA Loan -
Listing Information
Possession: Close Of Escrow
-
Tax Information
Parcel Number: 1009420000 Annual Tax: $5,813 Tax Year: 2025
-
Parking Information
# of Garage Spaces: 2 Has Garage: Yes Garage
-
School Information
Elementary School: John StocktonElementary School District:Junior High School: Lake ShoreSenior High School: Riverside -
Utility Information
Electricity Connected, Sewer Connected, Water Connected -
Location Information
Direction: From Roosevelt and Verona, go west on Verona into Ortega Forest. Turn left on Queen. Home will be on the left.
How much is this property worth?
Curious about this home's true market value? Use our free Home Evaluation Tool to instantly get a personalized Comparative Market Analysis (CMA) report. Make smarter, data-driven decisions before you buy.

Nearby Home Value
| Address | Estimate | Bed | Bath | Sq. Ft | Lot Size |
|---|---|---|---|---|---|
| 5102 Yacht Club Road, Jacksonville, FL, 32210 | $3,250,000 | 5 | 5 | 4,900 | 0.75 Acre |
| 4273 Venetia Boulevard, Jacksonville, FL, 32210 | $2,995,000 | 3 | 4 | 4,677 | 0.37 Acre |
| 4203 Demedici Avenue, Jacksonville, FL, 32210 | $442,900 | 3 | 2 | 1,400 | 0.16 Acre |
| 4311 Venetia Boulevard, Jacksonville, FL, 32210 | $1,250,000 | 3 | 3 | 2,072 | 0.30 Acre |
| 4250 Davinci Avenue, Jacksonville, FL, 32210 | $465,000 | 5 | 2 | 2,259 | -- |
| 5448 Diaz Place, Jacksonville, FL, 32210 | $430,000 | 3 | 2 | 1,674 | 0.17 Acre |
| 4314 Garibaldi Avenue, Jacksonville, FL, 32210 | $435,000 | 2 | 2 | 1,543 | 0.15 Acre |
| 4321 Timuquana Road, Jacksonville, FL, 32210 | $339,999 | 3 | 2 | 1,436 | 0.16 Acre |
| 4369 Garibaldi Avenue, Jacksonville, FL, 32210 | $428,000 | 3 | 2 | 1,340 | 0.16 Acre |
| Venetia Boulevard, Jacksonville, FL, 32210 | $1,872,000 | 5 | 4 | 4,253 | -- |
Similar Homes To 4703 Queen Lane
Nearby For Sale





ByOwner last updated this listing 09/28/2026 @ 16:23
More Cities with for Sale by Owner Homes
- Jacksonville Homes For Sale By Owner
- Bryceville Homes For Sale By Owner
- Fleming Island Homes For Sale By Owner
- Orange Park Homes For Sale By Owner
- Callahan Homes For Sale By Owner
- Saint Johns Homes For Sale By Owner
- Fruit Cove Homes For Sale By Owner
- Middleburg Homes For Sale By Owner
- Saint George Homes For Sale By Owner
- Jacksonville Beach Homes For Sale By Owner
- Macclenny Homes For Sale By Owner
- Neptune Beach Homes For Sale By Owner
- Atlantic Beach Homes For Sale By Owner
- Yulee Homes For Sale By Owner
- Ponte Vedra Beach Homes For Sale By Owner
- Ponte Vedra Homes For Sale By Owner
- Green Cove Springs Homes For Sale By Owner
- Lawtey Homes For Sale By Owner
- Hilliard Homes For Sale By Owner
- Fernandina Beach Homes For Sale By Owner
Homes around $775,000




Verify Your Email
Please enter the 6-digit verification code
sent to your email address.
Verify Your Phone Number
Please enter the 6-digit verification code
sent to your mobile phone.