
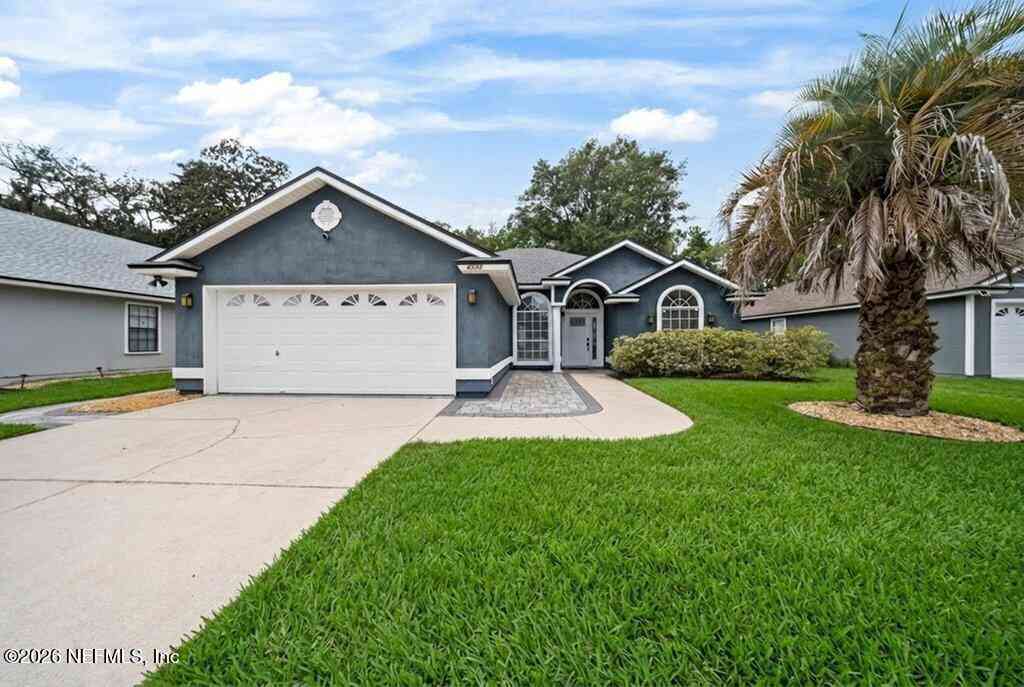
4552 Misty Dawn Court
Jacksonville, FL 32277

 3
3
Bed
 2
2
Bath
 1,545
1,545Sqft
 0.15
0.15Acre(Lot)
Coming Soon listing, no showings. 2.374% VA Assumable Loan Available plus a boaters dream home!! This 3-bedroom, 2-bath, plus full flex room home is made for the boating lifestyle! Park your boat right in the backyard on the dedicated paver area, then head less than 1/4 mile down the road to launch at the Lions Club Boat Ramp. With flexible living space and boat access this close to home, this property offers a setup that's hard to find. Inside, the remodeled open kitchen features an oversized quartz island, real wood cabinetry, stainless steel appliances, and recessed LED lighting. No Carpet in the entire home! The primary suite includes an updated bath with quartz counters, double sinks, soaking tub with quartz surround, barn doors, smart Bluetooth exhaust fan, and a custom walk-in cl

 Property Details
 Map
Map
 Map
Map
What's Nearby
Nearby Areas
 Features
-
Bedroom Information
Total Bedrooms: 3Bathroom Information
Total Baths: 2 Full Baths: 2Water/Sewer
Sewer: Public Sewer -
Flooring Information
Tile -
Roofing Information
Shingle -
Interior Features
Built-in Features, Ceiling Fan(s), Eat-in Kitchen, Kitchen Island, Open Floorplan, Pantry, Primary Bathroom -Tub with Separate Shower, Primary Downstairs, Split Bedrooms, Vaulted Ceiling(s), Walk-In Closet(s) Roof: Shingle Appliances: Dishwasher, Disposal, Dryer, Electric Range, Refrigerator Laundry Features: In Unit, Lower Level -
Heating & Cooling
Heating: Central, Electric Cooling: Central Air, Electric WaterSource: Public -
Fireplace
Fireplace: Yes Number of Fireplaces: 1 Fireplace Features: 1
-
Building Information
Year Built: 2000 Roof: Shingle -
Exterior Features
Outdoor KitchenPorch: Covered, Patio -
Road Types
Asphalt -
Fencing
Back Yard -
Laundry Features
In Unit, Lower LevelPatio And Porch
Covered, PatioFencing
Back Yard
-
Lot Information
Lot Size Area: 0.15 Acres Lot Square Feet: 6,534 Stories: 1 Main Square Feet: 1545Property Information
Property Type: Residential Sub Type: Single Family Residence Style: Traditional SQ ft (Living Area): 1,545 Subdivision: Emerald Bay MLS Area Minor: 041-Arlington Source Neighborhood: Emerald Bay Property Age: 26
-
Listing Price Information
Listing Id: 2161483 ist Price: $375,000 List Price Tot SqFt: $243 Listing Terms Assumable, Cash, Conventional, FHA -
Listing Information
Possession: Close Of Escrow
-
Tax Information
Parcel Number: 1123325570 Annual Tax: $4,269 Tax Year: 2025
-
Parking Information
# of Garage Spaces: 2 Has Garage: Yes Attached Garage: Yes Attached, GarageHomeowners Association Information
Association YN: Yes HOA: $325.50 Annually Association Fee Frequency: Annually
-
School Information
Elementary School: Fort CarolineElementary School District:Junior High School: ArlingtonSenior High School: Terry Parker -
Utility Information
Cable Available, Electricity Connected, Sewer Connected, Water Connected -
Location Information
Direction: Travel I 295 east beltway, exit Merrill Rd, SR-116. on Merrill Rd and travel West toward Jacksonville University, when you enter the roundabout, turn right on University Blvd N, Turn left on Richard Denby Gatlin Rd, Turn left on Emerald Glades Ct, Turn right on Misty Dawn Ct S, home on right @4552.
How much is this property worth?
Curious about this home's true market value? Use our free Home Evaluation Tool to instantly get a personalized Comparative Market Analysis (CMA) report. Make smarter, data-driven decisions before you buy.

Nearby Home Value
| Address | Estimate | Bed | Bath | Sq. Ft | Lot Size |
|---|---|---|---|---|---|
| 3629 Wells Landing Court, Jacksonville, FL, 32277 | $859,000 | 4 | 4 | 2,502 | 2,502 SqFt |
| 3641 Wells Landing Court, Jacksonville, FL, 32277 | $2,100,000 | 4 | 5 | 3,540 | 3,540 SqFt |
| 3611 Wells Landing Court, Jacksonville, FL, 32277 | $849,000 | 5 | 4 | 2,658 | 2,658 SqFt |
| 8443 Fort Caroline Road, Jacksonville, FL, 32277 | $575,000 | 4 | 2 | 2,313 | 2,313 SqFt |
| 3319 Abbeyfield Lane, Jacksonville, FL, 32277 | $265,000 | 3 | 2 | 1,518 | 1,518 SqFt |
| 8230 Dames Point Crossi.., Jacksonville, FL, 32277 | $179,900 | 2 | 3 | 1,100 | 1,100 SqFt |
| 8229 Provincial Circle, Jacksonville, FL, 32277 | $340,000 | 3 | 2 | 1,901 | 1,901 SqFt |
| 8065 Le Havre Drive, Jacksonville, FL, 32277 | $348,000 | 3 | 3 | 1,544 | 1,544 SqFt |
| 8034 Degas Court, Jacksonville, FL, 32277 | $305,000 | 3 | 2 | 1,603 | 1,603 SqFt |
| 8005 Fleur De Lis Drive, Jacksonville, FL, 32277 | $329,900 | 3 | 2 | 1,568 | 1,568 SqFt |
Similar Homes To 4552 Misty Dawn Court
Nearby For Sale





ByOwner last updated this listing 08/25/2026 @ 21:32
More Cities with for Sale by Owner Homes
- Jacksonville Homes For Sale By Owner
- Bryceville Homes For Sale By Owner
- Orange Park Homes For Sale By Owner
- Callahan Homes For Sale By Owner
- Saint Johns Homes For Sale By Owner
- Fruit Cove Homes For Sale By Owner
- Middleburg Homes For Sale By Owner
- Saint George Homes For Sale By Owner
- Jacksonville Beach Homes For Sale By Owner
- Macclenny Homes For Sale By Owner
- Neptune Beach Homes For Sale By Owner
- Atlantic Beach Homes For Sale By Owner
- Yulee Homes For Sale By Owner
- Ponte Vedra Beach Homes For Sale By Owner
- Ponte Vedra Homes For Sale By Owner
- Green Cove Springs Homes For Sale By Owner
- Lawtey Homes For Sale By Owner
- Hilliard Homes For Sale By Owner
- Fernandina Beach Homes For Sale By Owner
- Saint Marys Homes For Sale By Owner
Homes around $375,000



Verify Your Email
Please enter the 6-digit verification code
sent to your email address.