
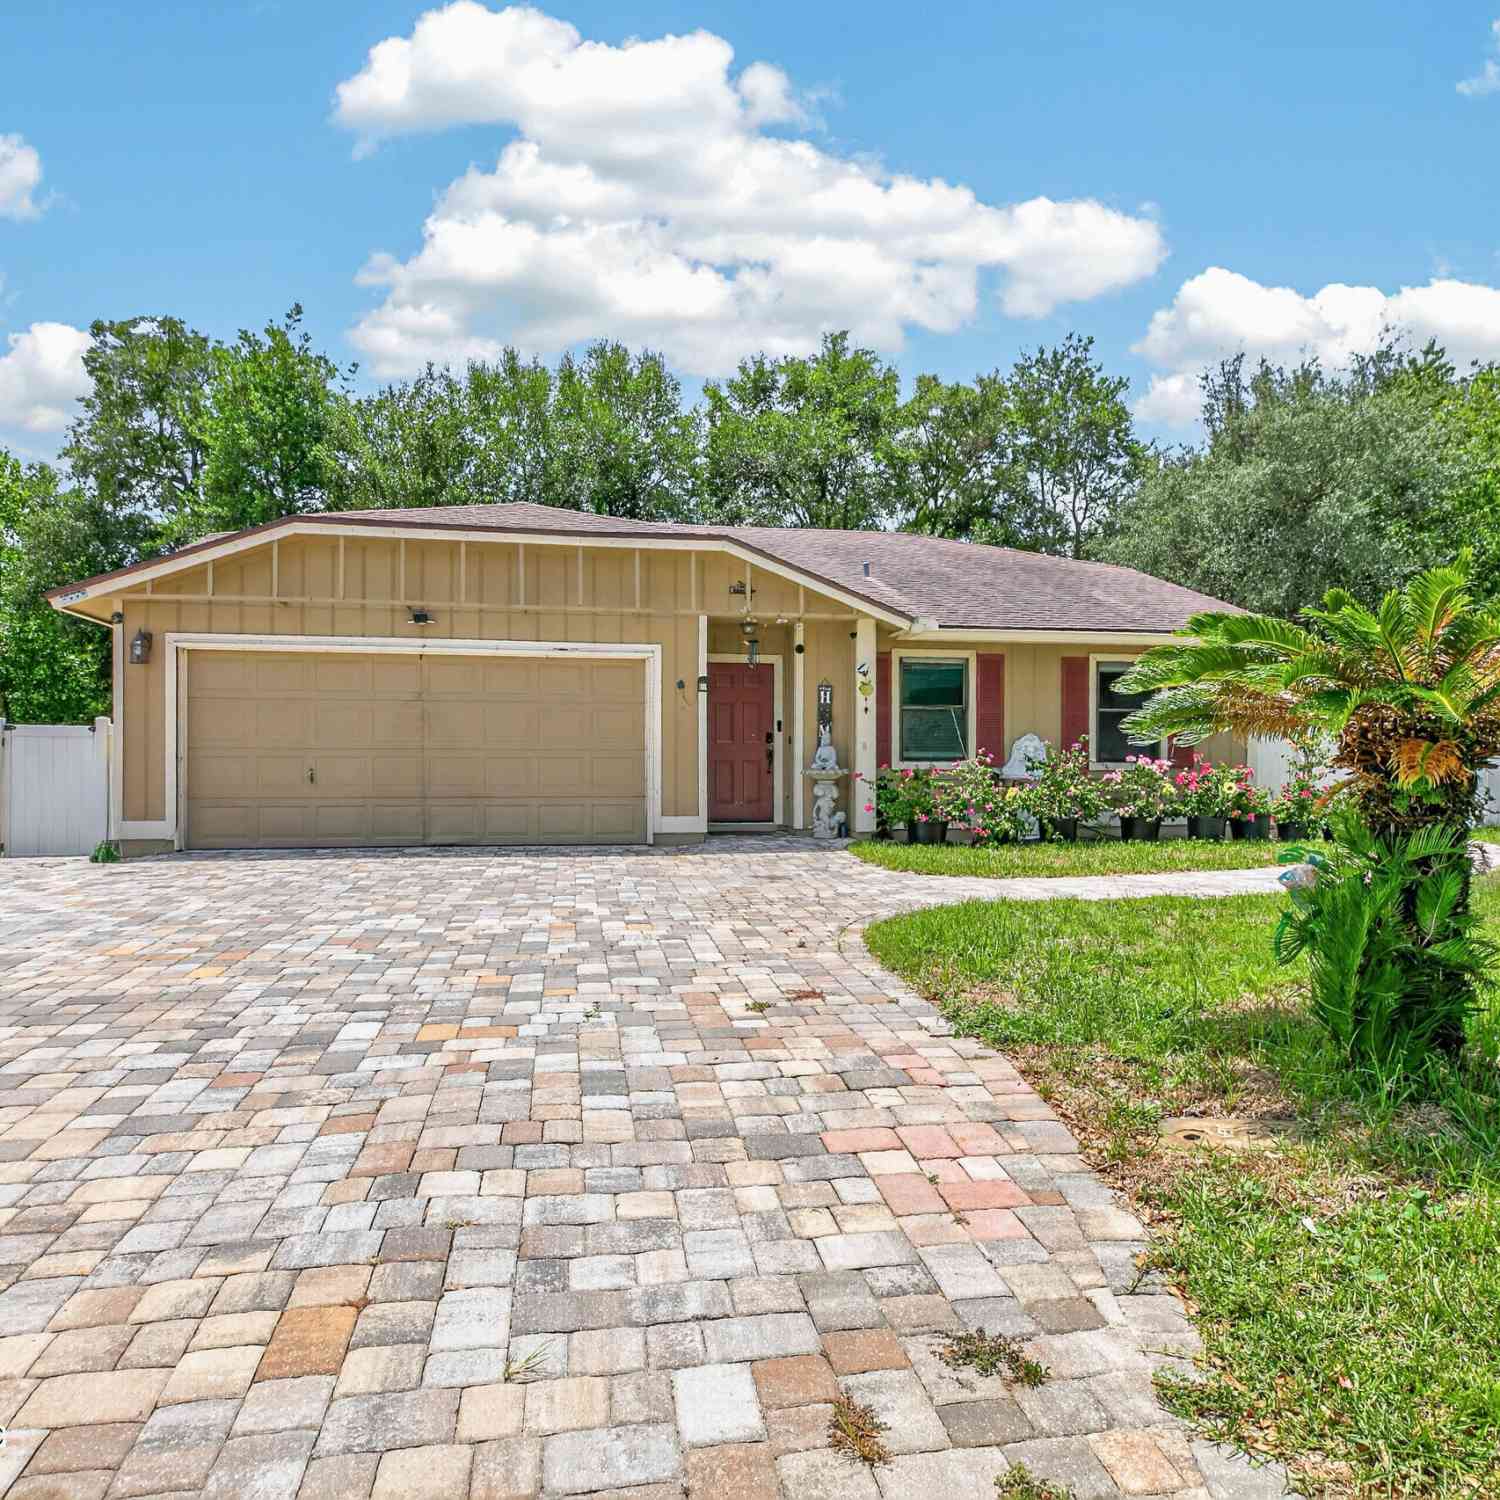
8005 Fleur De Lis Drive
Jacksonville, FL 32277

 3
3
Bed
 2
2
Bath
 1,568
1,568Sqft
 0.24
0.24Acre(Lot)
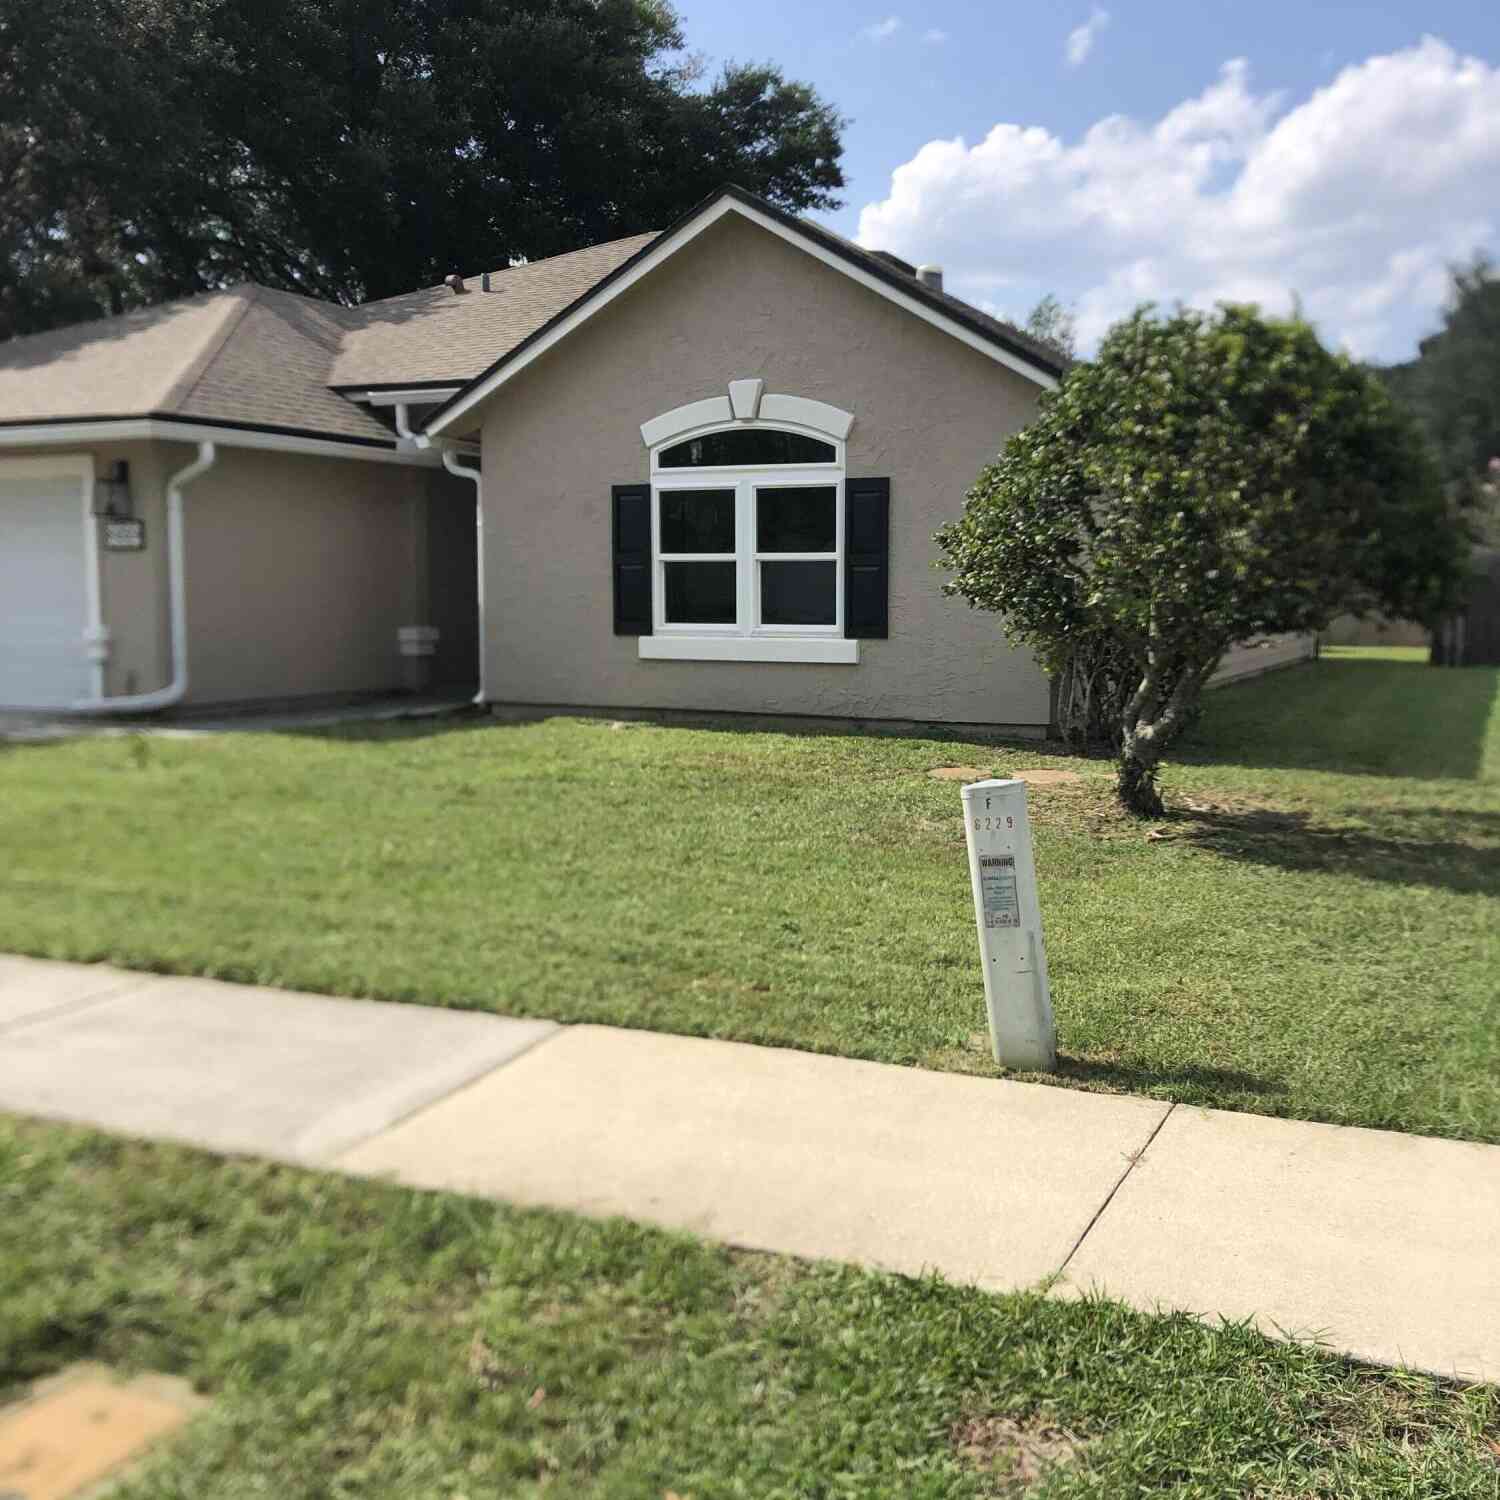
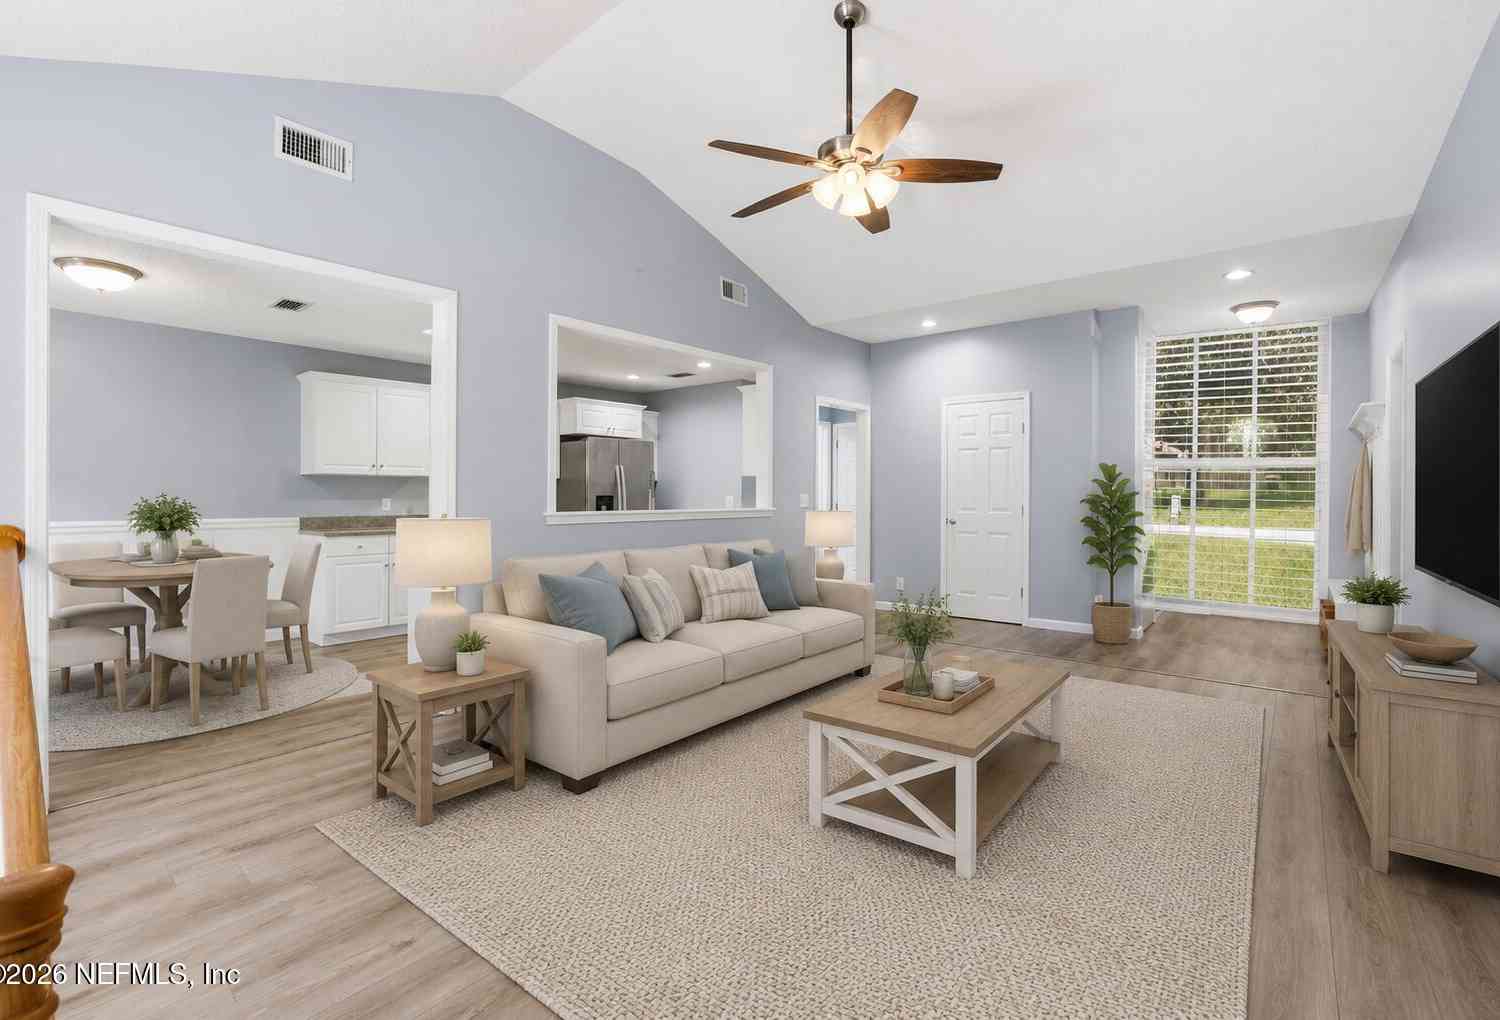
Welcome to 8005 Fleur De Lis Drive, a 3-bedroom, 2-bath single-story home offering 1,568 square feet of living space, thoughtful updates, and standout outdoor functionality. Inside, the home features an inviting living area with wood-look flooring, two skylights that bring in natural light, and a wood burning fireplace that serves as a warm focal point for the room. The open living and dining layout connects easily to the screened patio, creating a comfortable flow for everyday living and outdoor enjoyment. The remodeled kitchen offers a clean, updated feel with quartz countertops, white cabinetry, newer appliances, and a stainless steel range hood. The spacious primary bedroom includes generous closet space, while the additional bedrooms offer flexibility for guests, work, hobbies, or

 Property Details
 Map
Map
 Map
Map
What's Nearby
Nearby Areas
 Features
-
Bedroom Information
Total Bedrooms: 3Bathroom Information
Total Baths: 2 Full Baths: 2Water/Sewer
Sewer: Public Sewer -
Flooring Information
Tile, Vinyl -
Roofing Information
Shingle -
Interior Features
Breakfast Nook, Ceiling Fan(s), Open Floorplan, Primary Downstairs, Split Bedrooms Roof: Shingle Appliances: Dishwasher, Electric Range, Refrigerator Laundry Features: Electric Dryer Hookup, In Garage, Lower Level, Washer Hookup -
Heating & Cooling
Heating: Central Cooling: Central Air WaterSource: Public -
Fireplace
Fireplace: Yes Number of Fireplaces: 1 Fireplace Features: 1
-
Building Information
Year Built: 1988 Construction Materials: Fiber Cement Security System: Smoke Detector(s) Roof: Shingle -
Exterior Features
OtherPorch: Rear Porch, Screened -
Road Types
AsphaltCity Street -
Fencing
Fenced, Vinyl, Wood -
Laundry Features
Electric Dryer Hookup, In Garage, Lower Level, Washer HookupPatio And Porch
Rear Porch, ScreenedFencing
Fenced, Vinyl, Wood
-
Lot Information
Lot Description: Cul-De-Sac Lot Size Area: 0.24 Acres Lot Square Feet: 10,454 Stories: 1 Main Square Feet: 1568Property Information
Property Type: Residential Sub Type: Single Family Residence Style: Ranch, Traditional SQ ft (Living Area): 1,568 Subdivision: Raymur Villas MLS Area Minor: 041-Arlington Source Neighborhood: Raymur Villas Construction Materials: Fiber Cement Property Age: 38
-
Listing Price Information
Listing Id: 2153095 ist Price: $329,900 List Price Tot SqFt: $210 Listing Terms Assumable, Cash, Conventional, FHA, VA Loan -
Listing Information
Possession: Close Of Escrow
-
Tax Information
Parcel Number: 1130335650 Annual Tax: $3,924 Tax Year: 2025
-
Virtual Tour
Parking Information
# of Garage Spaces: 2 Has Garage: Yes Attached Garage: Yes Attached, Covered, Garage, Garage Door OpenerHomeowners Association Information
Association YN: Yes Included Fees: Maintenance Grounds HOA: $125.00 Annually Association Fee Frequency: Annually
-
School Information
Elementary School: Don BrewerElementary School District:Junior High School: LandmarkSenior High School: Terry Parker -
Utility Information
Cable Connected, Electricity Connected, Sewer Connected, Water Connected -
Location Information
Direction: From I-295, take Merrill Road west. Turn right/north onto Hartsfield Road. Turn left into Raymur Villas on International Village Drive. Take the second left onto Grenoble Drive, then turn right onto Fleur De Lis Drive. Home will be on the cul-de-sac.
How much is this property worth?
Curious about this home's true market value? Use our free Home Evaluation Tool to instantly get a personalized Comparative Market Analysis (CMA) report. Make smarter, data-driven decisions before you buy.

Nearby Home Value
| Address | Estimate | Bed | Bath | Sq. Ft | Lot Size |
|---|---|---|---|---|---|
| 3629 Wells Landing Court, Jacksonville, FL, 32277 | $859,000 | 4 | 4 | 2,502 | 2,502 SqFt |
| 3641 Wells Landing Court, Jacksonville, FL, 32277 | $2,100,000 | 4 | 5 | 3,540 | 3,540 SqFt |
| 3611 Wells Landing Court, Jacksonville, FL, 32277 | $849,000 | 5 | 4 | 2,658 | 2,658 SqFt |
| 8443 Fort Caroline Road, Jacksonville, FL, 32277 | $575,000 | 4 | 2 | 2,313 | 2,313 SqFt |
| 3319 Abbeyfield Lane, Jacksonville, FL, 32277 | $265,000 | 3 | 2 | 1,518 | 1,518 SqFt |
| 8230 Dames Point Crossi.., Jacksonville, FL, 32277 | $179,900 | 2 | 3 | 1,100 | 1,100 SqFt |
| 8229 Provincial Circle, Jacksonville, FL, 32277 | $340,000 | 3 | 2 | 1,901 | 1,901 SqFt |
| 8065 Le Havre Drive, Jacksonville, FL, 32277 | $348,000 | 3 | 3 | 1,544 | 1,544 SqFt |
| 8034 Degas Court, Jacksonville, FL, 32277 | $305,000 | 3 | 2 | 1,603 | 1,603 SqFt |
| 3307 International Vill.., Jacksonville, FL, 32277 | $310,000 | 3 | 2 | 1,475 | 1,475 SqFt |
Similar Homes To 8005 Fleur De Lis Drive
Nearby For Sale





ByOwner last updated this listing 08/25/2026 @ 01:43
More Cities with for Sale by Owner Homes
- Jacksonville Homes For Sale By Owner
- Bryceville Homes For Sale By Owner
- Orange Park Homes For Sale By Owner
- Callahan Homes For Sale By Owner
- Saint Johns Homes For Sale By Owner
- Fruit Cove Homes For Sale By Owner
- Middleburg Homes For Sale By Owner
- Saint George Homes For Sale By Owner
- Jacksonville Beach Homes For Sale By Owner
- Macclenny Homes For Sale By Owner
- Neptune Beach Homes For Sale By Owner
- Atlantic Beach Homes For Sale By Owner
- Yulee Homes For Sale By Owner
- Ponte Vedra Beach Homes For Sale By Owner
- Ponte Vedra Homes For Sale By Owner
- Green Cove Springs Homes For Sale By Owner
- Lawtey Homes For Sale By Owner
- Hilliard Homes For Sale By Owner
- Fernandina Beach Homes For Sale By Owner
- Saint Marys Homes For Sale By Owner
Homes around $329,900



Verify Your Email
Please enter the 6-digit verification code
sent to your email address.