
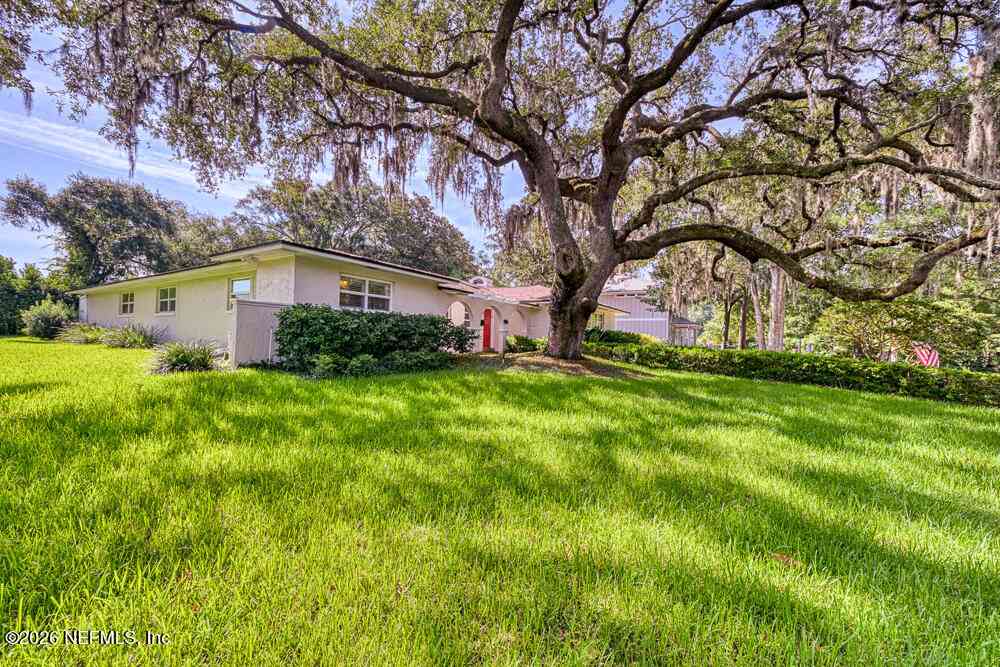
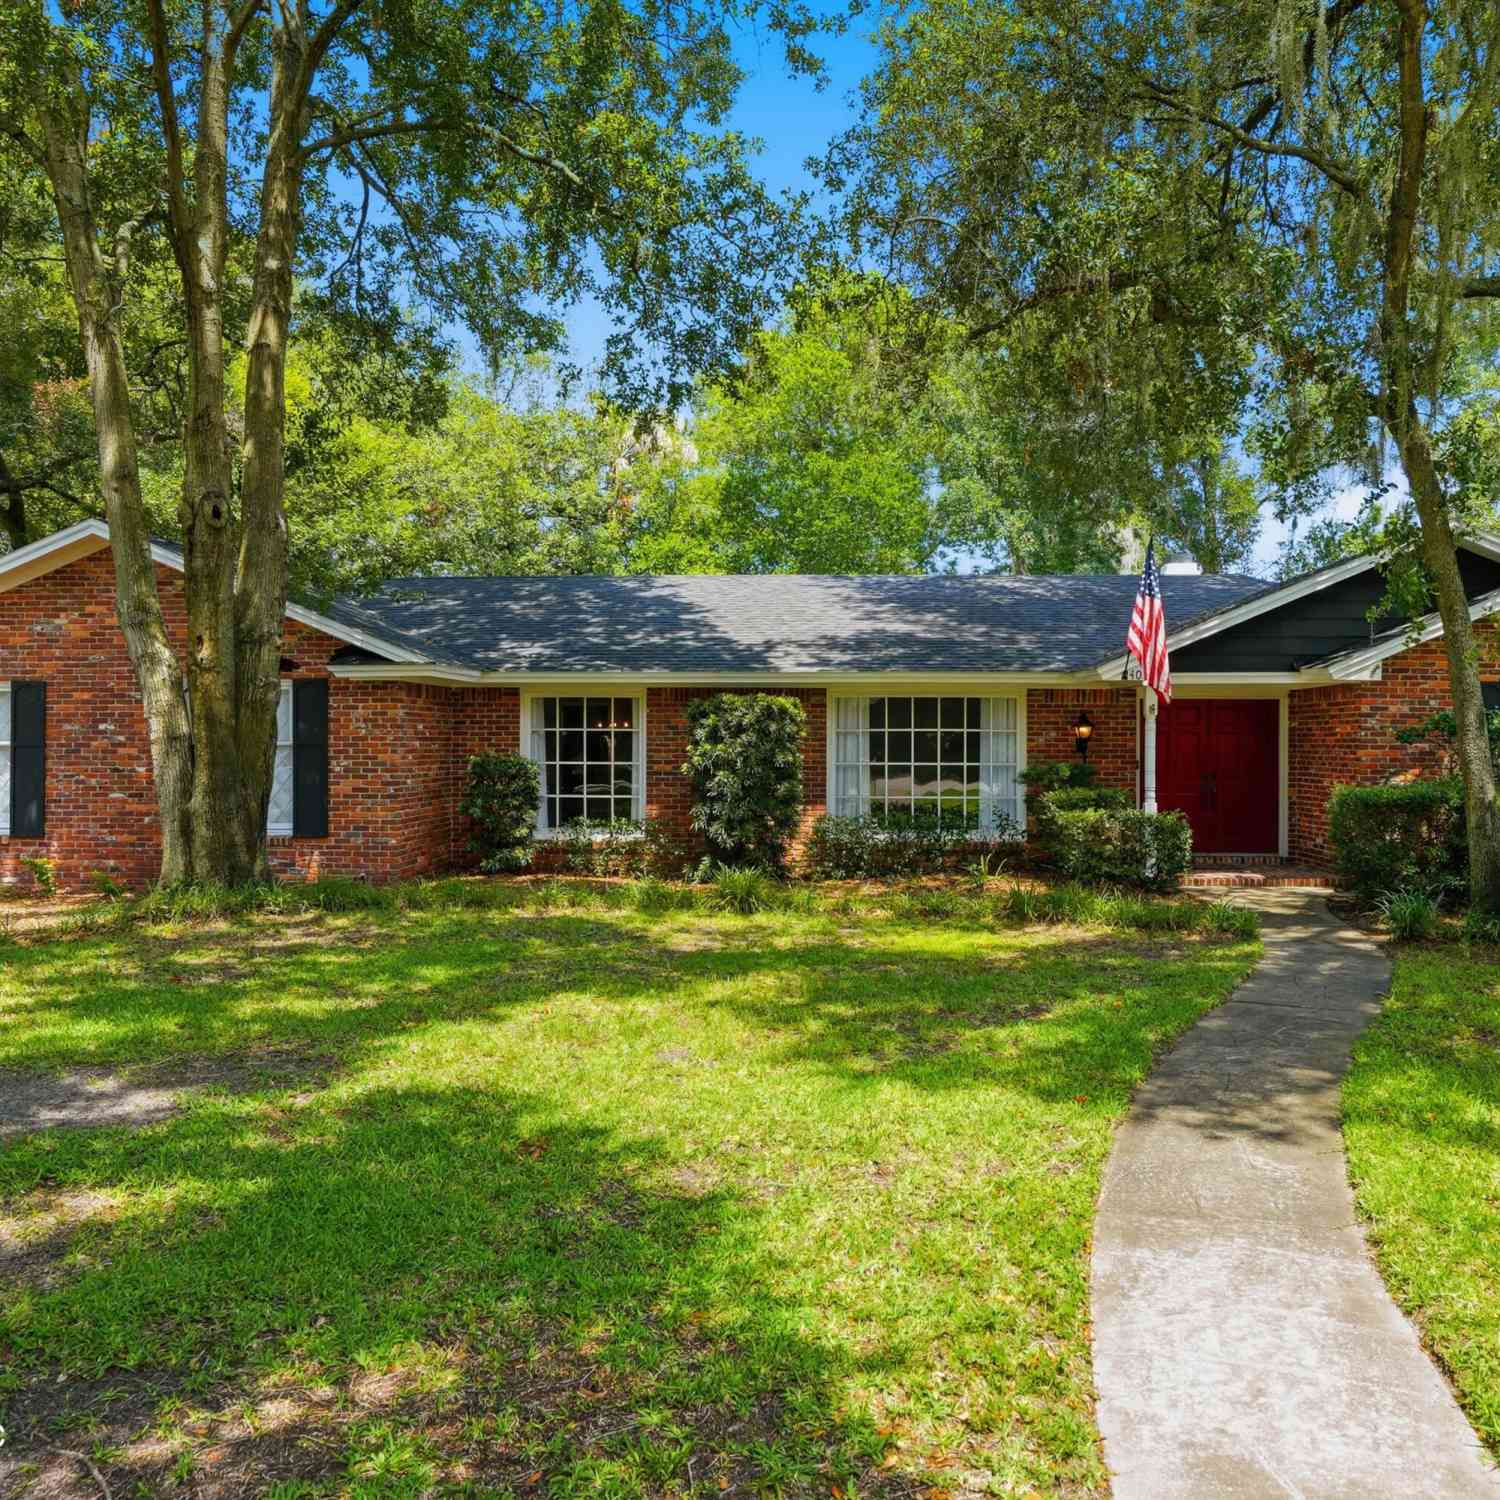
3471 Hermitage Road
Jacksonville, FL 32277

 4
4
Bed
 3
3
Bath
 2,258
2,258Sqft
 0.37
0.37Acre(Lot)
Beautifully maintained & upgraded 4/3 home on a quiet dead-end street. Pool home with recently new screened pool cage, large mostly covered patio, most windows upgraded to Pella in 2020 including sliding glass doors; granite kitchen countertops & custom tile, new HVAC system inside & out in Nov. 2025. 40-gal water heater put in 2021, 2020 roof & pool cage. 3 bedrooms each have a private or close bathroom in proximity, each with custom tile. Ample attic space with drop down ladder, many wrought iron finishings and rails inside. Spacious and separate dining, family and living rooms. The large partially fenced yard includes majestic oaks, magnolias, hedges & fruit trees/plants such as banana, blackberry, blueberry, mulberry & more. Hard surface floors throughout allow you to select your own r

 Property Details
 Map
Map
 Map
Map
What's Nearby
Nearby Areas
 Features
-
Bedroom Information
Total Bedrooms: 4 Window Feature: Skylight(s)Bathroom Information
Total Baths: 3 Full Baths: 3Water/Sewer
Sewer: Public Sewer -
Flooring Information
Terrazzo -
Roofing Information
Shingle -
Interior Features
Breakfast Bar, Ceiling Fan(s), Eat-in Kitchen, Entrance Foyer, His and Hers Closets, Open Floorplan, Primary Bathroom - Shower No Tub, Smart Thermostat, Walk-In Closet(s) Roof: Shingle Appliances: Disposal, Electric Cooktop, Electric Oven, Electric Range, Electric Water Heater, Freezer, Ice Maker, Microwave, Refrigerator, Trash Compactor Laundry Features: Electric Dryer Hookup, Sink, Washer Hookup -
Heating & Cooling
Heating: Central, Electric Cooling: Central Air, Electric WaterSource: Public -
Energy
Green Energy: Thermostat -
Fireplace
Fireplace: Yes Number of Fireplaces: 1 Fireplace Features: 1
-
Building Information
Year Built: 1972 Construction Materials: Block, Frame, Stucco Security System: Security Lights, Security System Owned, Smoke Detector(s) Roof: Shingle -
Exterior Features
Porch: Covered, Front Porch, Patio, Screened -
Pool Information
Private Pool: YesIn Ground, Screen Enclosure -
Road Types
AsphaltCity Street -
Fencing
Back Yard, Wood -
Pool Features
In Ground, Screen EnclosureLaundry Features
Electric Dryer Hookup, Sink, Washer HookupPatio And Porch
Covered, Front Porch, Patio, ScreenedFencing
Back Yard, Wood
-
Lot Information
Lot Dimensions: 99' x 160' Lot Description: Dead End Street, Drainage Canal, Many Trees, Sprinklers In Front, Sprinklers In Rear Lot Size Area: 0.37 Acres Lot Square Feet: 16,117 Stories: 1 Main Square Feet: 2258Property Information
Property Type: Residential Sub Type: Single Family Residence Style: Traditional SQ ft (Living Area): 2,258 Subdivision: Fairways Forest MLS Area Minor: 041-Arlington Source Neighborhood: Fairways Forest Construction Materials: Block, Frame, Stucco Property Age: 54
-
Listing Price Information
Listing Id: 2155824 ist Price: $398,600 List Price Tot SqFt: $177 Listing Terms Cash, Conventional, FHA, VA Loan -
Listing Information
Possession: Close Of Escrow
-
Tax Information
Parcel Number: 1114080480 Annual Tax: $2,769 Tax Year: 2025
-
Virtual Tour
Parking Information
# of Garage Spaces: 2 Has Garage: Yes Garage, Garage Door Opener
-
School Information
Elementary School: Lake LucinaElementary School District:Junior High School: ArlingtonSenior High School: Terry Parker -
Utility Information
Cable Available, Cable Connected, Electricity Connected, Sewer Connected, Water Connected -
Location Information
Direction: From I-295 East Beltway, take Merrill Road West. Turn right on Townsend Blvd. Turn left onto Fort Caroline Road. Take a left onto Hermitage Road East, headed south. The house will be the 2nd to last house on your left.
How much is this property worth?
Curious about this home's true market value? Use our free Home Evaluation Tool to instantly get a personalized Comparative Market Analysis (CMA) report. Make smarter, data-driven decisions before you buy.

Nearby Home Value
| Address | Estimate | Bed | Bath | Sq. Ft | Lot Size |
|---|---|---|---|---|---|
| 3605 Wells Landing Court, Jacksonville, FL, 32277 | $899,000 | 5 | 4 | 2,658 | 2,658 SqFt |
| 3635 Wells Landing Court, Jacksonville, FL, 32277 | $995,000 | 4 | 4 | 2,502 | 2,502 SqFt |
| 3617 Wells Landing Court, Jacksonville, FL, 32277 | $799,000 | 4 | 3 | 2,133 | 2,133 SqFt |
| 8229 Provincial Circle, Jacksonville, FL, 32277 | $340,000 | 3 | 2 | 1,901 | 1,901 SqFt |
| 8065 Le Havre Drive, Jacksonville, FL, 32277 | $359,990 | 3 | 3 | 1,544 | 1,544 SqFt |
| 8050 Marseilles Drive, Jacksonville, FL, 32277 | $318,000 | 4 | 2 | 1,397 | 1,397 SqFt |
| 3071 Wedgefield Boulevard, Jacksonville, FL, 32277 | $265,000 | 3 | 2 | 1,306 | 1,306 SqFt |
| 2951 Sandhurst Road, Jacksonville, FL, 32277 | $210,000 | 3 | 1 | 1,365 | 1,365 SqFt |
| 7764 Mystic Point Court, Jacksonville, FL, 32277 | $345,000 | 3 | 2 | 1,614 | 1,614 SqFt |
| 7747 Lynchburg Court, Jacksonville, FL, 32277 | $365,000 | 3 | 3 | 1,726 | 1,726 SqFt |
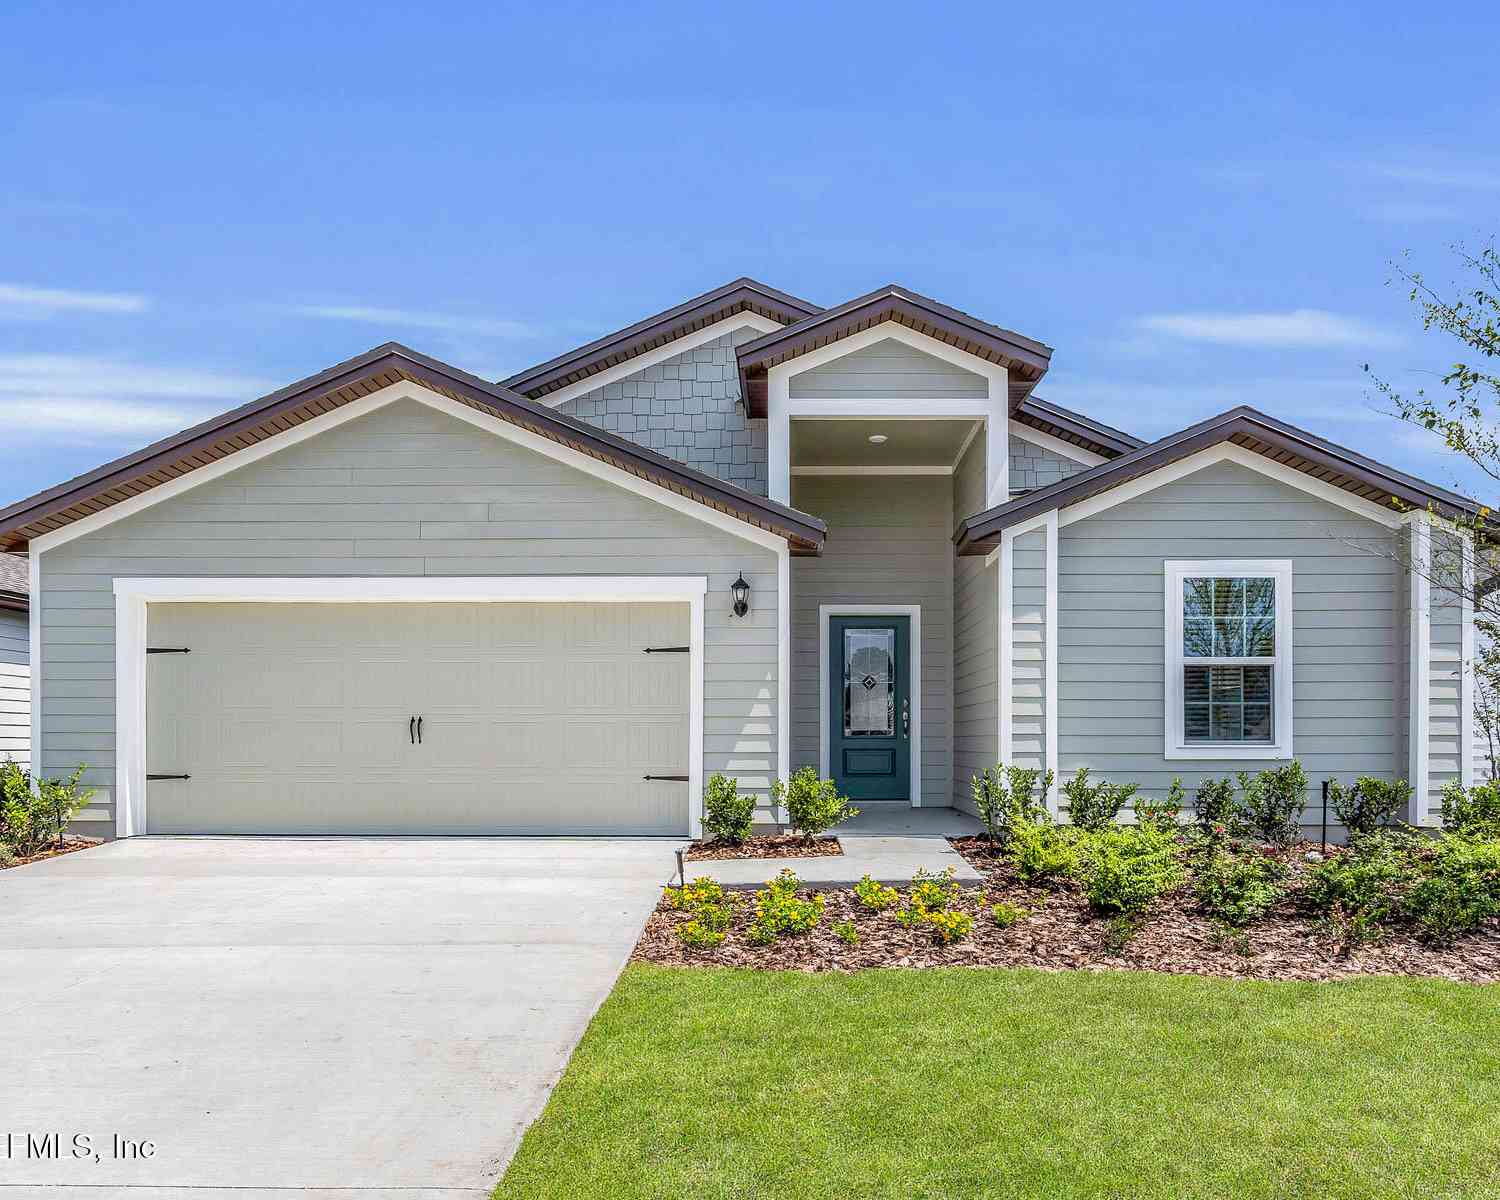
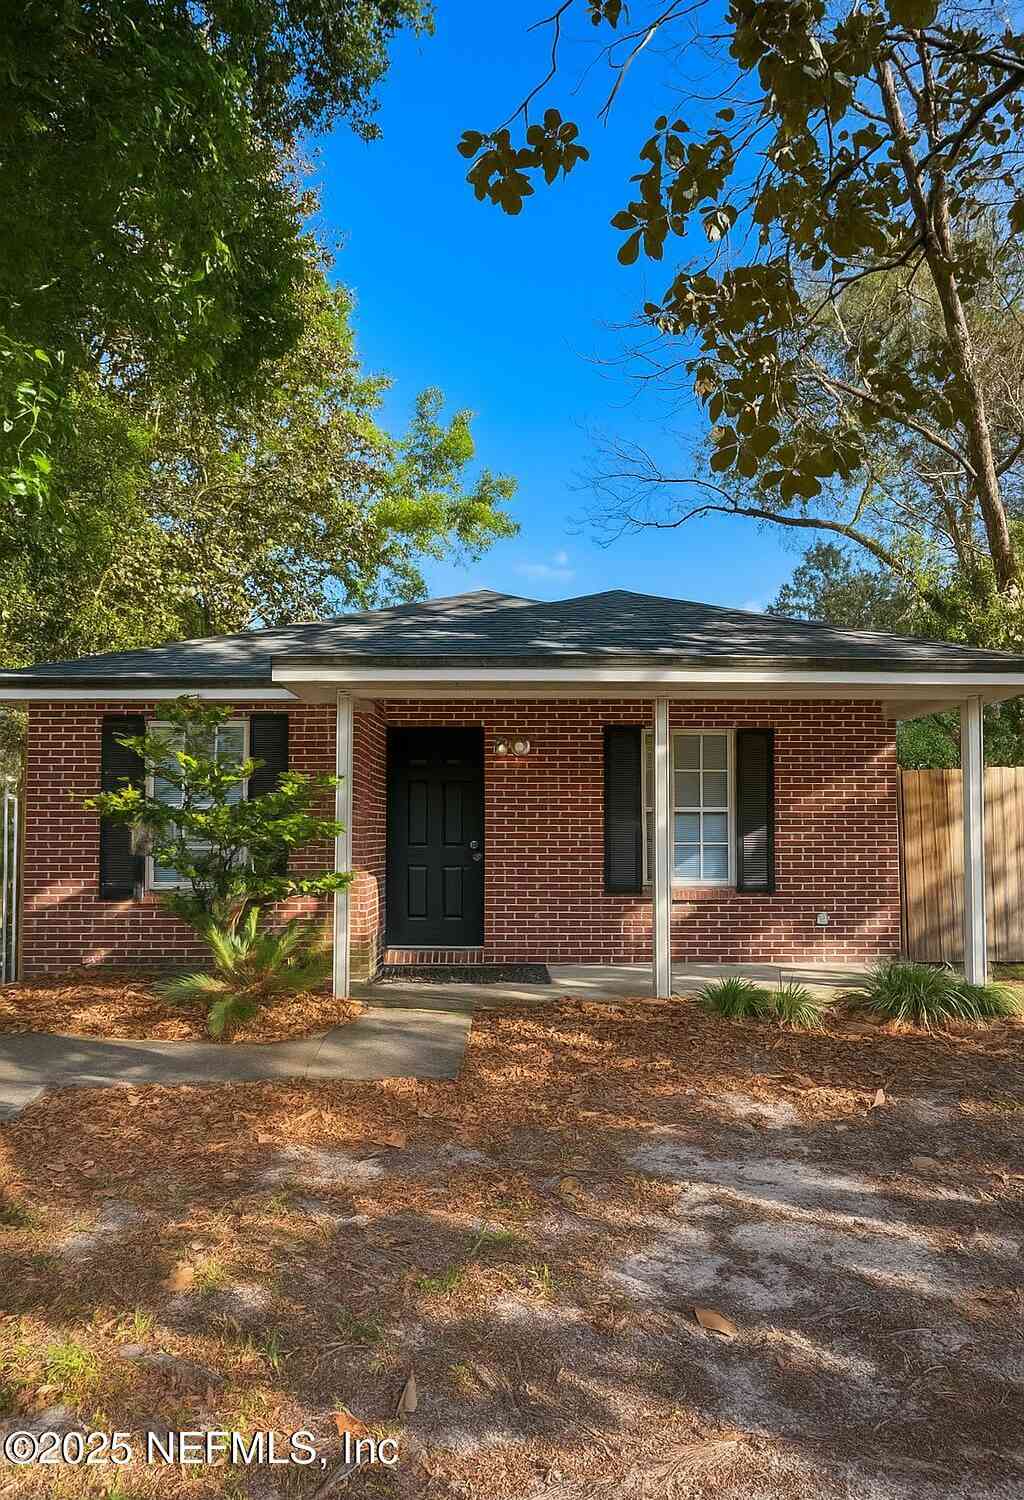
Similar Homes To 3471 Hermitage Road
Nearby For Sale



ByOwner last updated this listing 07/22/2026 @ 13:56
More Cities with for Sale by Owner Homes
- Jacksonville Homes For Sale By Owner
- Bryceville Homes For Sale By Owner
- Orange Park Homes For Sale By Owner
- Callahan Homes For Sale By Owner
- Saint Johns Homes For Sale By Owner
- Fruit Cove Homes For Sale By Owner
- Middleburg Homes For Sale By Owner
- Saint George Homes For Sale By Owner
- Jacksonville Beach Homes For Sale By Owner
- Macclenny Homes For Sale By Owner
- Neptune Beach Homes For Sale By Owner
- Atlantic Beach Homes For Sale By Owner
- Yulee Homes For Sale By Owner
- Ponte Vedra Beach Homes For Sale By Owner
- Ponte Vedra Homes For Sale By Owner
- Green Cove Springs Homes For Sale By Owner
- Lawtey Homes For Sale By Owner
- Hilliard Homes For Sale By Owner
- Fernandina Beach Homes For Sale By Owner
- Saint Marys Homes For Sale By Owner
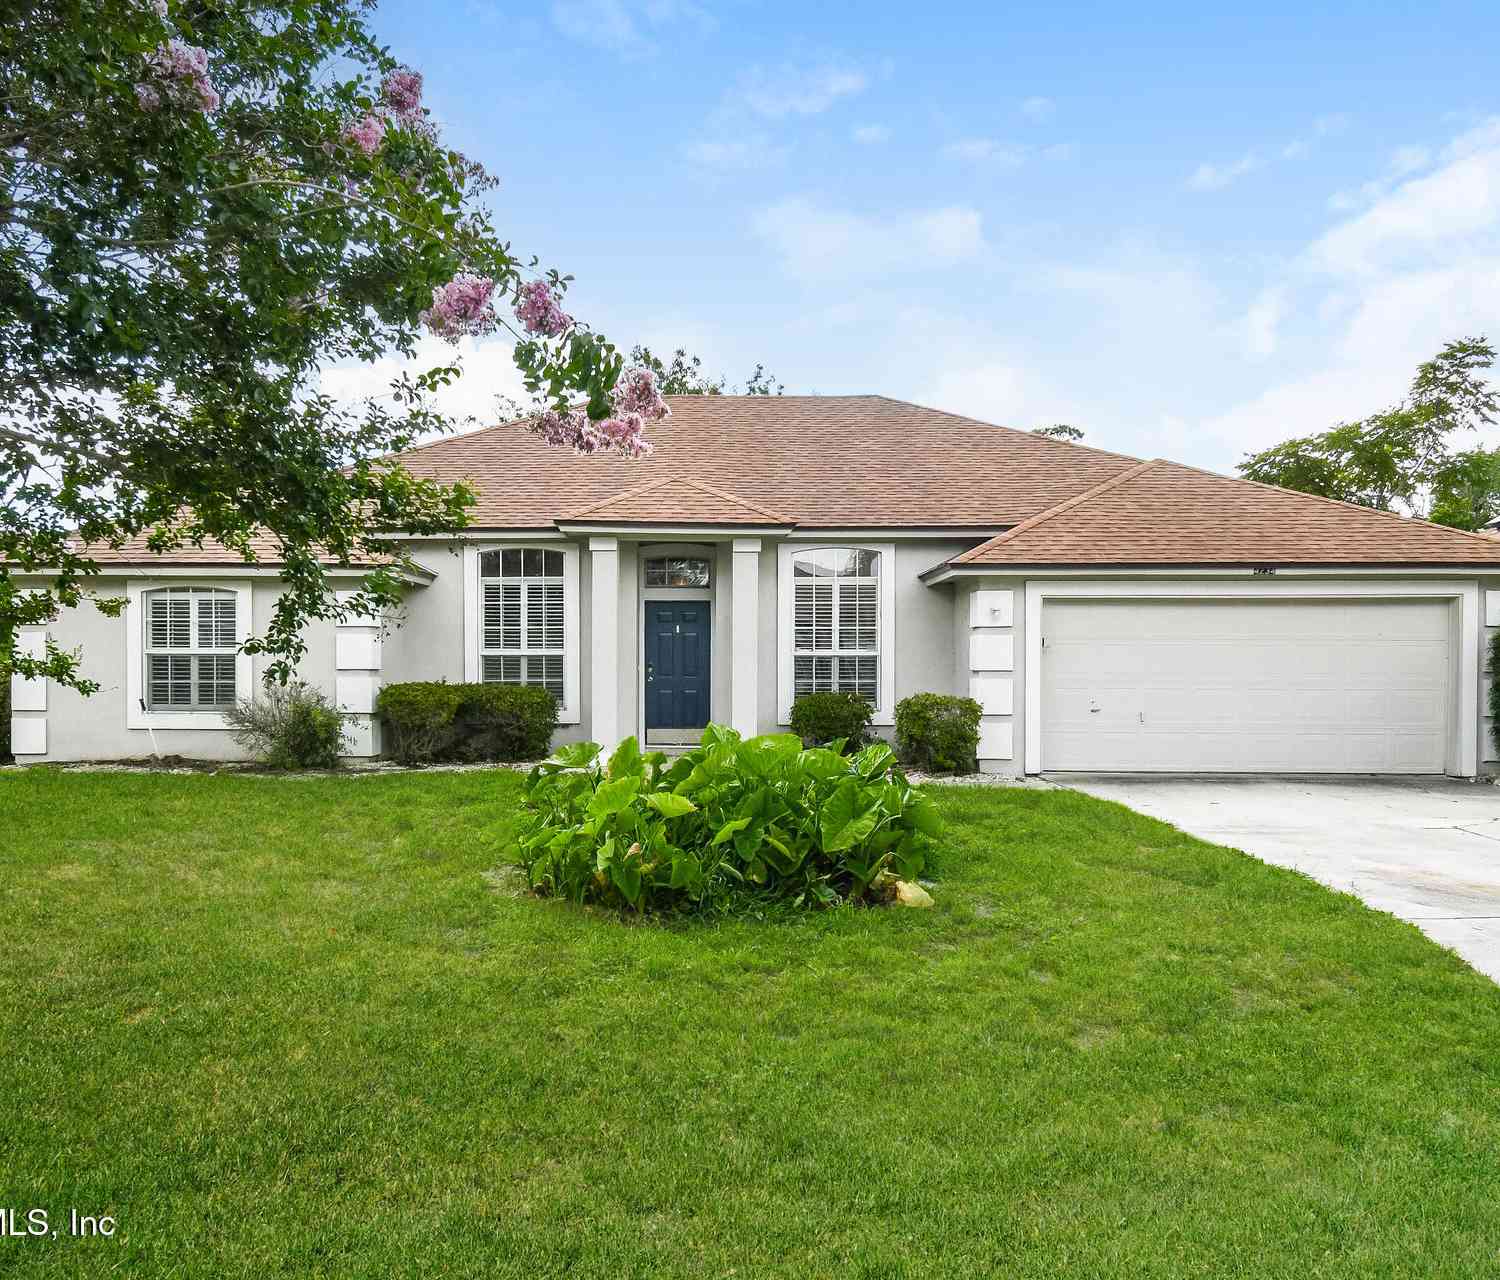
Homes around $398,600



Verify Your Email
Please enter the 6-digit verification code
sent to your email address.