
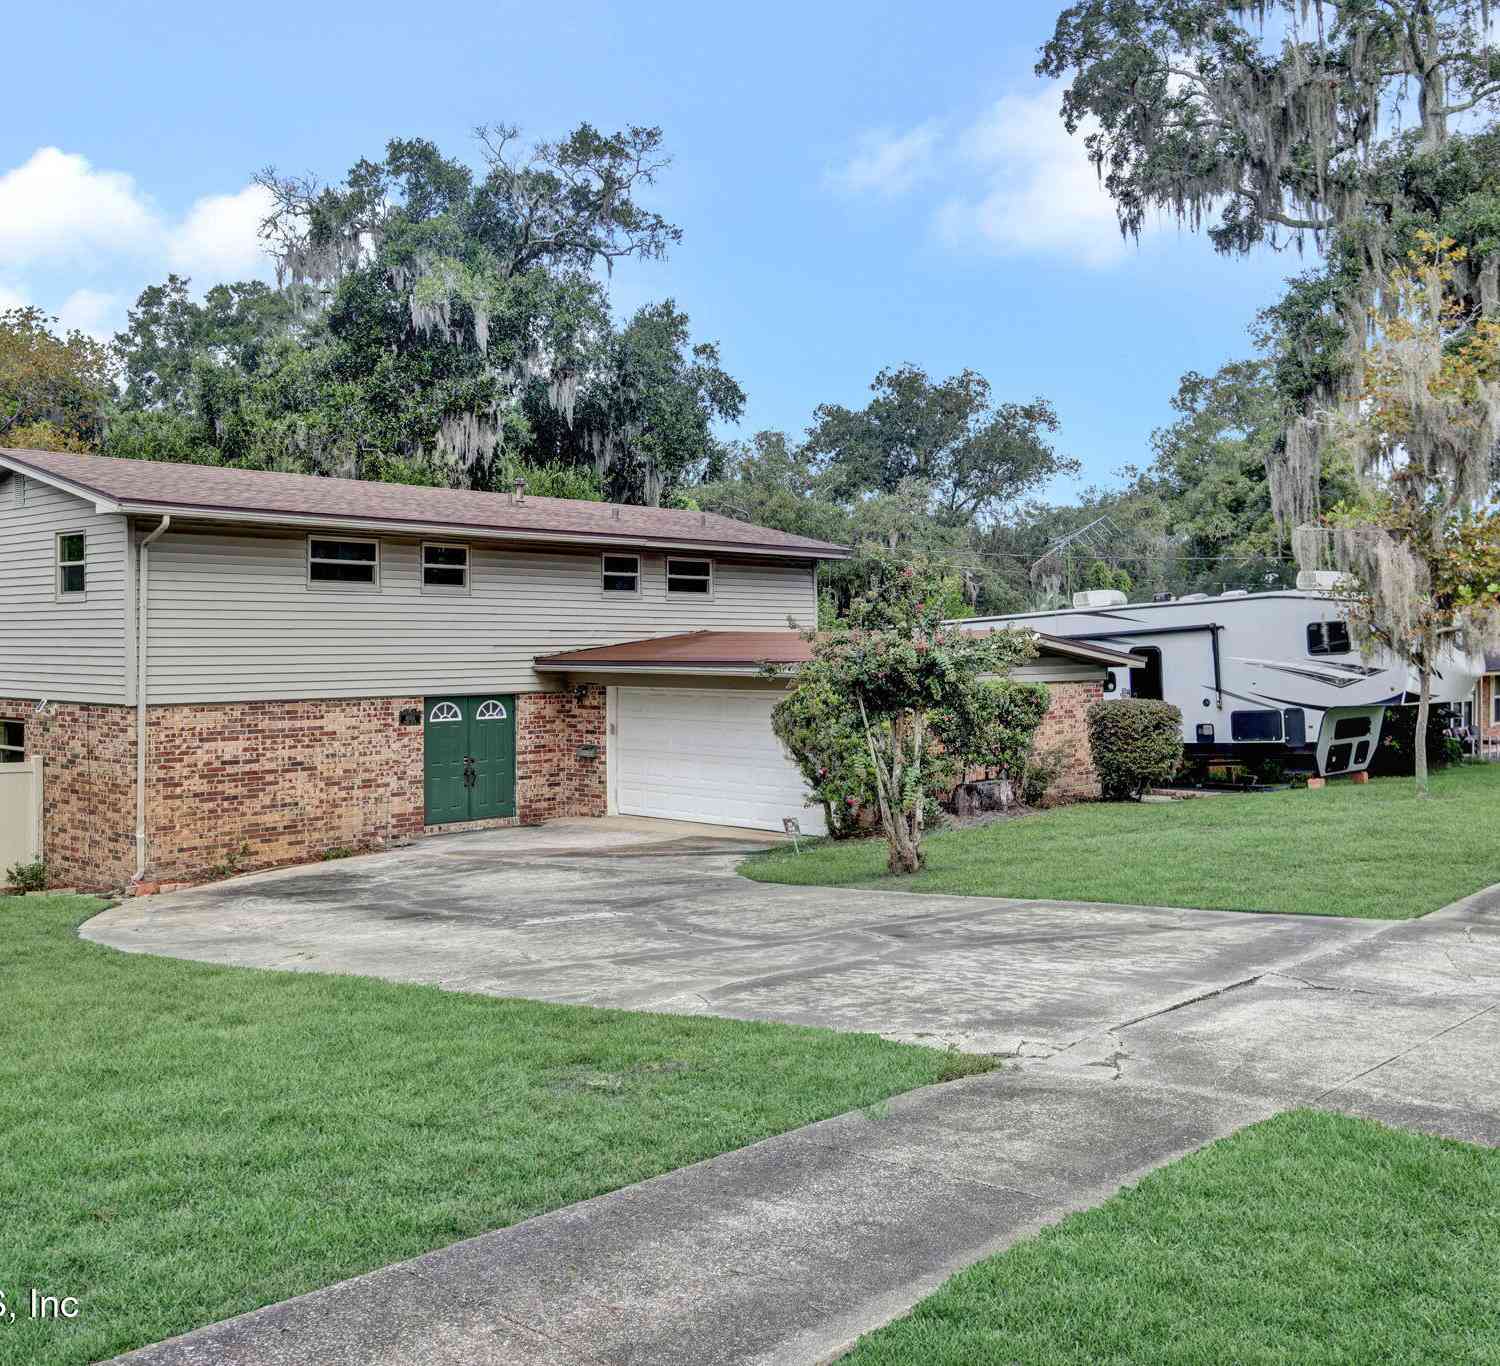
4054 Sabel Drive
Jacksonville, FL 32277

 4
4
Bed
 3
3
Bath
 2,024
2,024Sqft
 0.32
0.32Acre(Lot)
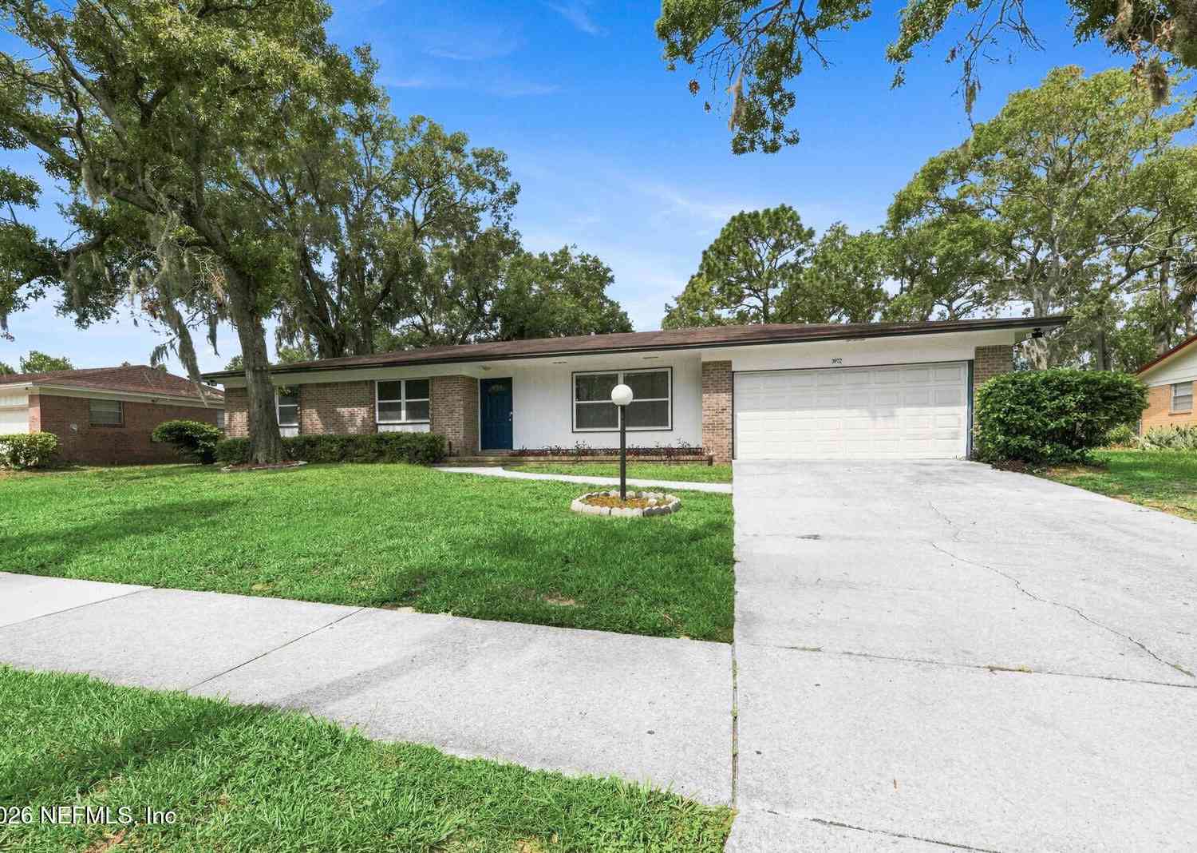
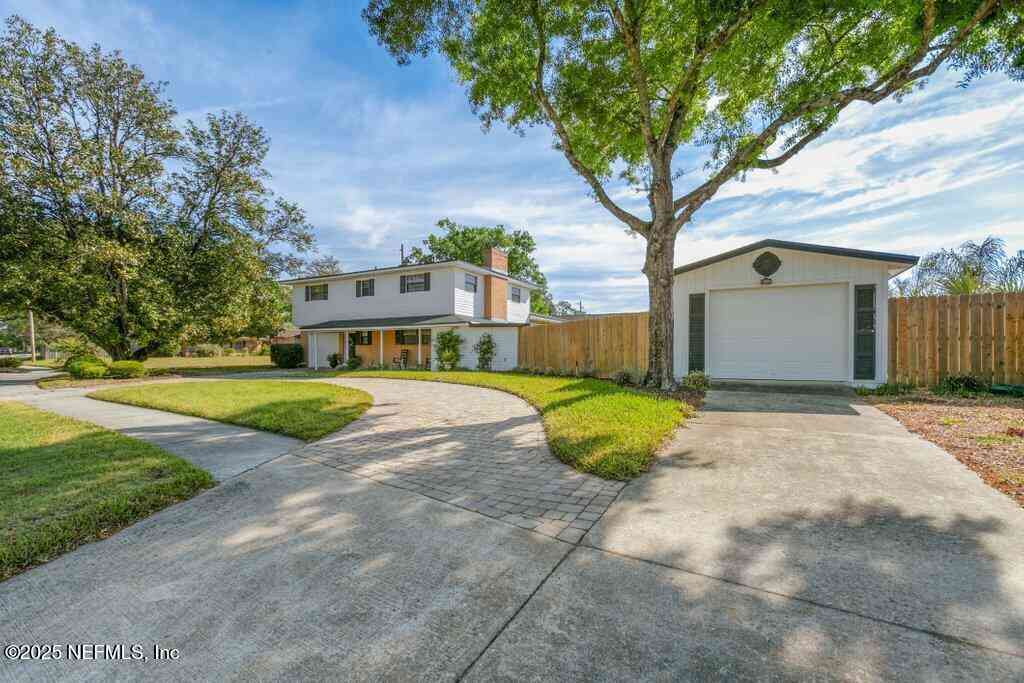
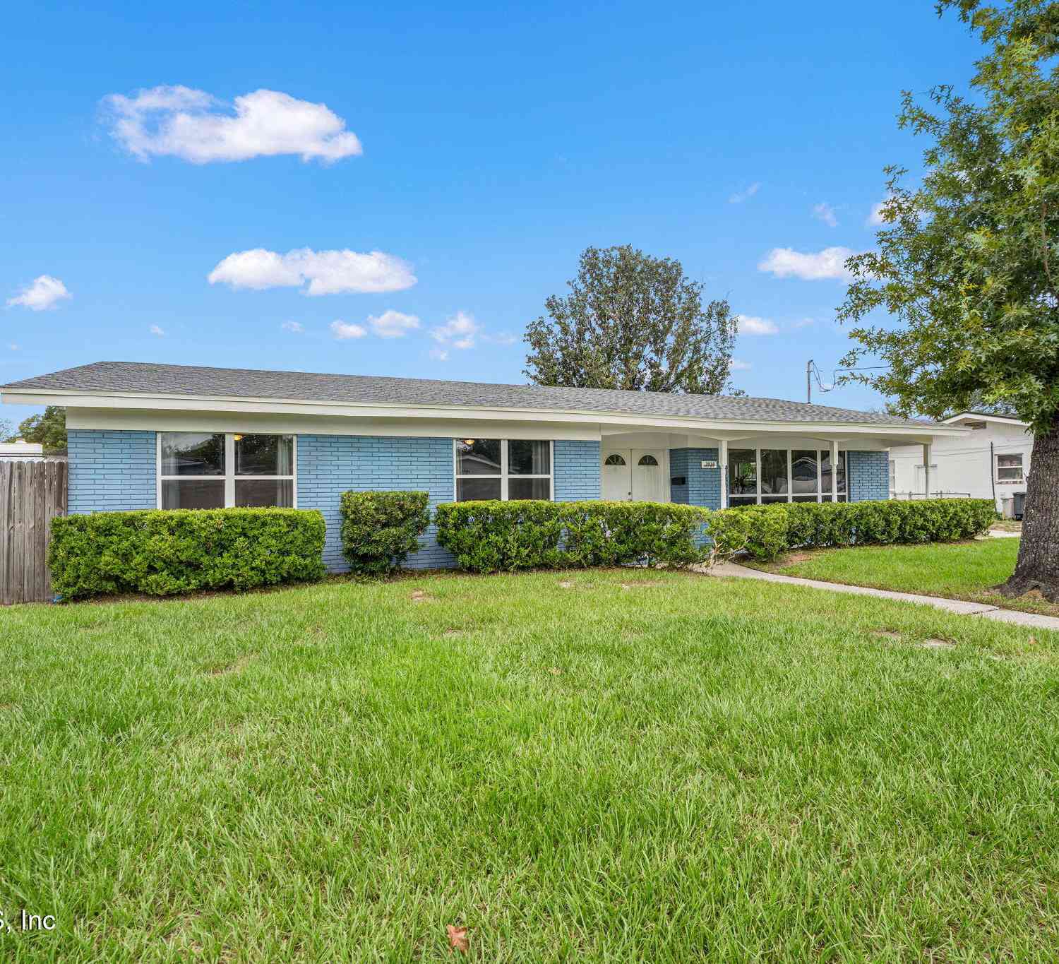
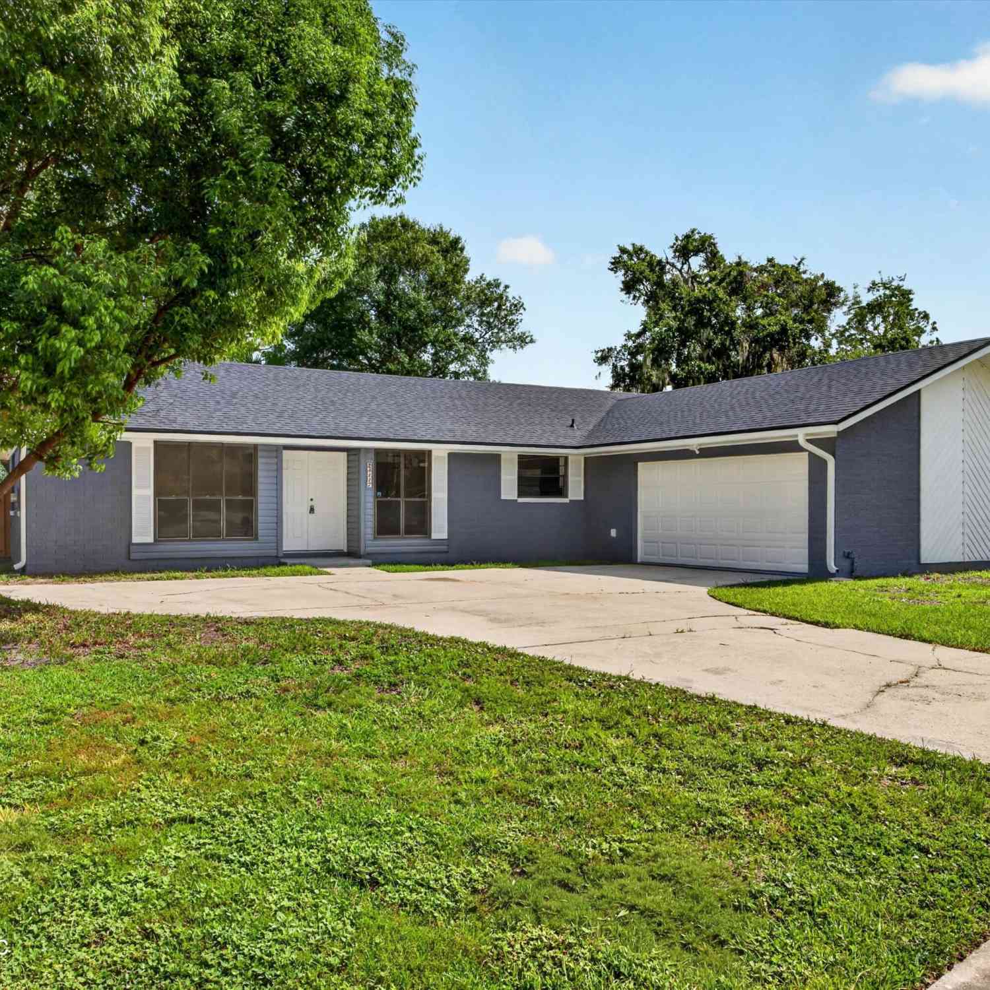
NO HOA, .32 ACRES & ROOM FOR THE BOAT OR RV! Space, flexibility and freedom are hard to find in such a convenient Jacksonville location--and this 4-bedroom, 2.5-bath home delivers all three. Major improvements include a NEW ROOF (May 2025), NEW WINDOWS (Nov. 2024), repipe (2012), fresh interior paint and BRAND-NEW CARPET. HVAC replaced in 2014. Outside, the oversized lot offers plenty of room to spread out, while a dedicated RV/boat pad with 50-amp hookup makes keeping your camper, boat or recreational toys right at home easy. Even better, Lions Club Boat Ramp is approximately .3 miles away, putting convenient water access practically around the corner. Inside, the versatile two-story layout offers multiple living and dining spaces, four bedrooms upstairs, including the primary suite, plus

 Property Details
 Map
Map
 Map
Map
What's Nearby
Nearby Areas
 Features
-
Bedroom Information
Total Bedrooms: 4Bathroom Information
Total Baths: 3 Full Baths: 2 Half Baths: 1Water/Sewer
Sewer: Public SewerRoom Information
Other Rooms: 8 -
Flooring Information
Carpet, Laminate, Vinyl, Wood -
Roofing Information
Shingle -
Interior Features
Ceiling Fan(s), Entrance Foyer, Split Bedrooms Roof: Shingle Appliances: Convection Oven, Dishwasher, Electric Cooktop, Electric Oven, Electric Range, Electric Water Heater, Ice Maker, Refrigerator Laundry Features: Electric Dryer Hookup, In Unit, Washer Hookup -
Heating & Cooling
Heating: Central, Electric Cooling: Central Air, Electric WaterSource: Public
-
Building Information
Year Built: 1970 Construction Materials: Brick, Aluminum Siding, Vinyl Siding Security System: Smoke Detector(s) Roof: Shingle -
Exterior Features
Porch: Deck, Porch, Rear Porch -
Road Types
Asphalt, Paved -
Fencing
Fenced, Back Yard, Full, Vinyl -
Laundry Features
Electric Dryer Hookup, In Unit, Washer HookupPatio And Porch
Deck, Porch, Rear PorchFencing
Fenced, Back Yard, Full, Vinyl
-
Lot Information
Lot Description: Sprinklers In Front, Sprinklers In Rear Lot Size Area: 0.32 Acres Lot Square Feet: 13,939 Stories: 2 Main Square Feet: 2024Property Information
Property Type: Residential Sub Type: Single Family Residence Style: Traditional SQ ft (Living Area): 2,024 Subdivision: University Park MLS Area Minor: 041-Arlington Source Neighborhood: University Park Construction Materials: Brick, Aluminum Siding, Vinyl Siding Property Age: 56
-
Listing Price Information
Listing Id: 2162788 ist Price: $359,900 List Price Tot SqFt: $178 Listing Terms Cash, Conventional, FHA, VA Loan -
Listing Information
Possession: Close Of Escrow
-
Tax Information
Parcel Number: 1127590000 Annual Tax: $384 Tax Year: 2025
-
Virtual Tour
Parking Information
# of Garage Spaces: 2 Has Garage: Yes Garage, Garage Door Opener
-
School Information
Elementary School: Fort CarolineElementary School District:Junior High School: ArlingtonSenior High School: Terry Parker -
Utility Information
Cable Connected, Electricity Connected, Sewer Connected, Water Connected -
Location Information
Direction: I-295S, Exit 46 Merrill Road, turn right onto Merrill Road, continue West on Merrill Rd, then turn right onto Rogero Road. Turn left onto Fort Caroline Road, then turn right onto University Club Blvd N. Turn left onto Jimtom Dr, Turn right onto Sabel Dr. Home on Left.
How much is this property worth?
Curious about this home's true market value? Use our free Home Evaluation Tool to instantly get a personalized Comparative Market Analysis (CMA) report. Make smarter, data-driven decisions before you buy.

Nearby Home Value
| Address | Estimate | Bed | Bath | Sq. Ft | Lot Size |
|---|---|---|---|---|---|
| 3605 Wells Landing Cour.., Jacksonville, FL, 32277 | $799,900 | 5 | 4 | 2,658 | -- |
| 3617 Wells Landing Cour.., Jacksonville, FL, 32277 | $729,000 | 4 | 3 | 2,133 | -- |
| 3629 Wells Landing Court, Jacksonville, FL, 32277 | $859,000 | 4 | 4 | 2,502 | 0.25 Acre |
| 3641 Wells Landing Court, Jacksonville, FL, 32277 | $2,300,000 | 4 | 5 | 3,540 | 0.72 Acre |
| 3635 Wells Landing Cour.., Jacksonville, FL, 32277 | $829,000 | 4 | 4 | 2,502 | 0.25 Acre |
| 3611 Wells Landing Court, Jacksonville, FL, 32277 | $849,000 | 5 | 4 | 2,658 | -- |
| 8443 Fort Caroline Road, Jacksonville, FL, 32277 | $499,000 | 4 | 2 | 2,313 | 2.94 Acres |
| 8443 Fort Caroline Road, Jacksonville, FL, 32277 | $499,000 | 4 | 2 | 2,313 | 2.94 Acres |
| 3319 Abbeyfield Lane, Jacksonville, FL, 32277 | $265,000 | 3 | 2 | 1,518 | 0.14 Acre |
| 8230 Dames Point Crossi.., Jacksonville, FL, 32277 | $179,900 | 2 | 3 | 1,100 | 0.02 Acre |
Similar Homes To 4054 Sabel Drive
Nearby For Sale





ByOwner last updated this listing 09/08/2026 @ 12:14
More Cities with for Sale by Owner Homes
- Jacksonville Homes For Sale By Owner
- Bryceville Homes For Sale By Owner
- Orange Park Homes For Sale By Owner
- Callahan Homes For Sale By Owner
- Saint Johns Homes For Sale By Owner
- Fruit Cove Homes For Sale By Owner
- Middleburg Homes For Sale By Owner
- Saint George Homes For Sale By Owner
- Jacksonville Beach Homes For Sale By Owner
- Macclenny Homes For Sale By Owner
- Neptune Beach Homes For Sale By Owner
- Atlantic Beach Homes For Sale By Owner
- Yulee Homes For Sale By Owner
- Ponte Vedra Beach Homes For Sale By Owner
- Ponte Vedra Homes For Sale By Owner
- Green Cove Springs Homes For Sale By Owner
- Lawtey Homes For Sale By Owner
- Hilliard Homes For Sale By Owner
- Fernandina Beach Homes For Sale By Owner
- Saint Marys Homes For Sale By Owner
Homes around $359,900




Verify Your Email
Please enter the 6-digit verification code
sent to your email address.
Verify Your Phone Number
Please enter the 6-digit verification code
sent to your mobile phone.