
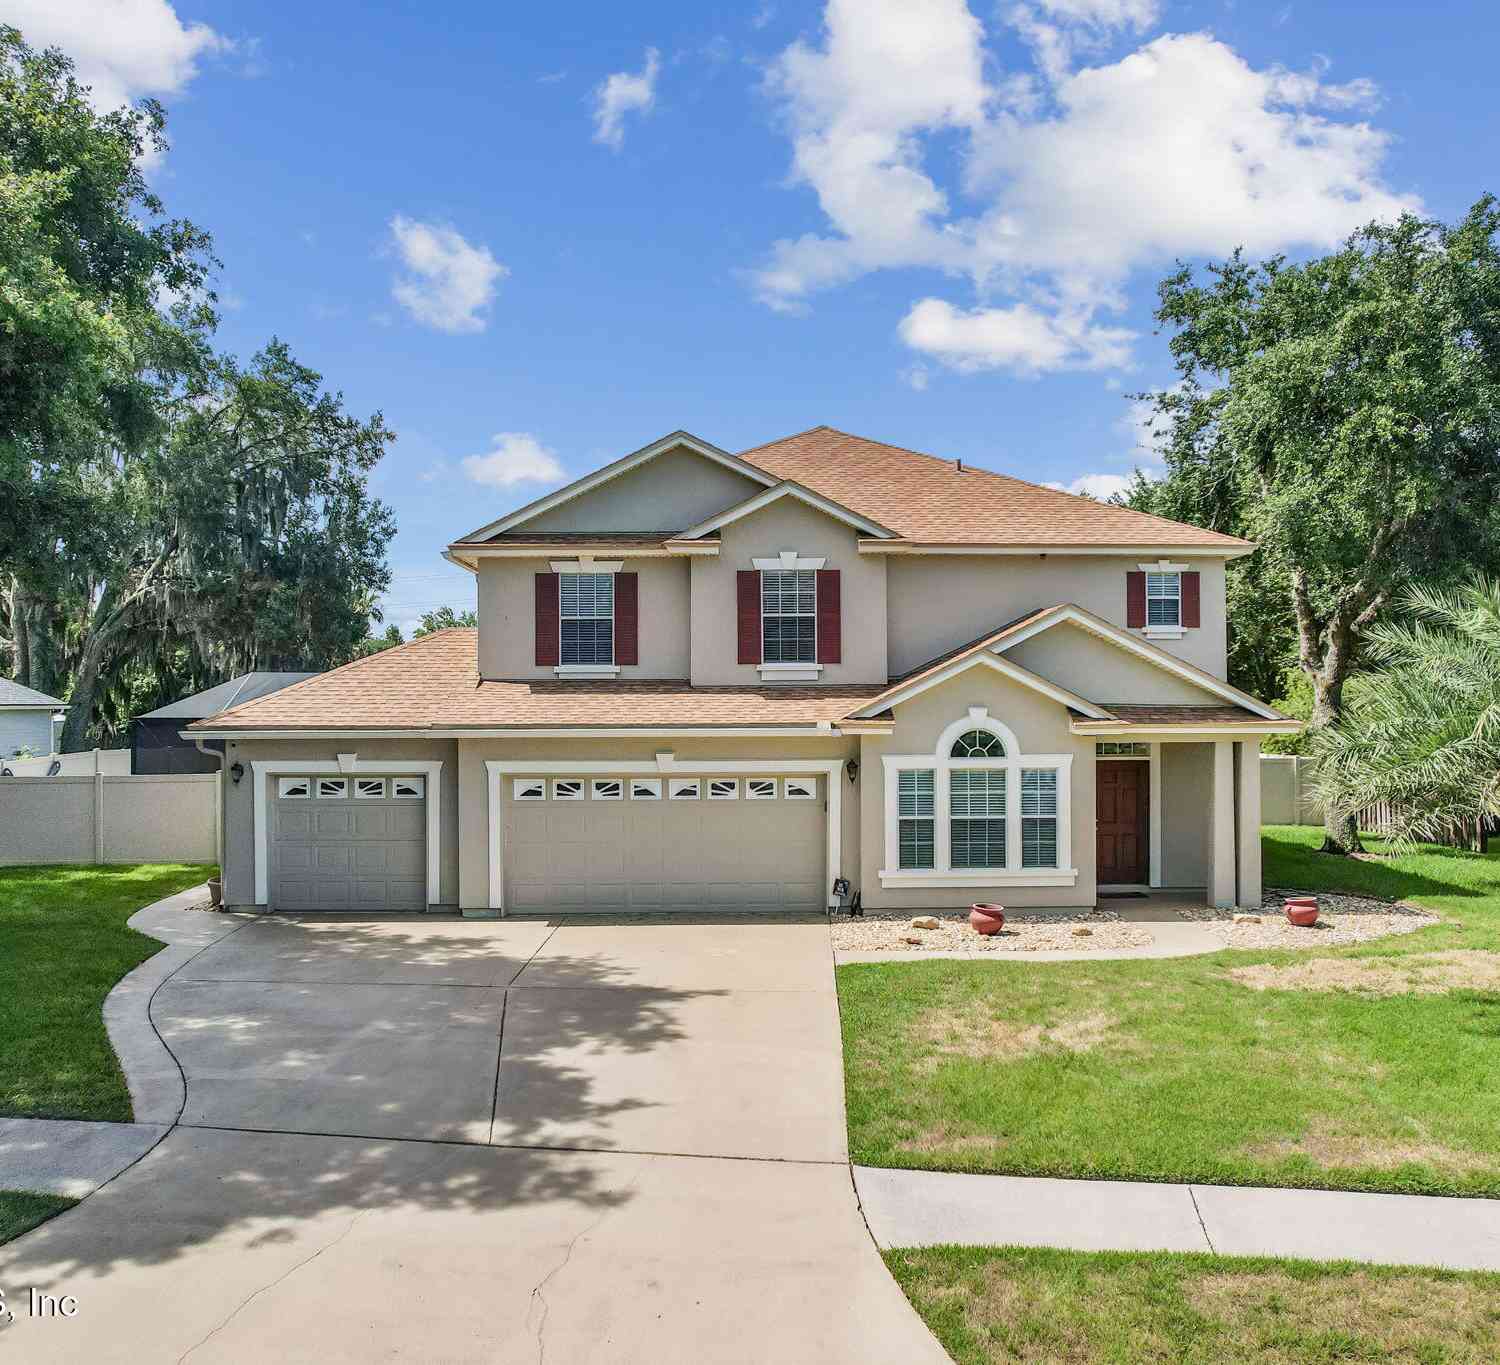
3126 Scenic Oaks Drive
Jacksonville, FL 32226

 4
4
Bed
 3
3
Bath
 2,907
2,907Sqft
 0.60
0.60Acre(Lot)
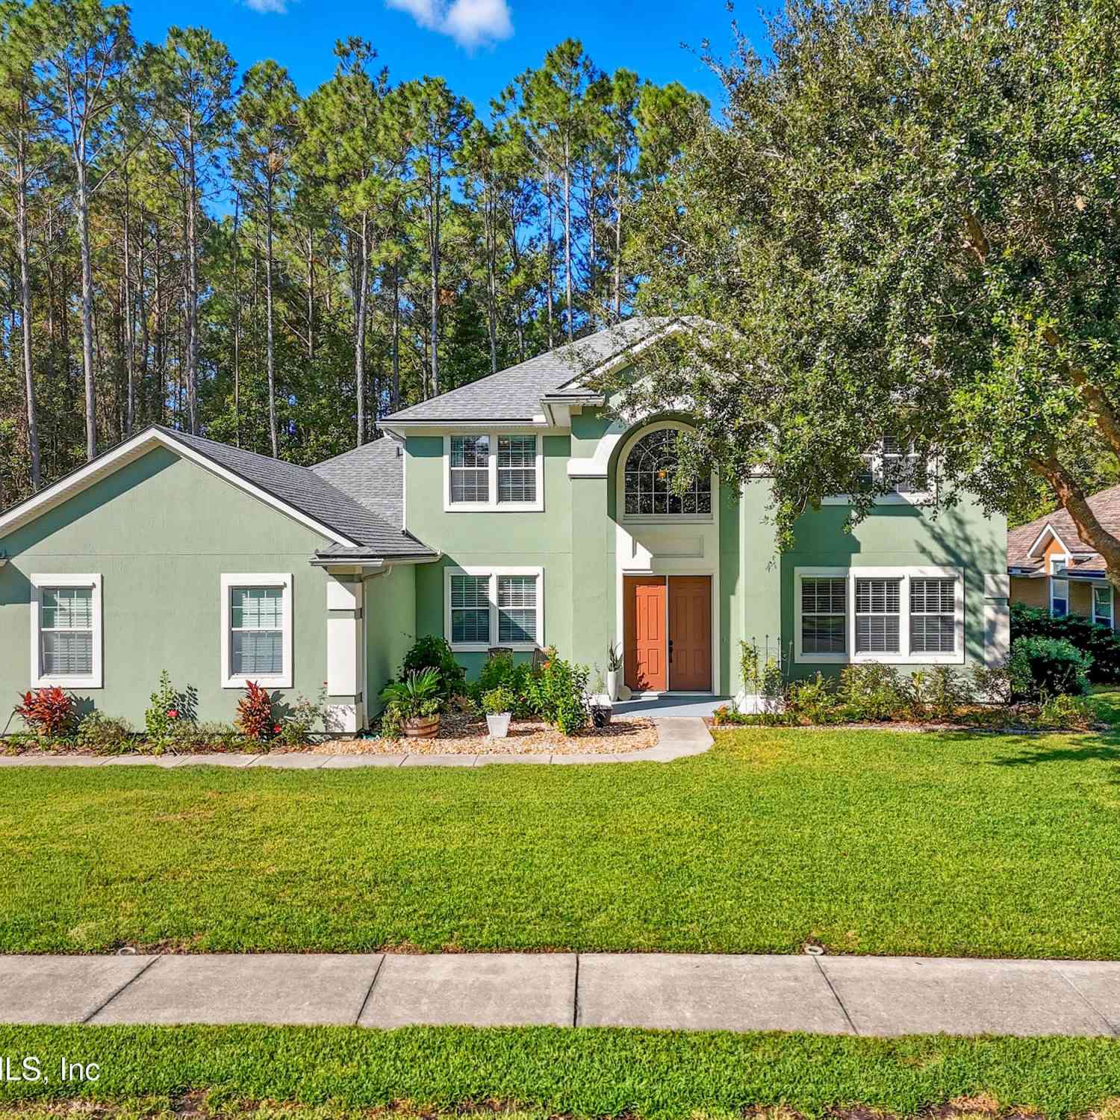
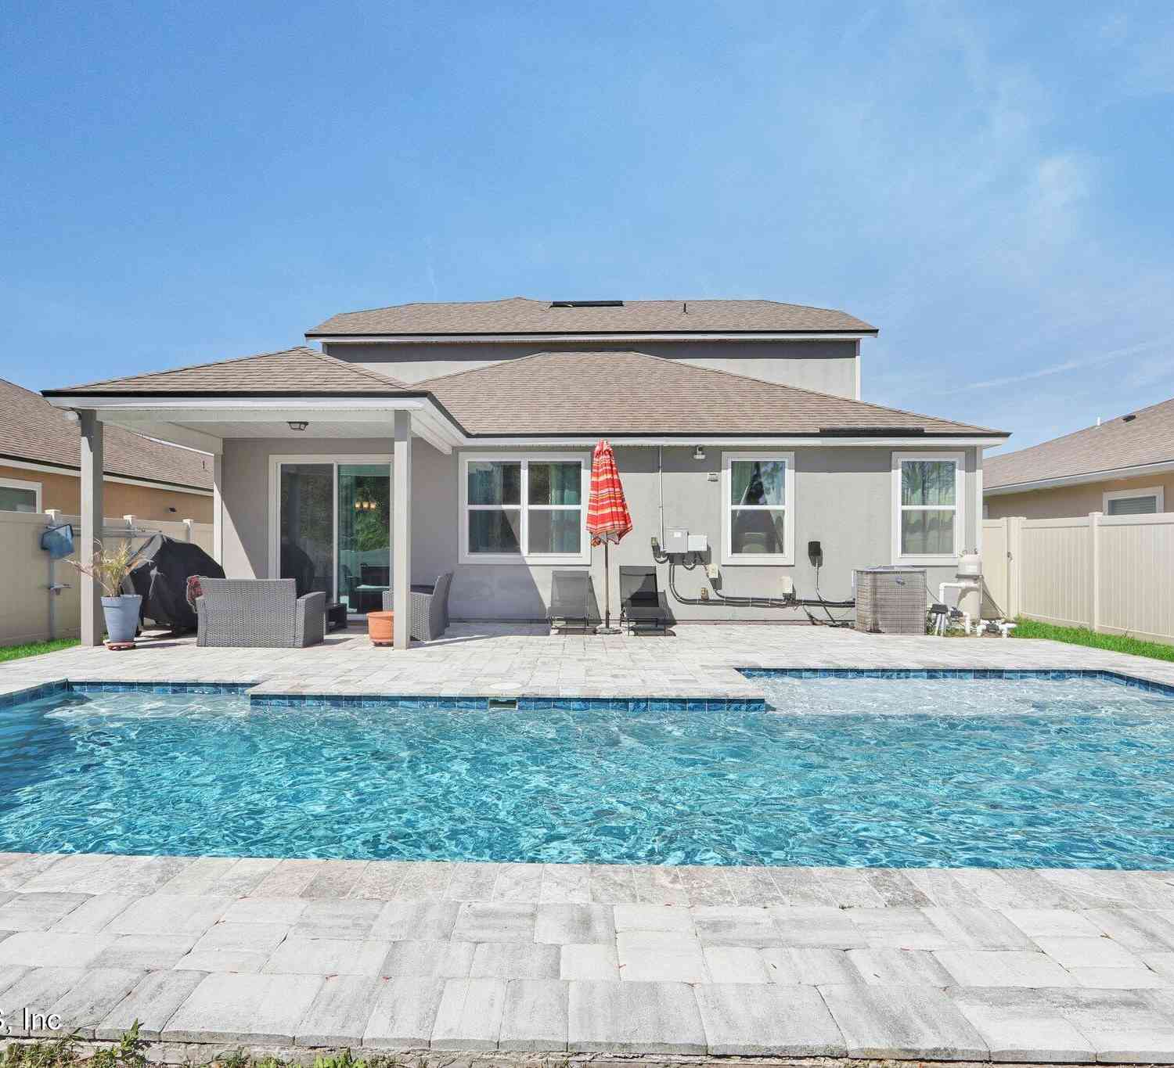
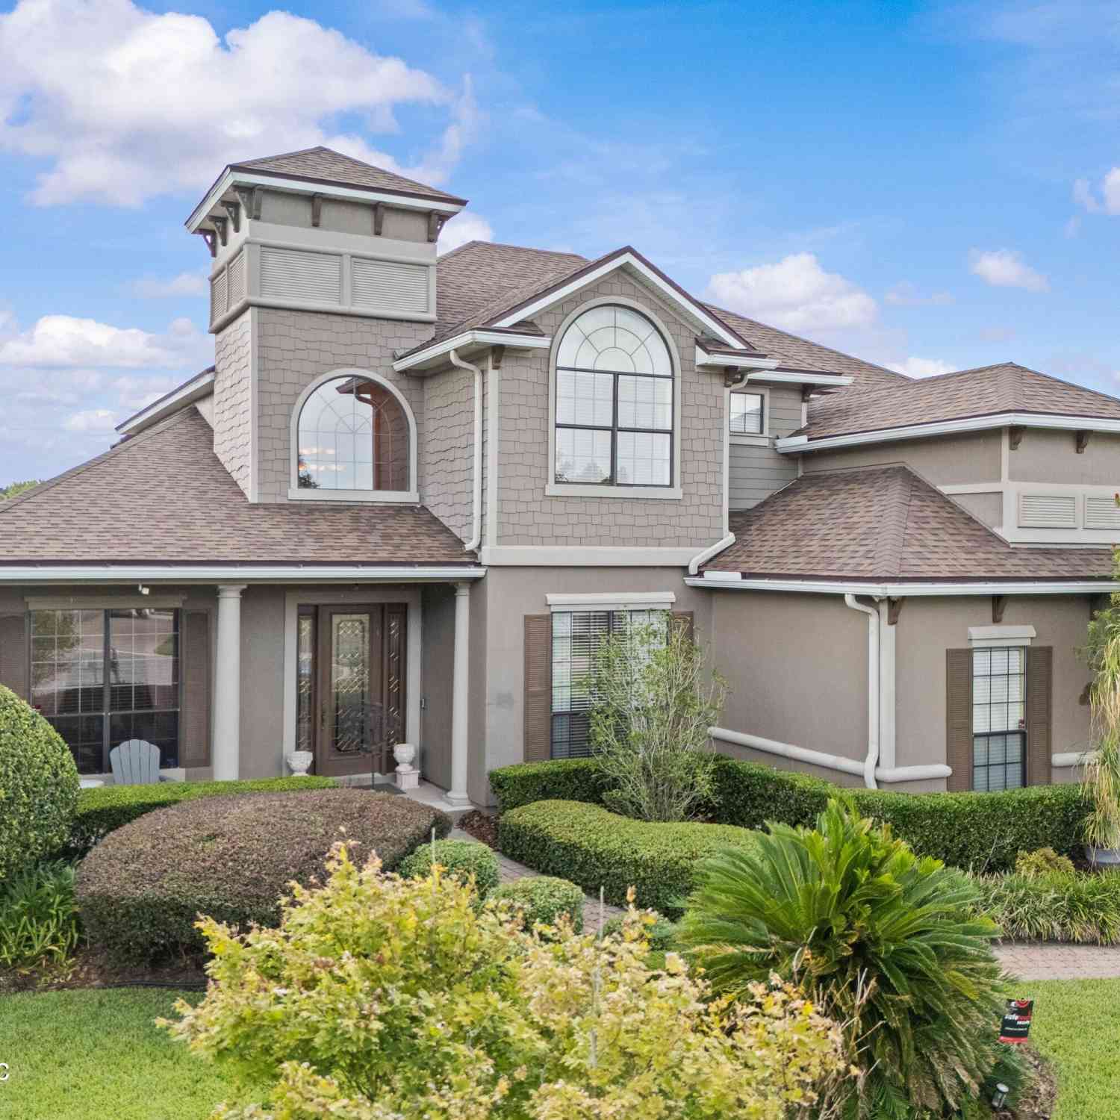
MOTIVATED!!! Heated Saltwater Pool! Surrounded by a screened enclosure, covered lanai, and beautiful paver patio, this backyard oasis is made for year-round Florida living! Inside, enjoy an open floor plan with hardwood floors, crown molding, recessed lighting, and a beautifully appointed kitchen with granite countertops, stainless steel appliances, and abundant cabinetry. The oversized primary suite features a fireplace, sitting area, and spa-inspired bath. Major updates include Roof & HVAC (2021), Pool & Pavers (2023), Granite Counters (2024), Remodeled Baths & Screen Enclosure (2025), and Water Heater, Paint & Lighting (2026). Plus a 3-car garage, 6-zone irrigation, owned water softener, surround sound & security system. Move-in ready. A Must See! Close to Shopping, Resturants, Hospit

 Property Details
 Map
Map
 Map
Map
What's Nearby
Nearby Areas
 Features
-
Bedroom Information
Total Bedrooms: 4Bathroom Information
Total Baths: 3 Full Baths: 2 Half Baths: 1Water/Sewer
Sewer: Public SewerRoom Information
Other Rooms: 1 -
Flooring Information
Carpet, Tile, Wood -
Roofing Information
Shingle -
Interior Features
Breakfast Bar, Ceiling Fan(s), Eat-in Kitchen, His and Hers Closets, Open Floorplan, Pantry, Walk-In Closet(s) Roof: Shingle Appliances: Dishwasher, Electric Range, Electric Water Heater, Microwave, Refrigerator, Water Softener Owned Laundry Features: Electric Dryer Hookup, In Unit, Lower Level, Sink, Washer Hookup -
Heating & Cooling
Heating: Central Cooling: Central Air Water front: Yes WaterSource: Public -
Fireplace
Fireplace: Yes Number of Fireplaces: 2 Fireplace Features: 2
-
Building Information
Year Built: 2005 Construction Materials: Stucco Roof: Shingle -
Exterior Features
Fire PitPorch: Covered, Patio, Screened -
Pool Information
Private Pool: YesIn Ground, Screen Enclosure -
Fencing
Back Yard, Vinyl -
Pool Features
In Ground, Screen EnclosureLaundry Features
Electric Dryer Hookup, In Unit, Lower Level, Sink, Washer HookupPatio And Porch
Covered, Patio, ScreenedFencing
Back Yard, Vinyl
-
Lot Information
Lot Description: Sprinklers In Front, Sprinklers In Rear Lot Size Area: 0.6 Acres Lot Square Feet: 26,136 Waterfront: Pond Stories: 2 Main Square Feet: 2907Property Information
Property Type: Residential Sub Type: Single Family Residence Style: Traditional SQ ft (Living Area): 2,907 Subdivision: Olde Oaks MLS Area Minor: 096-Ft George/Blount Island/Cedar Point Source Neighborhood: Olde Oaks Construction Materials: Stucco Property Age: 21
-
Listing Price Information
Listing Id: 2154717 ist Price: $660,000 List Price Tot SqFt: $227 Listing Terms Cash, Conventional, FHA, VA Loan -
Listing Information
Possession: Close Of Escrow
-
Tax Information
Parcel Number: 1065627540 Annual Tax: $4,440 Tax Year: 2025
-
Virtual Tour
Parking Information
# of Garage Spaces: 3 Has Garage: Yes Garage, Garage Door OpenerHomeowners Association Information
Association YN: Yes Included Amenities: Trash HOA: $1,531.88 Annually Association Fee Frequency: Annually
-
Utility Information
Cable Available -
Location Information
Direction: I-295 to Alta Drive - Olde Oaks Subdivision on the Right. Go thru Gate - Home on Right.
How much is this property worth?
Curious about this home's true market value? Use our free Home Evaluation Tool to instantly get a personalized Comparative Market Analysis (CMA) report. Make smarter, data-driven decisions before you buy.

Nearby Home Value
| Address | Estimate | Bed | Bath | Sq. Ft | Lot Size |
|---|---|---|---|---|---|
| 9839 Heckscher Drive, Jacksonville, FL, 32226 | $1,995,000 | 5 | 4 | 3,518 | 0.61 Acre |
| 9479 Heckscher Drive, Jacksonville, FL, 32226 | $393,000 | 3 | 2 | 1,368 | -- |
| 9149 Woodsman Cove Lane, Jacksonville, FL, 32226 | $1,295,000 | 4 | 4 | 3,243 | 1.16 Acres |
| 9117 Woodsman Cove Lane, Jacksonville, FL, 32226 | $959,000 | 4 | 3 | 2,752 | 1.09 Acres |
| 9110 Woodsman Cove Lane, Jacksonville, FL, 32226 | $969,000 | -- | 3 | 2,700 | 1.12 Acres |
| 9110 Woodsman Cove Lane, Jacksonville, FL, 32226 | $969,000 | 4 | 3 | 3,000 | -- |
| 9028 Heckscher Drive, Jacksonville, FL, 32226 | $2,500,000 | 5 | 3 | 3,205 | -- |
| 9006 Heckscher Drive, Jacksonville, FL, 32226 | $1,490,060 | 3 | 2 | 2,679 | 0.51 Acre |
| 8842 Mckenna Drive, Jacksonville, FL, 32226 | $1,295,000 | 1 | 2 | 1,680 | 0.47 Acre |
| 16039 Shellcracker Road, Jacksonville, FL, 32226 | $985,000 | 3 | 2 | 2,119 | 0.47 Acre |
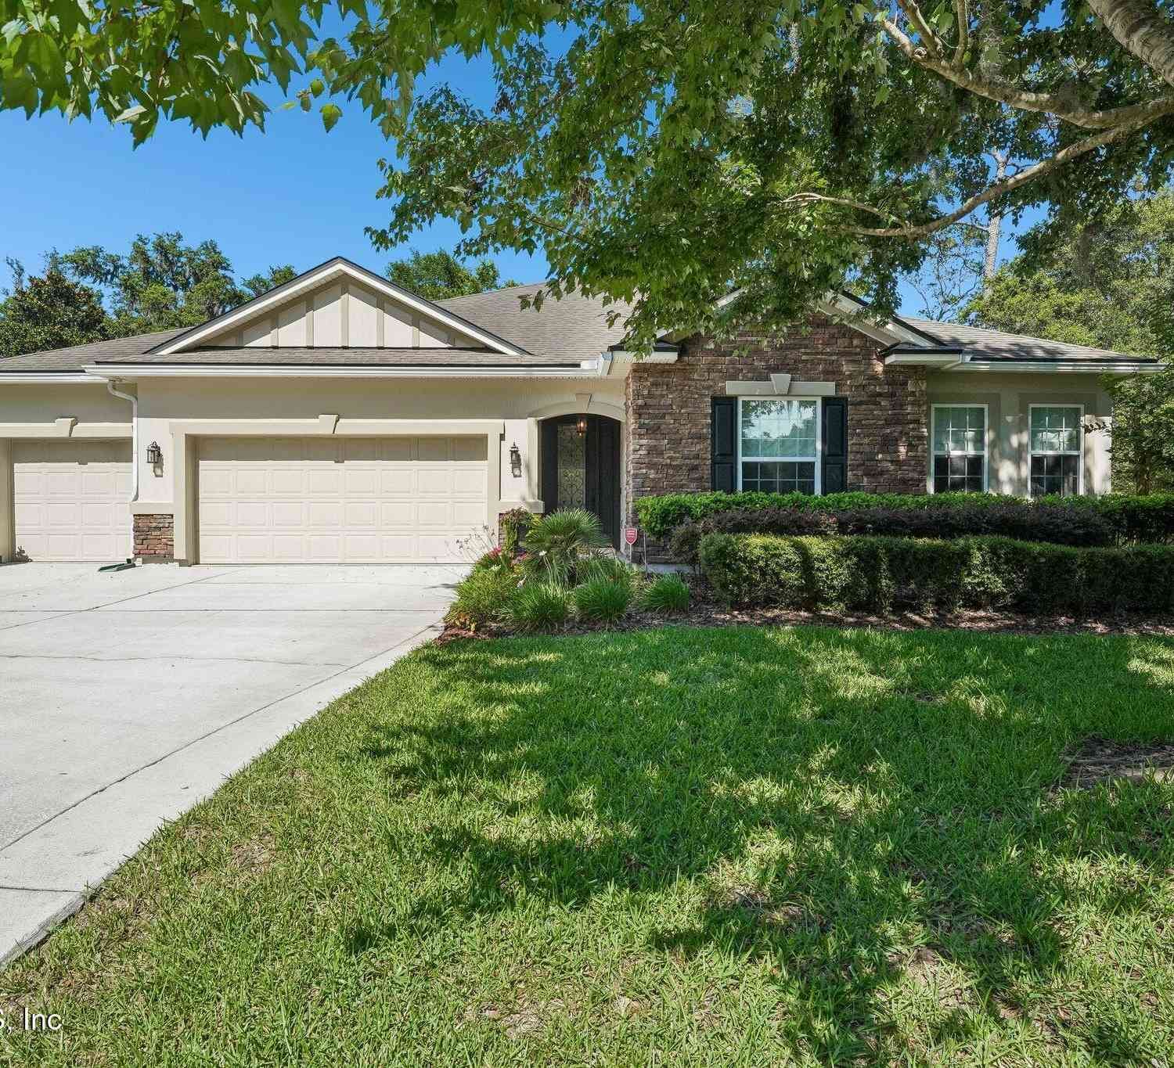

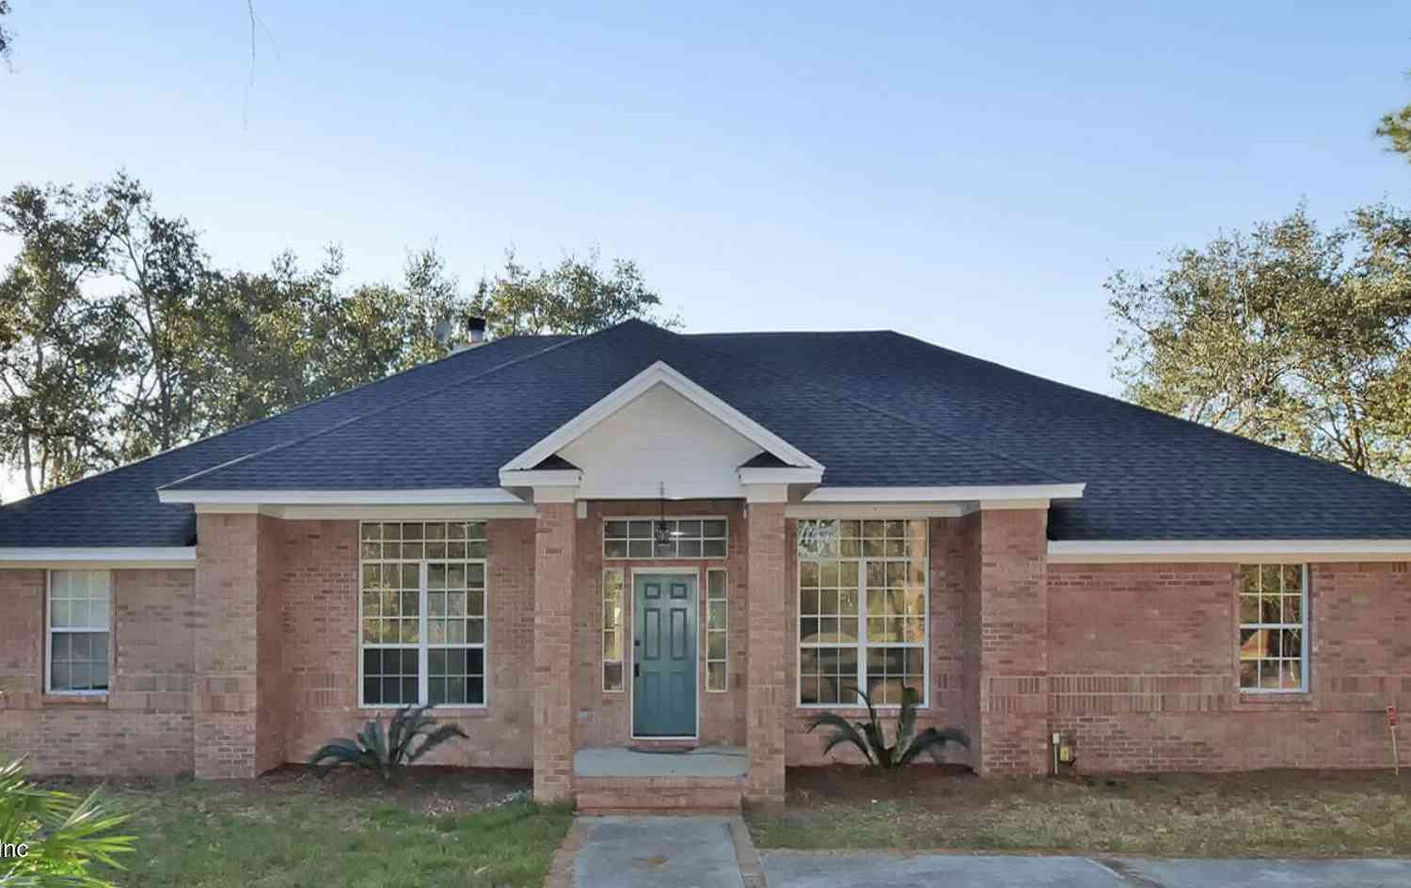
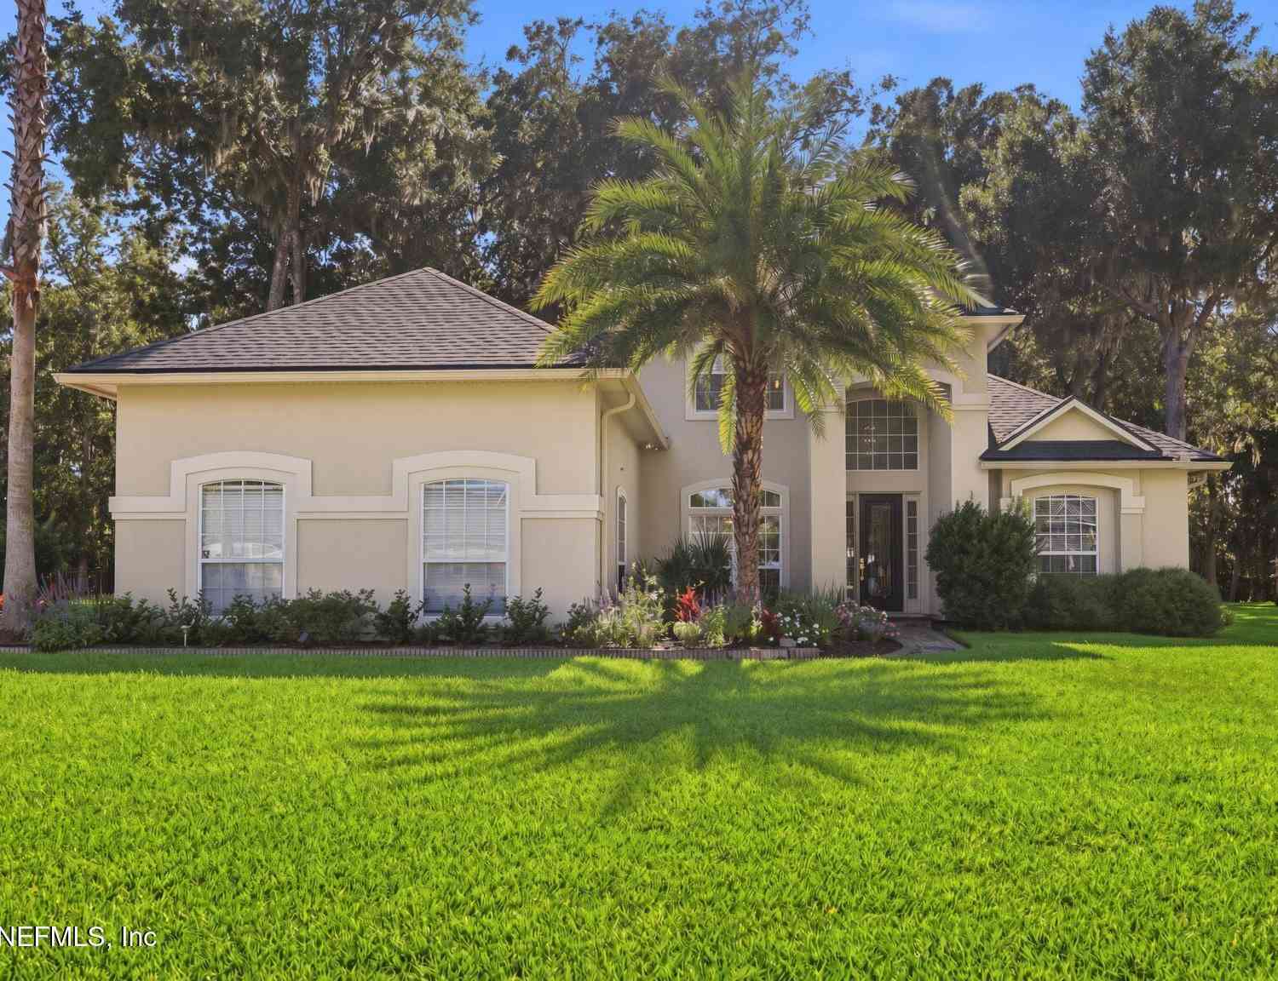
Similar Homes To 3126 Scenic Oaks Drive
Nearby For Sale





ByOwner last updated this listing 10/10/2026 @ 20:52
More Cities with for Sale by Owner Homes
- Jacksonville Homes For Sale By Owner
- Bryceville Homes For Sale By Owner
- Fleming Island Homes For Sale By Owner
- Orange Park Homes For Sale By Owner
- Callahan Homes For Sale By Owner
- Fruit Cove Homes For Sale By Owner
- Saint Johns Homes For Sale By Owner
- Middleburg Homes For Sale By Owner
- Saint George Homes For Sale By Owner
- Jacksonville Beach Homes For Sale By Owner
- Macclenny Homes For Sale By Owner
- Neptune Beach Homes For Sale By Owner
- Atlantic Beach Homes For Sale By Owner
- Yulee Homes For Sale By Owner
- Ponte Vedra Beach Homes For Sale By Owner
- Ponte Vedra Homes For Sale By Owner
- Green Cove Springs Homes For Sale By Owner
- Lawtey Homes For Sale By Owner
- Hilliard Homes For Sale By Owner
- Fernandina Beach Homes For Sale By Owner
Homes around $660,000



Verify Your Email
Please enter the 6-digit verification code
sent to your email address.
Verify Your Phone Number
Please enter the 6-digit verification code
sent to your mobile phone.