

164 Scuppernong Lane
Jacksonville, NC 28546

 3
3
Bed
 3
3
Bath
 1,889
1,889Sqft
 0.18
0.18Acre(Lot)
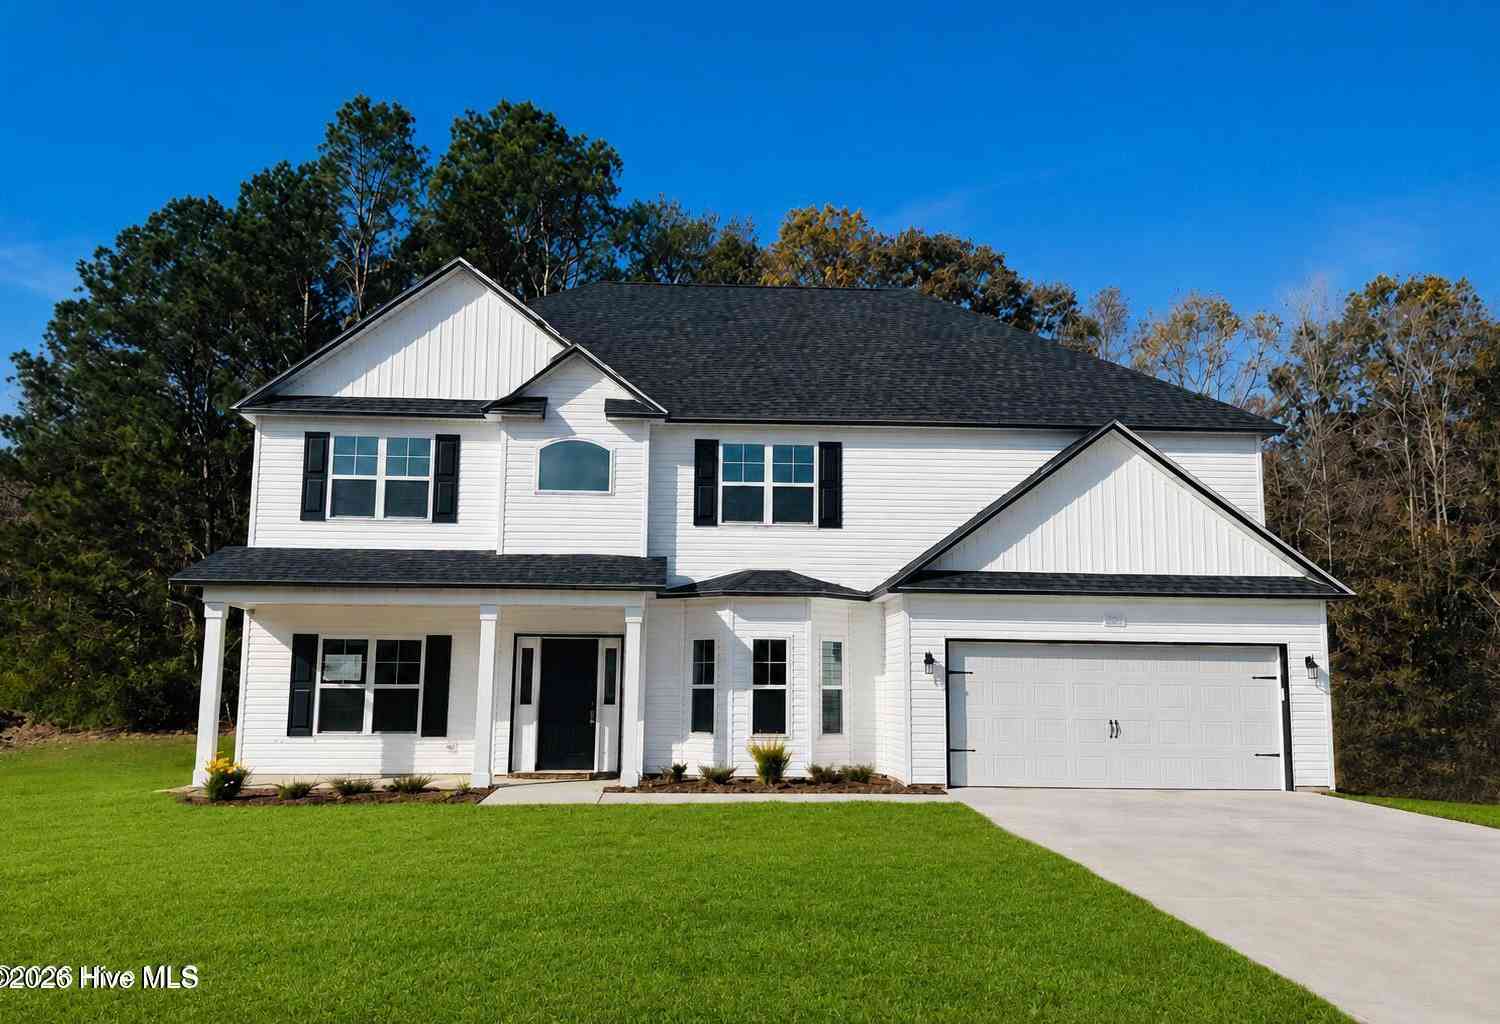
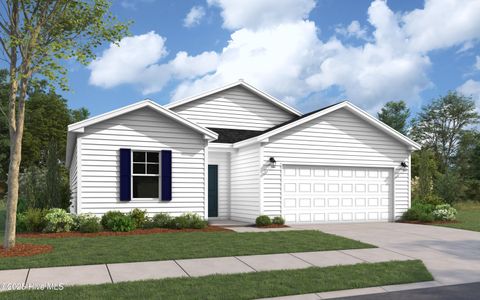
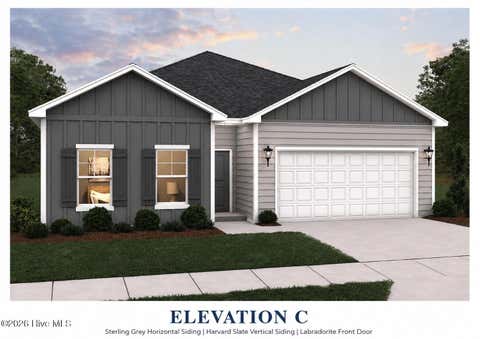

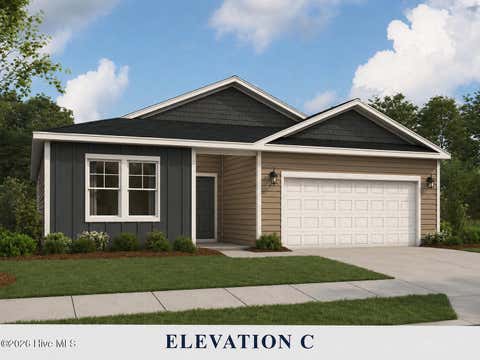
Welcome to The Garrett, a wonderfully designed two-story home that combines functionality and charm. As you approach, a welcoming front porch invites you inside. Step through the entryway into a dramatic foyer that creates a bright, open atmosphere. The centrally located staircase provides easy access to the second floor. The first floor is designed for seamless living and entertaining. It features a spacious open-concept layout with a family room, a dining area, and a modern kitchen with a generous island. A convenient powder room adds to the practicality of the main level. Upstairs, the second floor offers a well-planned retreat for everyone. Two secondary bedrooms share a Jack and Jill-style bathroom with dual sinks, perfect for accommodating family or guests. A large stora

 Property Details
 Map
Map
 Map
Map
What's Nearby
Nearby Areas
 Features
-
Bedroom Information
Total beds: 3Bathroom Information
Total Baths: 3 Full Baths: 2 Half Baths: 1Room Information
Rooms Total: 5 -
Roofing Information
Shingle -
Interior Features
Walk-In Closet(s), High Ceilings, Kitchen Island, Pantry, Eat-in Kitchen Roof: Shingle Appliances: Other Laundry Features: Laundry Room Window Features: Window Coverings -
Heating & Cooling
Has Heating: Yes Heating: Electric, Heat Pump, Zoned Has Cooling: Yes Cooling: Central Air, Zoned
-
Building Information
Year Built: 2026 Building Area Total: 1889 Construction Materials: Vinyl Siding, Frame Patio And Porch Features: Patio Pool Features: None Private Pool: No View: See Remarks Association Fee Frequency: Annually
-
Lot Information
Lot Dimensions: Irregular Main Square Feet: 0.18 Acres Lot Size Acres: 0.18 Lot Size Square Feet: 7841Property Information
Subdivision: Muscadine Source Property Type: Residential Property SubType: Single Family Residence Levels: Two Property Age: 0
-
Listing Price Information
Listing Price: $324345 Cash, Conventional, FHA, VA Loan
-
Tax Information
Parcel Number: 177893 Tax Year: 2025
-
Parking Information
Parking Total: 2 Garage Faces Front, Attached, Garage Door Opener, On Site, GarageGarage Information
Has Garage: Yes Has Attached Garage: Yes Garage Space: 2Homeowners Association InformationHas Association: Yes HOA: $275.00 Association Amenities: Management Community Features: Sidewalks, Street Lights
-
School Information
Elementary School: Jacksonville CommonsJunior High School: Jacksonville CommonsSenior High School: White Oak -
Utility Information
Water Connected -
Location Information
Direction: Heading North on Hwy 17/New Bern Hwy, turn left onto Drummer Kellum Rd. Proceed approximately 1.5 miles, then turn right onto Muscadine Take your first right onto Nesbitt Ct, left onto Scuppernong Ln and the home is on the left. WaterSource: Public Security Features: Smoke Detector(s)
How much is this property worth?
Curious about this home's true market value? Use our free Home Evaluation Tool to instantly get a personalized Comparative Market Analysis (CMA) report. Make smarter, data-driven decisions before you buy.

Nearby Home Value
| Address | Estimate | Bed | Bath | Sq. Ft | Lot Size |
|---|---|---|---|---|---|
| 525 Barrelwood Drive #L.., Jacksonville, NC, 28546 | $382,990 | 5 | 4 | 2,583 | 0.23 Acre |
| 909 Miranda Court, Jacksonville, NC, 28546 | $316,000 | 3 | 2 | 1,528 | 0.27 Acre |
| 822 Hidden Bridge Drive, Jacksonville, NC, 28546 | $340,850 | 3 | 2 | 1,826 | 0.27 Acre |
| 401 Anchorline Way #LOT.., Jacksonville, NC, 28546 | $384,999 | 5 | 3 | 2,511 | 0.49 Acre |
| 542 Barrelwood Drive #L.., Jacksonville, NC, 28546 | $310,990 | 3 | 2 | 1,343 | 0.18 Acre |
| 536 Barrelwood Drive #L.., Jacksonville, NC, 28546 | $318,340 | 3 | 2 | 1,475 | 0.18 Acre |
| 723 Regiment Road, Jacksonville, NC, 28546 | $320,000 | 3 | 2 | 1,583 | 0.20 Acre |
| 751 Regiment Road, Jacksonville, NC, 28546 | $334,000 | 3 | 2 | 1,788 | 0.20 Acre |
| 319 Merchant Point Boul.., Jacksonville, NC, 28546 | $339,999 | 4 | 2 | 1,774 | 0.40 Acre |
| 541 Barrelwood Drive #L.., Jacksonville, NC, 28546 | $319,990 | 3 | 2 | 1,475 | 0.18 Acre |
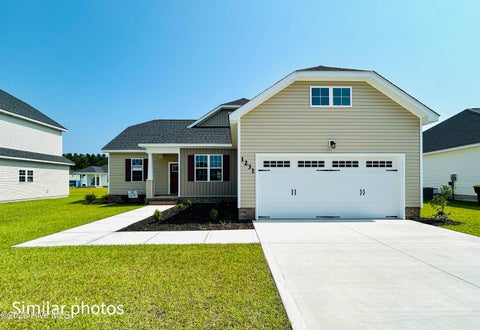
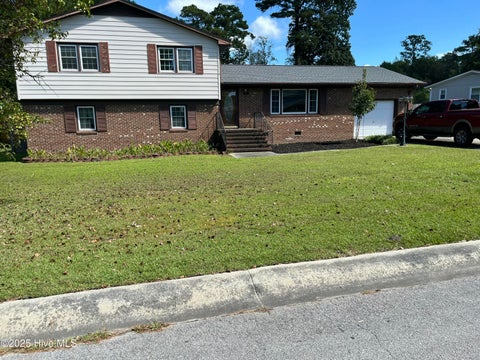
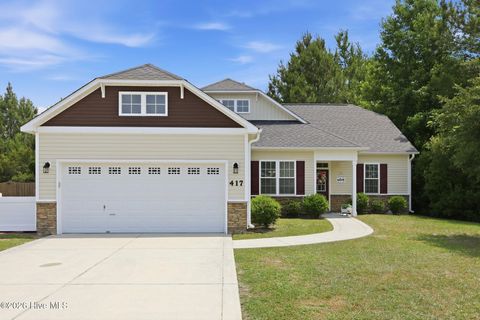
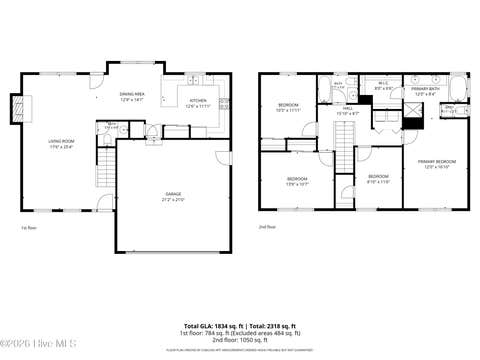
Similar Homes To 164 Scuppernong Lane
Nearby For Sale
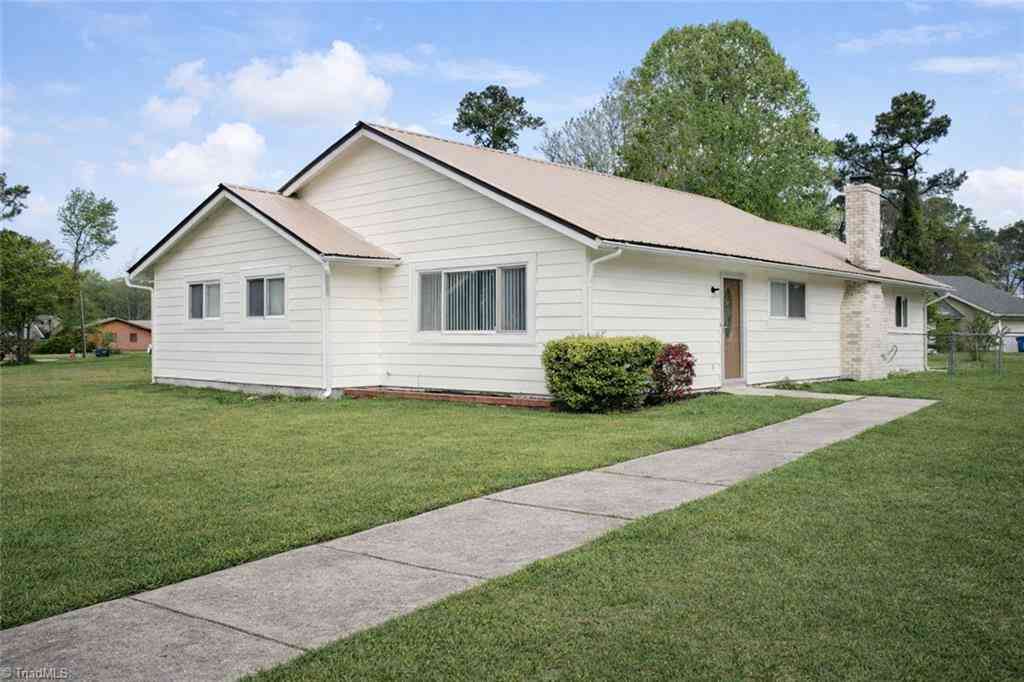


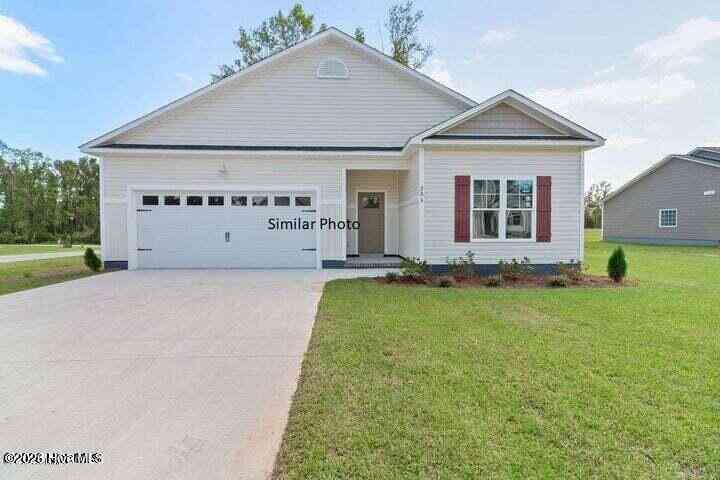
The data relating to real estate on this website comes in part from the Internet Data Exchange program of Hive MLS. All information is deemed reliable but not guaranteed and should be independently verified. All properties are subject to prior sale, change, or withdrawal. Neither listing broker(s) nor ByOwner shall be responsible for any typographical errors, misinformation, or misprints, and shall be held totally harmless from any damages arising from reliance upon these data. Copyright ©2026 Hive MLS LLC. All Rights Reserved.
ByOwner last updated this listing 09/06/2026 @ 20:08
More Cities with for Sale by Owner Homes
- Jacksonville Homes For Sale By Owner
- Midway Park Homes For Sale By Owner
- Maysville Homes For Sale By Owner
- Richlands Homes For Sale By Owner
- Hubert Homes For Sale By Owner
- Stella Homes For Sale By Owner
- Sneads Ferry Homes For Sale By Owner
- Peletier Homes For Sale By Owner
- Pollocksville Homes For Sale By Owner
- Cedar Point Homes For Sale By Owner
- Swansboro Homes For Sale By Owner
- Cape Carteret Homes For Sale By Owner
- Chinquapin Homes For Sale By Owner
- Holly Ridge Homes For Sale By Owner
- Trenton Homes For Sale By Owner
- Maple Hill Homes For Sale By Owner
- Emerald Isle Homes For Sale By Owner
- Beulaville Homes For Sale By Owner
- Pink Hill Homes For Sale By Owner
- Trent Woods Homes For Sale By Owner
Homes around $324,345









Verify Your Email
Please enter the 6-digit verification code
sent to your email address.
Verify Your Phone Number
Please enter the 6-digit verification code
sent to your mobile phone.