

14699 Moore Branch Road
Jacksonville, FL 32234

 4
4
Bed
 4
4
Bath
 3,851
3,851Sqft
 2.48
2.48Acres(Lot)
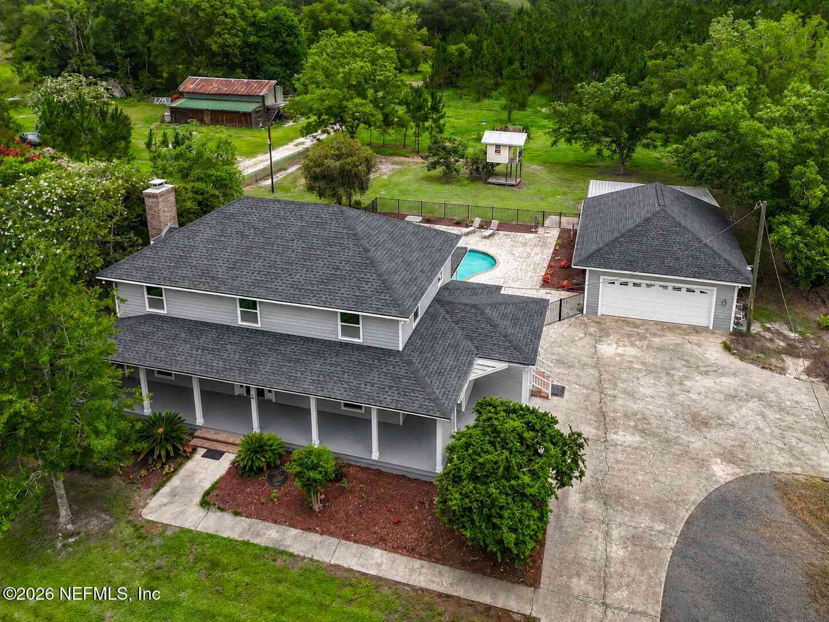
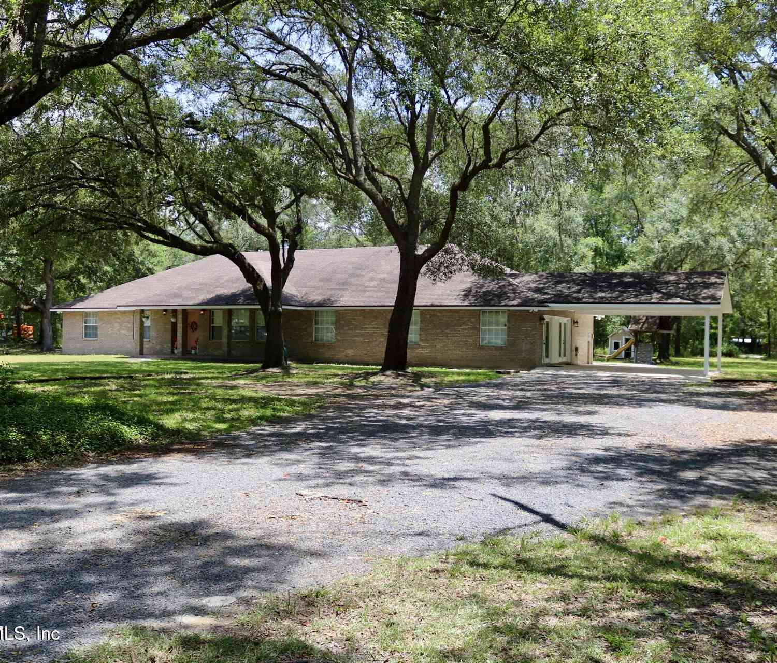
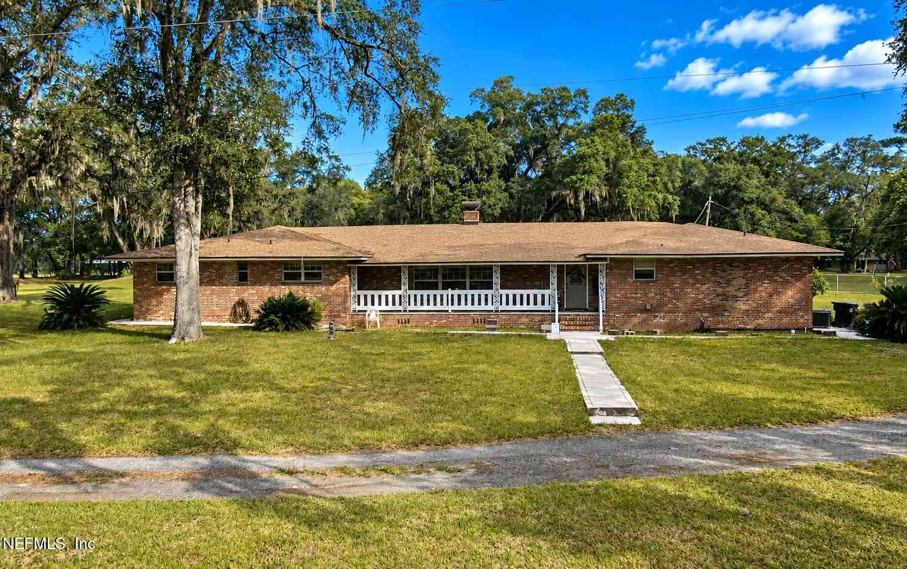
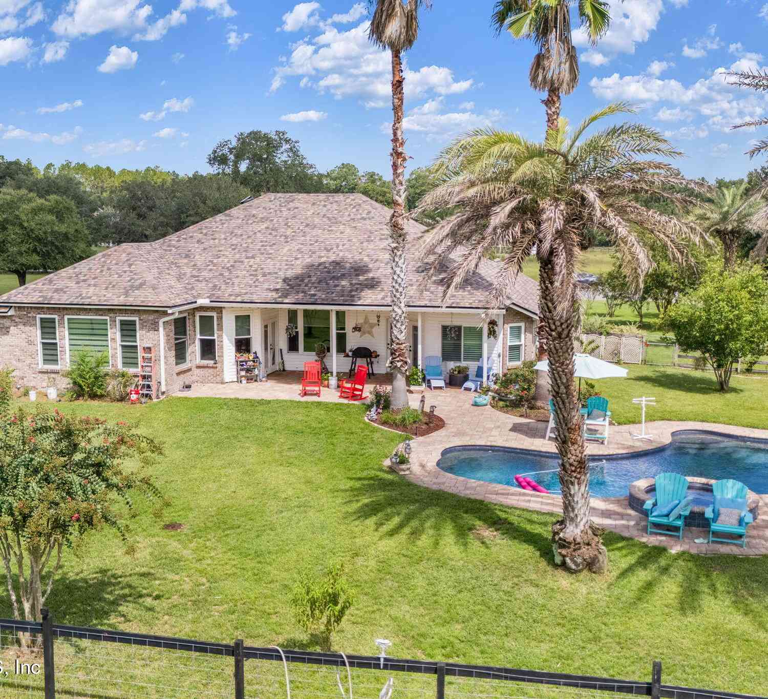
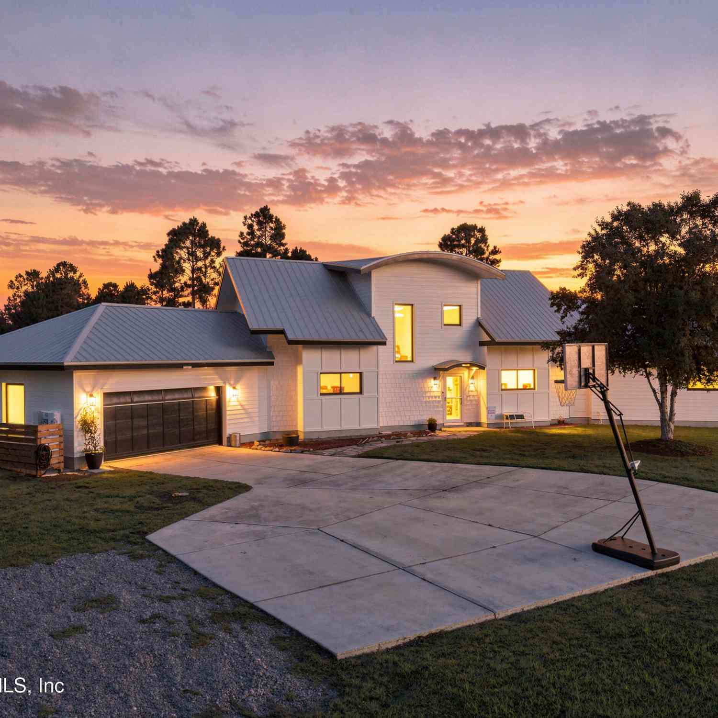
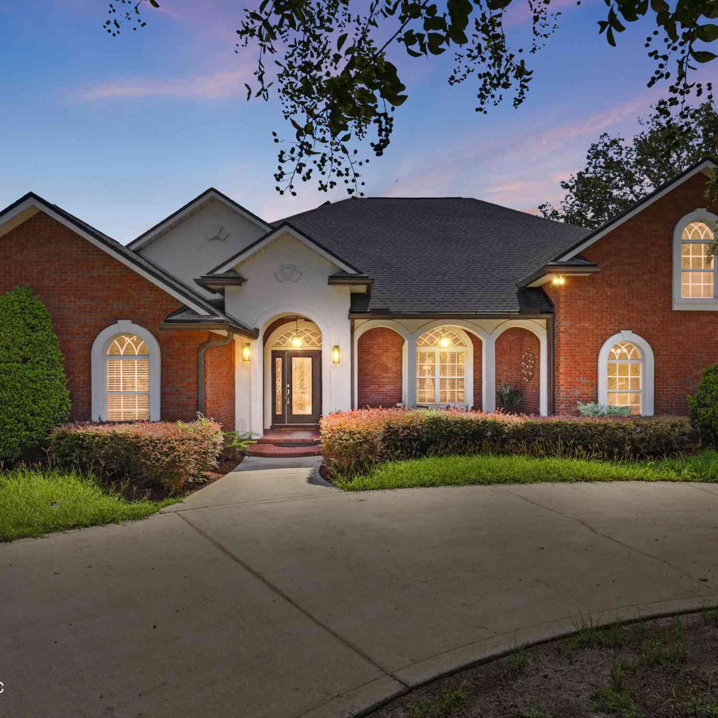
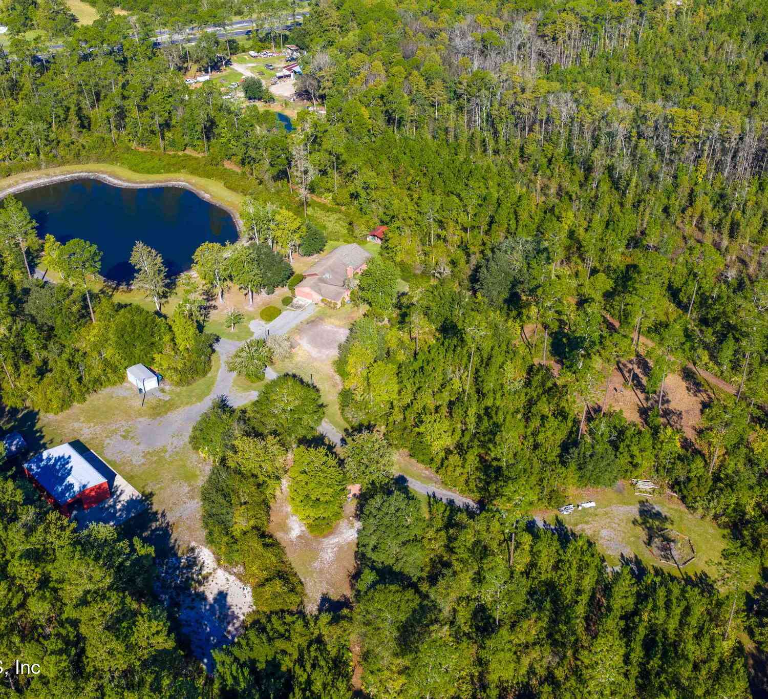
Welcome to your own private country retreat in desirable Moore Branch Estates! Situated on approximately 2.5 acres, this custom-built 4-bedroom, 3.5-bath home offers over 3,800 square feet of thoughtfully designed living space with the perfect blend of luxury, comfort, and equestrian living. Inside, you'll find soaring ceilings, an open-concept floor plan, and a spacious first-floor primary suite. The kitchen flows seamlessly into the main living areas, making it ideal for both everyday living and entertaining. French doors lead to your outdoor oasis featuring a saltwater pool with a pebble finish, travertine pool deck, poolside cabana with fire pit, and peaceful views of the fenced pasture. Equestrian enthusiasts will appreciate the 3-stall barn complete with a tack room and workshop,

 Property Details
 Map
Map
 Map
Map
What's Nearby
Nearby Areas
 Features
-
Bedroom Information
Total Bedrooms: 4Bathroom Information
Total Baths: 4 Full Baths: 3 Half Baths: 1Water/Sewer
Sewer: Septic Tank -
Roofing Information
Shingle -
Interior Features
Ceiling Fan(s), Kitchen Island, Open Floorplan, Primary Bathroom -Tub with Separate Shower, Primary Downstairs Roof: Shingle Appliances: Dishwasher, Electric Cooktop, Electric Oven, Microwave, Refrigerator, Water Softener Owned, Wine Cooler Laundry Features: Electric Dryer Hookup, In Unit, Lower Level, Washer Hookup -
Heating & Cooling
Heating: Central Cooling: Central Air WaterSource: Well -
Fireplace
Fireplace: Yes
-
Building Information
Year Built: 2004 Construction Materials: Frame, Vinyl Siding Roof: Shingle -
Exterior Features
Fire Pit -
Pool Information
Private Pool: YesIn Ground, Salt Water -
Road Types
Asphalt -
Pool Features
In Ground, Salt WaterLaundry Features
Electric Dryer Hookup, In Unit, Lower Level, Washer Hookup
-
Lot Information
Lot Size Area: 2.48 Acres Lot Square Feet: 108,029 Stories: 2 Main Square Feet: 3851Property Information
Property Type: Residential Sub Type: Single Family Residence Style: Traditional SQ ft (Living Area): 3,851 Subdivision: Moore Branch Estates MLS Area Minor: 066-Cecil Commerce Area Source Neighborhood: Moore Branch Estates Construction Materials: Frame, Vinyl Siding Property Age: 22
-
Listing Price Information
Listing Id: 2158066 ist Price: $1,124,900 List Price Tot SqFt: $292 Listing Terms Cash, Conventional, FHA, VA Loan -
Listing Information
Possession: Close Of Escrow
-
Tax Information
Parcel Number: 0023965010 Annual Tax: $11,929 Tax Year: 2025
-
Virtual Tour
Parking Information
# of Garage Spaces: 3 Has Garage: Yes Attached Garage: Yes Additional Parking, Attached, RV Access/ParkingHomeowners Association Information
Association YN: Yes HOA: $75.00 Annually Association Fee Frequency: Annually
-
School Information
Elementary School: Mamie Agnes JonesElementary School District:Junior High School: BaldwinSenior High School: Baldwin -
Utility Information
Sewer Connected, Water Connected -
Location Information
Direction: Coming from Normandy Blvd, turn left onto Solomon rd, then turn left onto Moore Branch rd and home is on the left
How much is this property worth?
Curious about this home's true market value? Use our free Home Evaluation Tool to instantly get a personalized Comparative Market Analysis (CMA) report. Make smarter, data-driven decisions before you buy.

Nearby Home Value
| Address | Estimate | Bed | Bath | Sq. Ft | Lot Size |
|---|---|---|---|---|---|
| 14330 Firebird Drive, Jacksonville, FL, 32234 | $398,515 | 5 | 4 | 2,956 | -- |
| 5056 Conference Drive, Jacksonville, FL, 32234 | $302,990 | 4 | 2 | 1,707 | -- |
| 5069 Conference Drive, Jacksonville, FL, 32234 | $288,990 | 3 | 2 | 1,541 | -- |
| 14390 Firebird Drive, Jacksonville, FL, 32234 | $437,549 | 5 | 4 | 2,952 | 0.14 Acre |
| 14265 Ryder Court, Jacksonville, FL, 32234 | $277,990 | 3 | 2 | 1,286 | -- |
| 14271 Firebird Drive, Jacksonville, FL, 32234 | $288,000 | 3 | 2 | 1,286 | 0.16 Acre |
| 14475 Firebird Drive, Jacksonville, FL, 32234 | $404,990 | 4 | 3 | 2,488 | 0.14 Acre |
| 14385 Firebird Drive, Jacksonville, FL, 32234 | $356,990 | 3 | 2 | 2,188 | 0.13 Acre |
| 14474 Firebird Drive, Jacksonville, FL, 32234 | $399,990 | 5 | 3 | 2,554 | 0.14 Acre |
| 14456 Firebird Drive, Jacksonville, FL, 32234 | $426,382 | 4 | 3 | 2,488 | 0.14 Acre |
Similar Homes To 14699 Moore Branch Road
Nearby For Sale





ByOwner last updated this listing 09/19/2026 @ 12:15
More Cities with for Sale by Owner Homes
- Jacksonville Homes For Sale By Owner
- Bryceville Homes For Sale By Owner
- Fleming Island Homes For Sale By Owner
- Orange Park Homes For Sale By Owner
- Callahan Homes For Sale By Owner
- Saint Johns Homes For Sale By Owner
- Fruit Cove Homes For Sale By Owner
- Middleburg Homes For Sale By Owner
- Saint George Homes For Sale By Owner
- Jacksonville Beach Homes For Sale By Owner
- Macclenny Homes For Sale By Owner
- Neptune Beach Homes For Sale By Owner
- Atlantic Beach Homes For Sale By Owner
- Yulee Homes For Sale By Owner
- Ponte Vedra Beach Homes For Sale By Owner
- Ponte Vedra Homes For Sale By Owner
- Green Cove Springs Homes For Sale By Owner
- Lawtey Homes For Sale By Owner
- Hilliard Homes For Sale By Owner
- Fernandina Beach Homes For Sale By Owner
Homes around $1,124,900





Verify Your Email
Please enter the 6-digit verification code
sent to your email address.
Verify Your Phone Number
Please enter the 6-digit verification code
sent to your mobile phone.