
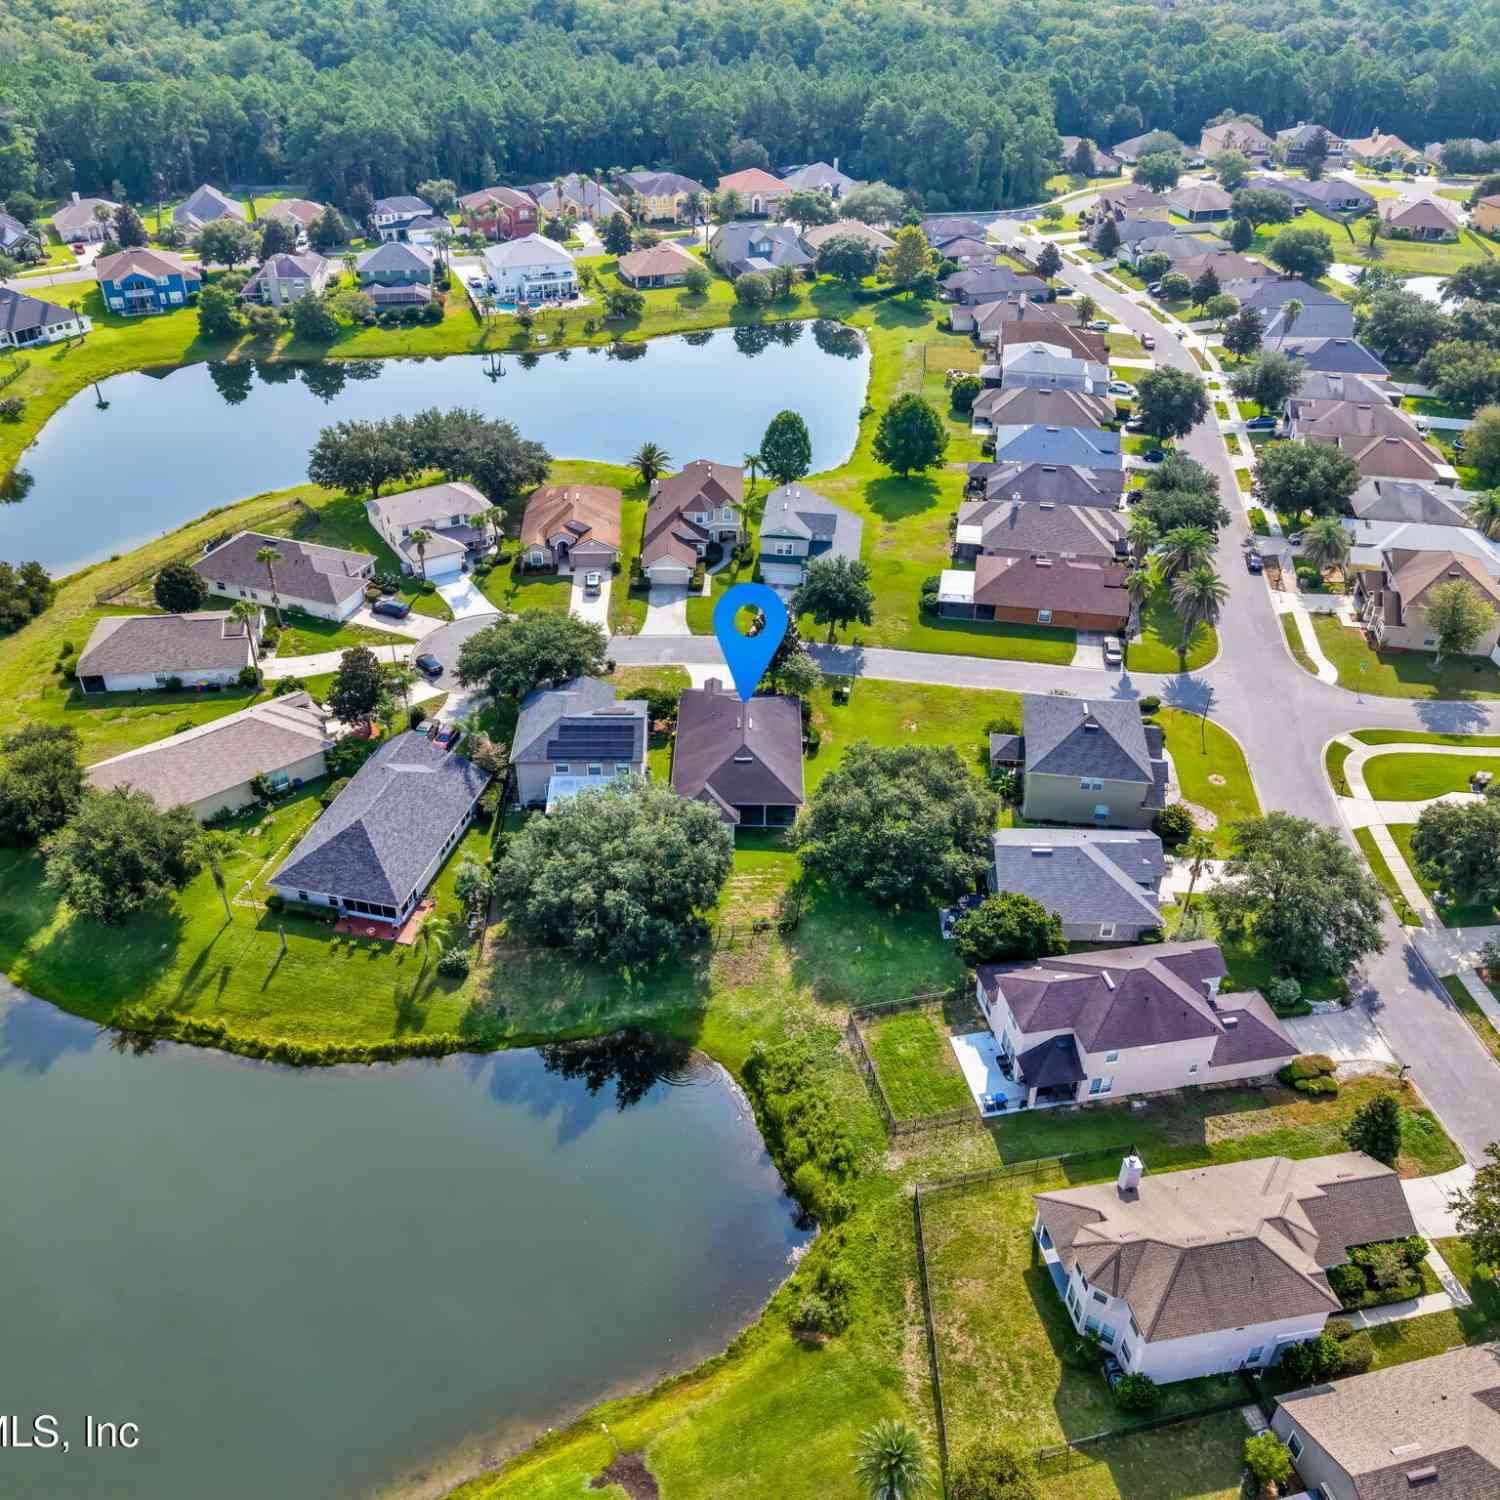
13530 Teddington Lane
Jacksonville, FL 32226

 3
3
Bed
 2
2
Bath
 2,001
2,001Sqft
 0.24
0.24Acre(Lot)
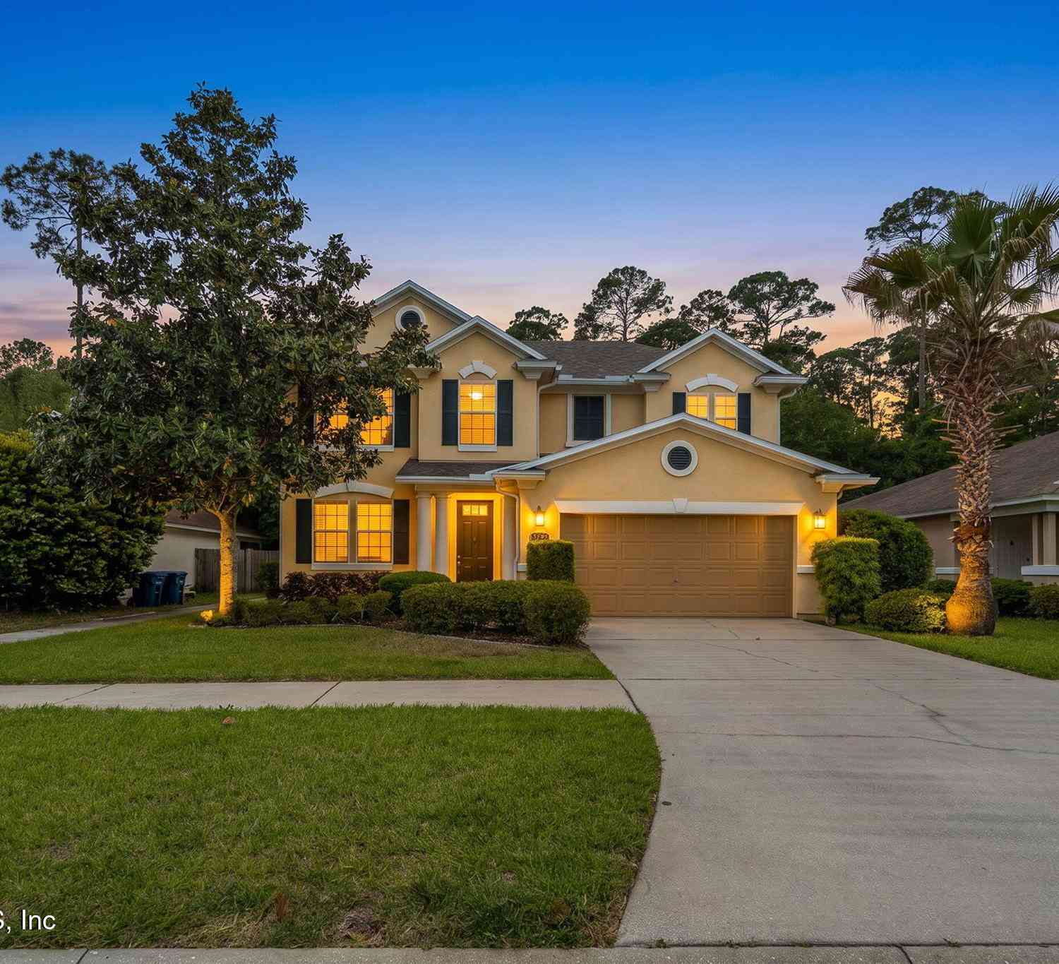
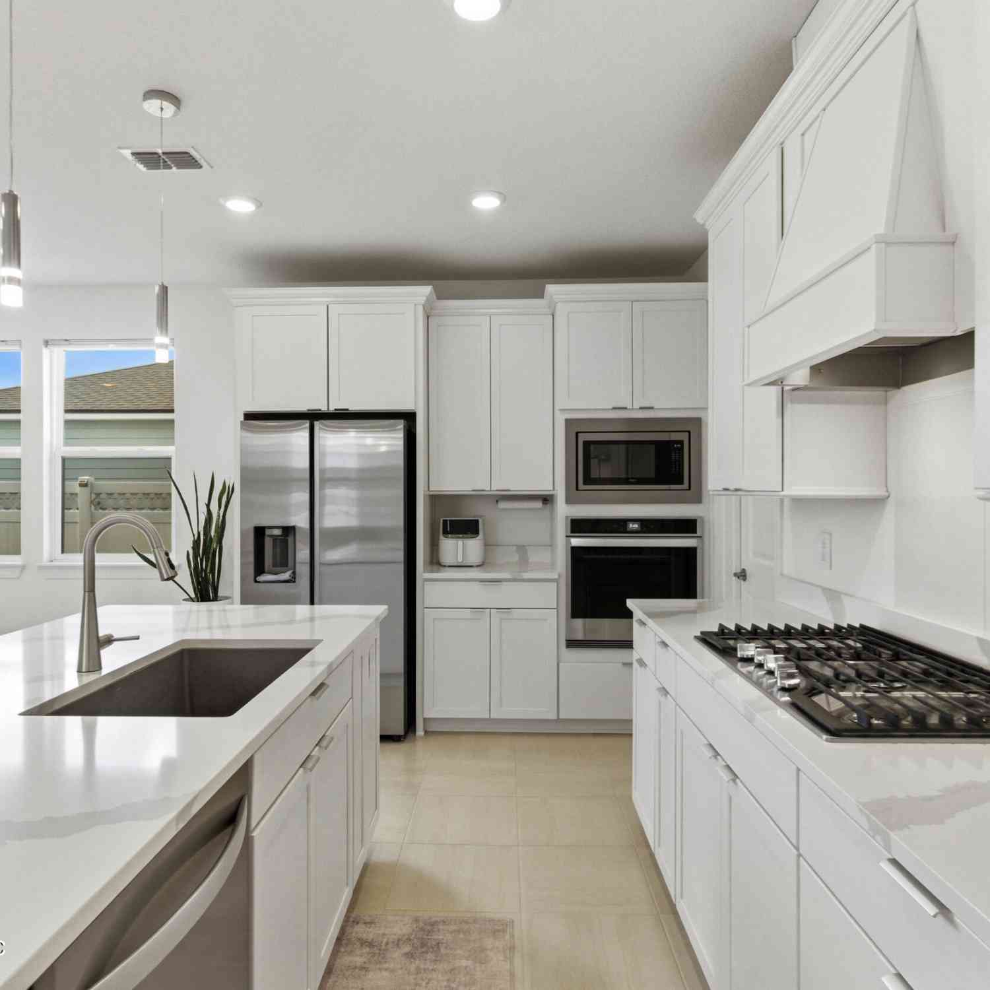
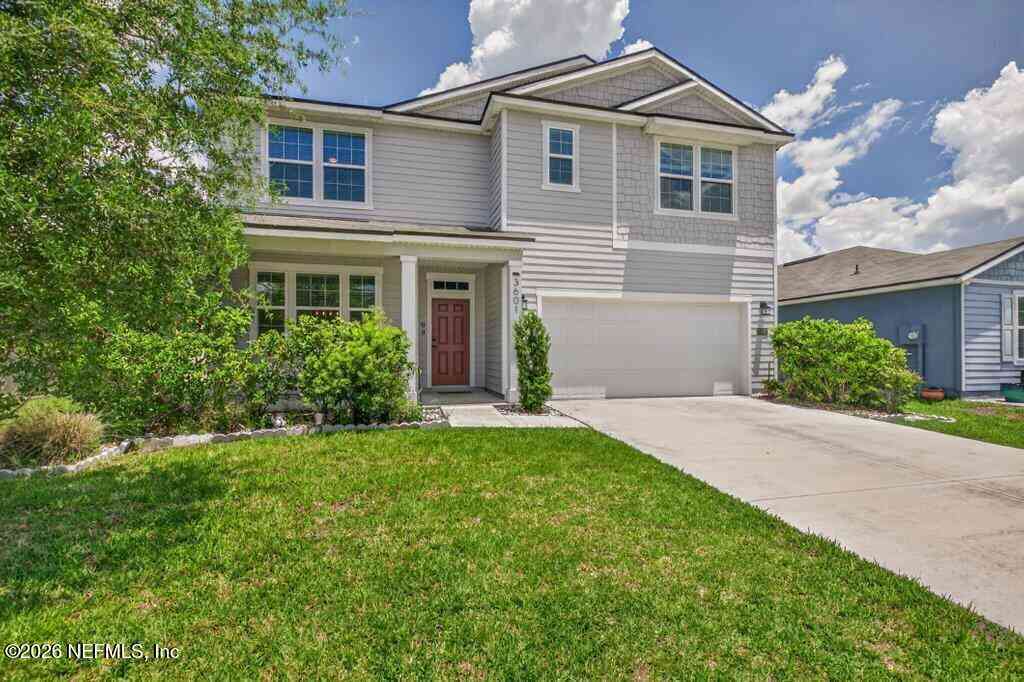
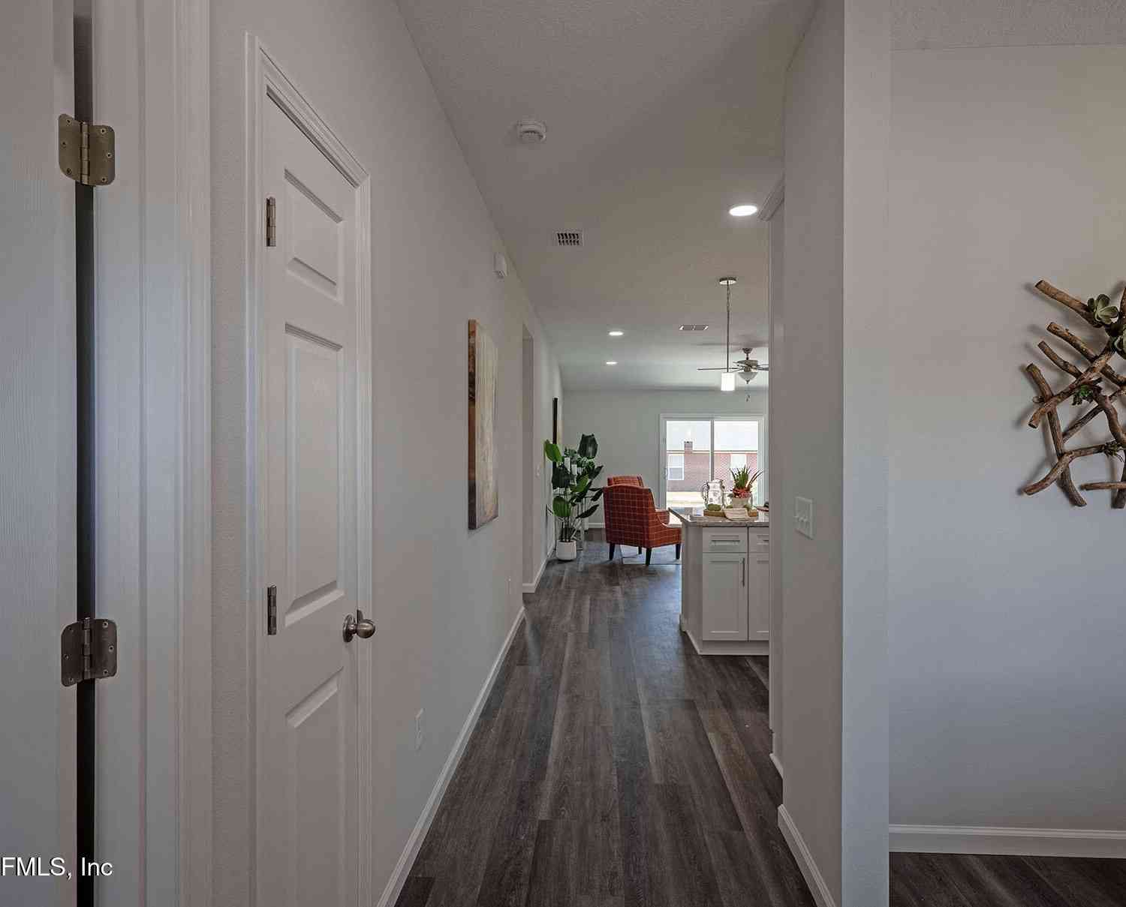
BRAND NEW ROOF TO BE INSTALLED PRIOR TO CLOSING! Nestled on a quiet cul-de-sac with peaceful pond views, this beautifully renovated home offers a thoughtfully designed split floor plan that combines privacy, functionality, and modern style. Just off the foyer, a flex space provides the perfect setting for a home office, playroom, or hobby space, separated from the bedrooms for added privacy. The spacious living area is designed for effortless entertaining, flowing seamlessly into a beautifully remodeled kitchen featuring black stainless Samsung appliances, abundant cabinetry, generous prep space, and a breakfast bar. A formal dining room and a sun-filled breakfast nook overlooking the backyard provide multiple spaces to gather with family and friends. Privately situated at the back

 Property Details
 Map
Map
 Map
Map
What's Nearby
Nearby Areas
 Features
-
Bedroom Information
Total Bedrooms: 3Bathroom Information
Total Baths: 2 Full Baths: 2Water/Sewer
Sewer: Public Sewer -
Flooring Information
Carpet, Tile -
Interior Features
Breakfast Bar, Ceiling Fan(s), Entrance Foyer, Primary Bathroom -Tub with Separate Shower, Primary Downstairs, Split Bedrooms, Walk-In Closet(s), Other Appliances: Dishwasher, Dryer, Electric Range, Microwave, Refrigerator, Washer -
Heating & Cooling
Heating: Central, Electric Cooling: Central Air Water front: Yes WaterSource: Public
-
Building Information
Year Built: 2006 Construction Materials: Stucco -
Exterior Features
Porch: Front Porch, Patio, Screened -
Road Types
Asphalt -
Fencing
Fenced -
Patio And Porch
Front Porch, Patio, ScreenedFencing
Fenced
-
Lot Information
Lot Description: Cul-De-Sac, Other Lot Size Area: 0.24 Acres Lot Square Feet: 10,454 Waterfront: Pond Stories: 1 Main Square Feet: 2001Property Information
Property Type: Residential Sub Type: Single Family Residence Style: Ranch SQ ft (Living Area): 2,001 Subdivision: Victoria Lakes MLS Area Minor: 096-Ft George/Blount Island/Cedar Point Source Neighborhood: Victoria Lakes Construction Materials: Stucco Property Age: 20
-
Listing Price Information
Listing Id: 2157690 ist Price: $375,000 List Price Tot SqFt: $187 Listing Terms Cash, Conventional, FHA, VA Loan -
Listing Information
Possession: Close Of Escrow
-
Tax Information
Parcel Number: 1063754375 Annual Tax: $4,167 Tax Year: 2025
-
Virtual Tour
Parking Information
# of Garage Spaces: 2 Has Garage: Yes Attached Garage: Yes Other, Attached, Garage, Garage Door OpenerHomeowners Association Information
Association YN: Yes Included Amenities: Pool, Other, Children's Pool, Clubhouse, Playground HOA: $604.00 Annually Association Fee Frequency: Annually
-
Utility Information
Electricity Available, Sewer Available, Water Available -
Location Information
Direction: From 295 Exit north on Alta, continue north and it turns into Yellow Bluff rd. Victoria Lakes is on the right.
How much is this property worth?
Curious about this home's true market value? Use our free Home Evaluation Tool to instantly get a personalized Comparative Market Analysis (CMA) report. Make smarter, data-driven decisions before you buy.

Nearby Home Value
| Address | Estimate | Bed | Bath | Sq. Ft | Lot Size |
|---|---|---|---|---|---|
| 9839 Heckscher Drive, Jacksonville, FL, 32226 | $2,149,000 | 5 | 4 | 3,518 | 0.61 Acre |
| 9149 Woodsman Cove Lane, Jacksonville, FL, 32226 | $1,295,000 | 4 | 4 | 3,243 | 1.16 Acres |
| 9117 Woodsman Cove Lane, Jacksonville, FL, 32226 | $959,000 | 4 | 3 | 2,752 | 1.09 Acres |
| 9110 Woodsman Cove Lane, Jacksonville, FL, 32226 | $969,000 | -- | 3 | 2,700 | 1.12 Acres |
| 9110 Woodsman Cove Lane, Jacksonville, FL, 32226 | $969,000 | 4 | 3 | 3,000 | -- |
| 9028 Heckscher Drive, Jacksonville, FL, 32226 | $2,500,000 | 5 | 3 | 3,205 | -- |
| 9006 Heckscher Drive, Jacksonville, FL, 32226 | $1,490,060 | 3 | 2 | 2,679 | 0.51 Acre |
| 8842 Mckenna Drive, Jacksonville, FL, 32226 | $1,295,000 | 1 | 2 | 1,680 | 0.47 Acre |
| 16039 Shellcracker Road, Jacksonville, FL, 32226 | $985,000 | 3 | 2 | 2,119 | 0.47 Acre |
| 7156 Ramoth Drive, Jacksonville, FL, 32226 | $2,195,000 | 4 | 4 | 5,072 | 0.54 Acre |
Similar Homes To 13530 Teddington Lane
Nearby For Sale





ByOwner last updated this listing 09/15/2026 @ 04:15
More Cities with for Sale by Owner Homes
- Jacksonville Homes For Sale By Owner
- Bryceville Homes For Sale By Owner
- Orange Park Homes For Sale By Owner
- Callahan Homes For Sale By Owner
- Saint Johns Homes For Sale By Owner
- Fruit Cove Homes For Sale By Owner
- Middleburg Homes For Sale By Owner
- Saint George Homes For Sale By Owner
- Jacksonville Beach Homes For Sale By Owner
- Macclenny Homes For Sale By Owner
- Neptune Beach Homes For Sale By Owner
- Atlantic Beach Homes For Sale By Owner
- Yulee Homes For Sale By Owner
- Ponte Vedra Beach Homes For Sale By Owner
- Ponte Vedra Homes For Sale By Owner
- Green Cove Springs Homes For Sale By Owner
- Lawtey Homes For Sale By Owner
- Hilliard Homes For Sale By Owner
- Fernandina Beach Homes For Sale By Owner
- St Augustine Homes For Sale By Owner
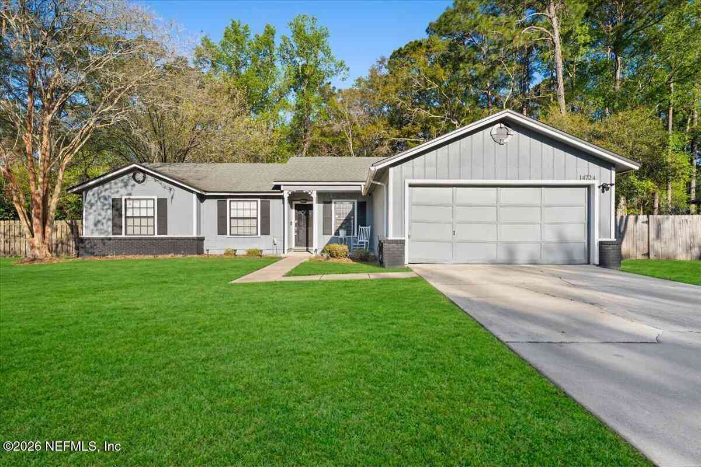
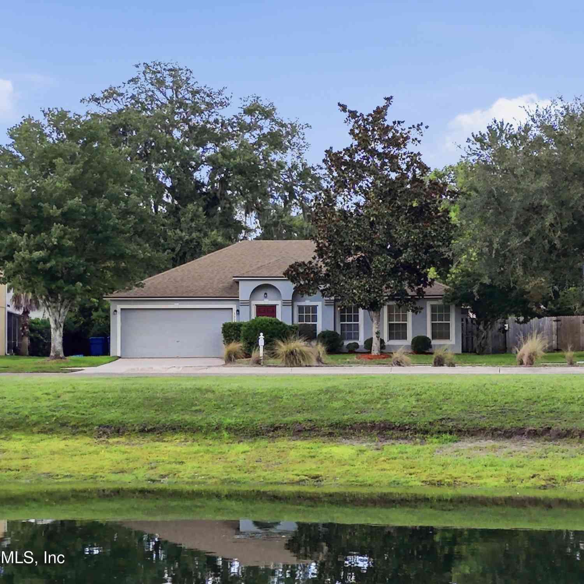
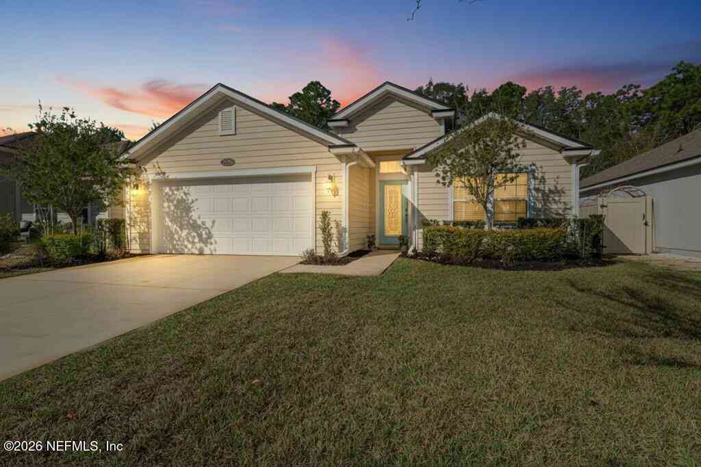
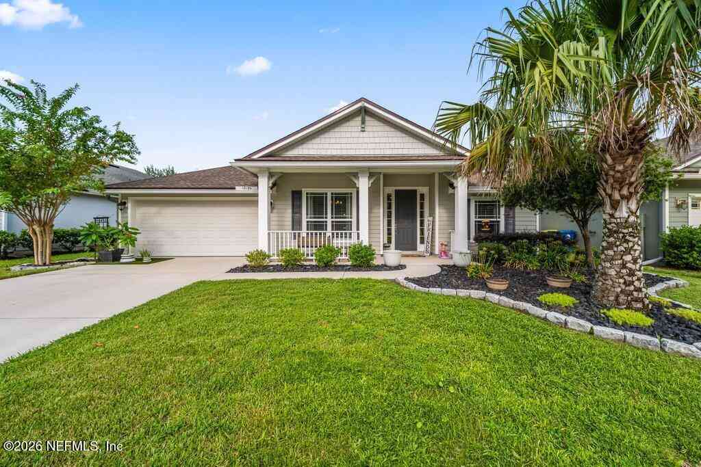
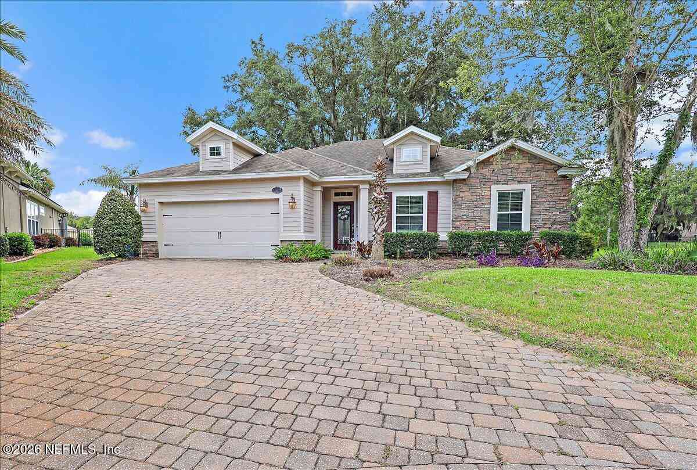
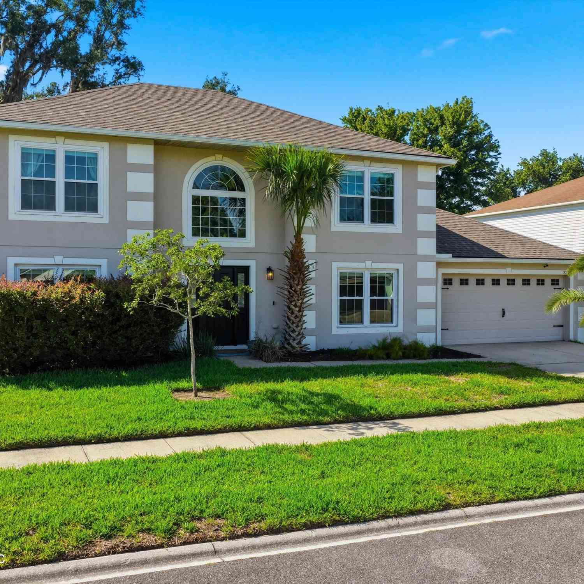
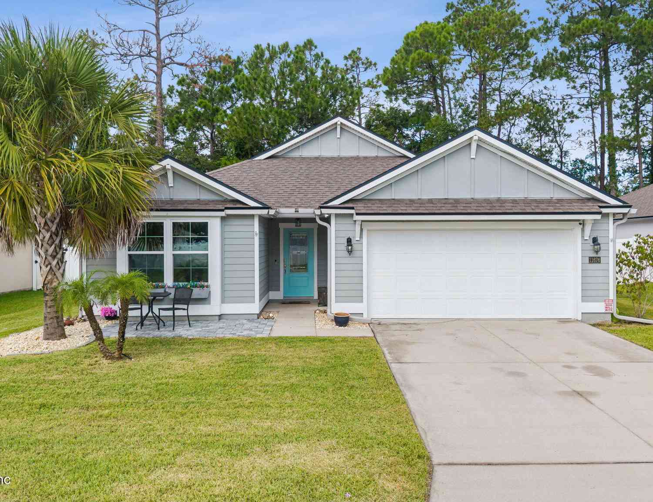
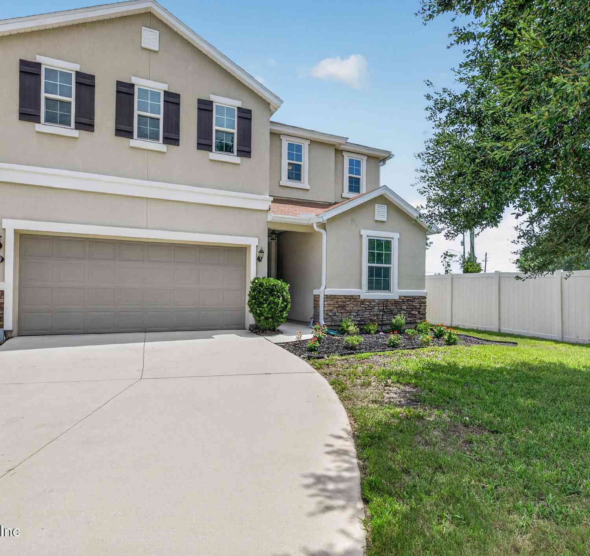
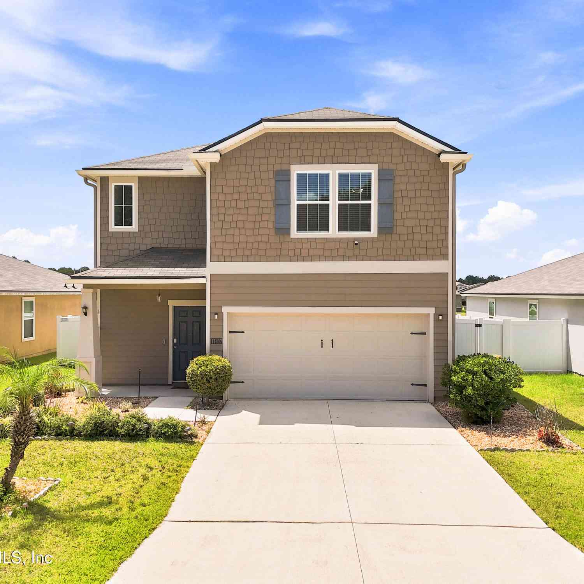
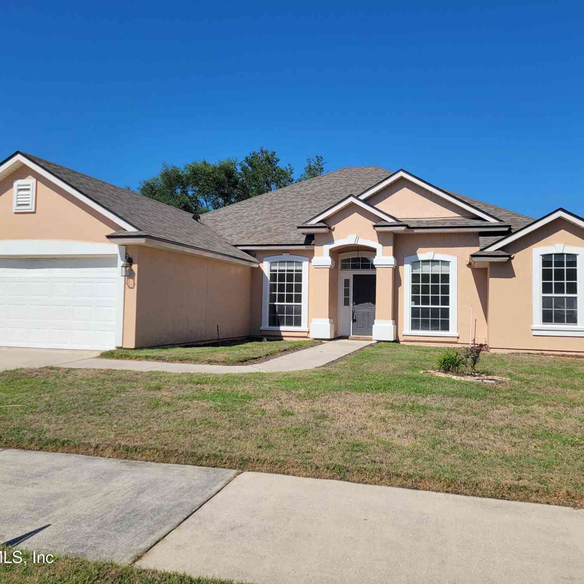
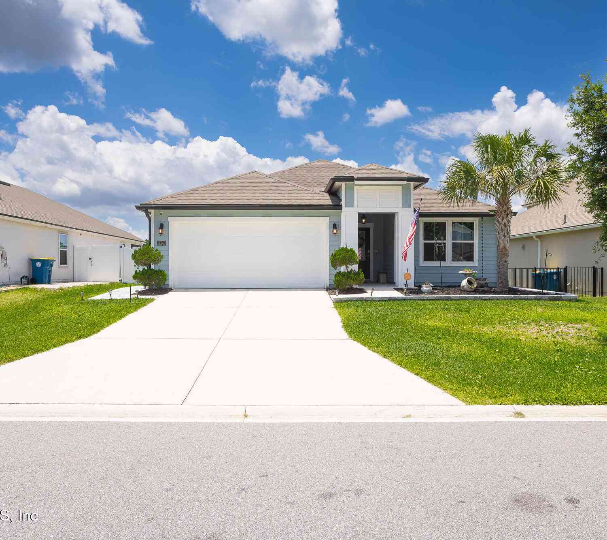
Homes around $375,000




Verify Your Email
Please enter the 6-digit verification code
sent to your email address.
Verify Your Phone Number
Please enter the 6-digit verification code
sent to your mobile phone.