
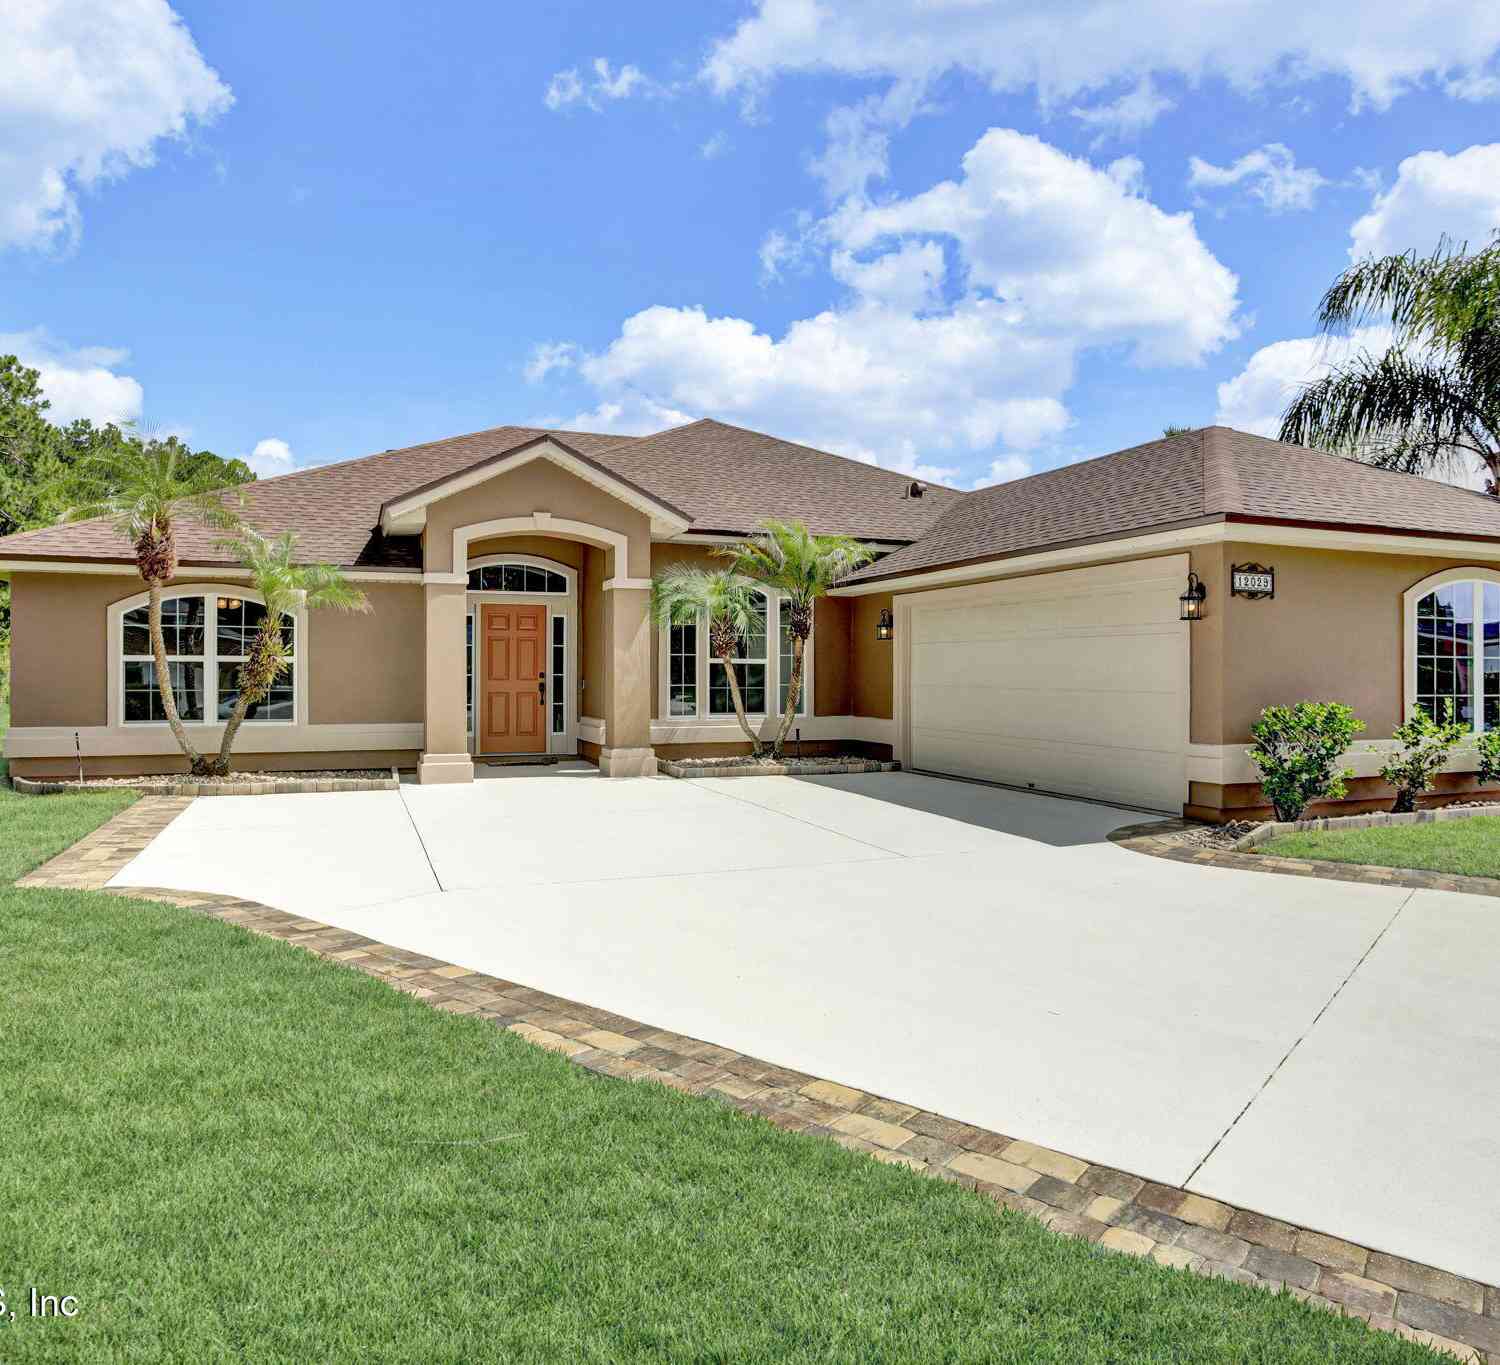
12029 Cavalry Court
Jacksonville, FL 32246

 3
3
Bed
 2
2
Bath
 2,104
2,104Sqft
 0.32
0.32Acre(Lot)
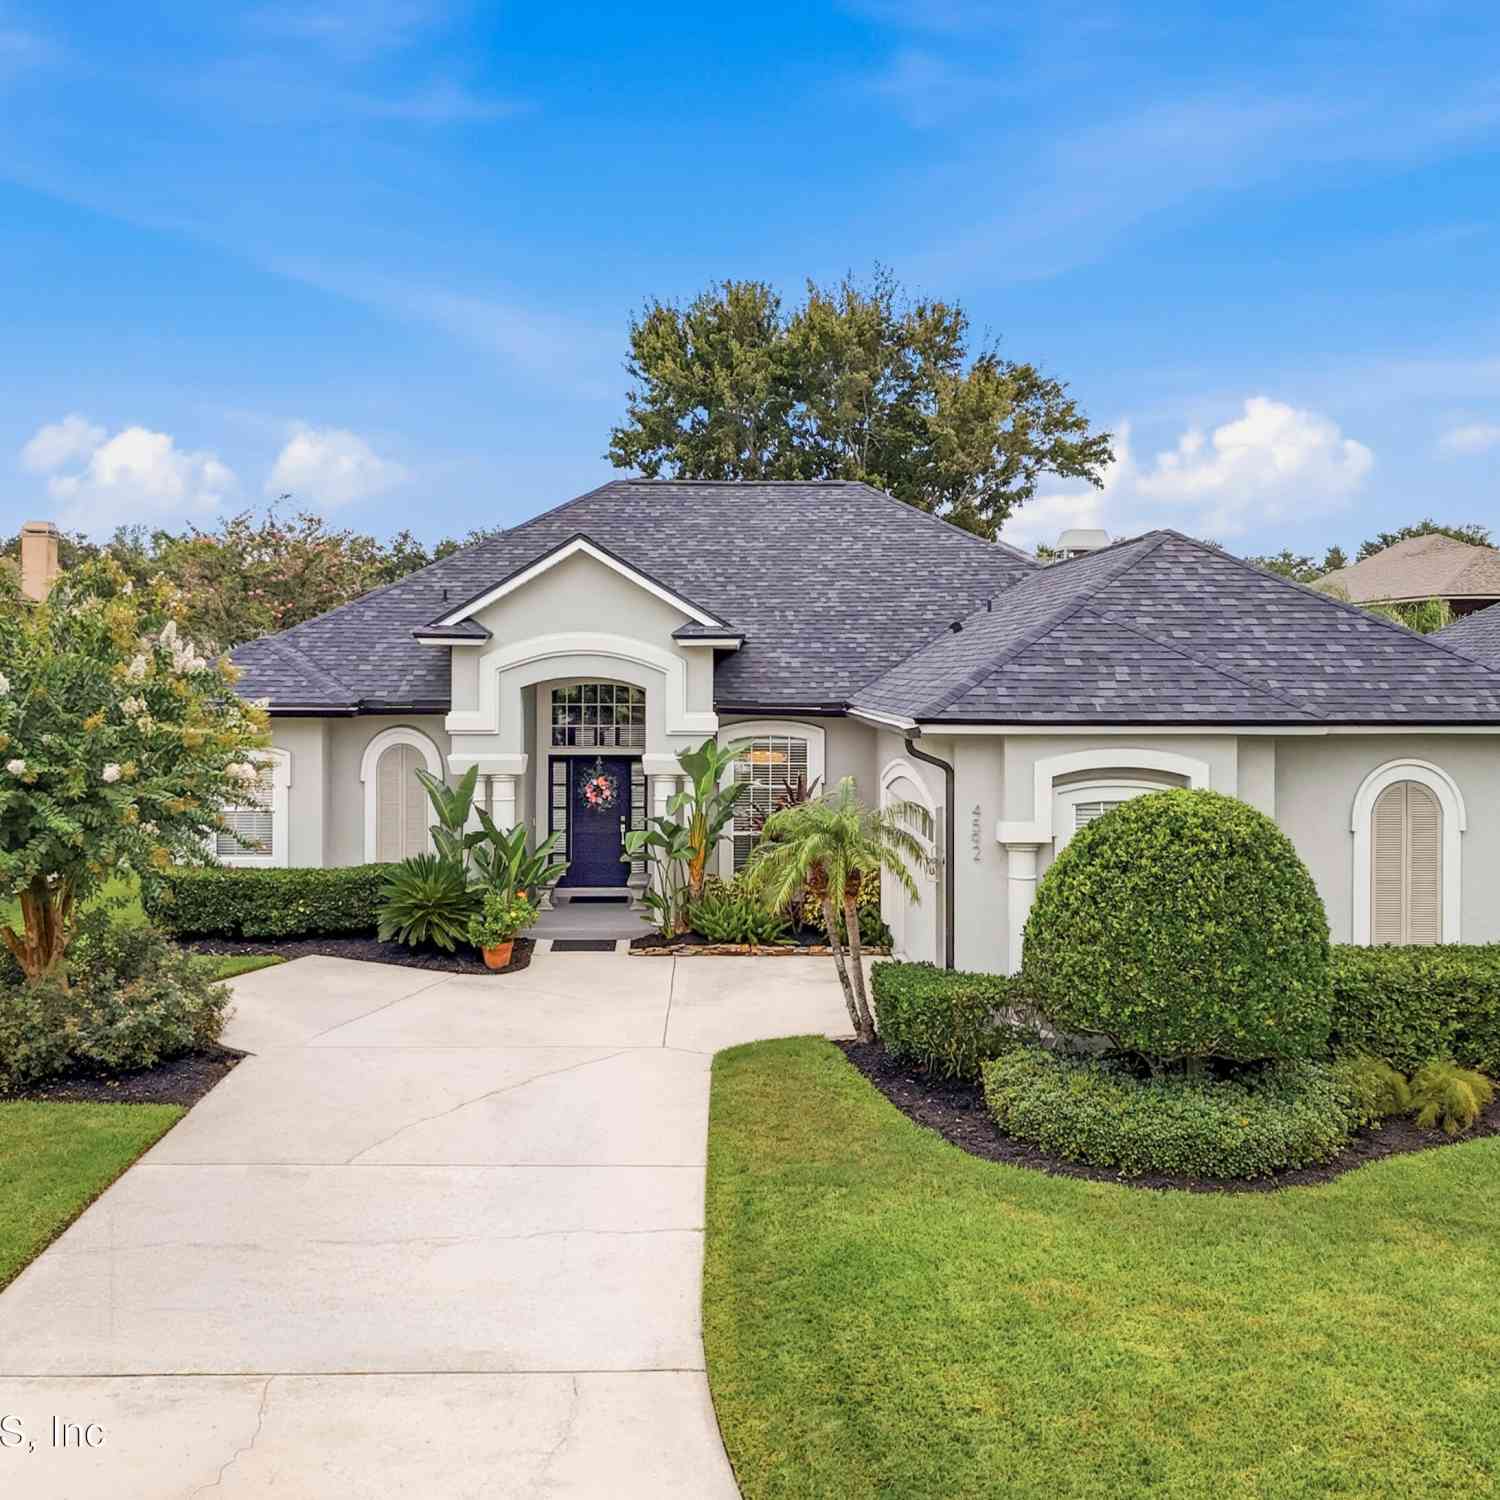
What if the expensive updates were already done? Set on a private .32-acre cul-de-sac lot with peaceful preserve and water views, this beautifully updated 2,104 sq ft home offers move-in-ready living without a long list of projects waiting after closing. If you're comparing homes in this price range, look beyond the list price and consider what you'll need to replace, repair or update after closing--at 12029 Cavalry Court, much of that work has already been done. Major improvements include a newer roof (2020), energy-efficient windows (2026), Trane 100% variable-speed HVAC (2022), Performance Platinum hybrid heat-pump water heater (2024), whole-home water softener, fresh interior paint and updated exterior. Inside, soaring ceilings and abundant natural light create an open, airy feel. Luxu

 Property Details
 Map
Map
 Map
Map
What's Nearby
Nearby Areas
 Features
-
Bedroom Information
Total Bedrooms: 3Bathroom Information
Total Baths: 2 Full Baths: 2Water/Sewer
Sewer: Public SewerRoom Information
Other Rooms: 7 -
Flooring Information
Carpet, Tile -
Roofing Information
Shingle -
Interior Features
Breakfast Bar, Breakfast Nook, Ceiling Fan(s), Eat-in Kitchen, Entrance Foyer, Kitchen Island, Open Floorplan, Pantry, Primary Bathroom -Tub with Separate Shower, Primary Downstairs, Smart Home, Smart Thermostat, Split Bedrooms, Walk-In Closet(s) Roof: Shingle Appliances: Convection Oven, Dishwasher, Disposal, Electric Cooktop, Electric Oven, Electric Range, ENERGY STAR Qualified Water Heater, Microwave Laundry Features: Electric Dryer Hookup, In Unit, Washer Hookup -
Heating & Cooling
Heating: Central, Electric, Zoned Cooling: Central Air, Electric, Zoned Water front: Yes WaterSource: Public -
Fireplace
Fireplace: Yes Number of Fireplaces: 1 Fireplace Features: 1
-
Building Information
Year Built: 2003 Construction Materials: Stucco Security System: Smoke Detector(s) Roof: Shingle -
Exterior Features
Porch: Covered, Glass Enclosed, Rear Porch -
Road Types
Asphalt, Paved -
Laundry Features
Electric Dryer Hookup, In Unit, Washer HookupPatio And Porch
Covered, Glass Enclosed, Rear Porch
-
Lot Information
Lot Description: Cul-De-Sac Lot Size Area: 0.32 Acres Lot Square Feet: 13,939 Waterfront: Pond Stories: 1 Main Square Feet: 2104Property Information
Property Type: Residential Sub Type: Single Family Residence Style: Ranch, Traditional SQ ft (Living Area): 2,104 Subdivision: Richmond Place MLS Area Minor: 023-Southside-East Of Southside Blvd Source Neighborhood: Richmond Place Construction Materials: Stucco Property Age: 23
-
Listing Price Information
Listing Id: 2156501 ist Price: $534,900 List Price Tot SqFt: $254 Listing Terms Cash, Conventional, FHA, VA Loan -
Listing Information
Possession: Close Of Escrow
-
Tax Information
Parcel Number: 1652862545 Annual Tax: $3,879 Tax Year: 2025
-
Virtual Tour
Parking Information
# of Garage Spaces: 2 Has Garage: Yes Garage, Garage Door OpenerHomeowners Association Information
Association YN: Yes HOA: $409.50 Annually Association Fee Frequency: Annually
-
School Information
Elementary School: Kernan TrailElementary School District:Junior High School: KernanSenior High School: Sandalwood -
Utility Information
Cable Connected, Electricity Connected, Sewer Connected, Water Connected -
Location Information
Direction: From Beach Blvd, head N on Kernan Blvd S, Turn L onto Alden Rd, then R onto Cavalry Blvd., L onto Cavalry Ct. Home is on R
How much is this property worth?
Curious about this home's true market value? Use our free Home Evaluation Tool to instantly get a personalized Comparative Market Analysis (CMA) report. Make smarter, data-driven decisions before you buy.

Nearby Home Value
| Address | Estimate | Bed | Bath | Sq. Ft | Lot Size |
|---|---|---|---|---|---|
| 1763 Lawson Road, Jacksonville, FL, 32246 | $275,000 | 4 | 2 | 1,689 | 11,326 Sqft |
| 1673 Tall Tree Drive, Jacksonville, FL, 32246 | $550,000 | 3 | 2 | 1,679 | 0.16 Acre |
| 13042 Viburnum Drive, Jacksonville, FL, 32246 | $445,000 | 3 | 2 | 1,804 | 0.22 Acre |
| 2504 Winding Springs Co.., Jacksonville, FL, 32246 | $533,000 | 4 | 2 | 2,229 | 0.30 Acre |
| 2463 The Woods Drive, Jacksonville, FL, 32246 | $409,900 | 3 | 2 | 1,678 | 0.14 Acre |
| 13015 Bentwater Drive, Jacksonville, FL, 32246 | $399,000 | 3 | 2 | 1,805 | 0.15 Acre |


| 2118 Birch Bark Court, Jacksonville, FL, 32246 | $525,000 | 4 | 2 | 2,224 | 0.18 Acre |
| 2494 The Woods Drive, Jacksonville, FL, 32246 | $434,900 | 3 | 2 | 1,850 | 0.22 Acre |
| 2189 The Woods Drive, Jacksonville, FL, 32246 | $425,000 | 3 | 2 | 2,073 | 0.12 Acre |
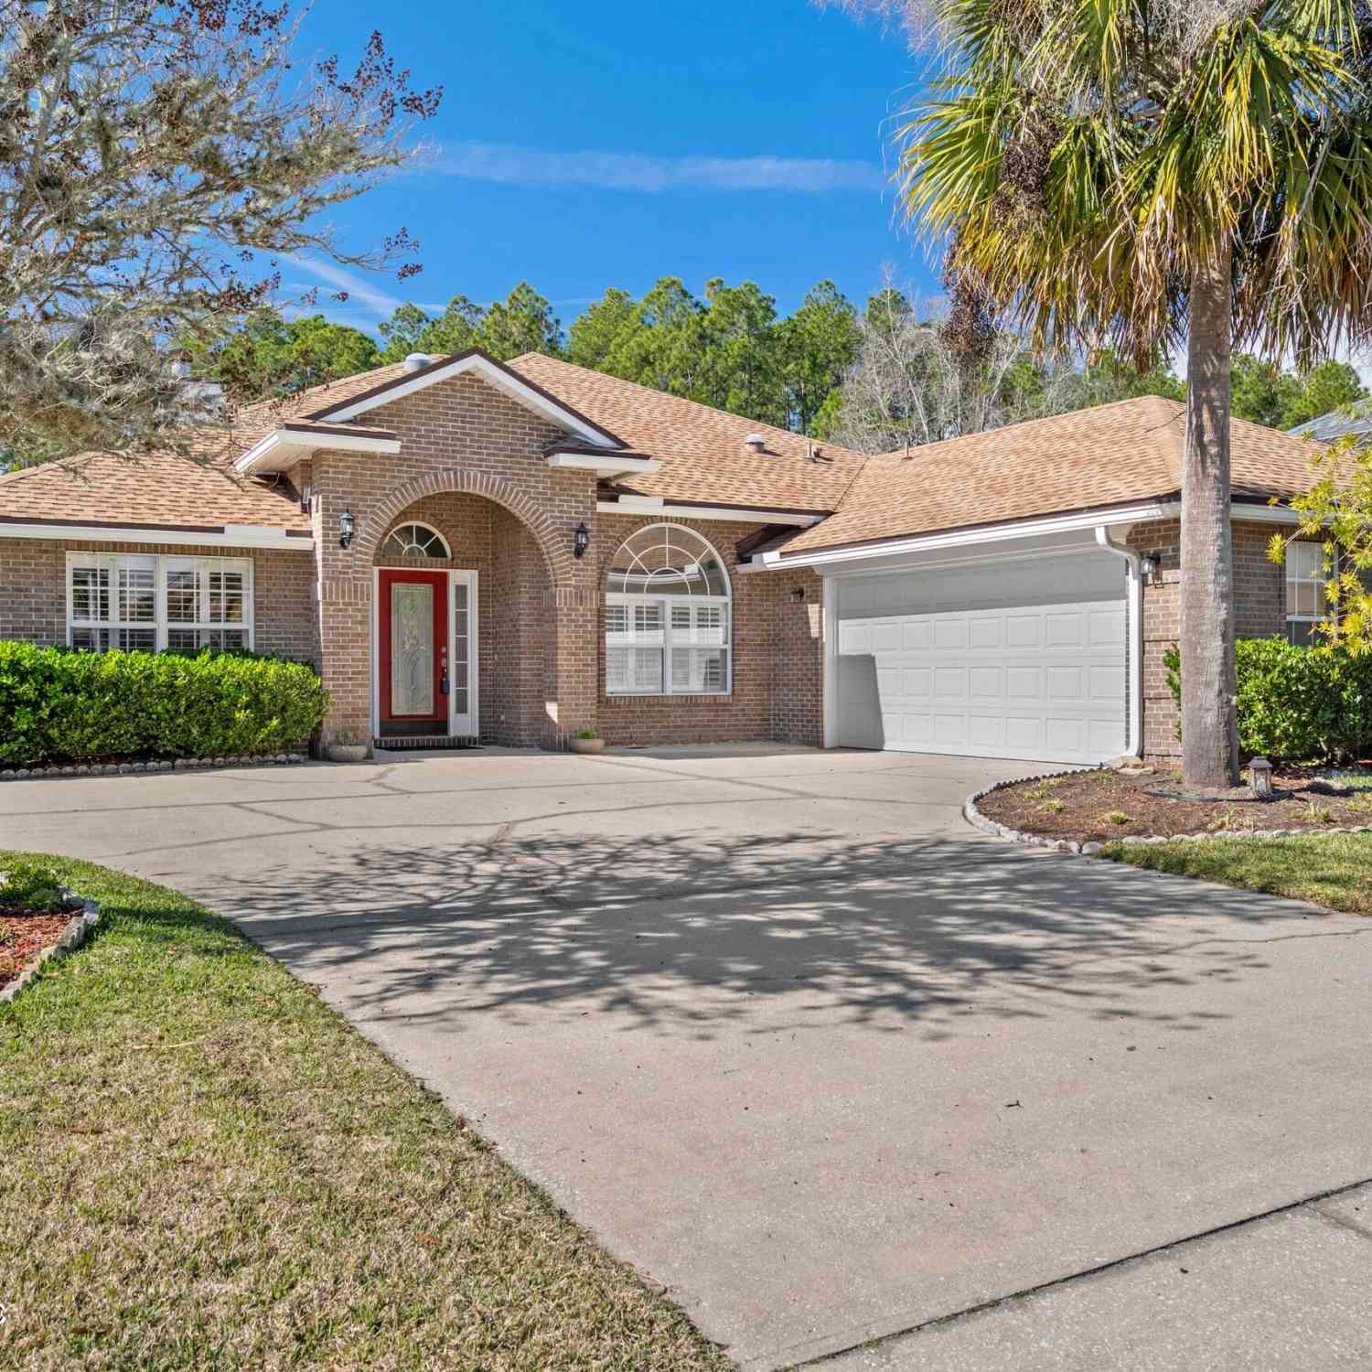
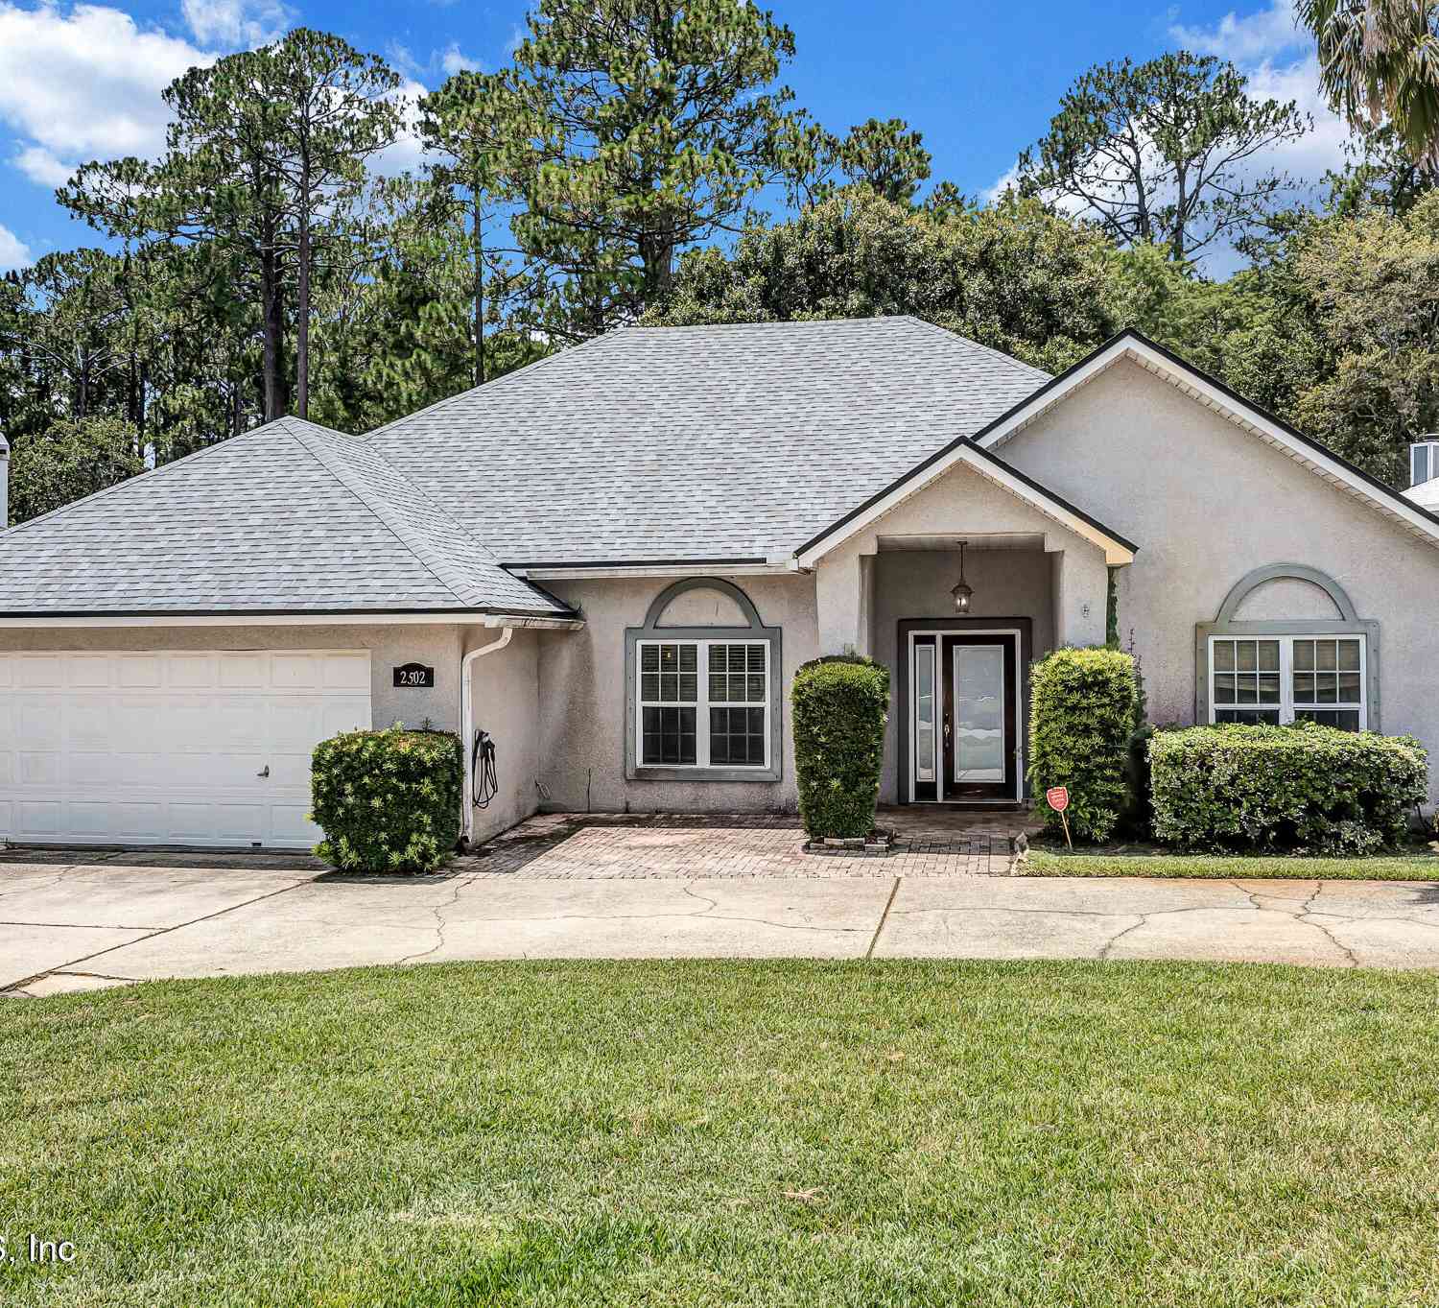
| 2502 Winged Elm Drive, Jacksonville, FL, 32246 | $550,000 | 4 | 3 | 2,310 | -- |
Similar Homes To 12029 Cavalry Court
Nearby For Sale





ByOwner last updated this listing 09/07/2026 @ 11:38
More Cities with for Sale by Owner Homes
- Jacksonville Homes For Sale By Owner
- Bryceville Homes For Sale By Owner
- Orange Park Homes For Sale By Owner
- Callahan Homes For Sale By Owner
- Saint Johns Homes For Sale By Owner
- Fruit Cove Homes For Sale By Owner
- Middleburg Homes For Sale By Owner
- Saint George Homes For Sale By Owner
- Jacksonville Beach Homes For Sale By Owner
- Macclenny Homes For Sale By Owner
- Neptune Beach Homes For Sale By Owner
- Atlantic Beach Homes For Sale By Owner
- Yulee Homes For Sale By Owner
- Ponte Vedra Beach Homes For Sale By Owner
- Ponte Vedra Homes For Sale By Owner
- Green Cove Springs Homes For Sale By Owner
- Lawtey Homes For Sale By Owner
- Hilliard Homes For Sale By Owner
- Fernandina Beach Homes For Sale By Owner
- Saint Marys Homes For Sale By Owner
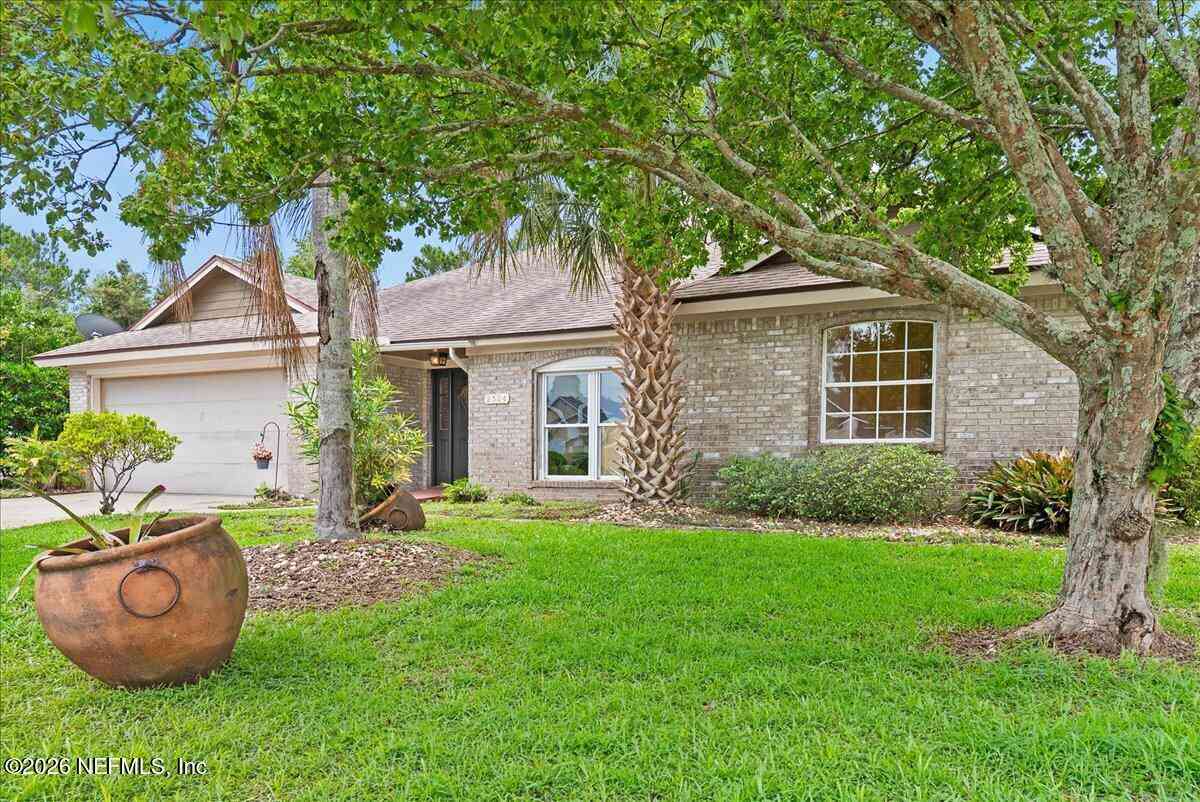


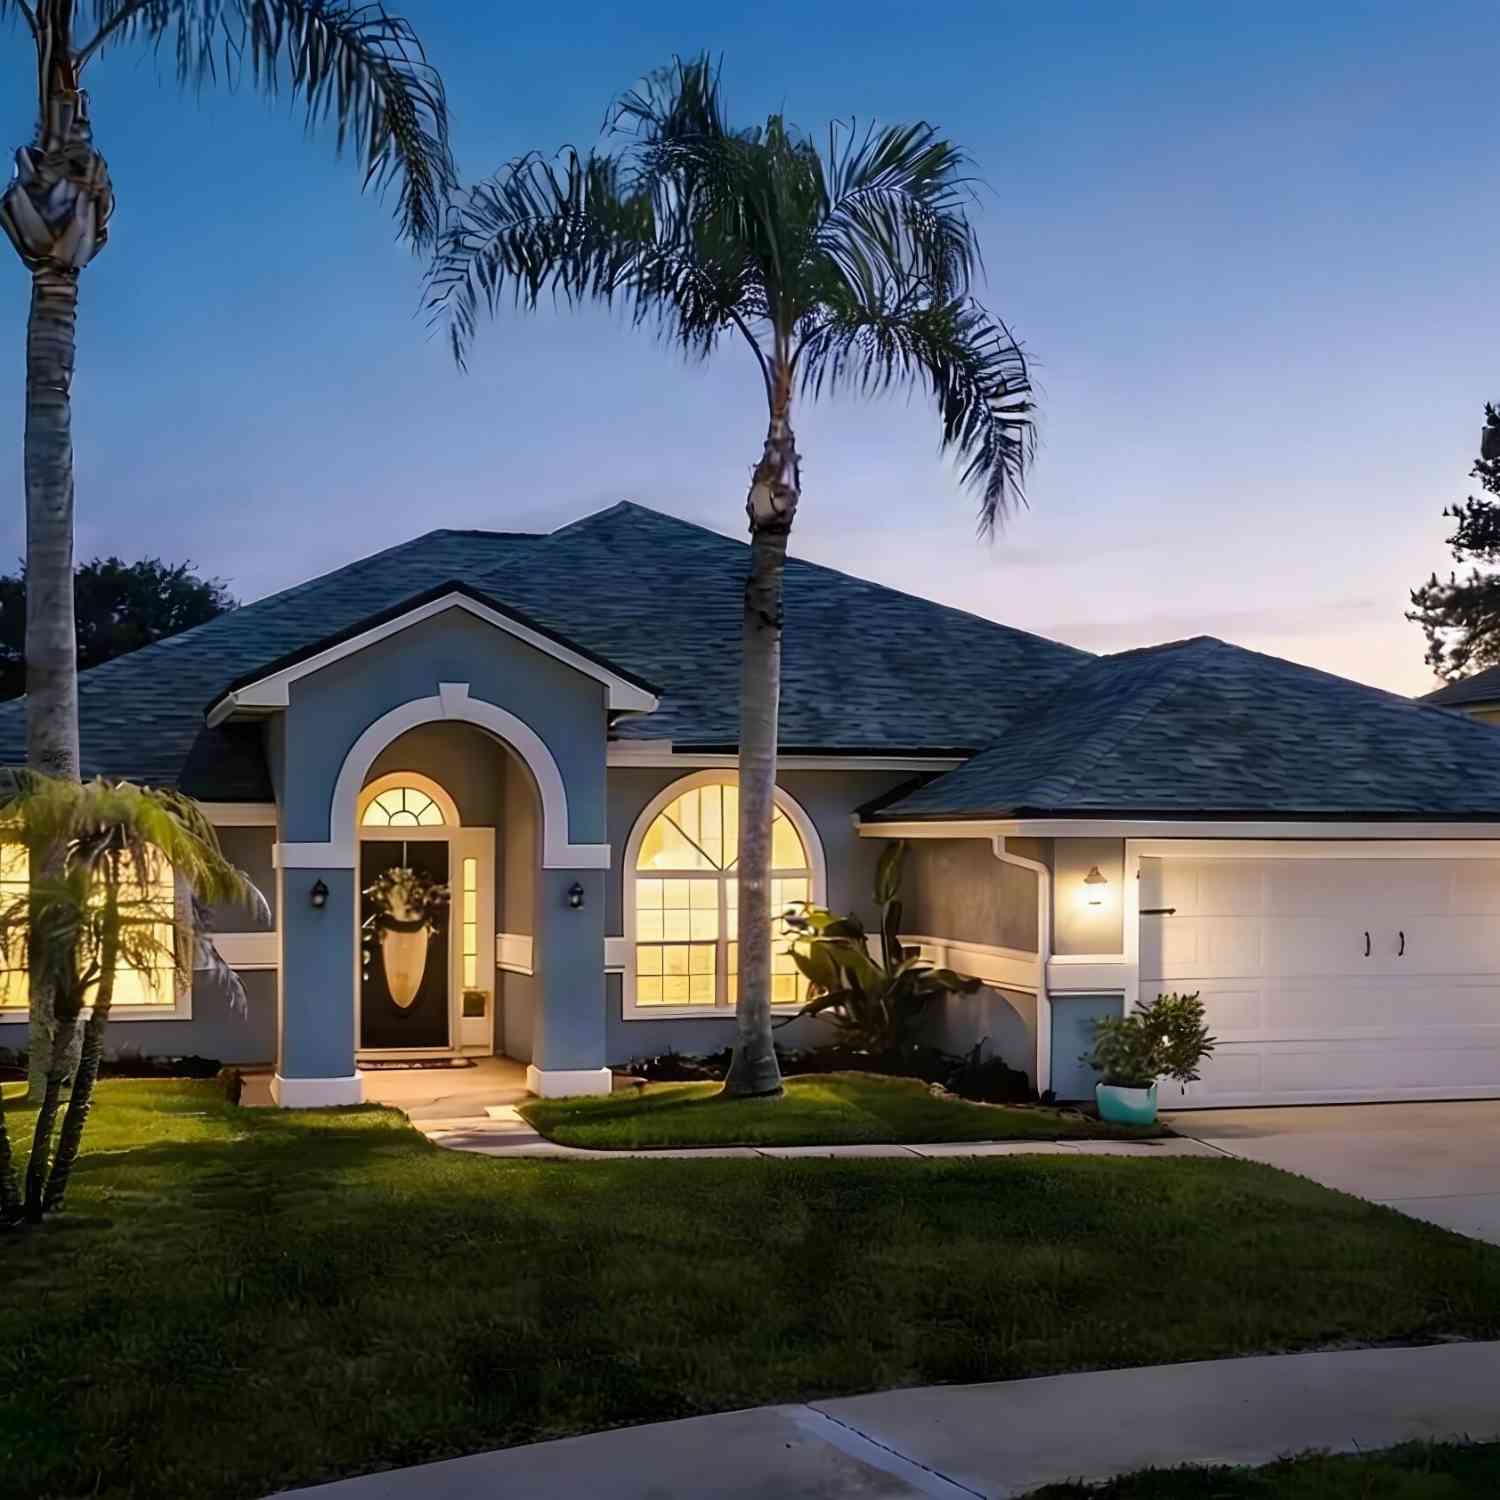
Homes around $534,900





Verify Your Email
Please enter the 6-digit verification code
sent to your email address.
Verify Your Phone Number
Please enter the 6-digit verification code
sent to your mobile phone.