
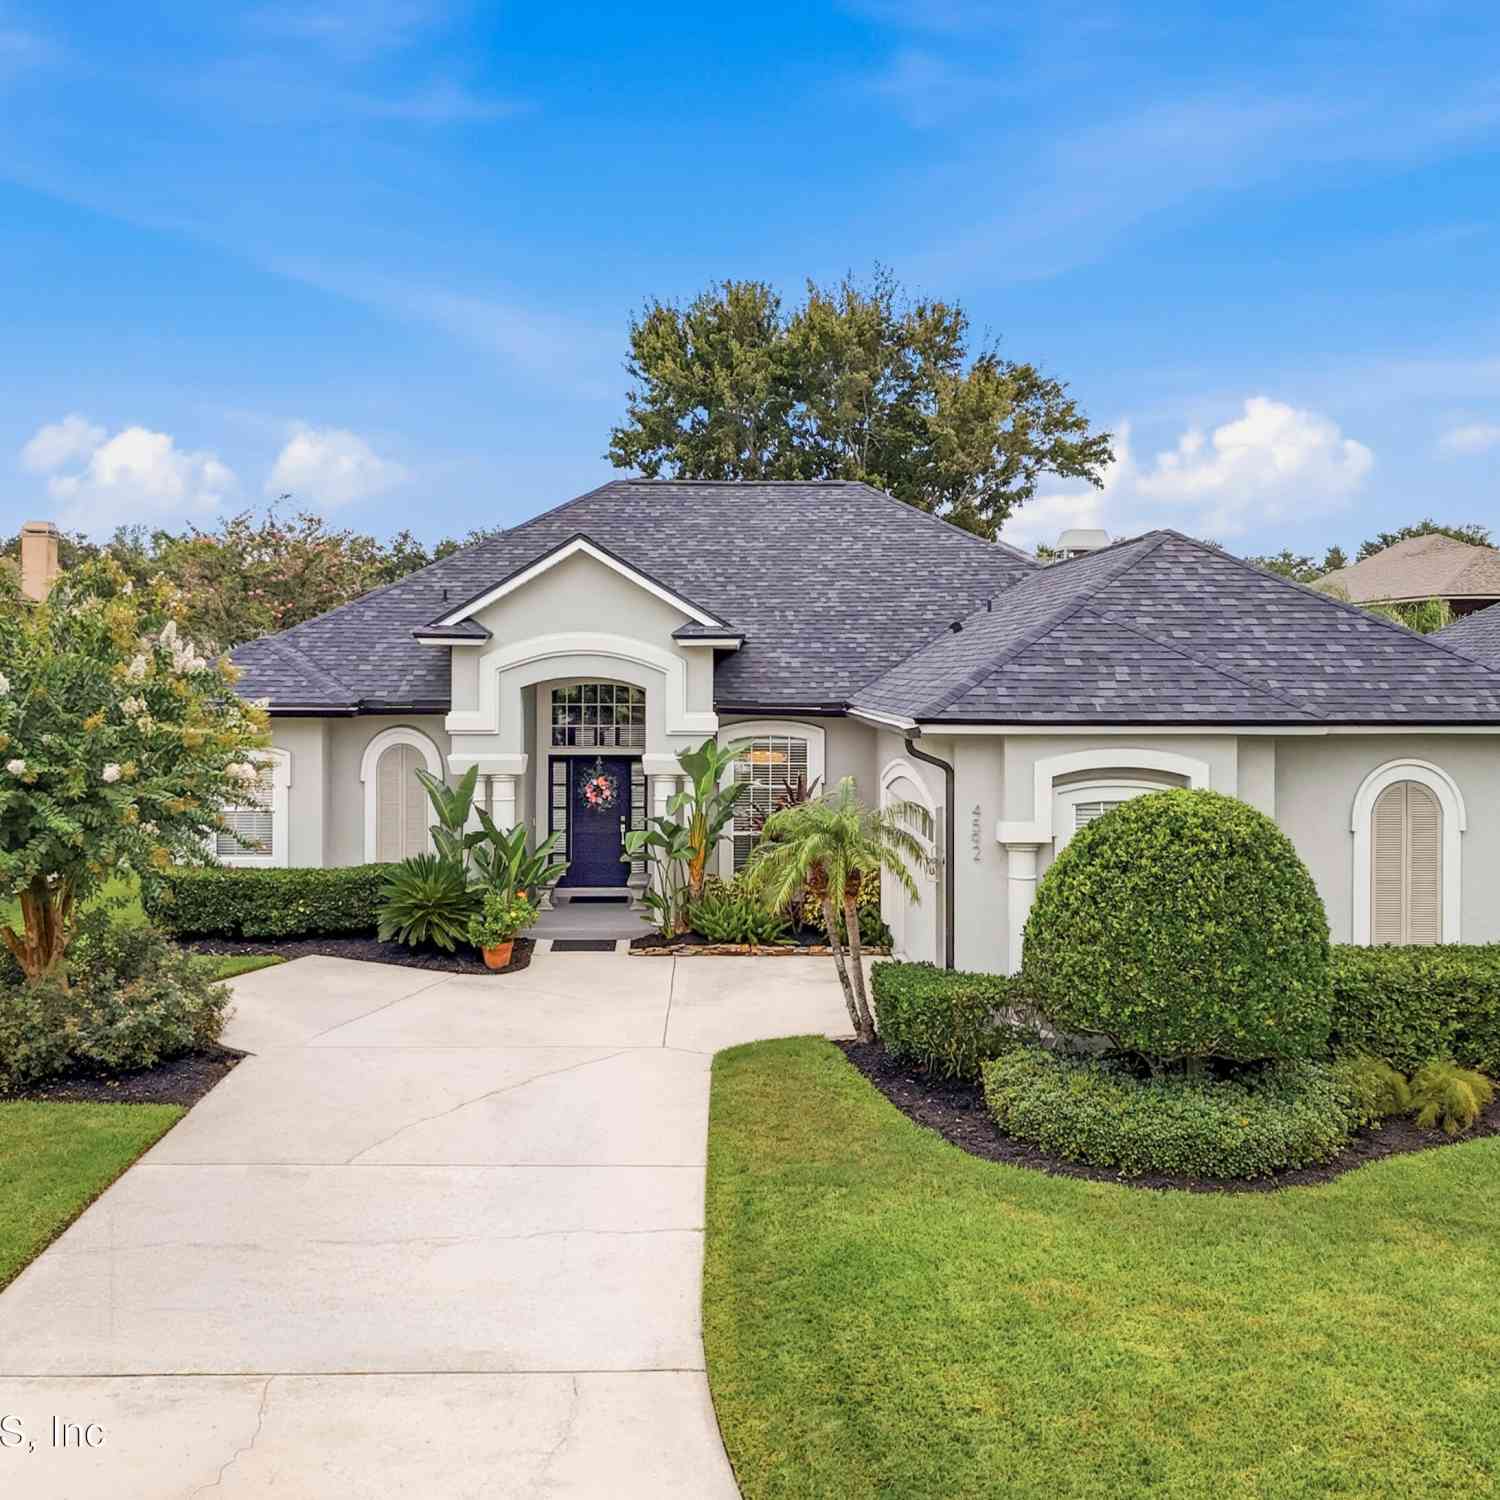
4592 Shiloh Mill Boulevard
Jacksonville, FL 32246

 3
3
Bed
 2
2
Bath
 2,148
2,148Sqft
 0.18
0.18Acre(Lot)
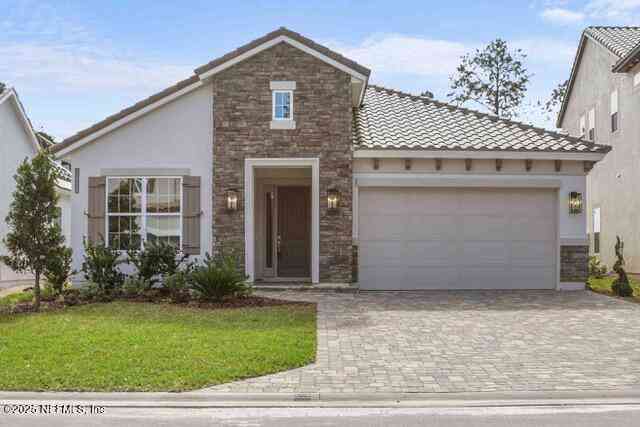
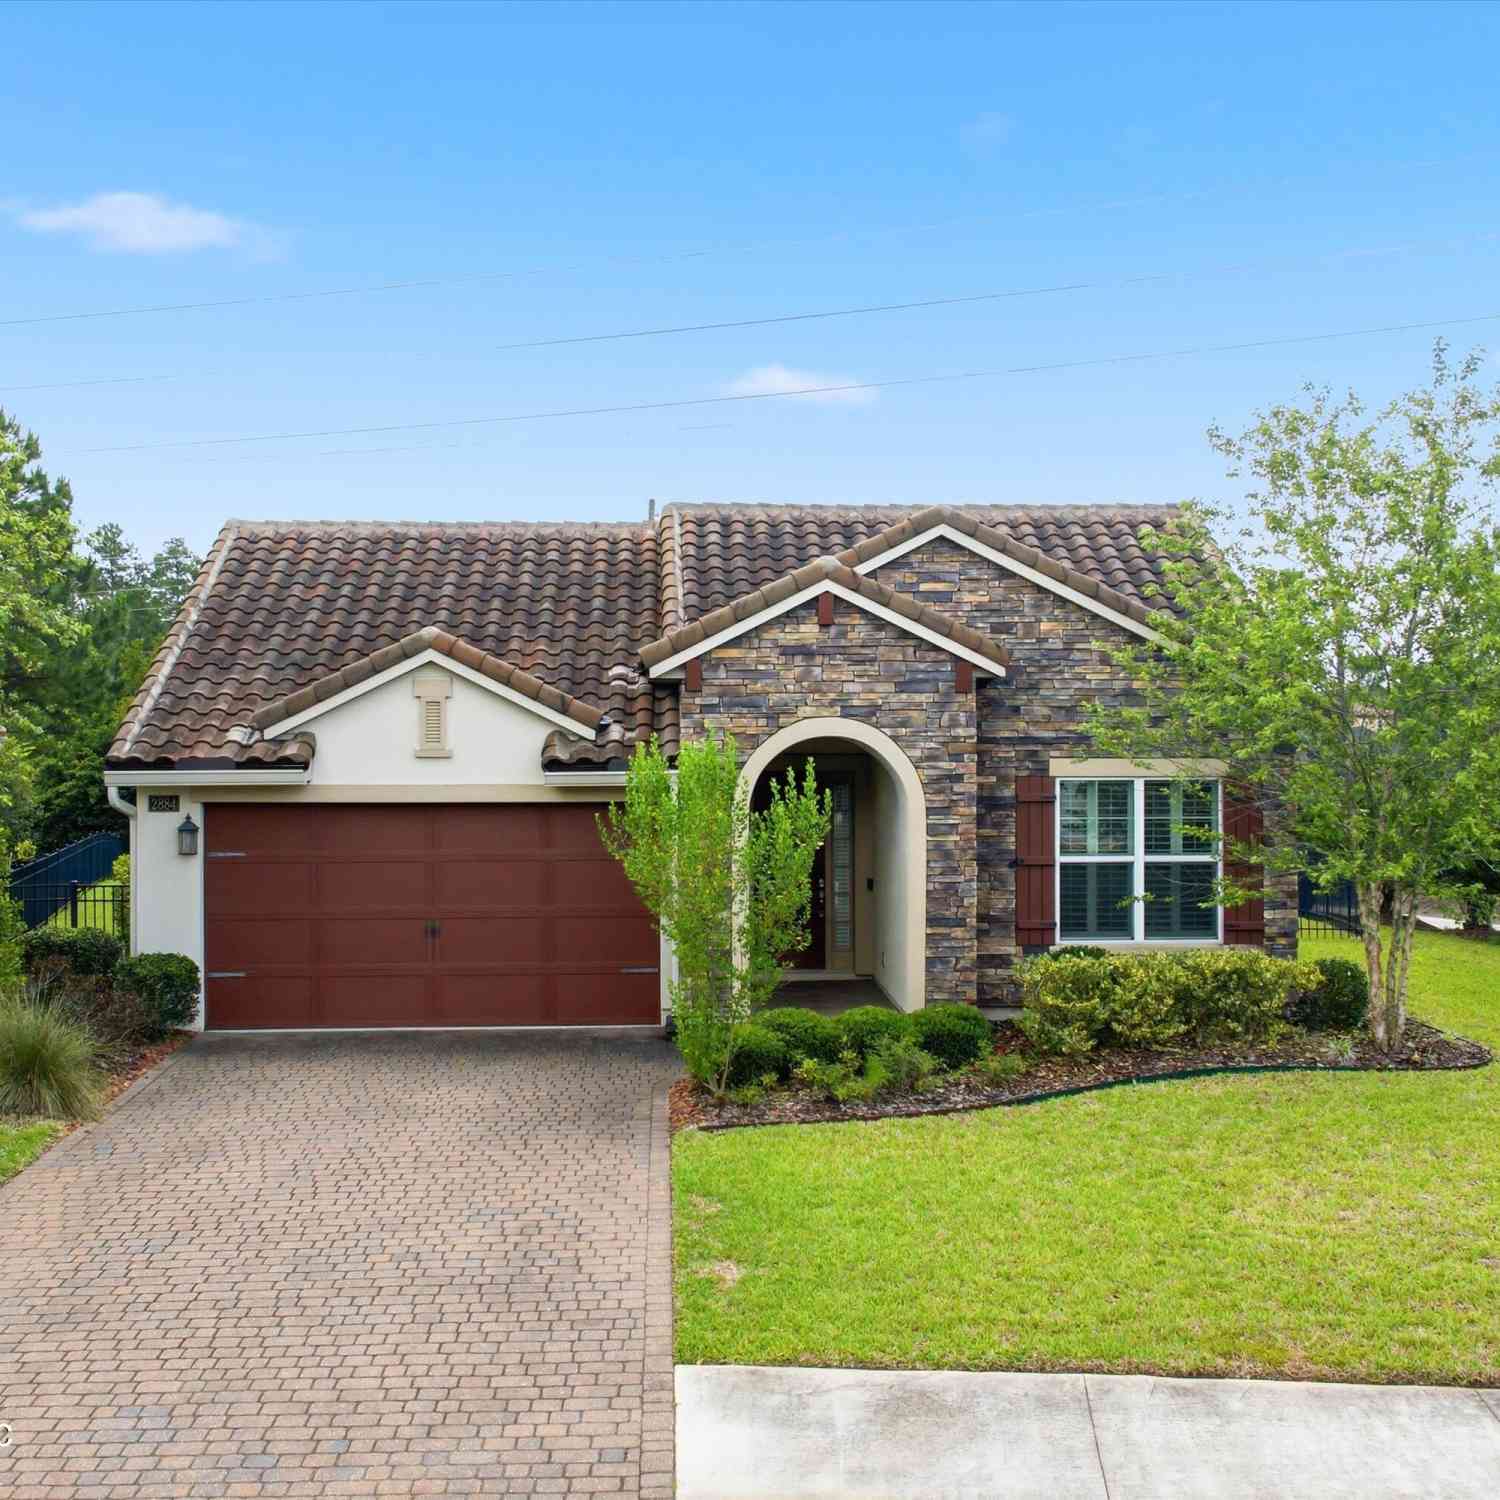
Showings begin 8/22/26. BEAUTIFULLY UPDATED & MOVE-IN READY! This meticulously maintained 3BR/2BA, 2,148 SF home is located in the desirable gated community of Old Mill Branch with NO CDD FEES! Major recent improvements include a 2023 roof with 50-year shingles and transferable warranty, new LVP flooring throughout, new gutters, new vinyl backyard fencing, custom California Closet in the primary suite and all new GE Profile appliances in kitchen. The bright, open kitchen features quartz countertops, marble backsplash, breakfast bar and nook, flowing naturally into the spacious family room with abundant natural light and a wood-burning fireplace. Formal living and dining areas provide additional space for entertaining. The generous primary suite offers a private sitting area, dual vanitie

 Property Details
 Map
Map
 Map
Map
What's Nearby
Nearby Areas
 Features
-
Bedroom Information
Total Bedrooms: 3Bathroom Information
Total Baths: 2 Full Baths: 2Water/Sewer
Sewer: Public Sewer -
Roofing Information
Shingle -
Interior Features
Ceiling Fan(s), Open Floorplan, Pantry, Primary Bathroom -Tub with Separate Shower, Walk-In Closet(s) Roof: Shingle Appliances: Dishwasher, Disposal, Dryer, Electric Oven, Electric Range, Microwave, Refrigerator, Water Softener Owned Laundry Features: Electric Dryer Hookup, Washer Hookup -
Heating & Cooling
Heating: Central, Electric, Heat Pump Cooling: Central Air WaterSource: Public -
Fireplace
Fireplace: Yes Number of Fireplaces: 1 Fireplace Features: 1
-
Building Information
Year Built: 2002 Construction Materials: Stucco Security System: 24 Hour Security, Carbon Monoxide Detector(s), Fire Alarm, Security Gate Roof: Shingle -
Exterior Features
Porch: Patio, Rear Porch, Screened -
Road Types
AsphaltPrivate Road -
Fencing
Back Yard, Vinyl -
Laundry Features
Electric Dryer Hookup, Washer HookupPatio And Porch
Patio, Rear Porch, ScreenedFencing
Back Yard, Vinyl
-
Lot Information
Lot Dimensions: 65' by 120' Lot Description: Few Trees, Sprinklers In Front, Sprinklers In Rear Lot Size Area: 0.18 Acres Lot Square Feet: 7,841 Stories: 1 Main Square Feet: 2148Property Information
Property Type: Residential Sub Type: Single Family Residence Style: Ranch SQ ft (Living Area): 2,148 Subdivision: Old Mill Branch MLS Area Minor: 023-Southside-East Of Southside Blvd Source Neighborhood: Old Mill Branch Construction Materials: Stucco Property Age: 24
-
Listing Price Information
Listing Id: 2159544 ist Price: $565,000 List Price Tot SqFt: $263 Listing Terms Cash, Conventional, FHA, VA Loan -
Listing Information
Possession: Close Of Escrow
-
Tax Information
Parcel Number: 1677272000 Annual Tax: $7,932 Tax Year: 2025
-
Virtual Tour
Parking Information
# of Garage Spaces: 2 Has Garage: Yes Additional Parking, Garage Door OpenerHomeowners Association Information
Association YN: Yes Included Amenities: Pool, Management - Full Time, Management - Off Site, Playground, Spa/Hot Tub HOA: $1,600.00 Annually Association Fee Frequency: Annually Association Name: Old Mill Branch HOA
-
School Information
Elementary School: Windy HillElementary School District:Junior High School: Twin Lakes AcademySenior High School: Englewood -
Utility Information
Cable Connected, Electricity Connected, Sewer Connected, Water Connected -
Location Information
Direction: From Butler High or Southside take Gate Parkway to Shiloh Mill Blvd there will be a light at Shiloh Mill and Gate. Take Shiloh Mill Blvd. to Old Mill Branch entry gate (meet your realtor at the gate) and stay on Shiloh Mill which bears right, and the house will be on the left-hand side. Your realtor will be given the access code for the gate.
How much is this property worth?
Curious about this home's true market value? Use our free Home Evaluation Tool to instantly get a personalized Comparative Market Analysis (CMA) report. Make smarter, data-driven decisions before you buy.

Nearby Home Value
| Address | Estimate | Bed | Bath | Sq. Ft | Lot Size |
|---|---|---|---|---|---|
| 1673 Tall Tree Drive, Jacksonville, FL, 32246 | $550,000 | 3 | 2 | 1,679 | 1,679 SqFt |
| 13042 Viburnum Drive, Jacksonville, FL, 32246 | $445,000 | 3 | 2 | 1,804 | 1,804 SqFt |
| 2504 Winding Springs Co.., Jacksonville, FL, 32246 | $543,000 | 4 | 2 | 2,229 | 2,229 SqFt |
| 2463 The Woods Drive, Jacksonville, FL, 32246 | $409,900 | 3 | 2 | 1,678 | 1,678 SqFt |
| 13015 Bentwater Drive, Jacksonville, FL, 32246 | $399,000 | 3 | 2 | 1,805 | 1,805 SqFt |

| 2118 Birch Bark Court, Jacksonville, FL, 32246 | $525,000 | 4 | 2 | 2,224 | 2,224 SqFt |
| 2494 The Woods Drive, Jacksonville, FL, 32246 | $434,900 | 3 | 2 | 1,850 | 1,850 SqFt |
| 2189 The Woods Drive, Jacksonville, FL, 32246 | $425,000 | 3 | 2 | 2,073 | 2,073 SqFt |
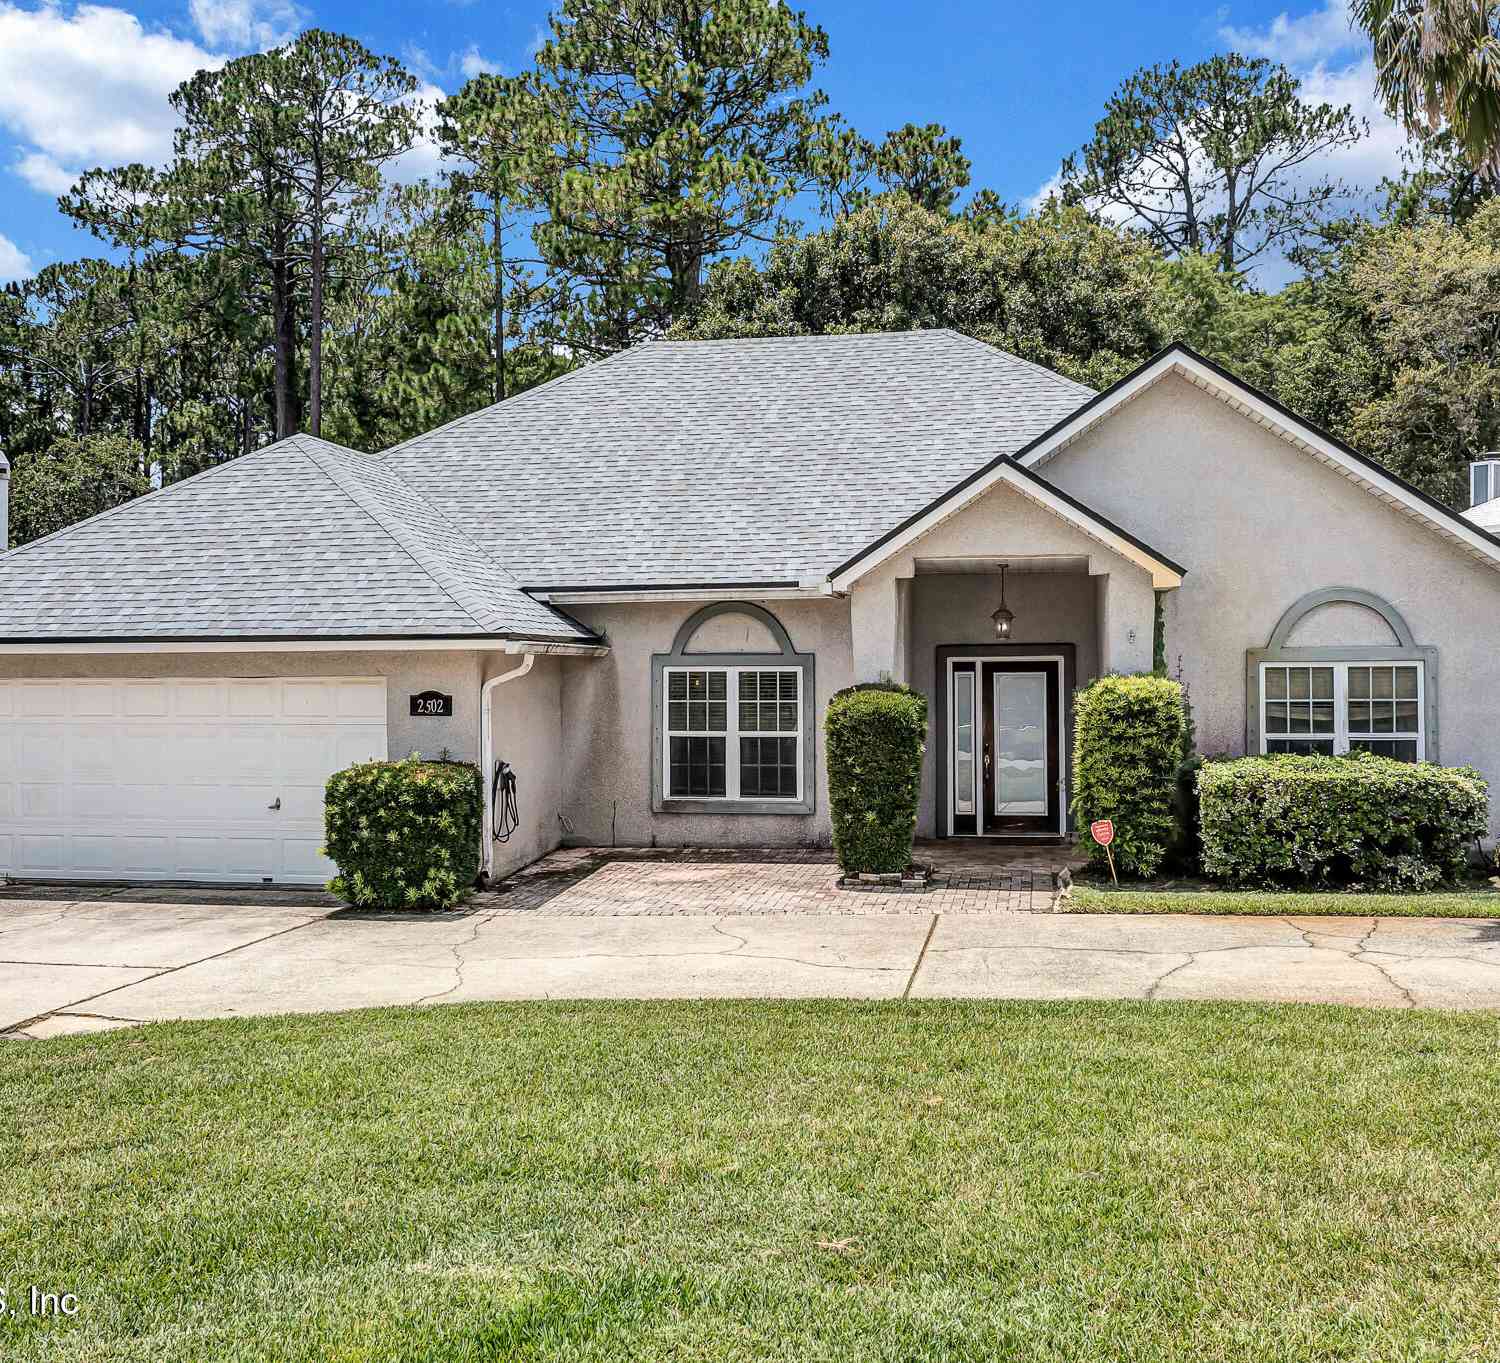
| 2502 Winged Elm Drive, Jacksonville, FL, 32246 | $550,000 | 4 | 3 | 2,310 | 2,310 SqFt |
| 12953 Deep Lagoon Place, Jacksonville, FL, 32246 | $760,000 | 4 | 3 | 3,569 | 3,569 SqFt |
Similar Homes To 4592 Shiloh Mill Boulevard
Nearby For Sale





ByOwner last updated this listing 08/25/2026 @ 02:20
More Cities with for Sale by Owner Homes
- Jacksonville Homes For Sale By Owner
- Bryceville Homes For Sale By Owner
- Orange Park Homes For Sale By Owner
- Callahan Homes For Sale By Owner
- Saint Johns Homes For Sale By Owner
- Fruit Cove Homes For Sale By Owner
- Middleburg Homes For Sale By Owner
- Saint George Homes For Sale By Owner
- Jacksonville Beach Homes For Sale By Owner
- Macclenny Homes For Sale By Owner
- Neptune Beach Homes For Sale By Owner
- Atlantic Beach Homes For Sale By Owner
- Yulee Homes For Sale By Owner
- Ponte Vedra Beach Homes For Sale By Owner
- Ponte Vedra Homes For Sale By Owner
- Green Cove Springs Homes For Sale By Owner
- Lawtey Homes For Sale By Owner
- Hilliard Homes For Sale By Owner
- Fernandina Beach Homes For Sale By Owner
- Saint Marys Homes For Sale By Owner
Homes around $565,000




Verify Your Email
Please enter the 6-digit verification code
sent to your email address.