
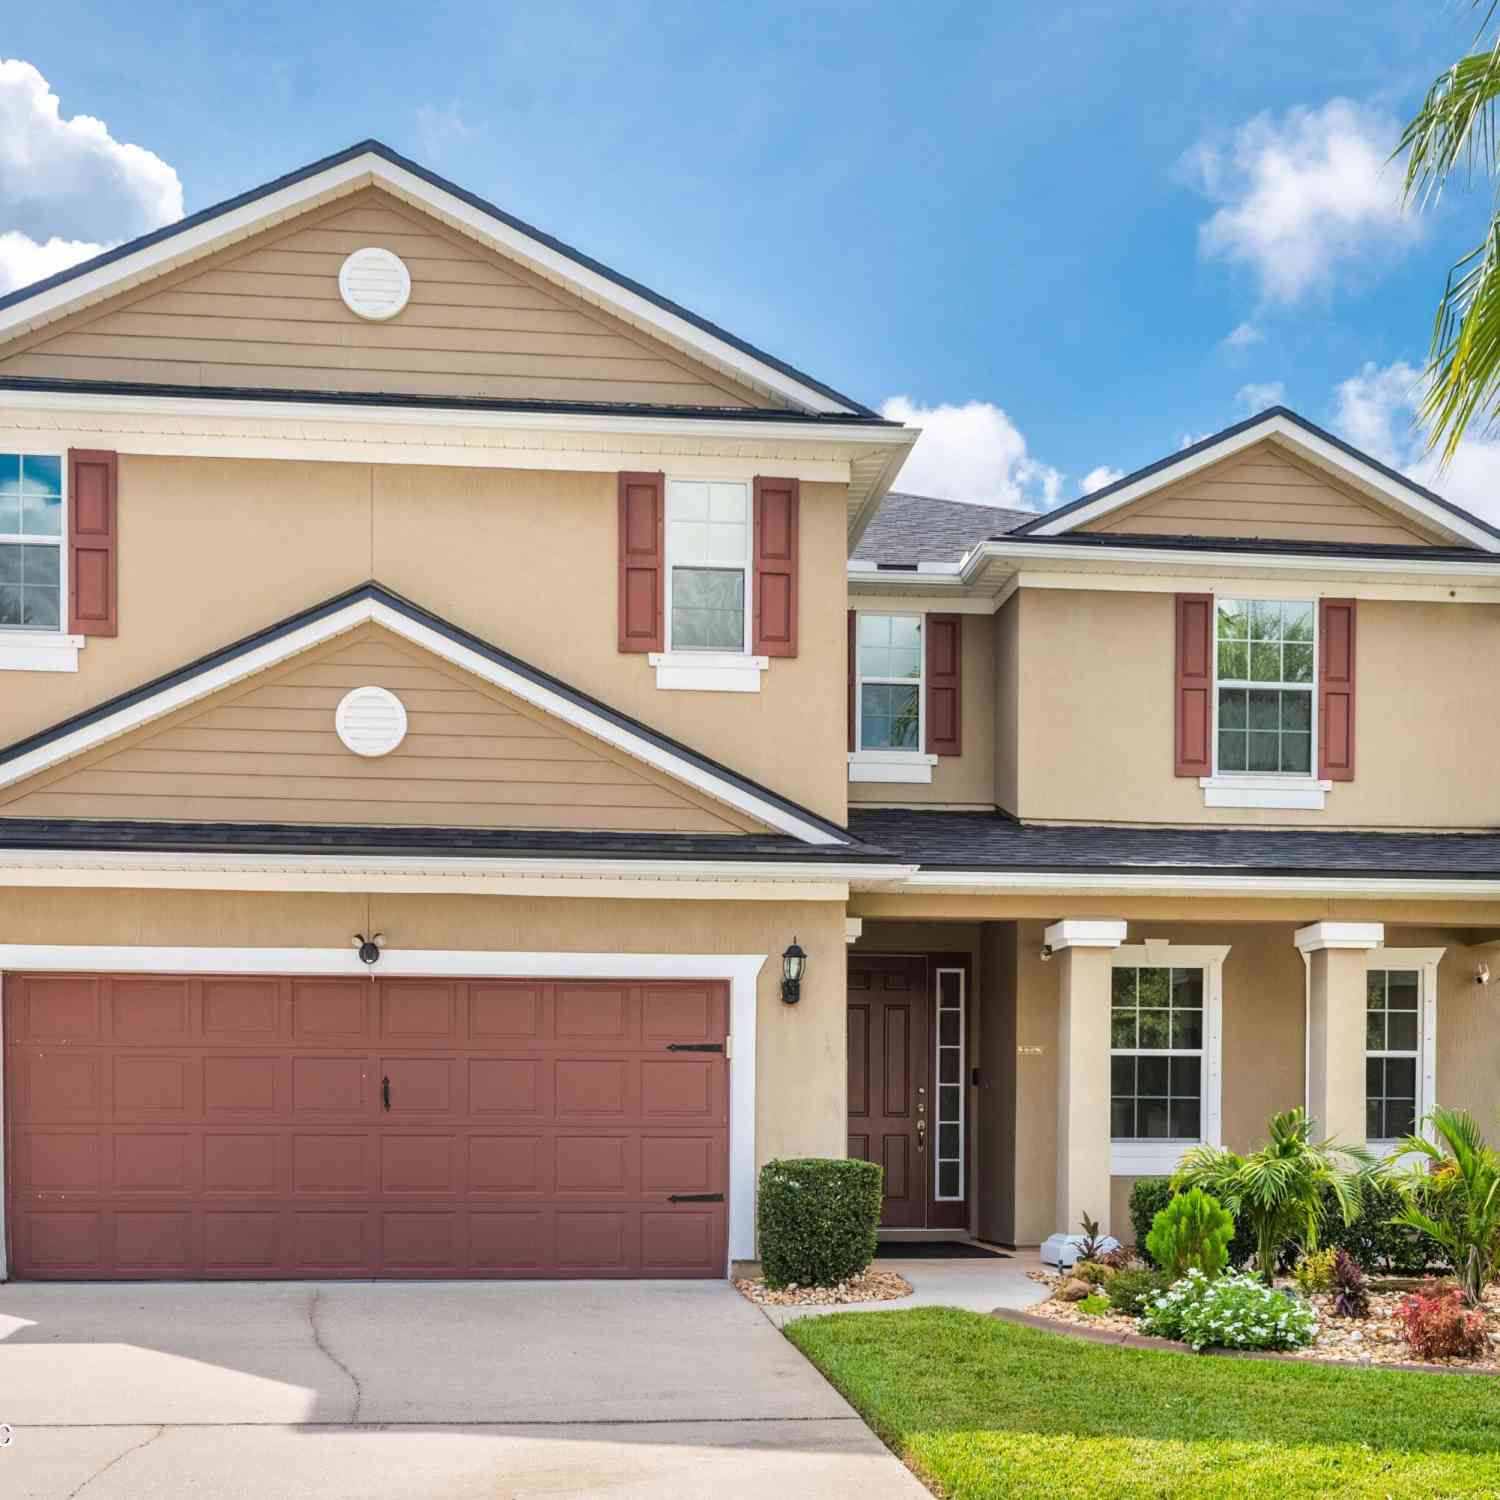
11751 Wynnfield Lakes Circle
Jacksonville, FL 32246

 4
4
Bed
 4
4
Bath
 3,361
3,361Sqft
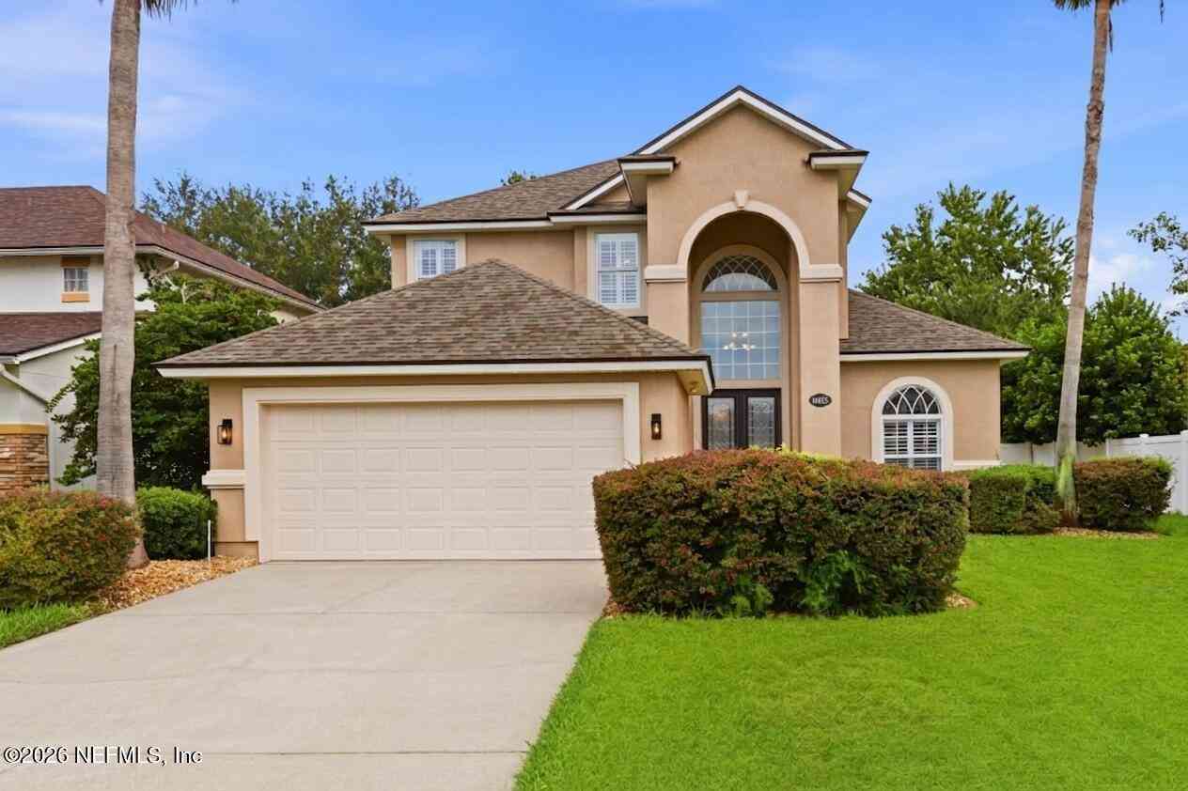
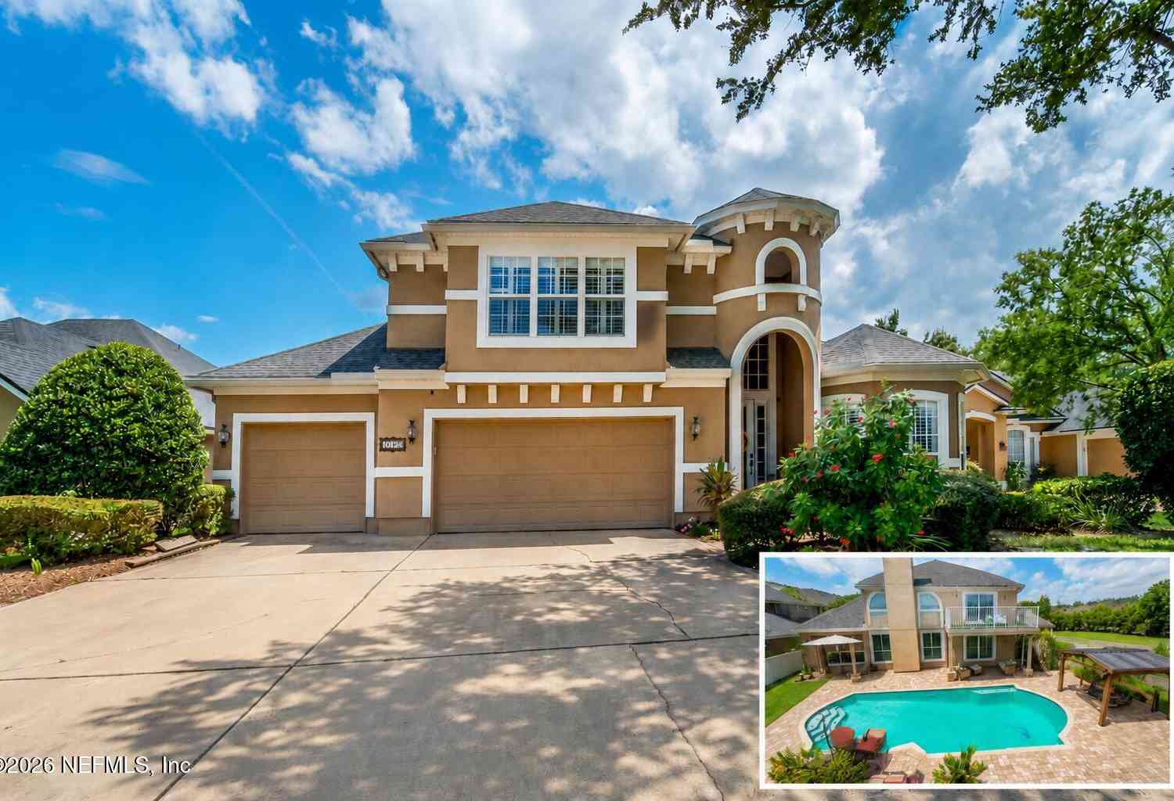
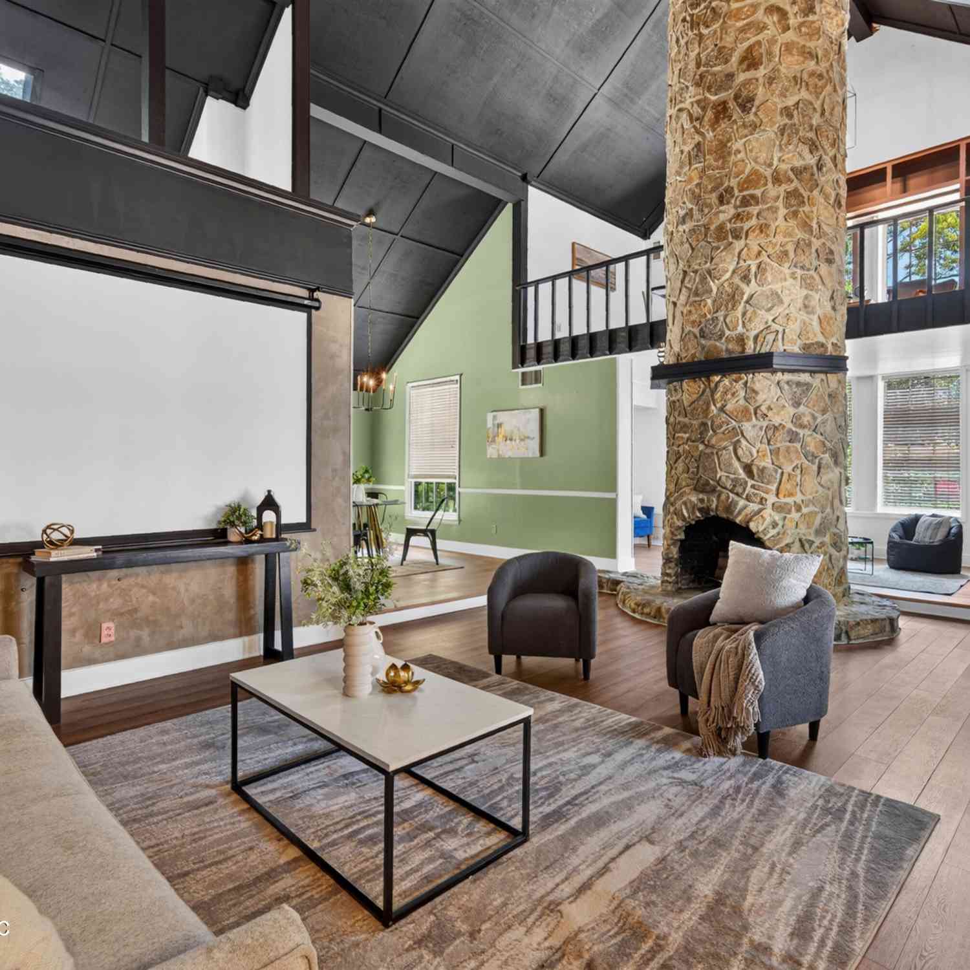
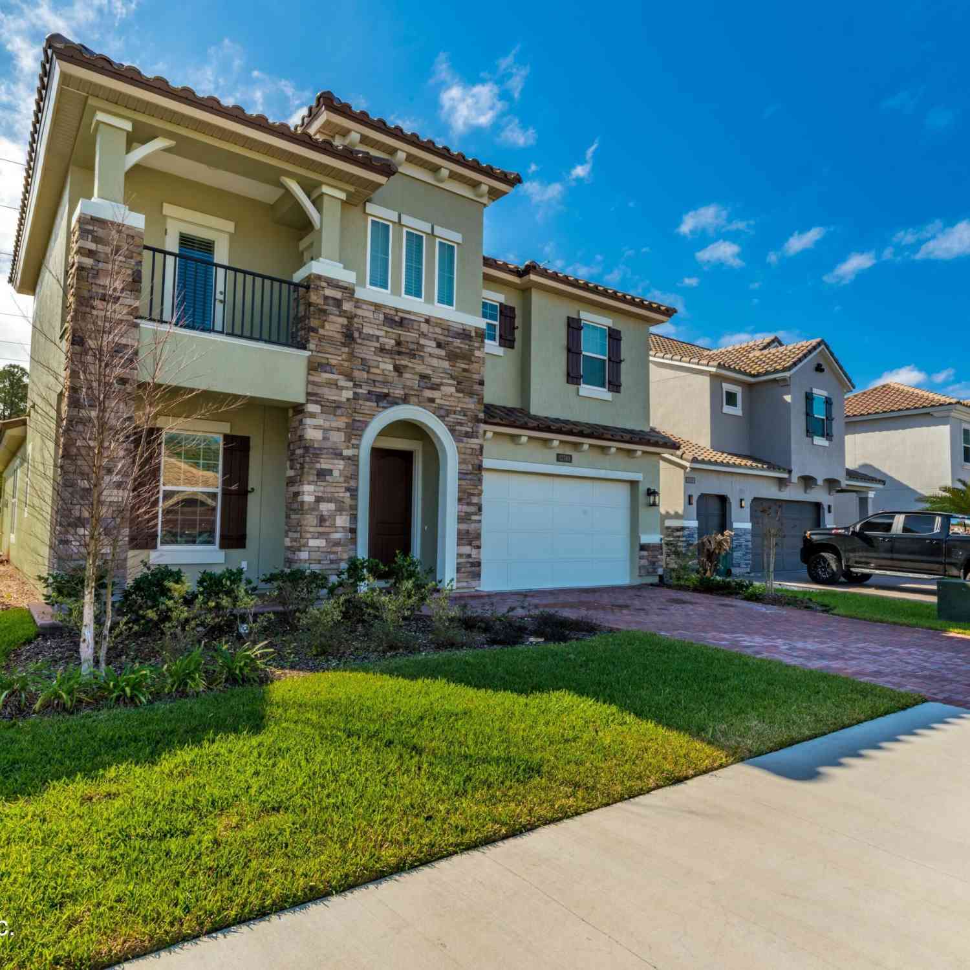
Active Contingent; Looking for Backup Offer.LARGEST lot with 0.30 Ac PLUS Salt Water Heated Pool & Spa for your family's enjoyment. The Gourmet Chefs Kitchen offers all SS Appliances; 42: Cherry Cabinets, Granite counters; an expansive pantry and is definite a home for entertaining. you'll love the LVP FLOORS in the Flex & Dining Rm & Entire 2nd fl. Currently covered over to preserve them.Upper floor with open space includes a computer/work space.Oversized bedrooms w/walk-in closets. Owner's Suite has trey ceiling, his/hers huge walk-in closets; Raised Vanities & Garden Tub. Some features: New Roof 2026; LVP floors; New Frig; Pre-wired surround sound & tinted windows. Security Cameras; Ring Doorbell & Outdoor Lighting.While outside, a covered lanai allows entertaining with pool just steps

 Property Details
 Map
Map
 Map
Map
What's Nearby
Nearby Areas
 Features
-
Bedroom Information
Total Bedrooms: 4Bathroom Information
Total Baths: 4 Full Baths: 3 Half Baths: 1 -
Interior Features
Breakfast Bar, Breakfast Nook, Ceiling Fan(s), His and Hers Closets, Kitchen Island, Open Floorplan, Primary Bathroom -Tub with Separate Shower, Smart Thermostat Appliances: Dishwasher, Disposal, Dryer, Electric Oven, Electric Range, Electric Water Heater, Ice Maker, Microwave, Refrigerator, Washer Laundry Features: In Unit, Upper Level -
Heating & Cooling
Heating: Central, Electric, Heat Pump Cooling: Central Air, Electric, Zoned WaterSource: Public -
Energy
Green Energy: Appliances
-
Building Information
Year Built: 2010 Construction Materials: Frame, Stucco Security System: Closed Circuit Camera(s), Security Lights, Security System Owned, Smoke Detector(s) -
Exterior Features
Storm Shutters -
Pool Information
Private Pool: YesIn Ground, Other, Pool Sweep, Screen Enclosure -
Road Types
AsphaltPrivate Road -
Fencing
Other, Vinyl -
Pool Features
In Ground, Other, Pool Sweep, Screen EnclosureLaundry Features
In Unit, Upper LevelFencing
Other, Vinyl
-
Lot Information
Lot Description: Cleared, Corner Lot, Few Trees, Wooded Stories: 2 Main Square Feet: 3361Property Information
Property Type: Residential Sub Type: Single Family Residence Style: Contemporary, Traditional SQ ft (Living Area): 3,361 Subdivision: Wynnfield Lakes MLS Area Minor: 023-Southside-East Of Southside Blvd Source Neighborhood: Wynnfield Lakes Construction Materials: Frame, Stucco Property Age: 16
-
Listing Price Information
Listing Id: 2162260 ist Price: $675,000 List Price Tot SqFt: $201 Listing Terms Cash, Conventional, FHA, VA Loan -
Listing Information
Possession: Close Of Escrow
-
Tax Information
Parcel Number: 1652643020 Annual Tax: $5,647 Tax Year: 2025
-
Parking Information
# of Garage Spaces: 2 Has Garage: Yes Attached Garage: Yes Attached, Covered, Garage, Garage Door OpenerHomeowners Association Information
Association YN: Yes Included Fees: Trash Included Amenities: Pool, Basketball Court, Children's Pool, Clubhouse, Jogging Path, Maintenance Grounds, Management - Full Time, Management - Off Site HOA: $80.00 Annually Association Fee Frequency: Annually
-
Utility Information
Cable Available, Cable Connected, Electricity Connected, Sewer Available, Sewer Connected, Water Connected, Water Not Available -
Location Information
Direction: From Beach Blvd, Head North on Kernan Blvd; then Left into Wynnfield Lakes, Left onto Wynnfield lakes Circle; to property on the left.
How much is this property worth?
Curious about this home's true market value? Use our free Home Evaluation Tool to instantly get a personalized Comparative Market Analysis (CMA) report. Make smarter, data-driven decisions before you buy.

Nearby Home Value
| Address | Estimate | Bed | Bath | Sq. Ft | Lot Size |
|---|---|---|---|---|---|
| 1763 Lawson Road, Jacksonville, FL, 32246 | $275,000 | 4 | 2 | 1,689 | 11,326 Sqft |
| 1673 Tall Tree Drive, Jacksonville, FL, 32246 | $550,000 | 3 | 2 | 1,679 | 0.16 Acre |
| 13042 Viburnum Drive, Jacksonville, FL, 32246 | $445,000 | 3 | 2 | 1,804 | 0.22 Acre |
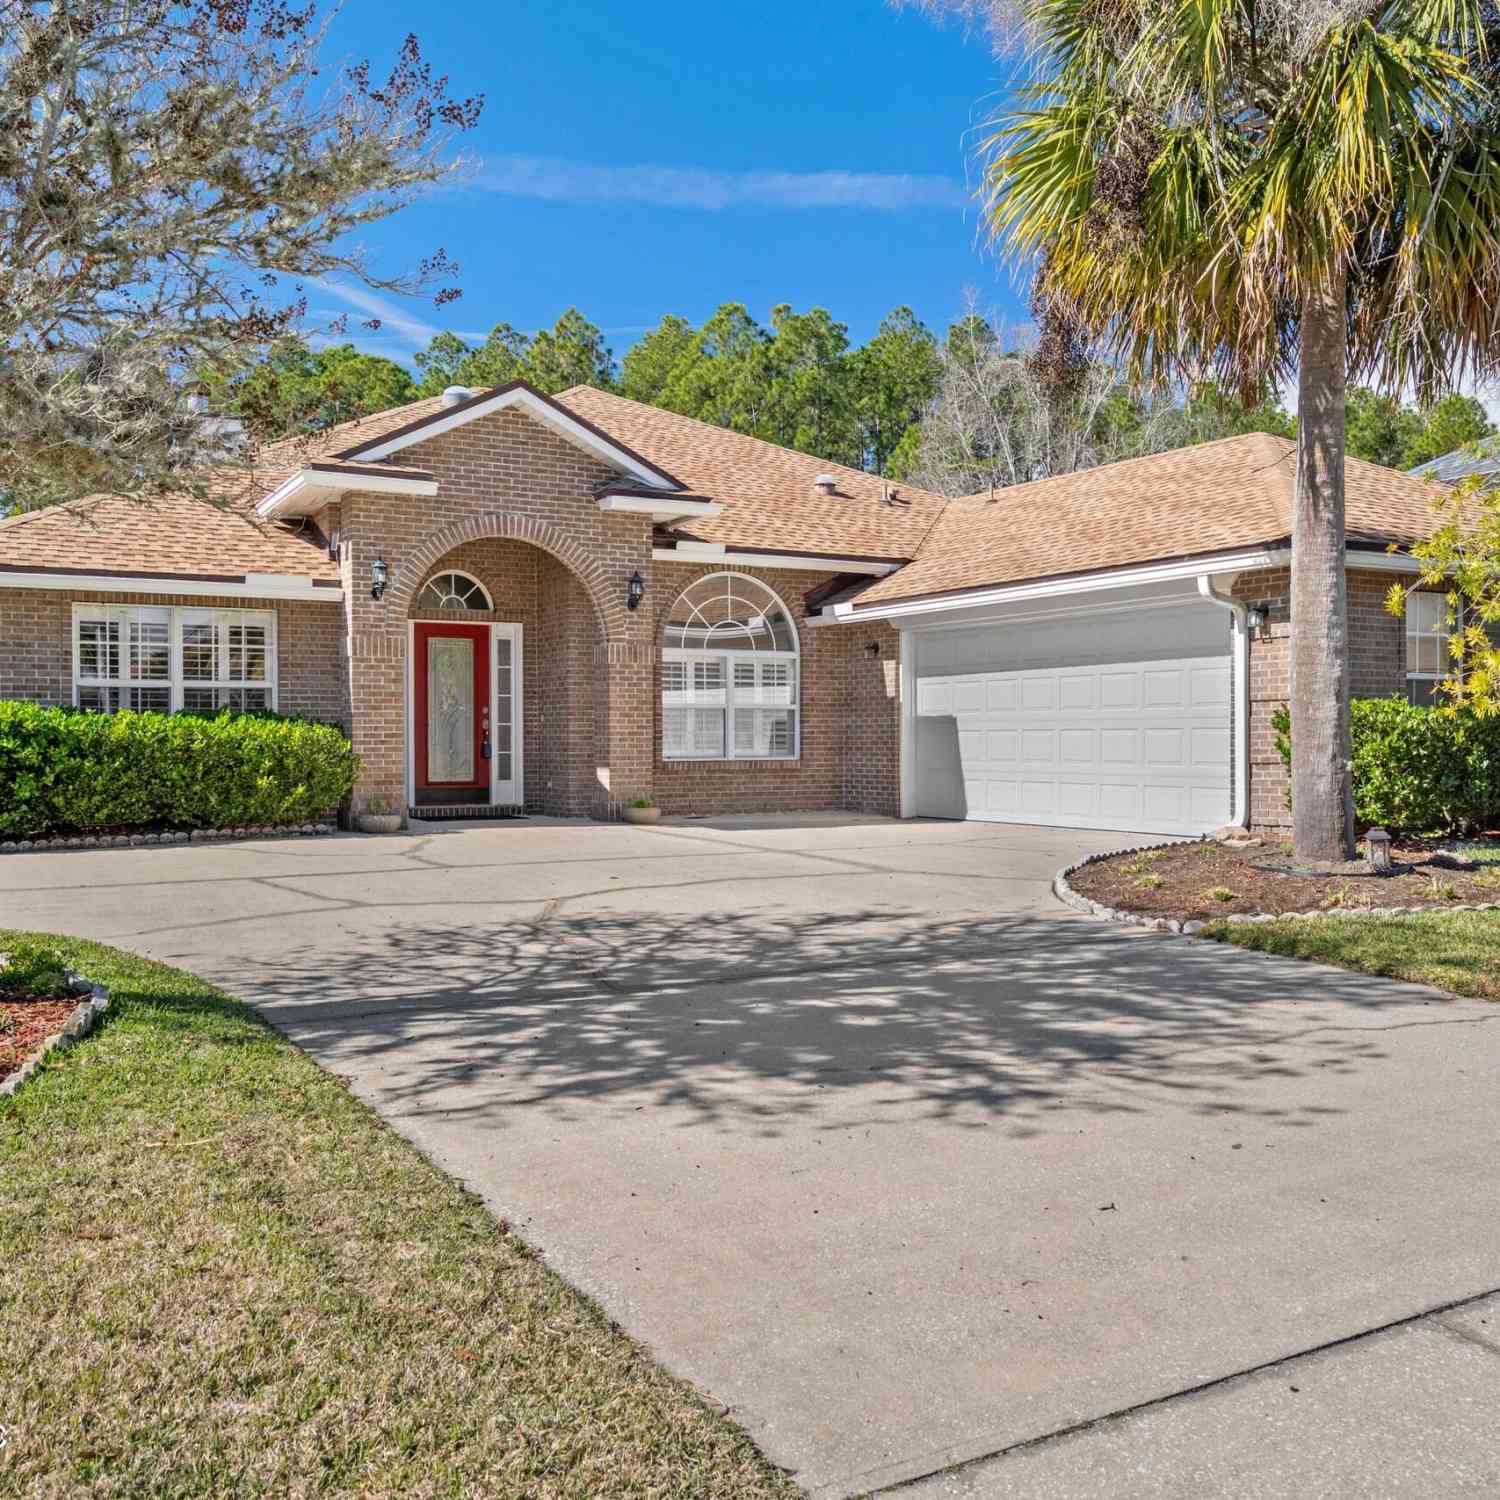
| 2504 Winding Springs Co.., Jacksonville, FL, 32246 | $533,000 | 4 | 2 | 2,229 | 0.30 Acre |
| 2463 The Woods Drive, Jacksonville, FL, 32246 | $409,900 | 3 | 2 | 1,678 | 0.14 Acre |
| 13015 Bentwater Drive, Jacksonville, FL, 32246 | $399,000 | 3 | 2 | 1,805 | 0.15 Acre |
| 2118 Birch Bark Court, Jacksonville, FL, 32246 | $525,000 | 4 | 2 | 2,224 | 0.18 Acre |
| 2494 The Woods Drive, Jacksonville, FL, 32246 | $434,900 | 3 | 2 | 1,850 | 0.22 Acre |
| 2189 The Woods Drive, Jacksonville, FL, 32246 | $425,000 | 3 | 2 | 2,073 | 0.12 Acre |
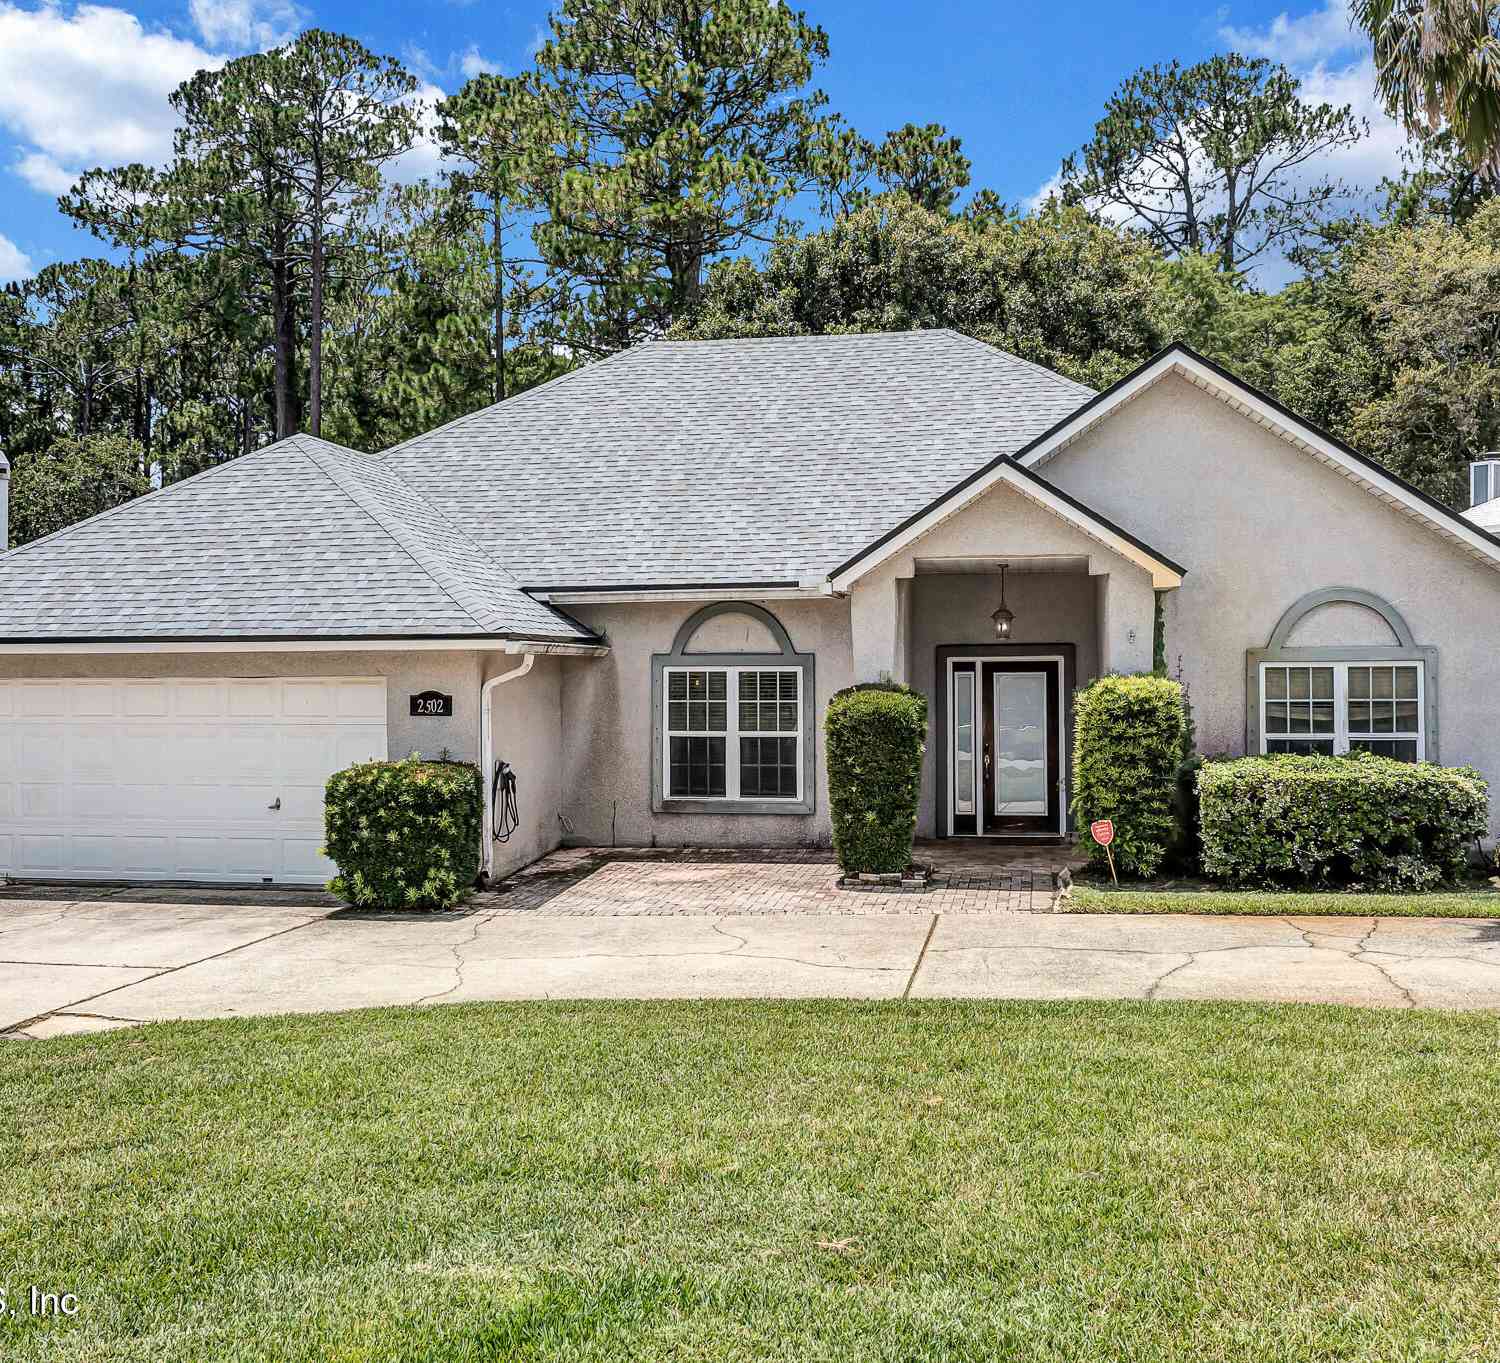
| 2502 Winged Elm Drive, Jacksonville, FL, 32246 | $550,000 | 4 | 3 | 2,310 | -- |
Similar Homes To 11751 Wynnfield Lakes Circle
Nearby For Sale






ByOwner last updated this listing 09/07/2026 @ 10:03
More Cities with for Sale by Owner Homes
- Jacksonville Homes For Sale By Owner
- Bryceville Homes For Sale By Owner
- Orange Park Homes For Sale By Owner
- Callahan Homes For Sale By Owner
- Saint Johns Homes For Sale By Owner
- Fruit Cove Homes For Sale By Owner
- Middleburg Homes For Sale By Owner
- Saint George Homes For Sale By Owner
- Jacksonville Beach Homes For Sale By Owner
- Macclenny Homes For Sale By Owner
- Neptune Beach Homes For Sale By Owner
- Atlantic Beach Homes For Sale By Owner
- Yulee Homes For Sale By Owner
- Ponte Vedra Beach Homes For Sale By Owner
- Ponte Vedra Homes For Sale By Owner
- Green Cove Springs Homes For Sale By Owner
- Lawtey Homes For Sale By Owner
- Hilliard Homes For Sale By Owner
- Fernandina Beach Homes For Sale By Owner
- Saint Marys Homes For Sale By Owner
Homes around $675,000




Verify Your Email
Please enter the 6-digit verification code
sent to your email address.
Verify Your Phone Number
Please enter the 6-digit verification code
sent to your mobile phone.