

112 Orkney Drive
Jacksonville, NC 28540

 3
3
Bed
 3
3
Bath
 2,201
2,201Sqft
 0.49
0.49Acre(Lot)
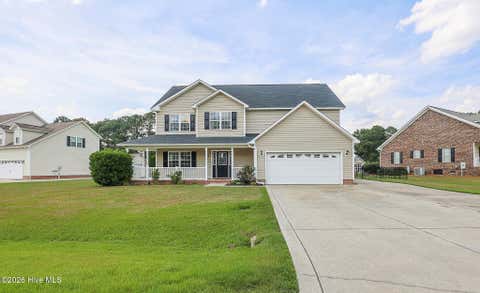
Welcome to Shetland Farms! This beautifully reconstructed two-story home offers 3 bedrooms, 2.5 baths, and a spacious bonus room with endless possibilities for another bedroom, home office, guest space, hobby room, or additional storage. Thoughtfully rebuilt with extensive updates throughout, this home combines modern finishes, functionality, and comfortable living. The home was impacted by a lightning strike in August 2025 that resulted in extensive fire damage to the upstairs area. The seller has since reconstructed and rebuilt the home, with the work completed safely and properly. A new Certificate of Occupancy was issued by the county in September 2026. The extensive reconstruction includes a new roof, plumbing, electrical system, HVAC system, and water heater, along with new plumbing

 Property Details
 Map
Map
 Map
Map
What's Nearby
Nearby Areas
 Features
-
Bedroom Information
Total beds: 3Bathroom Information
Total Baths: 3 Full Baths: 2 Half Baths: 1Room Information
Rooms Total: 9 -
Flooring Information
Carpet, Tile -
Roofing Information
Shingle -
Interior Features
Walk-In Closet(s), Ceiling Fan(s) Roof: Shingle Appliances: Electric Oven, Electric Cooktop, Refrigerator, Dishwasher, Microwave, Electric Water Heater Laundry Features: Washer Hookup, In Hall, Laundry Closet -
Heating & Cooling
Has Heating: Yes Heating: Electric, Heat Pump Has Cooling: Yes Cooling: Central Air
-
Building Information
Year Built: 2005 Building Area Total: 2201 Construction Materials: Vinyl Siding, Frame Patio And Porch Features: Deck, Front Porch Private Pool: No View: See Remarks -
Exterior Features
Exterior Features: None
-
Lot Information
Lot Dimensions: See GIS Map Main Square Feet: 0.49 Acres Lot Size Acres: 0.49 Lot Size Square Feet: 21344Property Information
Subdivision: Shetland Farms Source Property Type: Residential Property SubType: Single Family Residence Levels: Two Property Age: 21
-
Listing Price Information
Listing Price: $360000 Cash, Conventional, VA Loan
-
Tax Information
Parcel Number: 322d-18 Tax Year: 2026 Annual Tax: $407.93
-
Parking Information
Parking Total: 2 Garage Faces Front, Concrete, Paved, GarageGarage Information
Has Garage: Yes Has Attached Garage: Yes Garage Space: 2Homeowners Association InformationAssociation Amenities: None
-
School Information
Elementary School: Meadow ViewJunior High School: SouthwestSenior High School: Southwest -
Utility Information
Water Connected -
Location Information
Direction: From Jacksonville, 258 towards Richlands, left onto Blue Creek Road. Right on to Pony Farm Road. Right on to Orkney Drive. House on right. WaterSource: Public
How much is this property worth?
Curious about this home's true market value? Use our free Home Evaluation Tool to instantly get a personalized Comparative Market Analysis (CMA) report. Make smarter, data-driven decisions before you buy.

Nearby Home Value
| Address | Estimate | Bed | Bath | Sq. Ft | Lot Size |
|---|---|---|---|---|---|
| 416 Fore Place, Jacksonville, NC, 28540 | $370,000 | 4 | 3 | 1,829 | 0.36 Acre |
| 503 Sandy Hollow Drive, Jacksonville, NC, 28540 | $369,900 | 4 | 3 | 2,488 | 0.24 Acre |
| 3110 Gaitway Court, Jacksonville, NC, 28540 | $230,000 | 4 | 2 | 1,339 | 0.11 Acre |
| 127 Kitt Drive, Jacksonville, NC, 28540 | $199,000 | 3 | 1 | 1,022 | -- |
| 115 Kitt Drive, Jacksonville, NC, 28540 | $123,000 | 3 | 1 | 1,015 | 0.22 Acre |
| 7 Cole Drive, Jacksonville, NC, 28540 | $210,000 | 3 | 2 | 1,041 | 0.22 Acre |
| 105 Kitt Drive, Jacksonville, NC, 28540 | $211,900 | 3 | 2 | 1,092 | 0.27 Acre |
| 1624 Hargett Street, Jacksonville, NC, 28540 | $215,000 | 3 | 2 | 1,134 | 0.49 Acre |
| 1623 Hargett Street, Jacksonville, NC, 28540 | $304,900 | 3 | 4 | 2,047 | 0.17 Acre |
| 1625 Hargett Street, Jacksonville, NC, 28540 | $304,900 | 3 | 4 | 2,047 | 0.16 Acre |
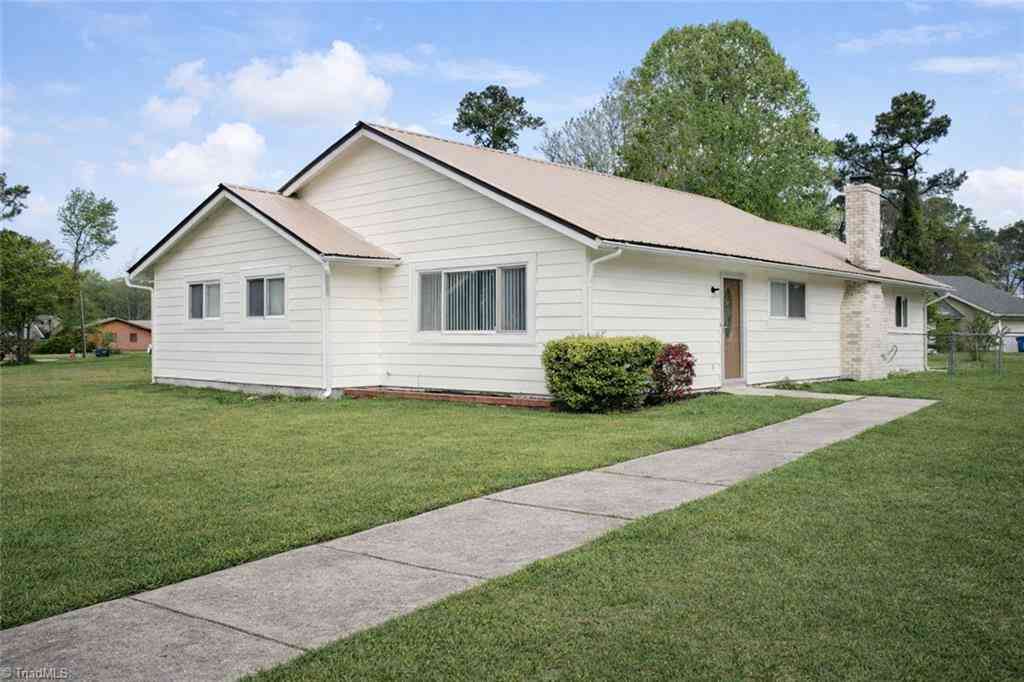
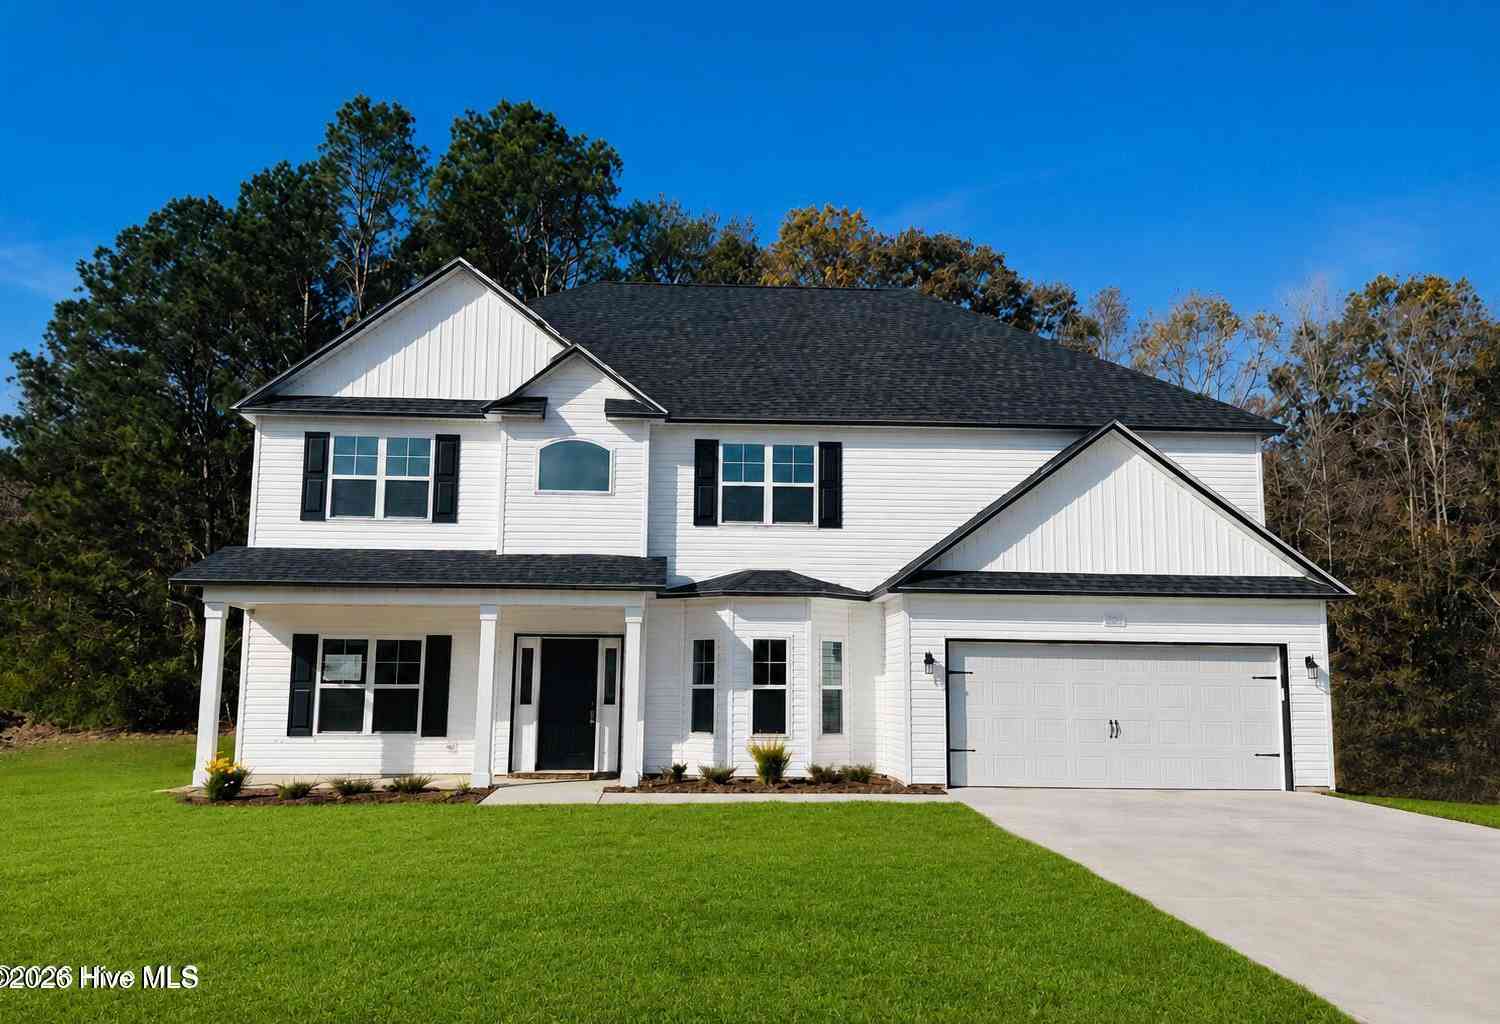
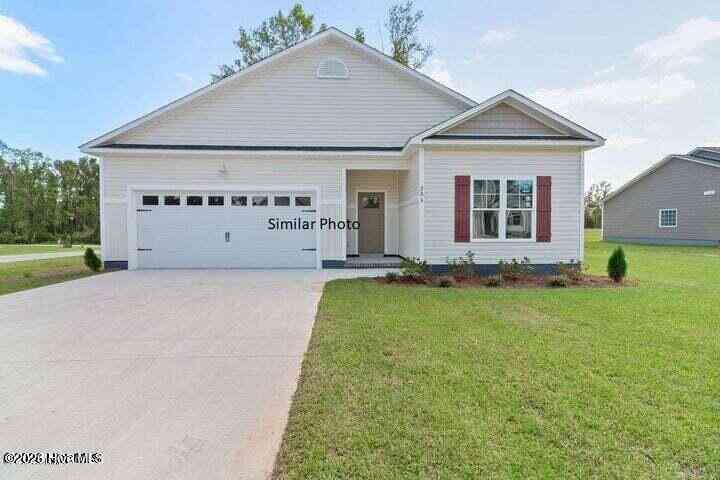
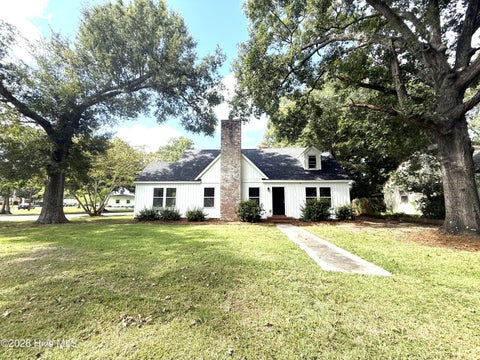
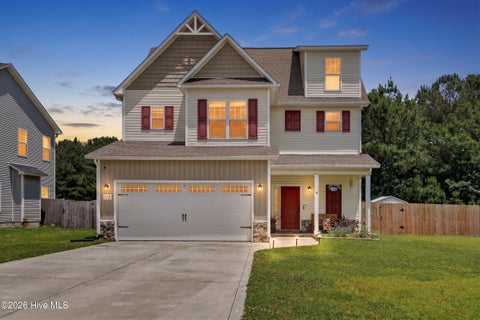
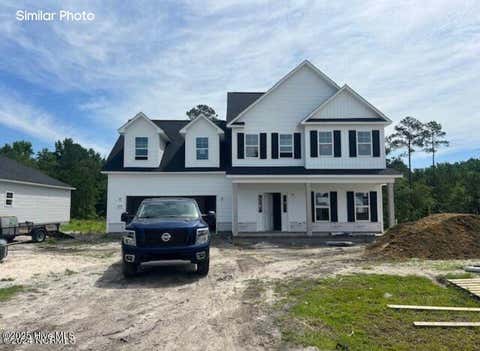
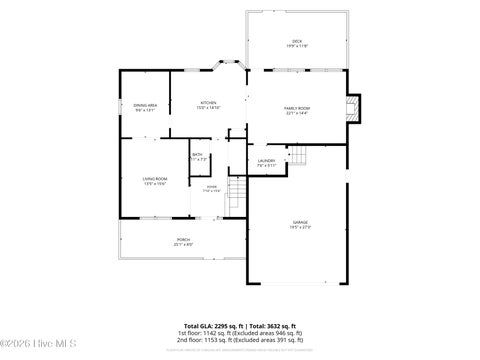
Similar Homes To 112 Orkney Drive
Nearby For Sale


The data relating to real estate on this website comes in part from the Internet Data Exchange program of Hive MLS. All information is deemed reliable but not guaranteed and should be independently verified. All properties are subject to prior sale, change, or withdrawal. Neither listing broker(s) nor ByOwner shall be responsible for any typographical errors, misinformation, or misprints, and shall be held totally harmless from any damages arising from reliance upon these data. Copyright ©2026 Hive MLS LLC. All Rights Reserved.
ByOwner last updated this listing 09/20/2026 @ 06:18
More Cities with for Sale by Owner Homes
- Jacksonville Homes For Sale By Owner
- Midway Park Homes For Sale By Owner
- Maysville Homes For Sale By Owner
- Richlands Homes For Sale By Owner
- Hubert Homes For Sale By Owner
- Stella Homes For Sale By Owner
- Sneads Ferry Homes For Sale By Owner
- Peletier Homes For Sale By Owner
- Pollocksville Homes For Sale By Owner
- Cedar Point Homes For Sale By Owner
- Cape Carteret Homes For Sale By Owner
- Swansboro Homes For Sale By Owner
- Chinquapin Homes For Sale By Owner
- Holly Ridge Homes For Sale By Owner
- Trenton Homes For Sale By Owner
- Maple Hill Homes For Sale By Owner
- Emerald Isle Homes For Sale By Owner
- Surf City Homes For Sale By Owner
- Beulaville Homes For Sale By Owner
- Pink Hill Homes For Sale By Owner
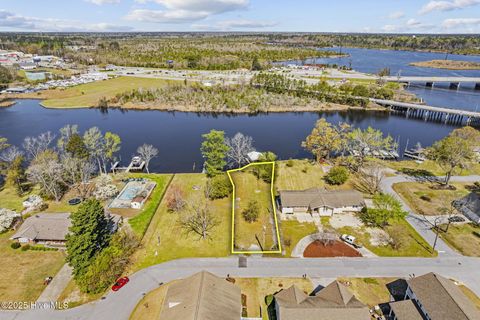
Homes around $360,000








Verify Your Email
Please enter the 6-digit verification code
sent to your email address.
Verify Your Phone Number
Please enter the 6-digit verification code
sent to your mobile phone.