
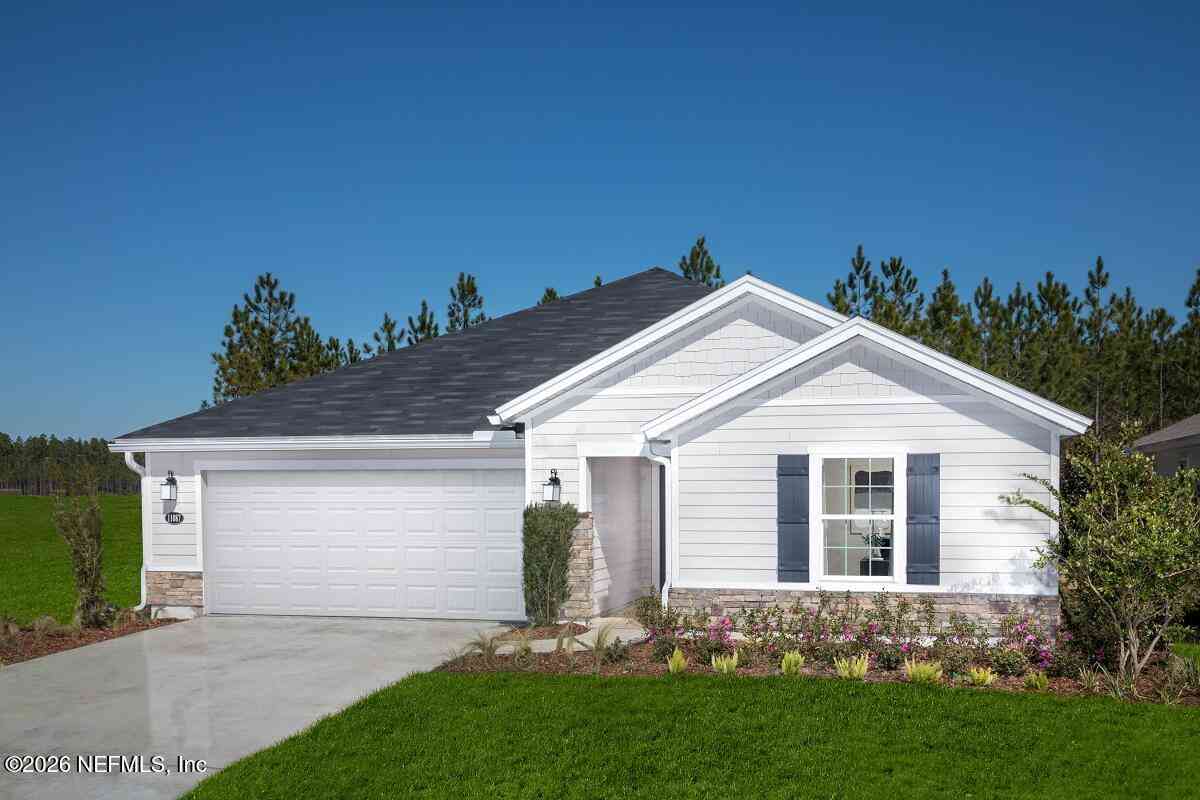
11087 Stapleton Drive
Jacksonville, FL 32222

 3
3
Bed
 2
2
Bath
 1,541
1,541Sqft
 0.14
0.14Acre(Lot)
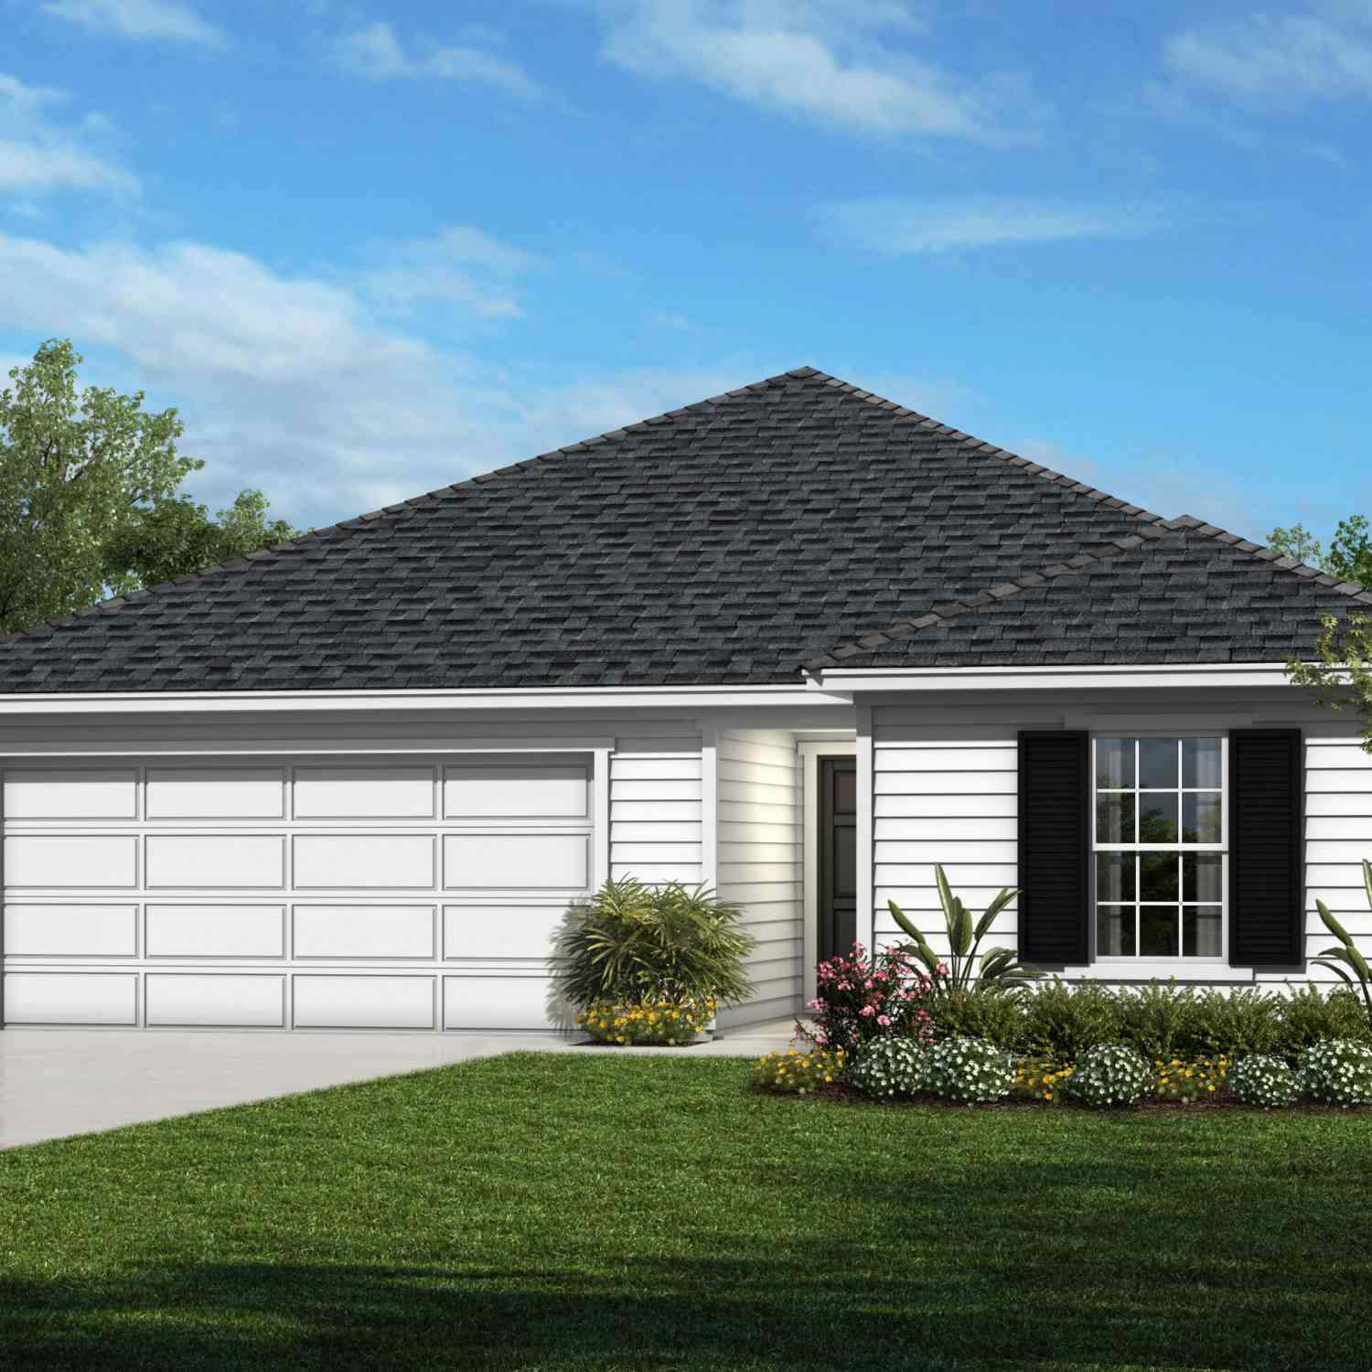
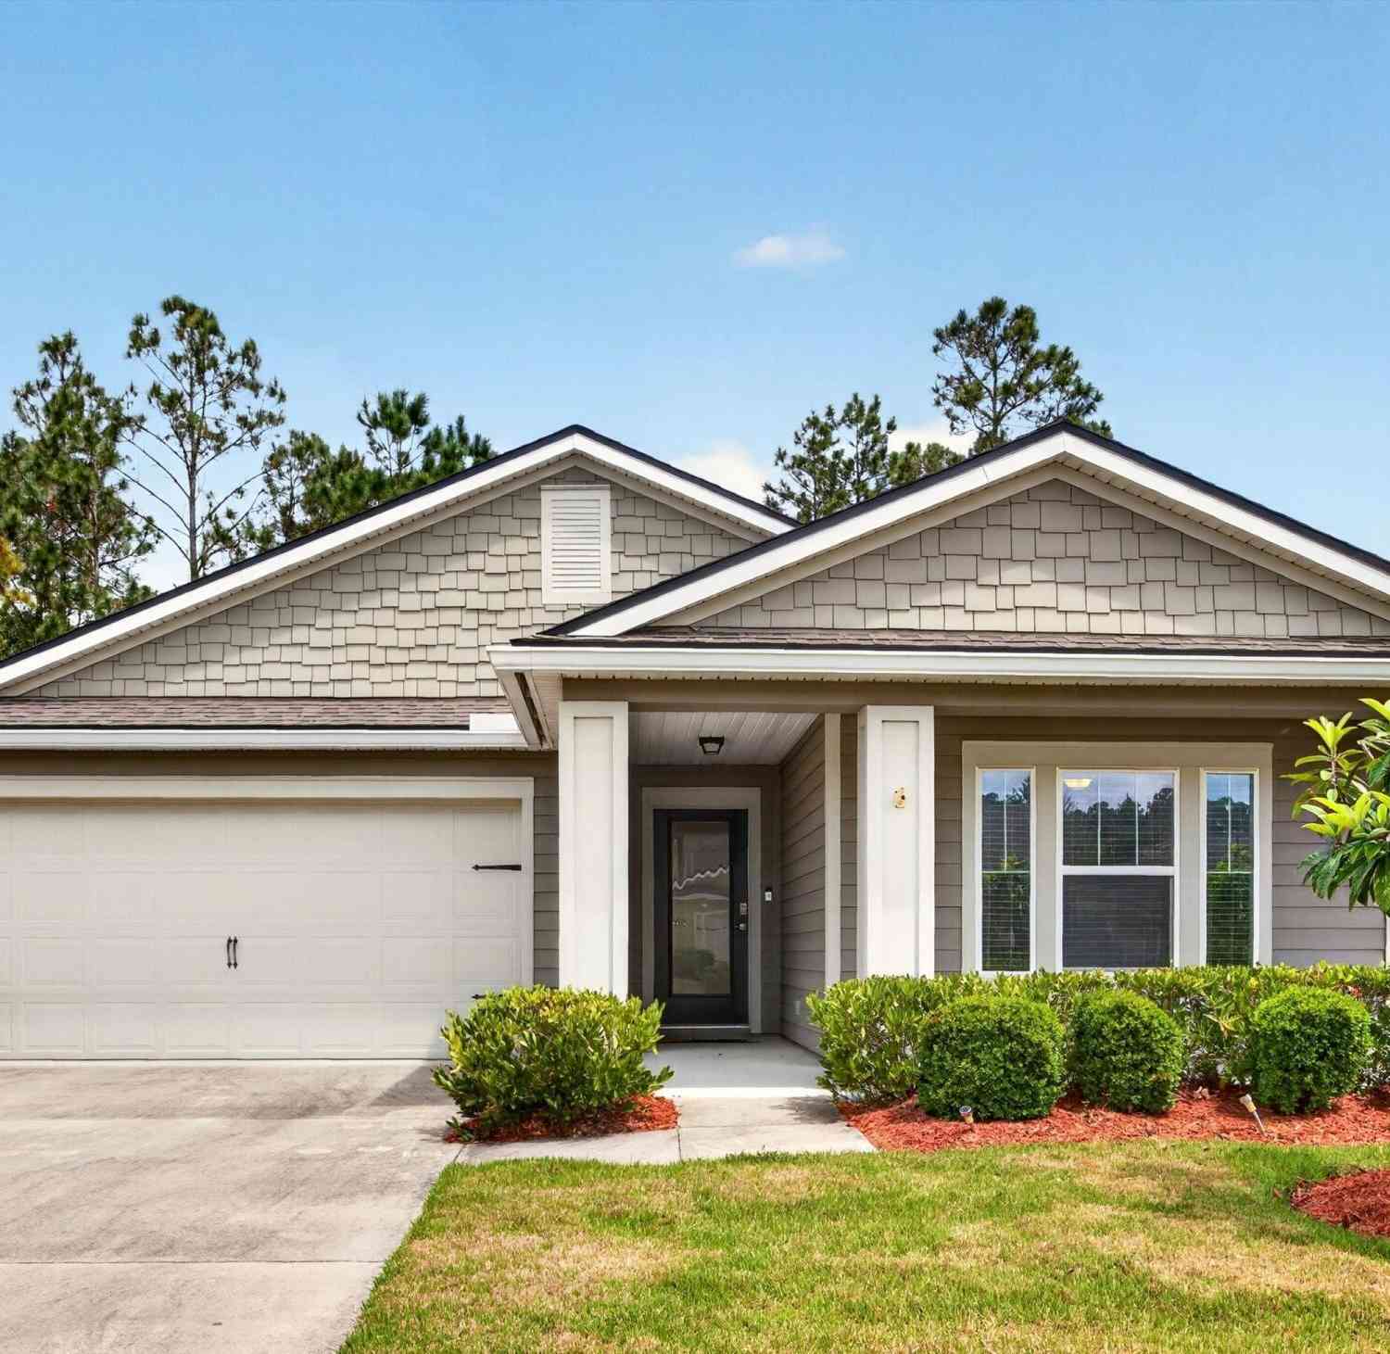
This FORMER MODEL HOME is stunning! The home includes 3 bedrooms, 2 bath and a 2 car garage. Inside, discover an open floor plan with volume ceilings with wood floors throughout the main areas with a spacious great room leading to your patio with a wooded view. The kitchen boasts white Woodmont® cabinets, island and Whirlpool® stainless steel appliances. The primary suite features a ceiling fan, large walk-in closet and connecting bath that offers quartz countertops, walk-in shower and a dual-sink vanity. Other highlights include a dedicated laundry room, ENERGY STAR® certified lighting, Moen® faucets and Kohler® sinks. KB Home at Copper Ridge community pool, playground, and dog parks are now open! Closing cost contribution available on this home. Furniture not included with purchase of th

 Property Details
 Map
Map
 Map
Map
What's Nearby
Nearby Areas
 Features
-
Bedroom Information
Total Bedrooms: 3Bathroom Information
Total Baths: 2 Full Baths: 2Water/Sewer
Sewer: Public Sewer -
Flooring Information
Carpet, Tile, Wood -
Roofing Information
Shingle -
Interior Features
Kitchen Island, Open Floorplan, Pantry, Primary Bathroom - Tub with Shower, Smart Thermostat, Split Bedrooms, Vaulted Ceiling(s), Walk-In Closet(s) Roof: Shingle Appliances: Dishwasher, Disposal, ENERGY STAR Qualified Dishwasher, Gas Range, Refrigerator, Tankless Water Heater Laundry Features: Electric Dryer Hookup, Gas Dryer Hookup, Washer Hookup -
Heating & Cooling
Heating: Central, Electric Cooling: Central Air WaterSource: Public
-
Building Information
Year Built: 2026 Construction Materials: Fiber Cement New Construction: Yes Security System: Smoke Detector(s) Roof: Shingle -
Exterior Features
Porch: Front Porch, Patio -
Road Types
Asphalt -
Laundry Features
Electric Dryer Hookup, Gas Dryer Hookup, Washer HookupPatio And Porch
Front Porch, Patio
-
Lot Information
Lot Size Area: 0.14 Acres Lot Square Feet: 6,098 Stories: 1 Main Square Feet: 1541Property Information
Property Type: Residential Sub Type: Single Family Residence Style: Ranch SQ ft (Living Area): 1,541 Subdivision: Copper Ridge MLS Area Minor: 066-Cecil Commerce Area Source Neighborhood: Copper Ridge Construction Materials: Fiber Cement Property Age: 0
-
Listing Price Information
Listing Id: 2165913 ist Price: $349,990 List Price Tot SqFt: $227 Listing Terms Cash, Conventional, FHA, VA Loan -
Listing Information
Possession: Close Of Escrow
-
Tax Information
Parcel Number: 0163871680 Annual Tax: $5,185 Tax Year: 2025
-
Parking Information
# of Garage Spaces: 2 Has Garage: Yes GarageHomeowners Association Information
Association YN: Yes Included Amenities: Children's Pool, Clubhouse, Dog Park, Jogging Path, Playground HOA: $243.00 Quarterly Association Fee Frequency: Quarterly
-
School Information
Elementary School: EnterpriseElementary School District:Junior High School: WestsideSenior High School: Westside High School -
Utility Information
Cable Available, Electricity Connected, Natural Gas Connected, Sewer Connected, Water Connected -
Location Information
Direction: From I295 South take exit 12 to Collins Rd and turn right. Rampart turn right onto Argyle Forest Blvd. which become Oakleaf Plantation turn right onto Cecil Commerce Rd proceed straight into the community.
How much is this property worth?
Curious about this home's true market value? Use our free Home Evaluation Tool to instantly get a personalized Comparative Market Analysis (CMA) report. Make smarter, data-driven decisions before you buy.

Nearby Home Value
| Address | Estimate | Bed | Bath | Sq. Ft | Lot Size |
|---|---|---|---|---|---|
| 8682 Kaye Lane, Jacksonville, FL, 32222 | $299,900 | 4 | 2 | 1,643 | 0.50 Acre |
| 7023 Shindler Drive, Jacksonville, FL, 32222 | $250,000 | 3 | 2 | 1,536 | 0.49 Acre |
| 6015 Shindler Drive, Jacksonville, FL, 32222 | $309,900 | 4 | 2 | 1,759 | -- |
| 7269 Honda Drive, Jacksonville, FL, 32222 | $319,900 | 4 | 2 | 1,648 | 0.21 Acre |
| 7395 Petrell Drive, Jacksonville, FL, 32222 | $260,000 | 3 | 2 | 1,478 | 0.23 Acre |
| 6978 Paul Howard Drive, Jacksonville, FL, 32222 | $175,000 | 3 | 2 | 1,248 | 0.24 Acre |
| 6983 Loris Lane, Jacksonville, FL, 32222 | $319,000 | 3 | 2 | 1,496 | 0.18 Acre |
| 7005 Camfield Street, Jacksonville, FL, 32222 | $99,000 | 3 | 1 | 1,132 | -- |
| 9257 Bighorn Trail, Jacksonville, FL, 32222 | $339,900 | 5 | 3 | 2,517 | 0.30 Acre |
| 9019 Hipps Road, Jacksonville, FL, 32222 | $317,990 | 4 | 2 | 1,680 | 0.25 Acre |
Similar Homes To 11087 Stapleton Drive
Nearby For Sale





ByOwner last updated this listing 09/25/2026 @ 17:47
More Cities with for Sale by Owner Homes
- Jacksonville Homes For Sale By Owner
- Bryceville Homes For Sale By Owner
- Fleming Island Homes For Sale By Owner
- Orange Park Homes For Sale By Owner
- Callahan Homes For Sale By Owner
- Saint Johns Homes For Sale By Owner
- Fruit Cove Homes For Sale By Owner
- Middleburg Homes For Sale By Owner
- Saint George Homes For Sale By Owner
- Jacksonville Beach Homes For Sale By Owner
- Macclenny Homes For Sale By Owner
- Neptune Beach Homes For Sale By Owner
- Atlantic Beach Homes For Sale By Owner
- Yulee Homes For Sale By Owner
- Ponte Vedra Beach Homes For Sale By Owner
- Ponte Vedra Homes For Sale By Owner
- Green Cove Springs Homes For Sale By Owner
- Lawtey Homes For Sale By Owner
- Hilliard Homes For Sale By Owner
- Fernandina Beach Homes For Sale By Owner
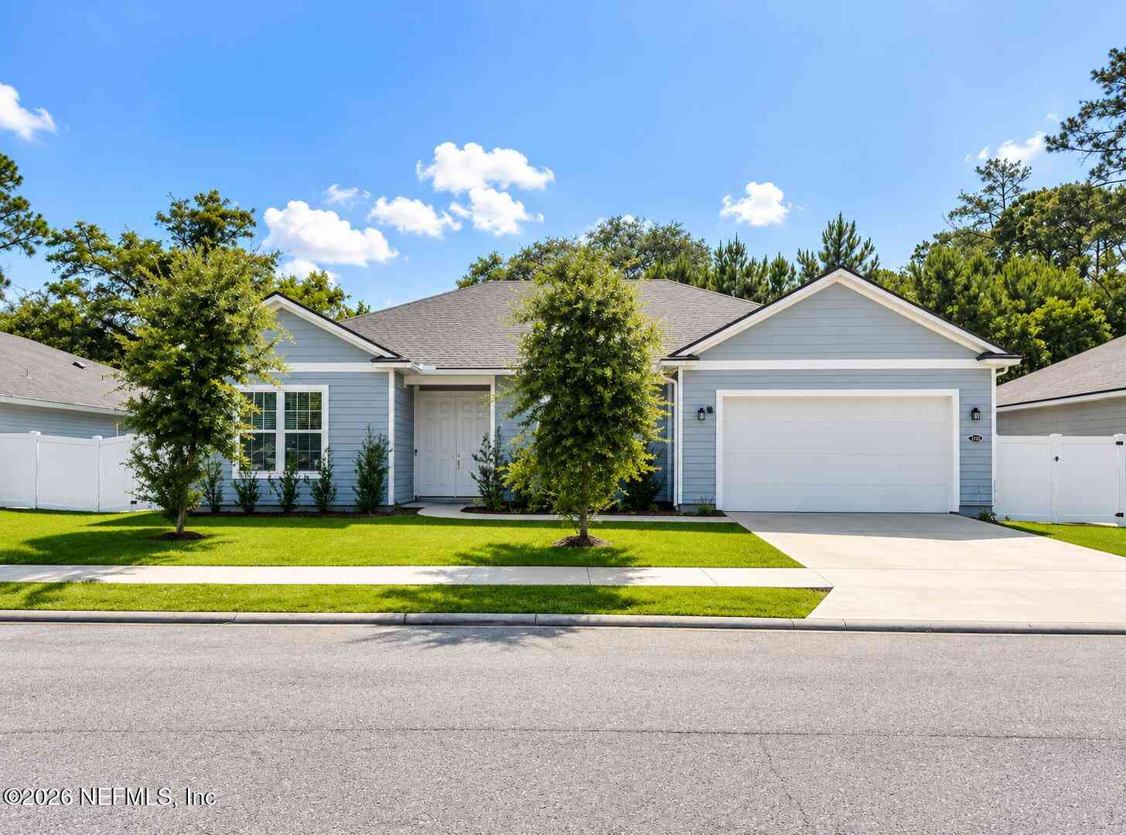
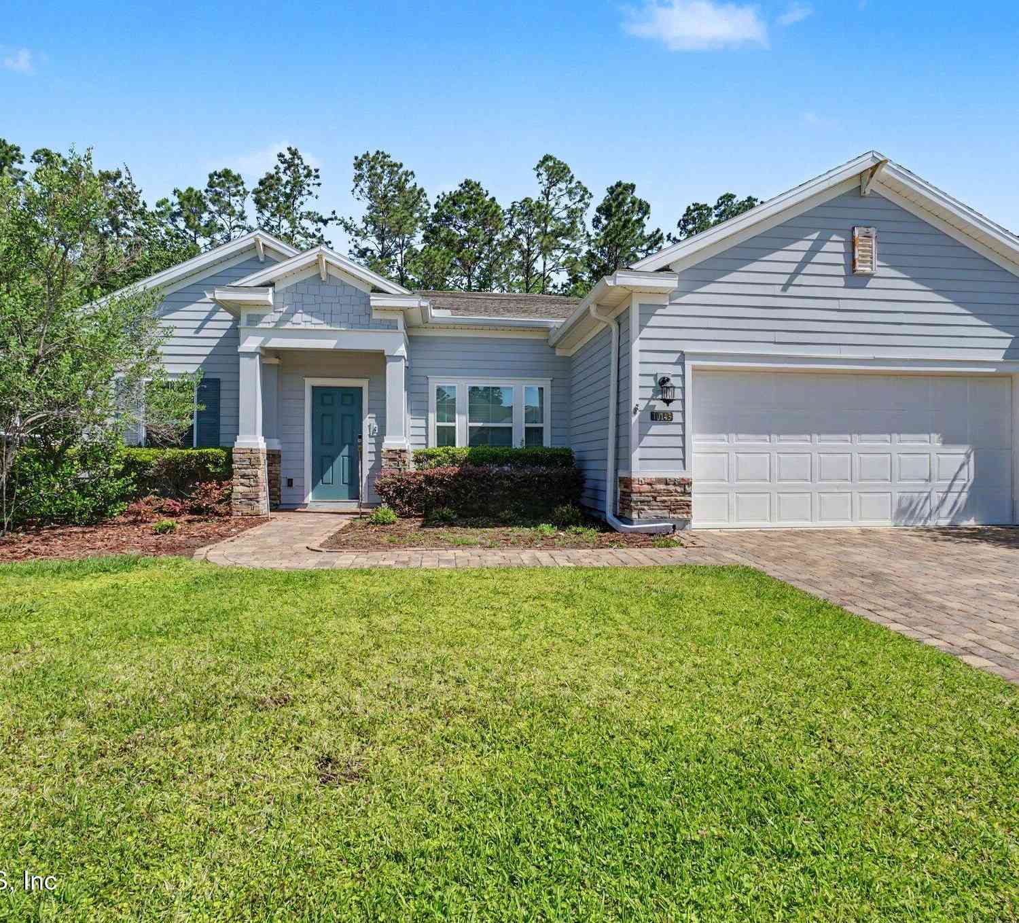
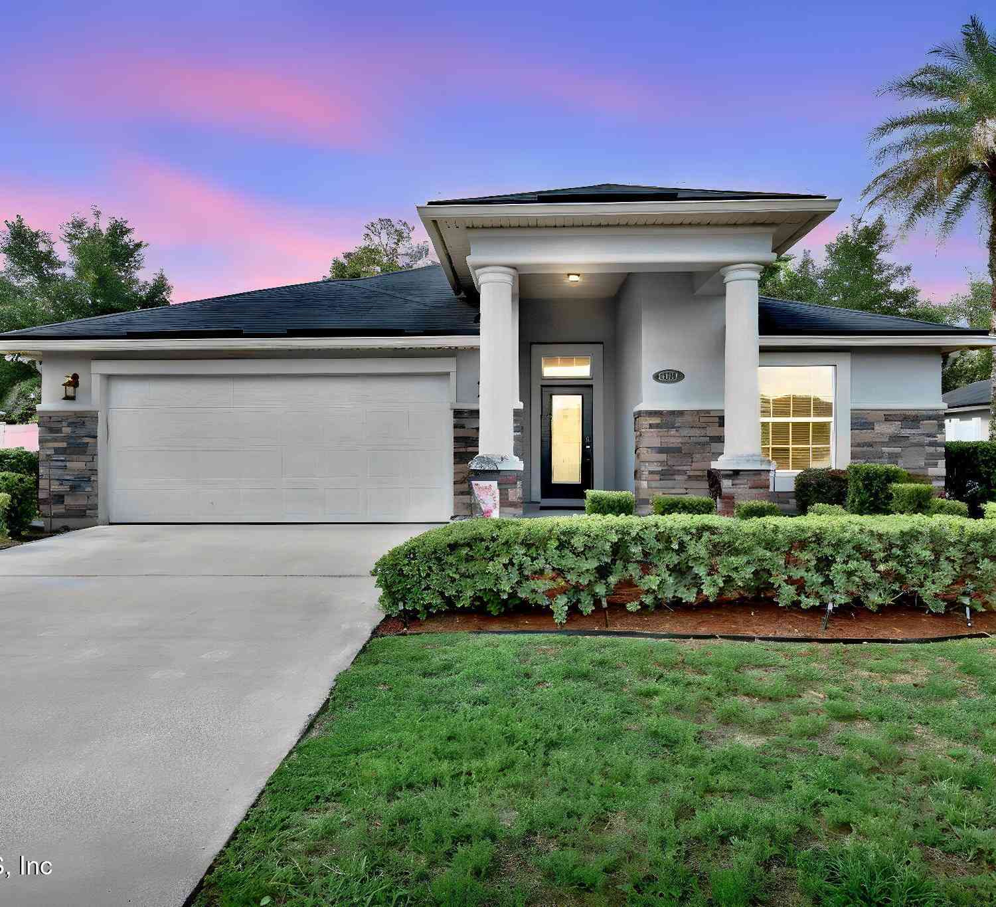
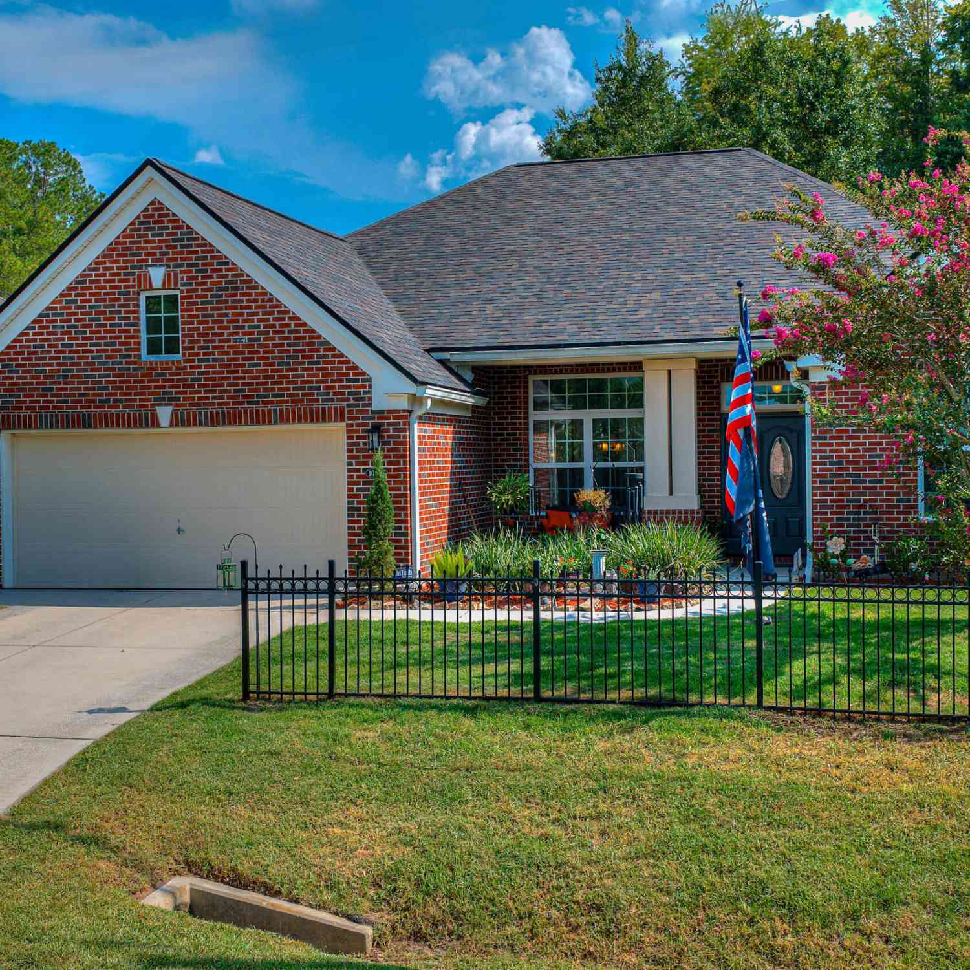
Homes around $349,990




Verify Your Email
Please enter the 6-digit verification code
sent to your email address.
Verify Your Phone Number
Please enter the 6-digit verification code
sent to your mobile phone.