

10707 Aventura Drive
Jacksonville, FL 32256

 4
4
Bed
 3
3
Bath
 2,225
2,225Sqft

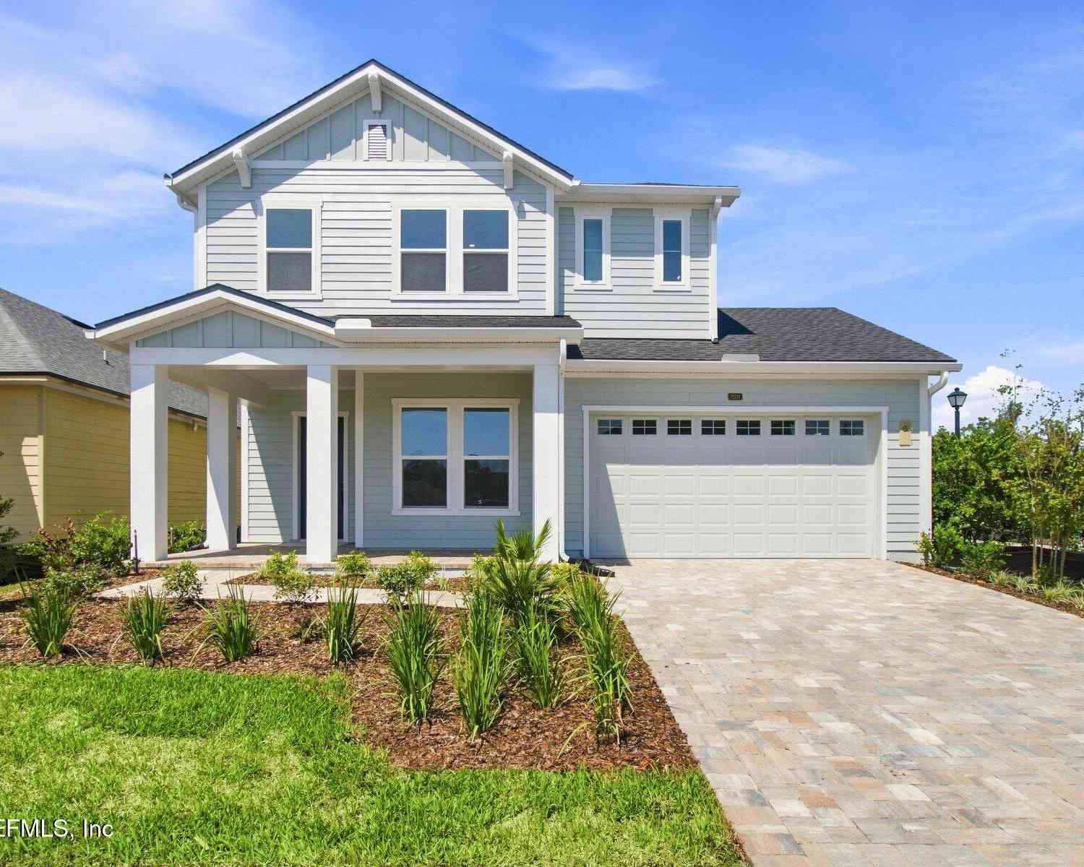
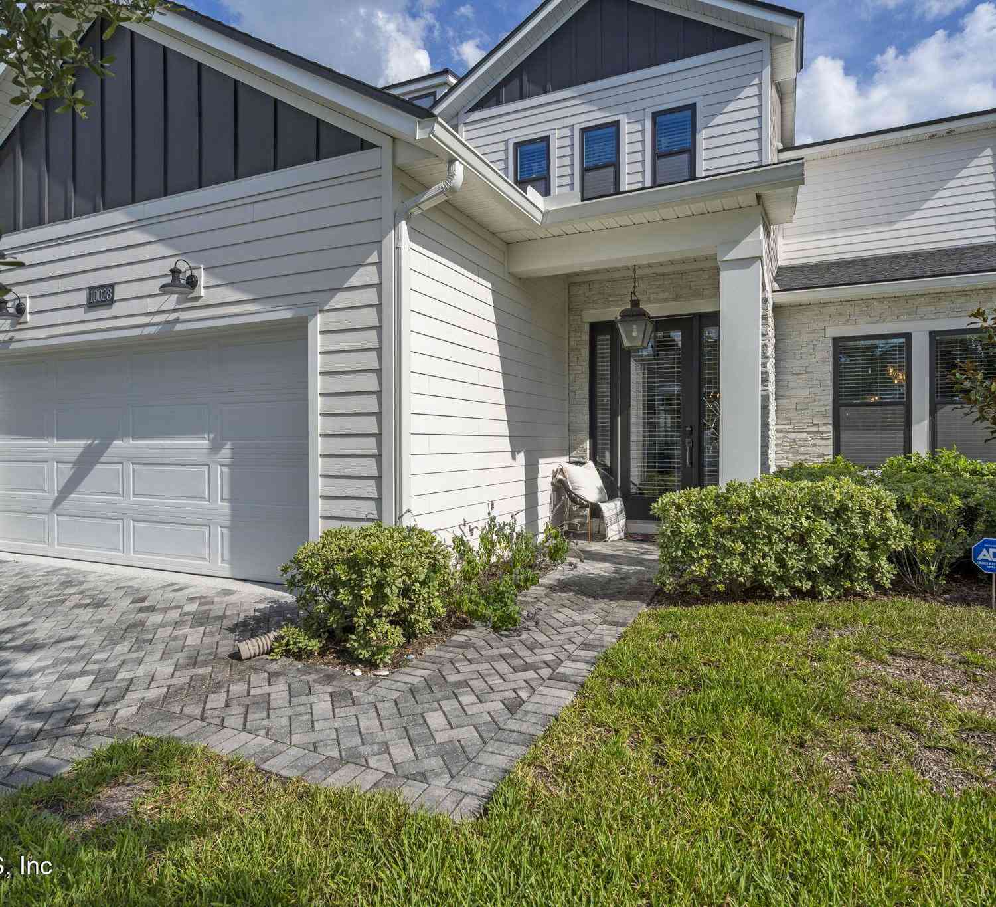
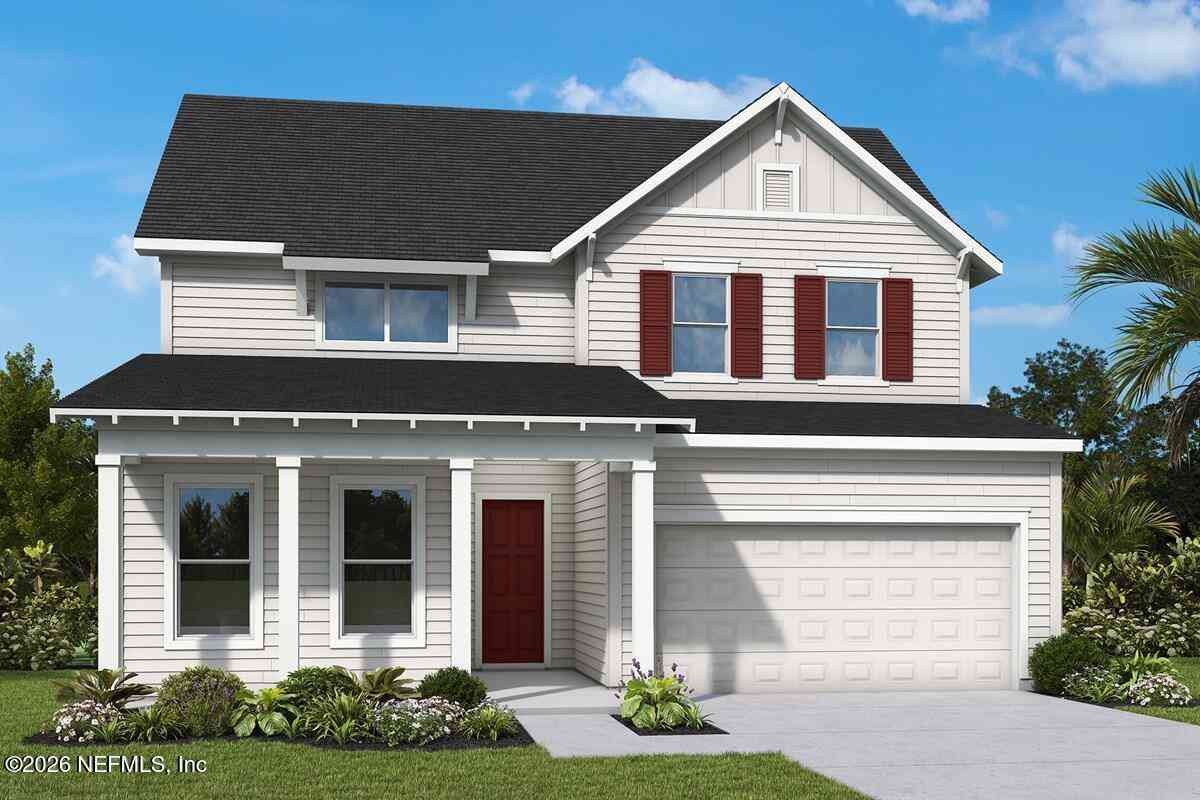
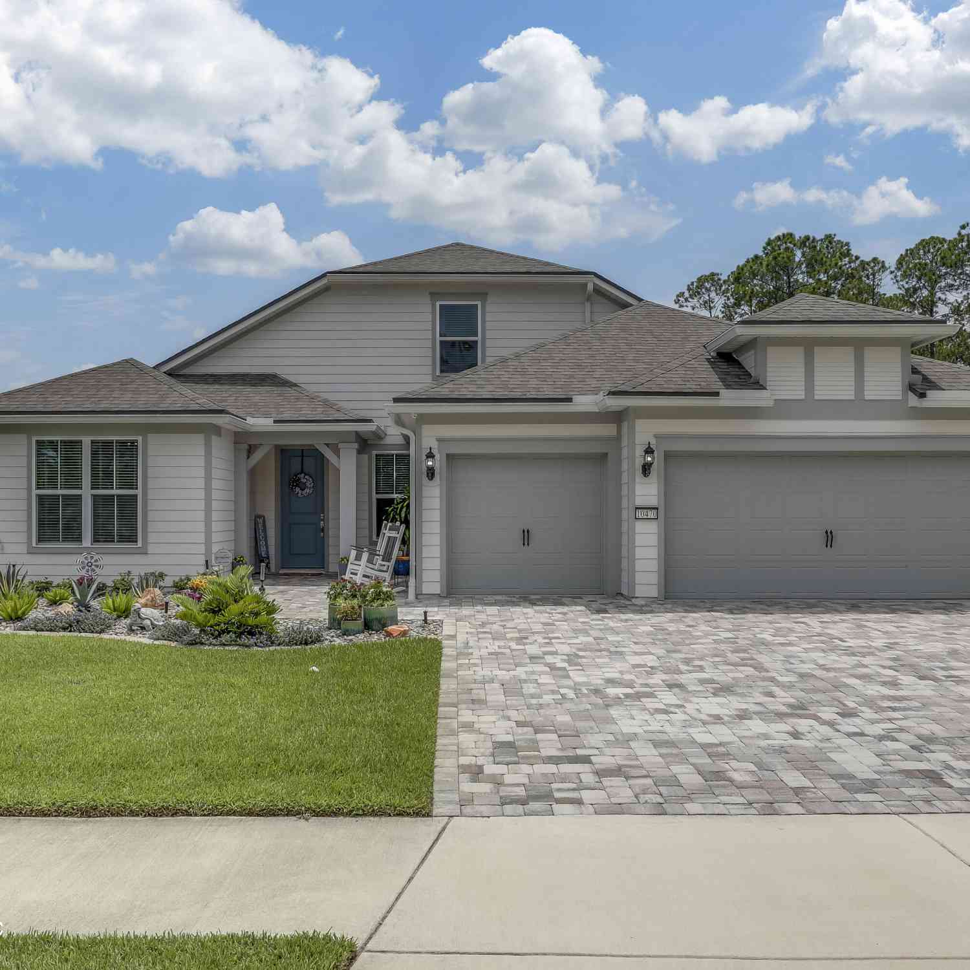
Some homes are built with upgrades. This one was made personal. Located in a gated community, this beautifully maintained one-story home combines thoughtful design, custom craftsmanship and an incredible outdoor living experience. From the moment you enter beneath the 12-foot ceilings, the attention to detail is impossible to miss. Custom wood ceiling treatments and upgraded lighting add character throughout the home, while statement chandeliers create a memorable entry. The main living area features a dramatic shiplap fireplace wall and custom brick wine wall, creating a space that feels both sophisticated and inviting. The two offices have been customized with built-in cabinetry and hanging shelving, offering functional spaces that are anything but ordinary. The kitchen features 42-inch

 Property Details
 Map
Map
 Map
Map
What's Nearby
Nearby Areas
 Features
-
Bedroom Information
Total Bedrooms: 4Bathroom Information
Total Baths: 3 Full Baths: 3Water/Sewer
Sewer: Public Sewer -
Flooring Information
Carpet, Tile -
Roofing Information
Shingle -
Interior Features
Breakfast Bar, Built-in Features, Ceiling Fan(s), Kitchen Island, Open Floorplan, Pantry, Primary Bathroom - Shower No Tub, Smart Home, Smart Thermostat, Split Bedrooms, Walk-In Closet(s) Roof: Shingle Appliances: Dishwasher, Disposal, Electric Oven, Gas Cooktop, Gas Water Heater, Ice Maker, Microwave, Refrigerator, Tankless Water Heater, Water Softener Owned, Wine Cooler Laundry Features: Electric Dryer Hookup, Gas Dryer Hookup, In Unit, Sink, Washer Hookup -
Heating & Cooling
Heating: Central Cooling: Central Air WaterSource: Public -
Fireplace
Fireplace: Yes
-
Building Information
Year Built: 2019 Construction Materials: Composition Siding Security System: Security Gate, Smoke Detector(s) Roof: Shingle -
Exterior Features
Outdoor KitchenPorch: Covered, Patio, Screened -
Pool Information
Private Pool: YesIn Ground, Electric Heat, Fenced, Heated, Salt Water, Waterfall -
Road Types
Asphalt -
Fencing
Full -
Pool Features
In Ground, Electric Heat, Fenced, Heated, Salt Water, WaterfallLaundry Features
Electric Dryer Hookup, Gas Dryer Hookup, In Unit, Sink, Washer HookupPatio And Porch
Covered, Patio, ScreenedFencing
Full
-
Lot Information
Stories: 1 Main Square Feet: 2225Property Information
Property Type: Residential Sub Type: Single Family Residence SQ ft (Living Area): 2,225 Subdivision: Etown At Marconi MLS Area Minor: 027-Intracoastal West-South Of Jt Butler Blvd Source Neighborhood: Etown At Marconi Construction Materials: Composition Siding Property Age: 7
-
Listing Price Information
Listing Id: 2164632 ist Price: $789,000 List Price Tot SqFt: $355 Listing Terms Cash, Conventional, VA Loan -
Listing Information
Possession: Close Of Escrow
-
Tax Information
Parcel Number: 167874-0370
-
Parking Information
# of Garage Spaces: 2 Has Garage: Yes Attached Garage: Yes Attached, GarageHomeowners Association Information
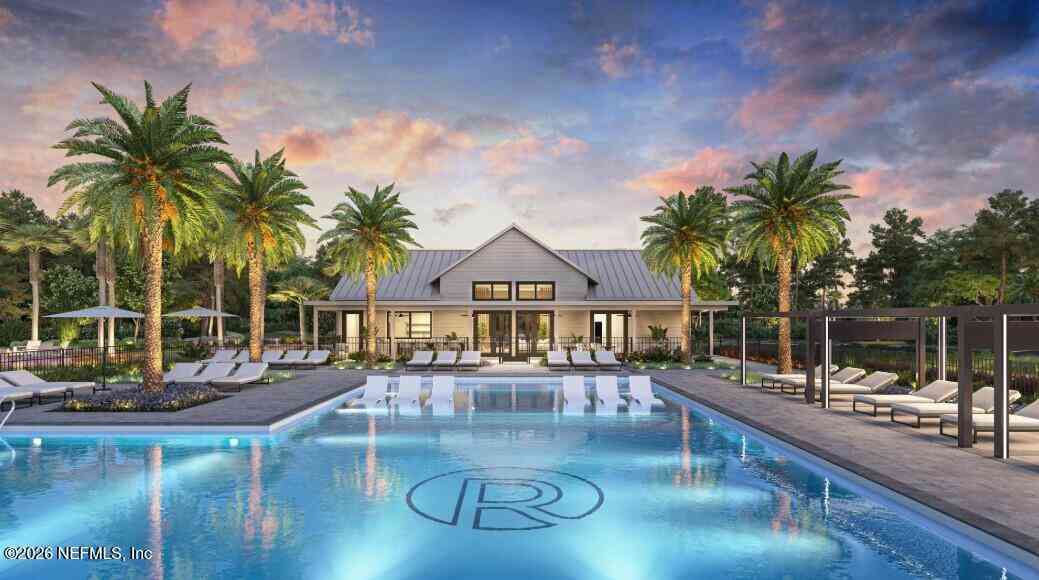
Association YN: Yes Included Amenities: Pool, Dog Park, Fitness Center, Gated, Playground HOA: $330.00 Quarterly Association Fee Frequency: Quarterly
-
Utility Information
Electricity Connected, Natural Gas Connected, Sewer Connected, Water Connected -
Location Information
Direction: From 295 south merge onto 9B and exit Etown parkway, pass Publix and it is the second community on the right (Marconi) take a right at the stop sign and home will be on your right.
How much is this property worth?
Curious about this home's true market value? Use our free Home Evaluation Tool to instantly get a personalized Comparative Market Analysis (CMA) report. Make smarter, data-driven decisions before you buy.

Nearby Home Value
| Address | Estimate | Bed | Bath | Sq. Ft | Lot Size |
|---|---|---|---|---|---|
| 12133 Endeavor Drive, Jacksonville, FL, 32256 | $669,000 | 3 | 2 | 2,112 | 0.14 Acre |
| 12139 Endeavor Drive, Jacksonville, FL, 32256 | $639,000 | 2 | 2 | 1,980 | -- |
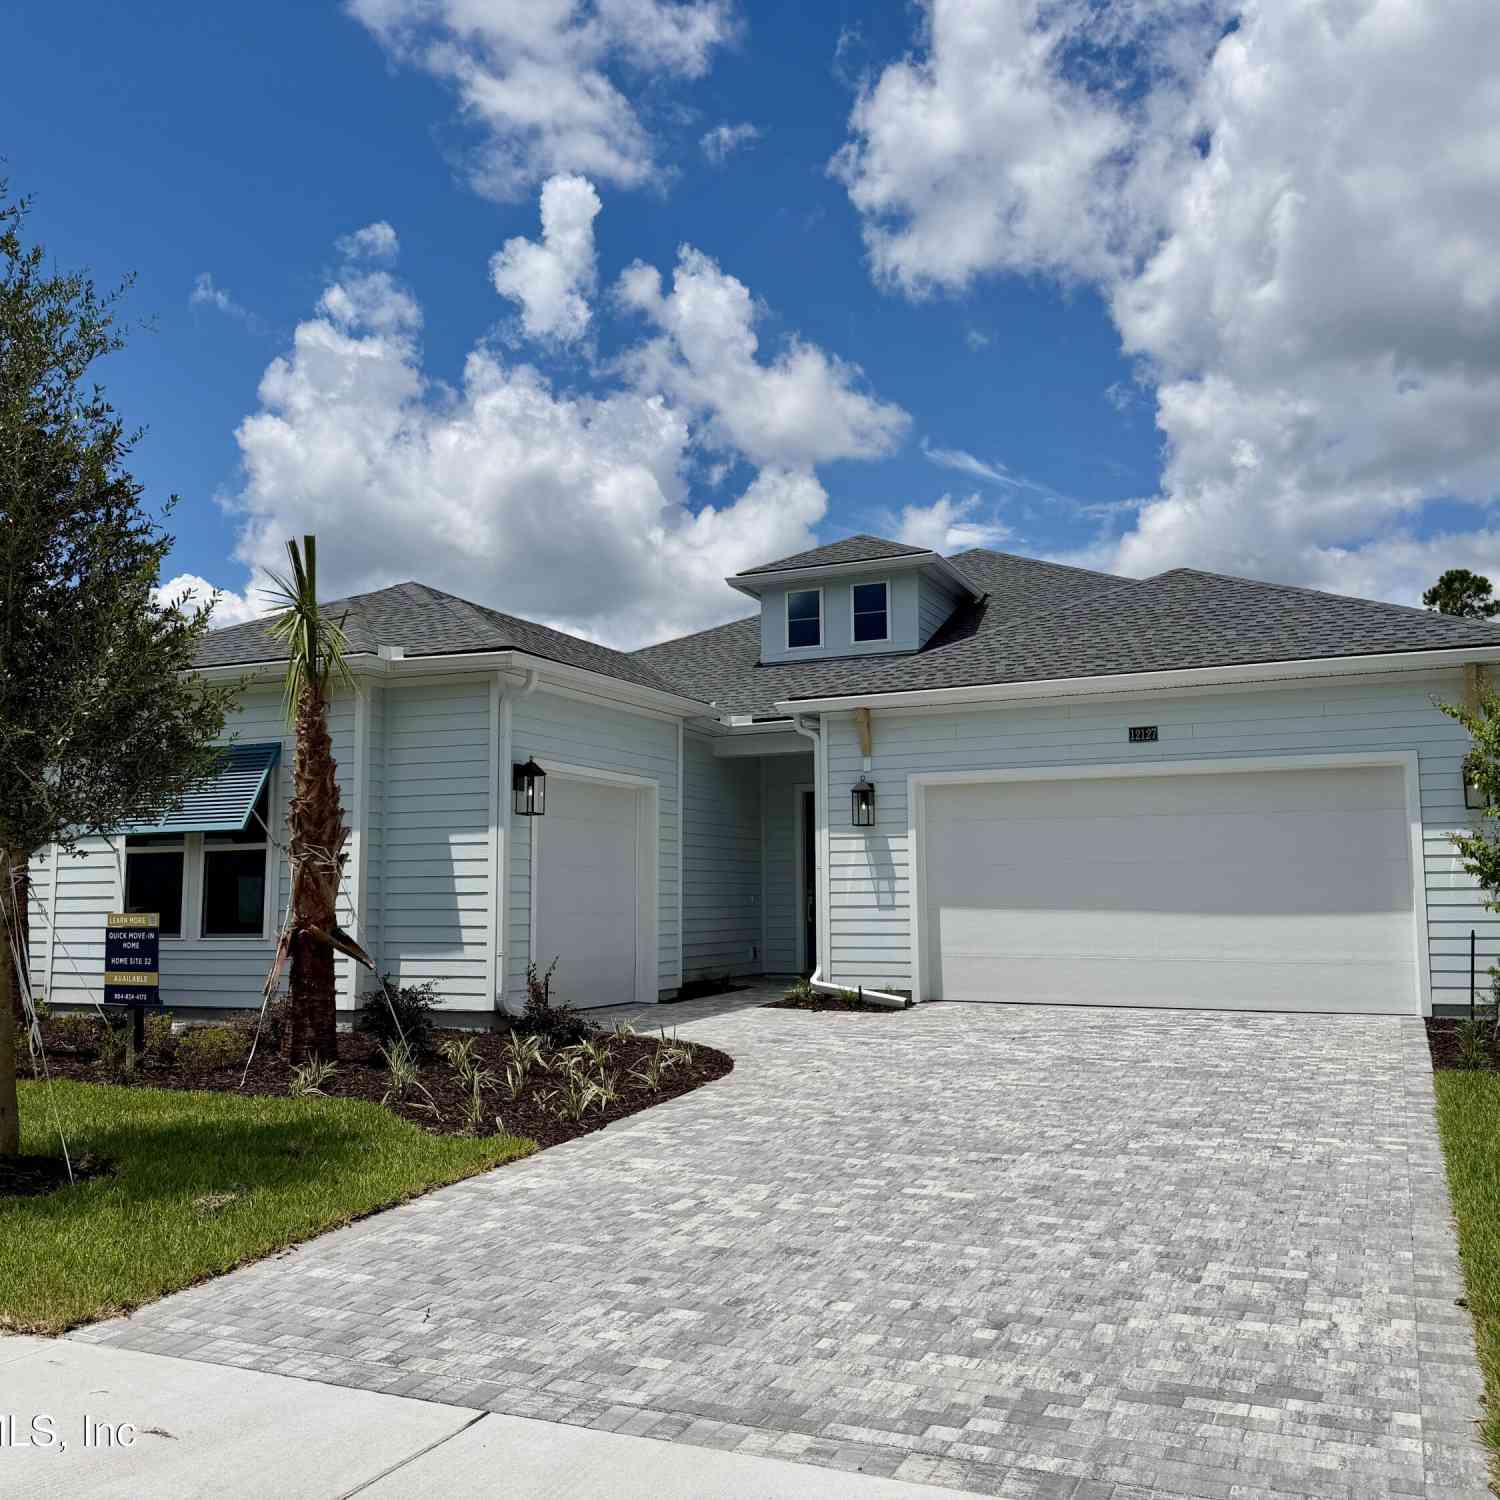
| 12127 Endeavor Drive, Jacksonville, FL, 32256 | $799,000 | 3 | 3 | 2,690 | -- |
| 12184 Endeavor Dr Drive, Jacksonville, FL, 32256 | $649,000 | 3 | 2 | 2,172 | -- |
| 12178 Endeavor Drive, Jacksonville, FL, 32256 | $799,000 | 3 | 3 | 2,543 | -- |
| 12177 Endeavor Dr Drive, Jacksonville, FL, 32256 | $694,000 | 3 | 3 | 2,251 | 6,264 Sq. Ft |
| 12151 Endeavor Drive, Jacksonville, FL, 32256 | $864,000 | 3 | 3 | 2,896 | -- |
| 12183 Endeavor Drive, Jacksonville, FL, 32256 | $854,000 | 3 | 3 | 2,896 | -- |
| 12066 Oak Hollow Trail, Jacksonville, FL, 32256 | $799,900 | 5 | 4 | 2,900 | -- |
| 12102 Oak Hollow Trail, Jacksonville, FL, 32256 | $719,000 | 4 | 4 | 2,609 | -- |
Similar Homes To 10707 Aventura Drive
Nearby For Sale





ByOwner last updated this listing 09/16/2026 @ 13:50
More Cities with for Sale by Owner Homes
- Jacksonville Homes For Sale By Owner
- Bryceville Homes For Sale By Owner
- Orange Park Homes For Sale By Owner
- Callahan Homes For Sale By Owner
- Fruit Cove Homes For Sale By Owner
- Saint Johns Homes For Sale By Owner
- Middleburg Homes For Sale By Owner
- Saint George Homes For Sale By Owner
- Jacksonville Beach Homes For Sale By Owner
- Macclenny Homes For Sale By Owner
- Neptune Beach Homes For Sale By Owner
- Atlantic Beach Homes For Sale By Owner
- Yulee Homes For Sale By Owner
- Ponte Vedra Beach Homes For Sale By Owner
- Ponte Vedra Homes For Sale By Owner
- Green Cove Springs Homes For Sale By Owner
- Lawtey Homes For Sale By Owner
- Hilliard Homes For Sale By Owner
- Fernandina Beach Homes For Sale By Owner
- St Augustine Homes For Sale By Owner
Homes around $789,000







Verify Your Email
Please enter the 6-digit verification code
sent to your email address.
Verify Your Phone Number
Please enter the 6-digit verification code
sent to your mobile phone.