
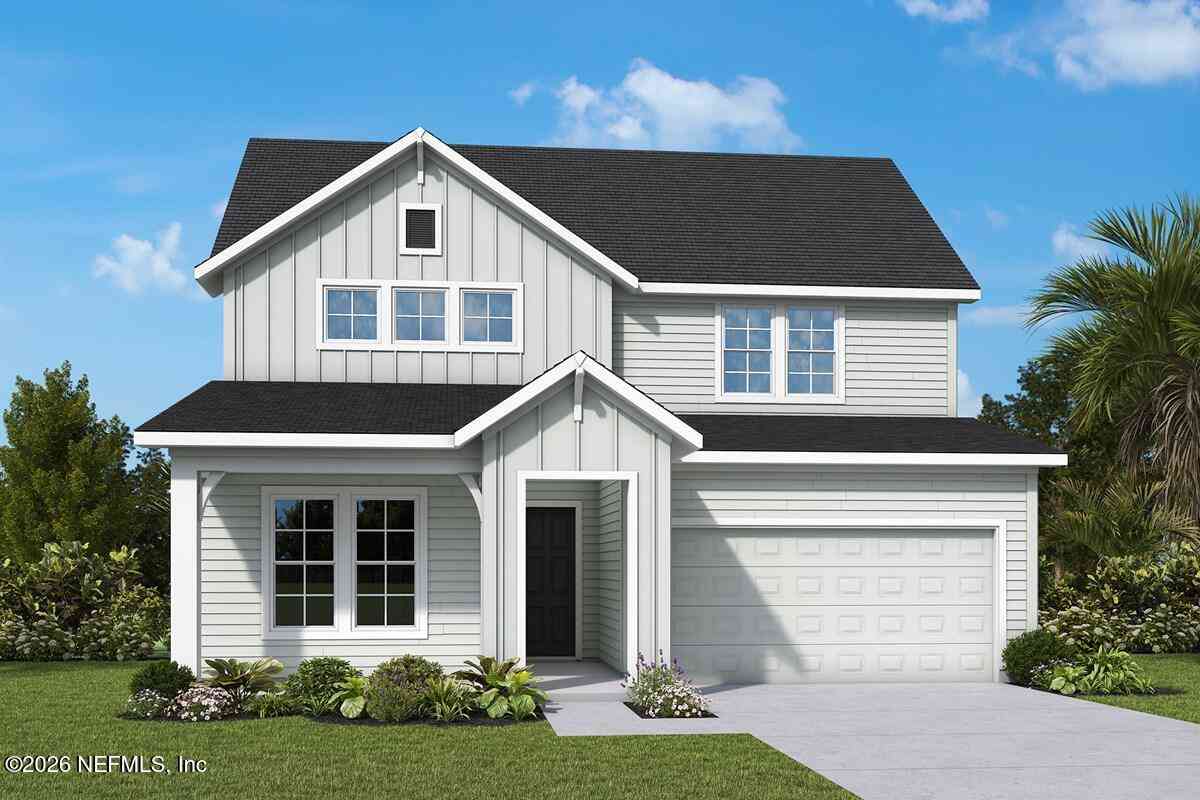
13047 Whispering Winds Drive
Jacksonville, FL 32256

 4
4
Bed
 3
3
Bath
 2,852
2,852Sqft
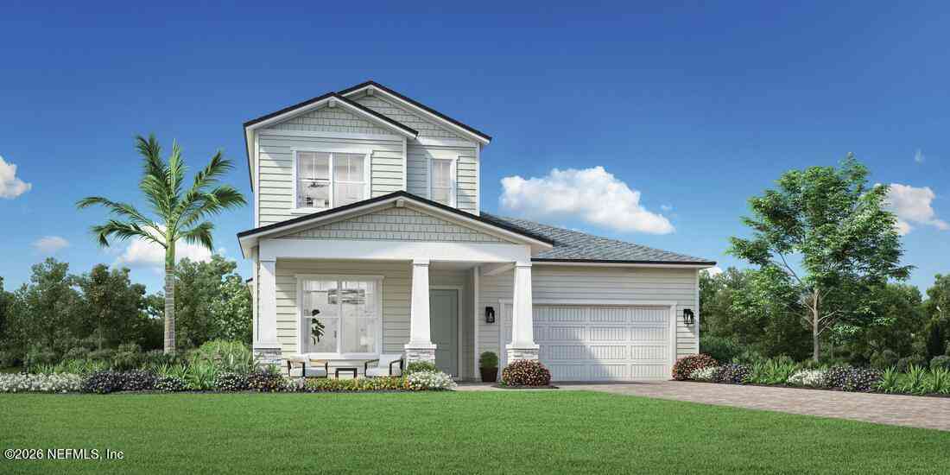
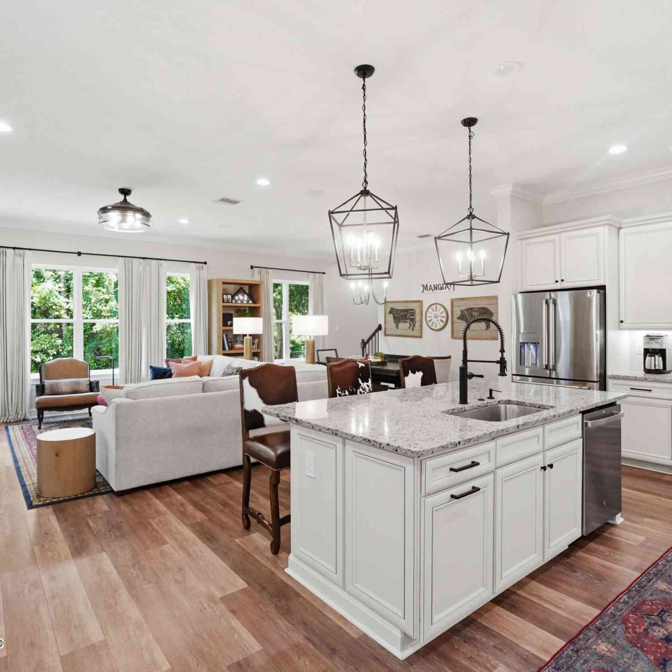
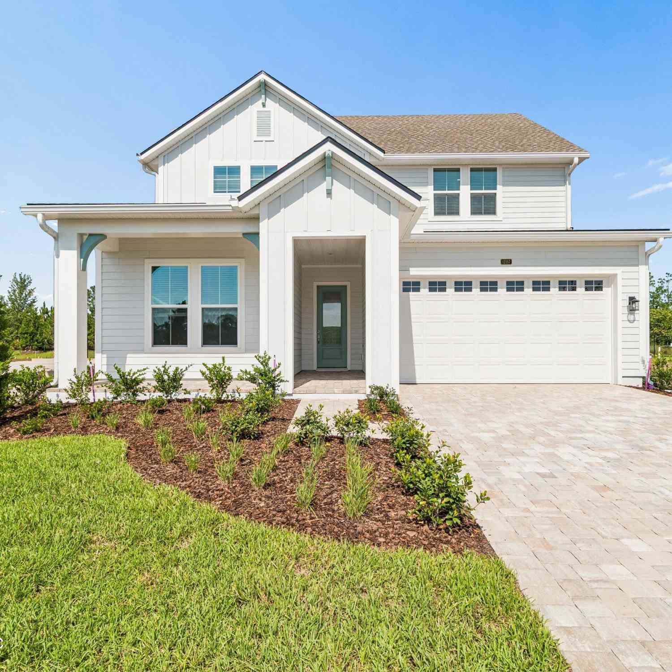
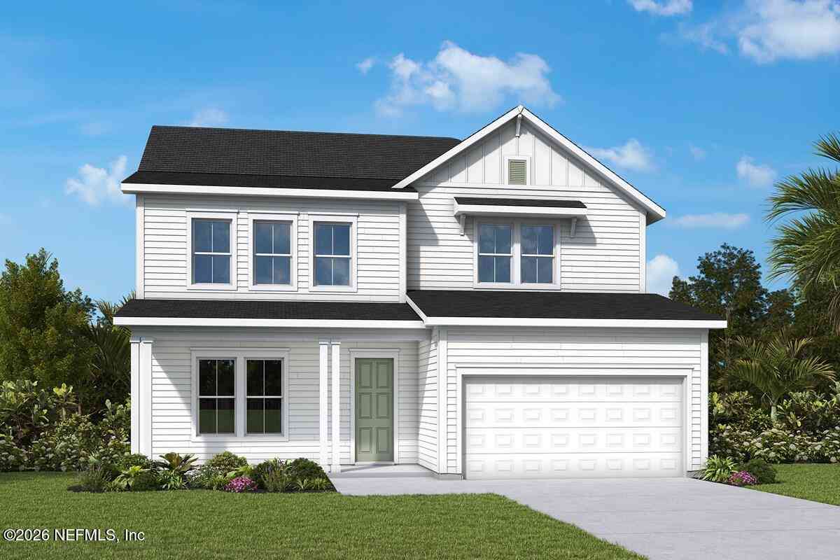
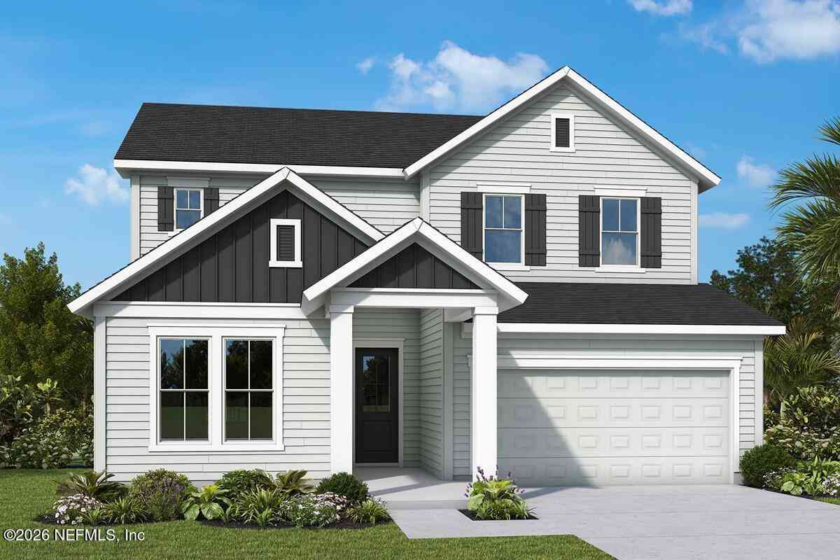
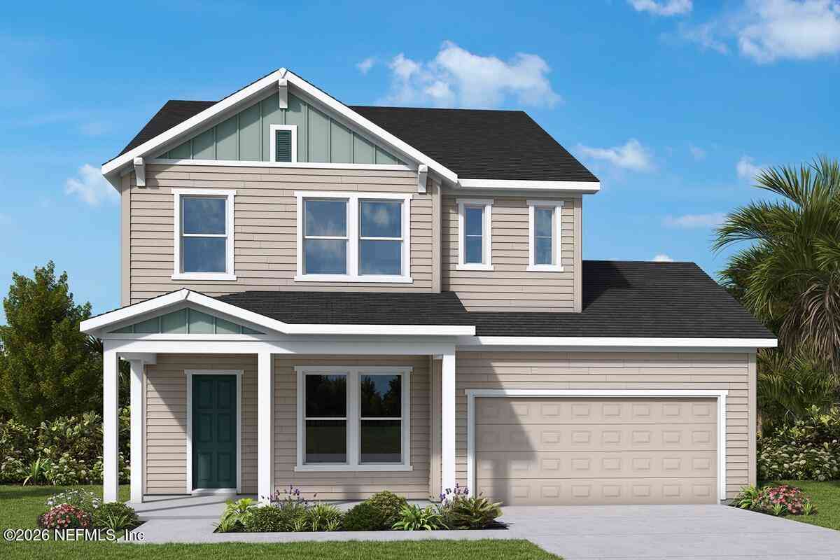
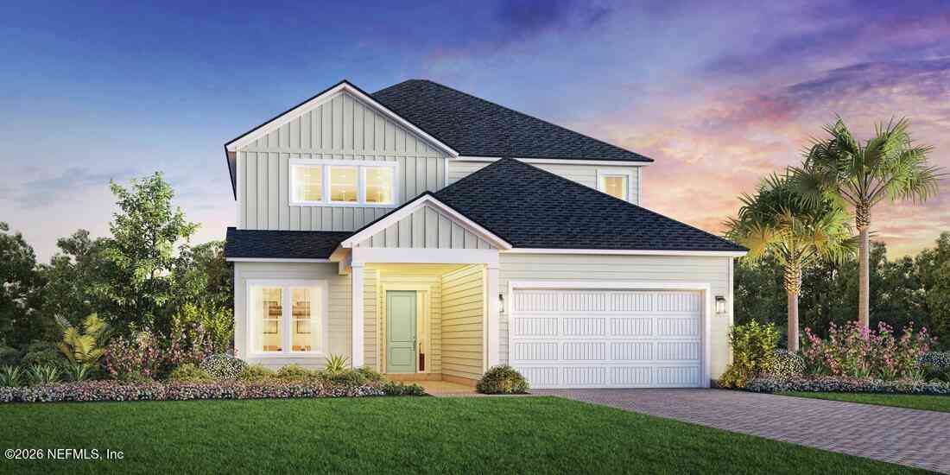
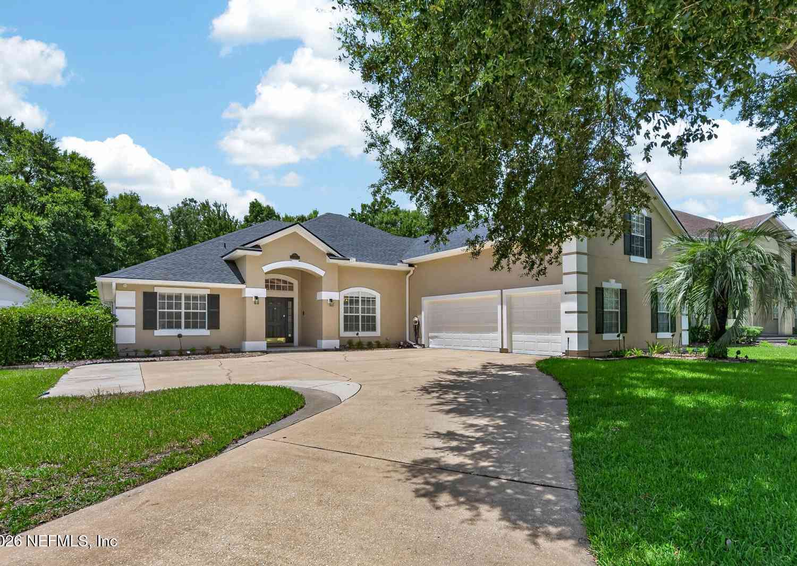
The Saw Mill in Mariposa at EverRange blends timeless architecture with curated designer finishes, creating a home that's both inviting and functional. A paver driveway and glass insert front door make a striking first impression, welcoming you into bright, open living spaces designed for everyday comfort. The heart of the home is a beautifully appointed kitchen featuring painted white cabinetry, Valor Gold quartz countertops, gold hardware, and designer gold lighting that adds warmth and elegance. An oversized island and walk-in pantry make the space as practical as it is beautiful, while the open-concept layout keeps everyone connected. Neutral-toned luxury vinyl plank flooring extends throughout the gathering spaces, creating a seamless flow between the kitchen, dining, and family

 Property Details
 Map
Map
 Map
Map
What's Nearby
Nearby Areas
 Features
-
Bedroom Information
Total Bedrooms: 4Bathroom Information
Total Baths: 3 Full Baths: 3Water/Sewer
Sewer: Public SewerRoom Information
Other Rooms: 9 -
Flooring Information
Carpet, Tile, Vinyl -
Roofing Information
Shingle -
Interior Features
Ceiling Fan(s), Entrance Foyer, Kitchen Island, Open Floorplan, Pantry, Primary Bathroom - Shower No Tub, Primary Downstairs, Split Bedrooms, Walk-In Closet(s) Roof: Shingle Appliances: Convection Oven, Dishwasher, Disposal, Gas Cooktop, Microwave, Plumbed For Ice Maker, Tankless Water Heater Laundry Features: Electric Dryer Hookup, Gas Dryer Hookup, Lower Level, Washer Hookup -
Heating & Cooling
Heating: Electric, Heat Pump, Zoned Cooling: Central Air, Electric, Zoned WaterSource: Public -
Energy
Green Energy: Appliances, HVAC, Insulation, Lighting, Thermostat, Water Heater, Windows
-
Building Information
Year Built: 2026 Construction Materials: Frame New Construction: Yes Security System: Carbon Monoxide Detector(s), Smoke Detector(s) Roof: Shingle -
Road Types
AsphaltCounty Road -
Laundry Features
Electric Dryer Hookup, Gas Dryer Hookup, Lower Level, Washer Hookup
-
Lot Information
Stories: 2 Main Square Feet: 2852Property Information
Property Type: Residential Sub Type: Single Family Residence Style: Traditional SQ ft (Living Area): 2,852 Subdivision: Everrange MLS Area Minor: 028-Bayard Source Neighborhood: Everrange Construction Materials: Frame Property Age: 0
-
Listing Price Information
Listing Id: 2157452 ist Price: $803,684 List Price Tot SqFt: $282 Listing Terms Cash, Conventional, FHA, VA Loan -
Listing Information
Possession: Close Of Escrow
-
Tax Information
Parcel Number: 00000000
-
Parking Information
# of Garage Spaces: 2 Has Garage: Yes Garage, Garage Door OpenerHomeowners Association Information
Association YN: Yes Included Amenities: Pool, Children's Pool, Clubhouse, Dog Park, Jogging Path, Pickleball, Playground HOA: $950.00 Annually Association Fee Frequency: Annually
-
School Information
Elementary School: Bartram SpringsElementary School District:Junior High School: Twin Lakes AcademySenior High School: Atlantic Coast -
Utility Information
Cable Available, Electricity Connected, Natural Gas Connected, Sewer Connected, Water Connected -
Location Information
Direction: From FL-9B South Take Exit 2 for US-1 South toward St. Augustine Turn Left onto US-1 South Continue for @ 3 Miles Make Left onto Shadowbrook Lane Turn Right onto Mariposa Avenue Model is on the Right
How much is this property worth?
Curious about this home's true market value? Use our free Home Evaluation Tool to instantly get a personalized Comparative Market Analysis (CMA) report. Make smarter, data-driven decisions before you buy.

Nearby Home Value
| Address | Estimate | Bed | Bath | Sq. Ft | Lot Size |
|---|---|---|---|---|---|
| 12133 Endeavor Drive, Jacksonville, FL, 32256 | $684,000 | 3 | 2 | 2,112 | 2,112 SqFt |
| 12139 Endeavor Drive, Jacksonville, FL, 32256 | $644,000 | 2 | 2 | 1,980 | 1,980 SqFt |
| 12127 Endeavor Drive, Jacksonville, FL, 32256 | $824,000 | 3 | 3 | 2,690 | 2,690 SqFt |
| 12184 Endeavor Dr Drive, Jacksonville, FL, 32256 | $654,990 | 3 | 2 | 2,172 | 2,172 SqFt |
| 12183 Endeavor Drive, Jacksonville, FL, 32256 | $854,000 | 3 | 3 | 2,896 | 2,896 SqFt |
| 12102 Oak Hollow Trail, Jacksonville, FL, 32256 | $719,000 | 4 | 4 | 2,609 | 2,609 SqFt |
| 13011 Whispering Winds .., Jacksonville, FL, 32256 | $790,540 | 4 | 3 | 2,835 | 2,835 SqFt |
| 12139 Mariposa Avenue, Jacksonville, FL, 32256 | $805,082 | 4 | 4 | 2,885 | 2,885 SqFt |
| 13065 Whispering Winds .., Jacksonville, FL, 32256 | $799,002 | 4 | 4 | 2,650 | 2,650 SqFt |
| 12019 Oak Hollow Trail, Jacksonville, FL, 32256 | $723,020 | 3 | 2 | 2,308 | 2,308 SqFt |
Similar Homes To 13047 Whispering Winds Drive
Nearby For Sale




ByOwner last updated this listing 07/29/2026 @ 05:05
More Cities with for Sale by Owner Homes
- Jacksonville Homes For Sale By Owner
- Bryceville Homes For Sale By Owner
- Orange Park Homes For Sale By Owner
- Callahan Homes For Sale By Owner
- Saint Johns Homes For Sale By Owner
- Fruit Cove Homes For Sale By Owner
- Middleburg Homes For Sale By Owner
- Saint George Homes For Sale By Owner
- Jacksonville Beach Homes For Sale By Owner
- Macclenny Homes For Sale By Owner
- Neptune Beach Homes For Sale By Owner
- Atlantic Beach Homes For Sale By Owner
- Yulee Homes For Sale By Owner
- Ponte Vedra Beach Homes For Sale By Owner
- Ponte Vedra Homes For Sale By Owner
- Green Cove Springs Homes For Sale By Owner
- Lawtey Homes For Sale By Owner
- Hilliard Homes For Sale By Owner
- Fernandina Beach Homes For Sale By Owner
- Saint Marys Homes For Sale By Owner
Homes around $803,684



Verify Your Email
Please enter the 6-digit verification code
sent to your email address.